

325 Fairview Drive
325 Fairview Drive
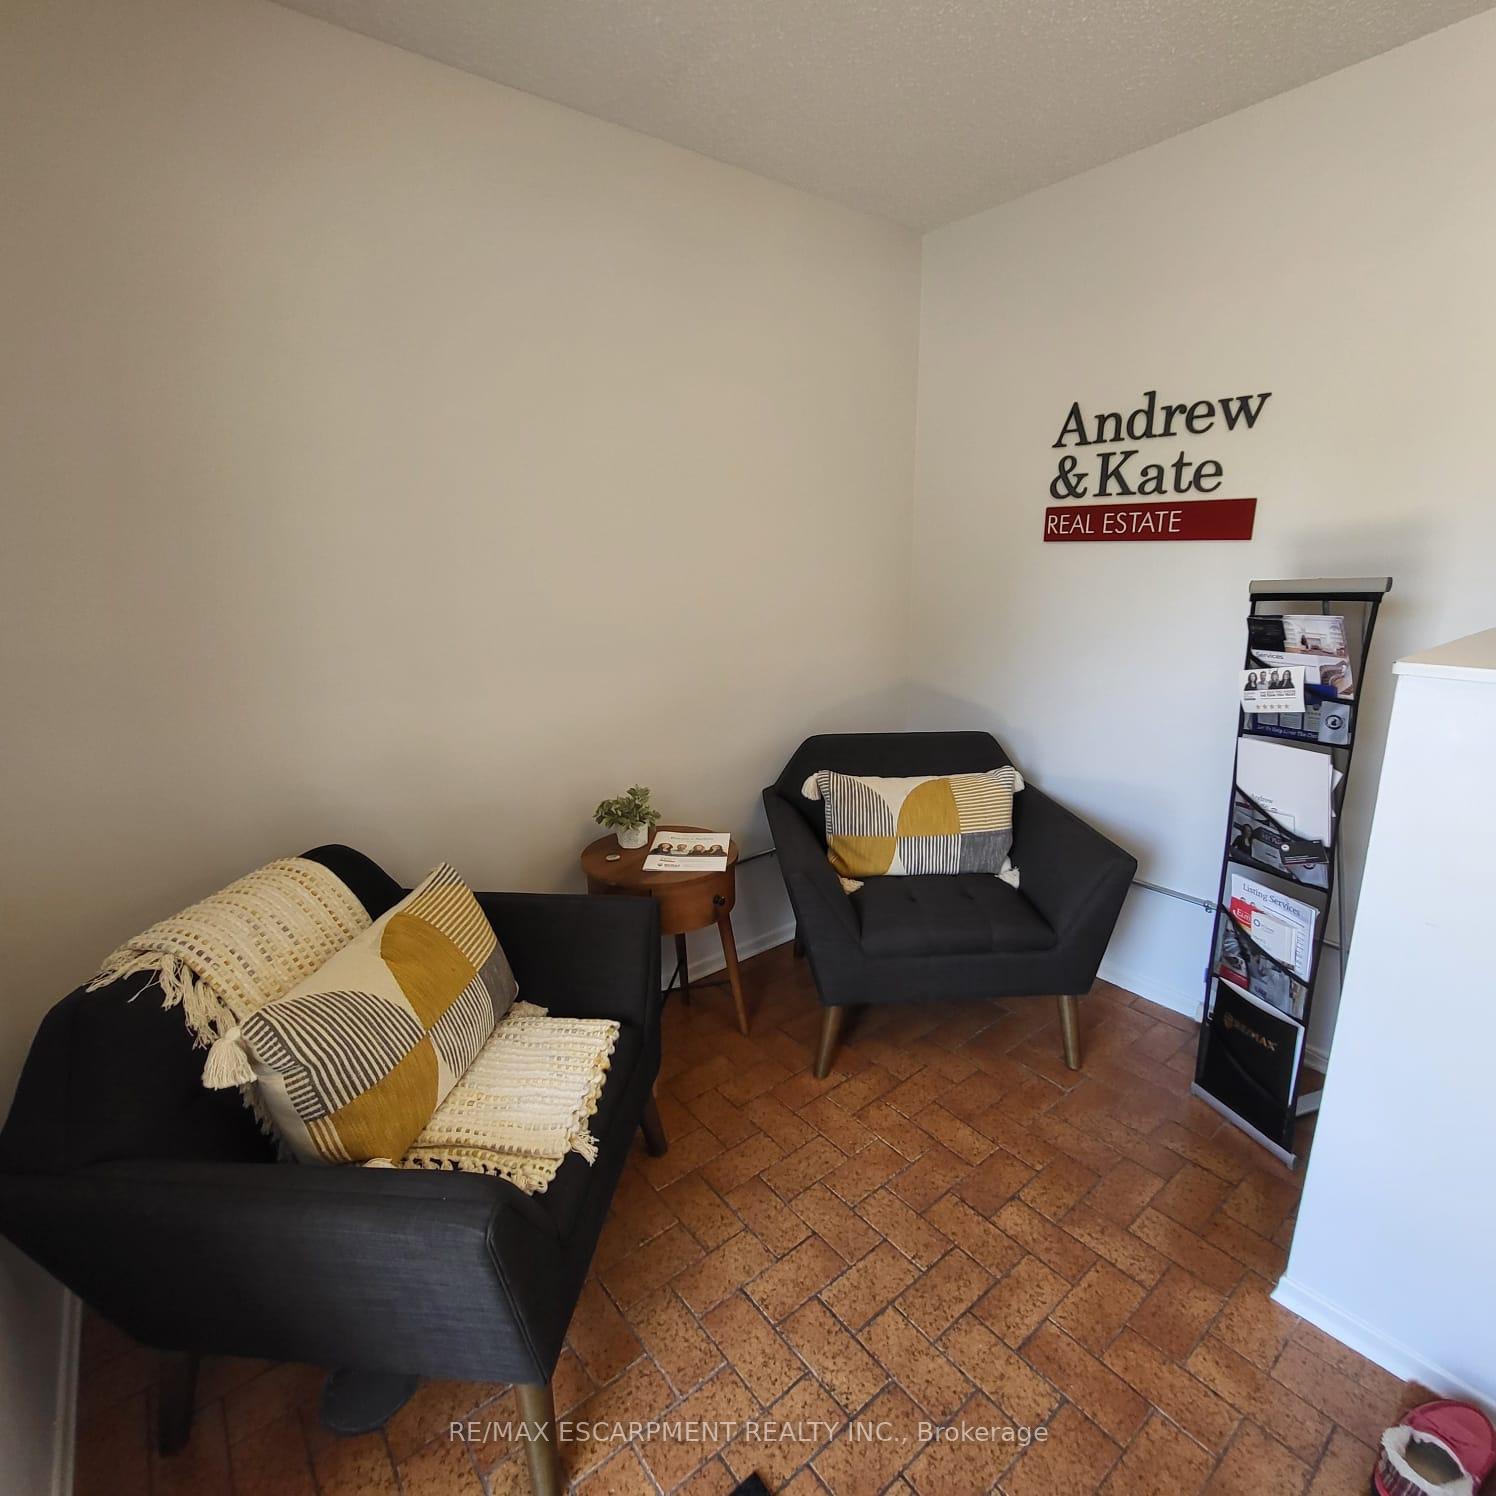 See all 39 photos
Property history
- $1,089,000ExpiredList: 2025-08-14|End: 2025-11-14|92 daysX12344920
Facts and features
- BasementNone
- Price per sq ft~$622
- Water, sewerMunicipal
- HeatingForced air
- Central air
The homeMultiplex, 2-storey, 1,500–2,000 sq ft
- Type: Multiplex
- Style: 2-storey
- Living space: 1,500–2,000 sq ft
- Basement: None
InsideAuto garage door remote, Rooms above ground 10, Bedrooms 2
- Features: Auto garage door remote
- Rooms above ground: 10
- Bedrooms: 2
- Bathrooms: 3
- Kitchens: 1
Outside and lotBrick, Membrane, flat, Concrete block
- Exterior: Brick
- Roof: Membrane, flat
- Foundation: Concrete block
- Size: 178 ft frontage
- Zoning: R2, RHD-1, RHD (140U/12H)
Parking12 Parking (1 garage + 11 drive), Other
- Spaces: 12 Parking (1 garage + 11 drive)
- Garage: Other
Heating, water and powerForced air, gas, Central air, Municipal water
- Heating: Forced air, gas
- Cooling: Central air
- Water: Municipal water
- Sewer: Municipal sewer
Costs and taxesTaxes $7,400 a year, HST included in the price
- Taxes, 2025: $7,400 a year
- HST: HST included in the price
Listing detailsX12344920, Expired, Aug 14, 2025
- MLS® number: X12344920
- Status: Expired
- Listed on: Aug 14, 2025
- Days on market: 92
- Updated: Nov 14, 2025
- Possession: Flexible
- Occupied by: Owner+tenant
- Listing brokerage: RE/MAX ESCARPMENT REALTY INC.
About this home
325 Fairview Drive, Brantford, ON N3R 2X3
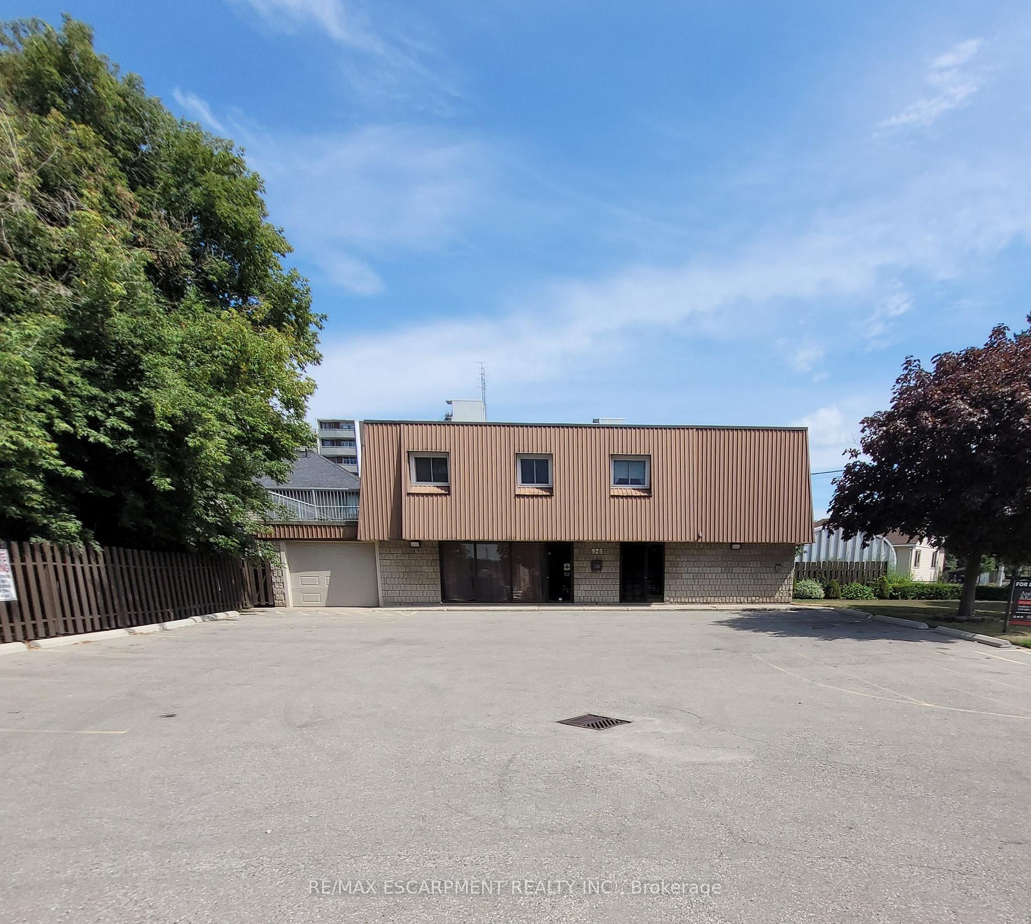
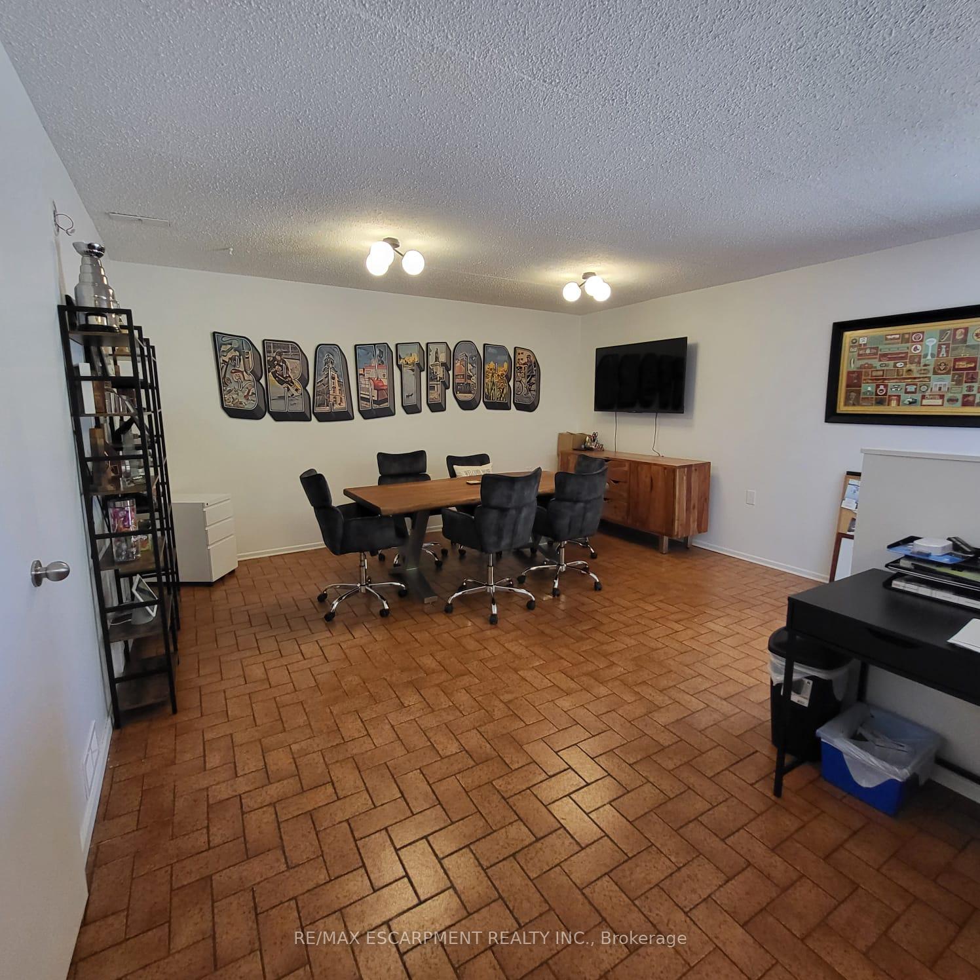
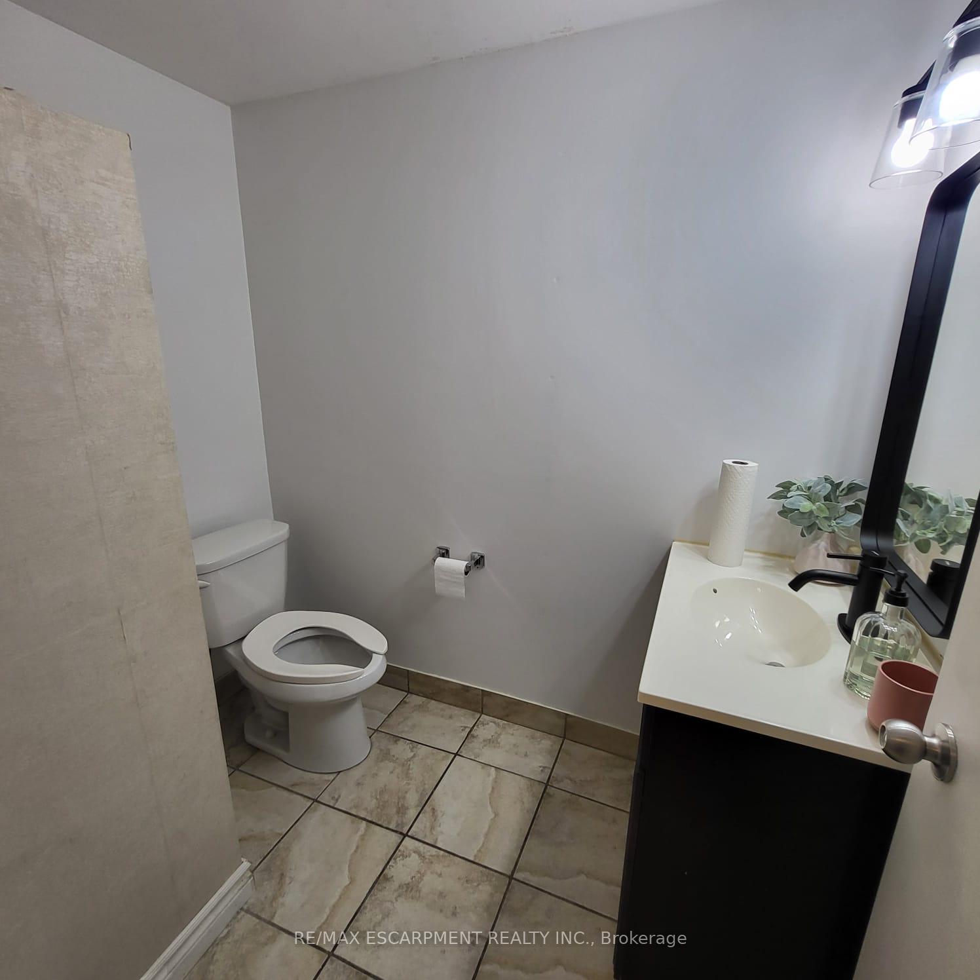
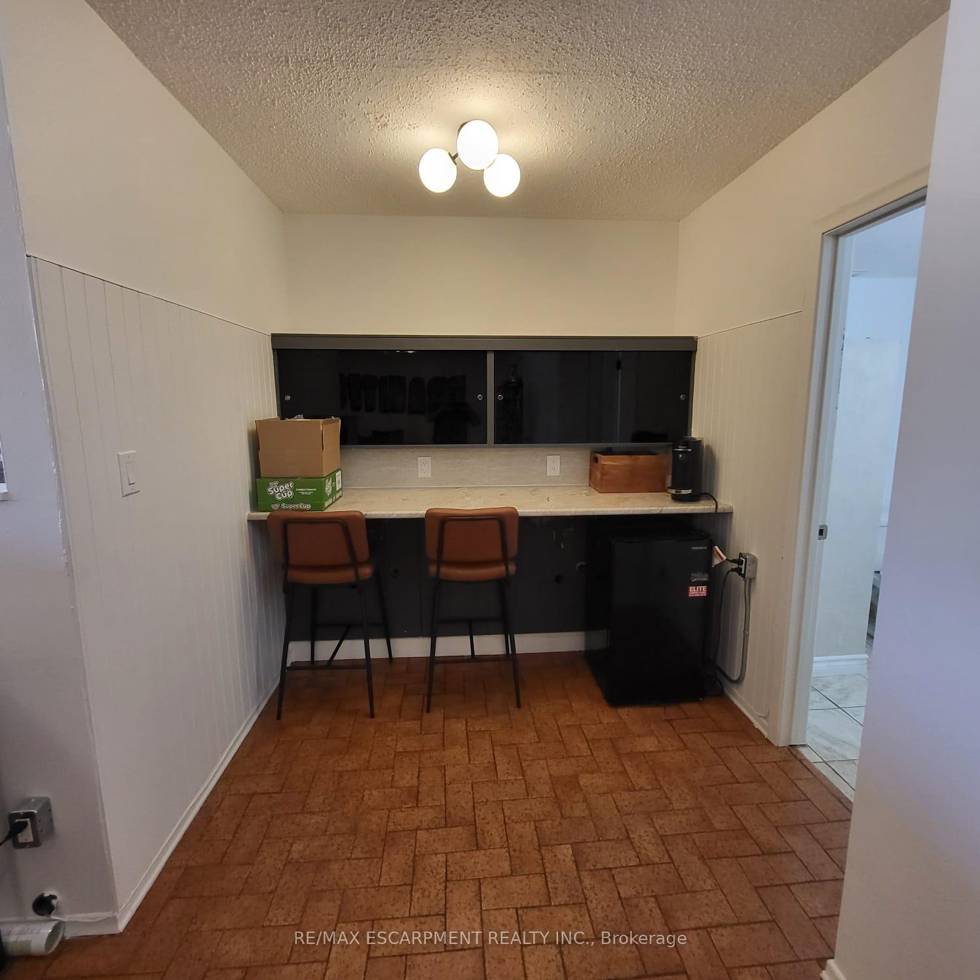
High-traffic location with excellent exposure, this two-storey mixed-use property offers both immediate income and exciting future potential. Situated in an area zoned RHR-3 with a previous zoning of RHD-1, the property can be developed further for additional residential units or adapted entirely for residential use. The owner has received a decision from the city to allow for a larger general office on the main floor and extra permitted uses. The main level features two self-contained commercial units, each approximately 500 sq. ft., with individual heating, cooling, and a 2-piece powder room - perfect for attracting stable business tenants. Upstairs, a spacious 2-bedroom, 1-bathroom apartment spans 1,000 sqft., offering bright living areas, a functional layout, a private entrance and a large balcony. The property includes 11 parking spots for residents, customers, and deliveries, plus a single-car garage. With its combination of residential and commercial space, strong zoning flexibility, and a prominent location, this is an ideal choice for live-work use, rental income, or redevelopment.
Ask about this home
A HOMEH agent will answer your questions about this home.
Around this home
Daily convenience, out of 100, from the distances below
Schools nearby
School rating, out of 10.
Helpful calculators
Your HOMEH agent

"I would see it this week."