

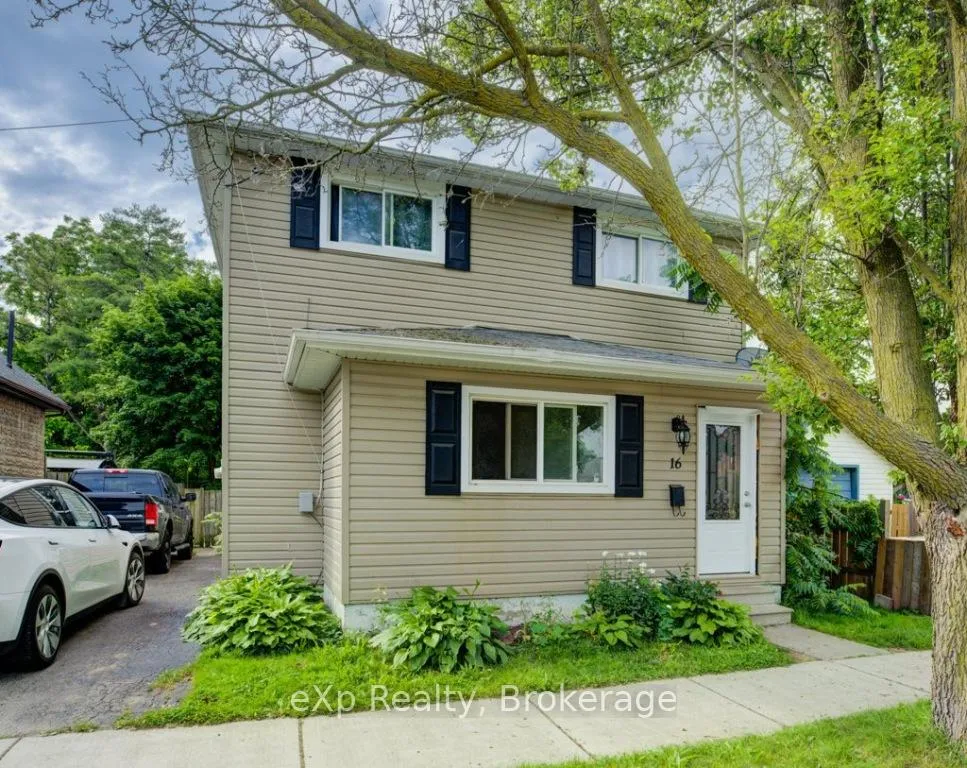
16 Simpson Street
16 Simpson Street
 See all 12 photos
Property history
- $629,990ExpiredList: 2024-06-22|End: 2024-12-31|192 daysX9767980
Facts and features
- BasementPart finished
- Age of home100+
- Price per sq ft~$360
- Water, sewerMunicipal
- Central air
The homeDetached, 2-storey, 100+
- Type: Detached
- Style: 2-storey
- Age: 100+
- Living space: 1,500–2,000 sq ft
- Basement: Partial basement, unfinished
InsideMain level, Other, Rooms above ground 7
- Laundry: Main level
- Features: Other
- Rooms above ground: 7
- Bedrooms: 5
- Bathrooms: 2
- Kitchens: 1
- Family room: Yes
Outside and lotVinyl siding, Asphalt shingle, Poured concrete
- Exterior: Vinyl siding
- Roof: Asphalt shingle
- Foundation: Poured concrete
- Size: 38.5 × 149 ft
- Zoning: F-RC
Parking2 Parking, Private
- Spaces: 2 Parking
- Driveway: Private
Heating, water and powerForced air, gas, Central air, Municipal water
- Heating: Forced air, gas
- Cooling: Central air
- Water: Municipal water
- Sewer: Municipal sewer
Costs and taxesTaxes $3,400 a year
- Taxes, 2024: $3,400 a year
Included in the saleRange hood, stove, fridge / freezer in basement can stay, stove/oven in kitchen., Tenant owns the fridge in kitchen, washer & dryer.
- Included: Range hood, stove, fridge / freezer in basement can stay, stove/oven in kitchen.
- Not included: Tenant owns the fridge in kitchen, washer & dryer.
NearbyFenced yard, greenbelt/conservation, level, library, park, public transit
- Close to: Fenced yard, greenbelt/conservation, level, library, park, public transit
Listing detailsX9767980, Expired, Jun 22, 2024
- MLS® number: X9767980
- Status: Expired
- Listed on: Jun 22, 2024
- Days on market: 192
- Updated: Dec 31, 2024
- Possession: 2025-02-28 / February 28, 2025
- Occupied by: Tenant
- Listing brokerage: EXP REALTY, BROKERAGE
About this home
16 Simpson Street, Brantford, ON N3T 1E4
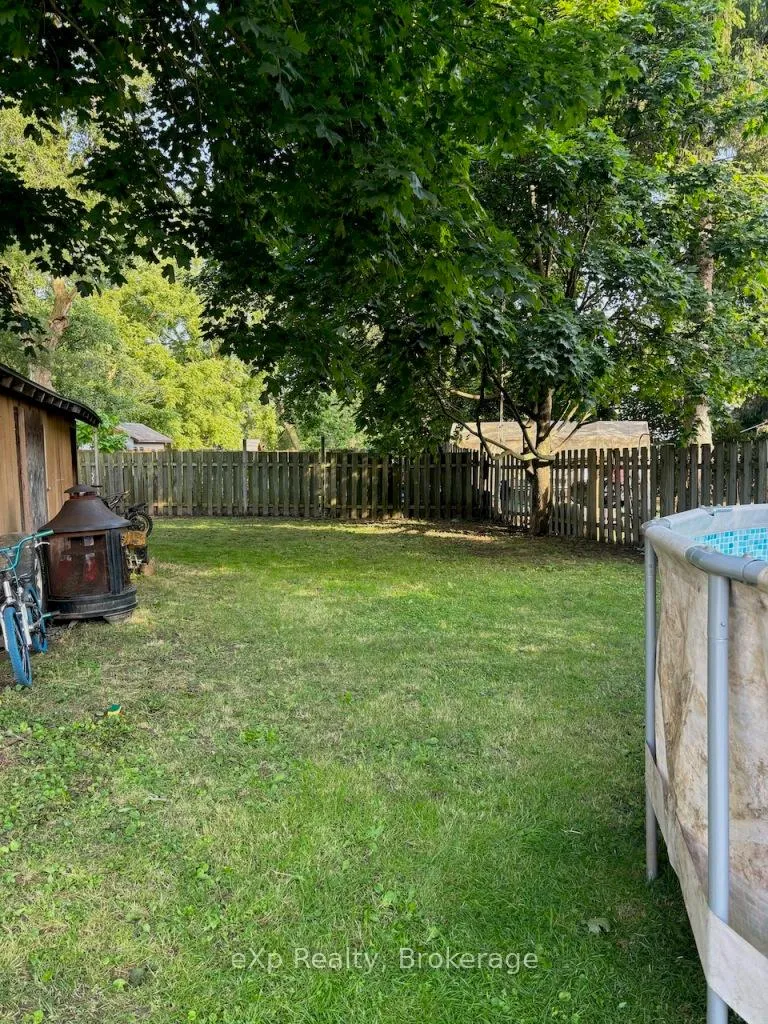
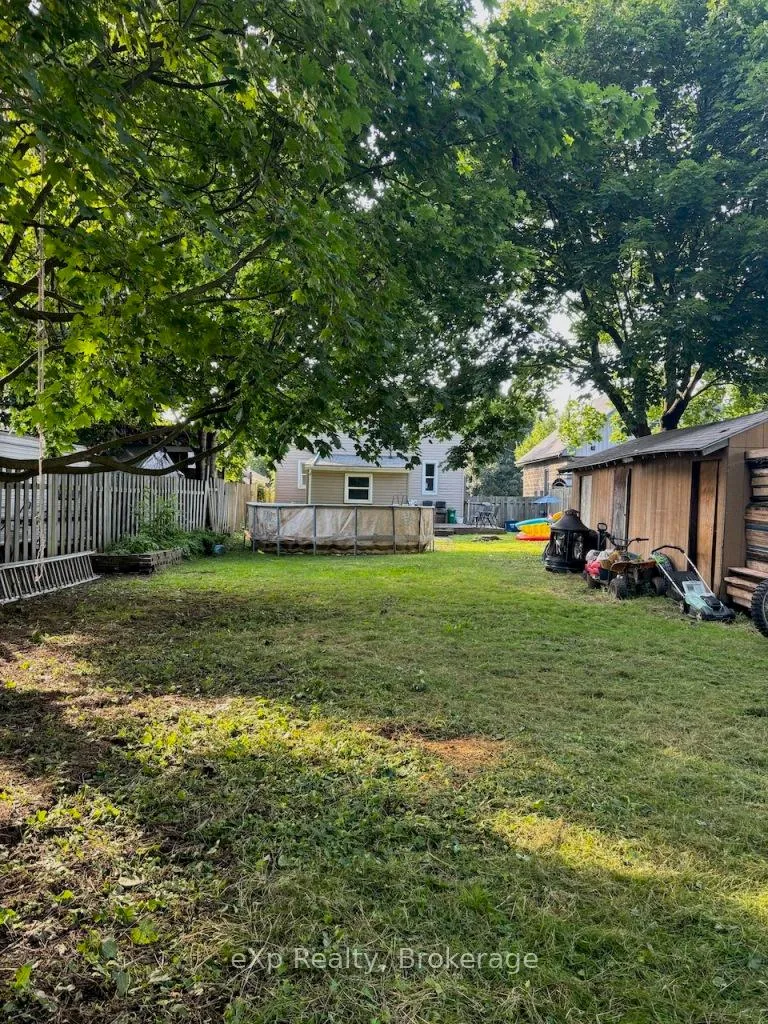
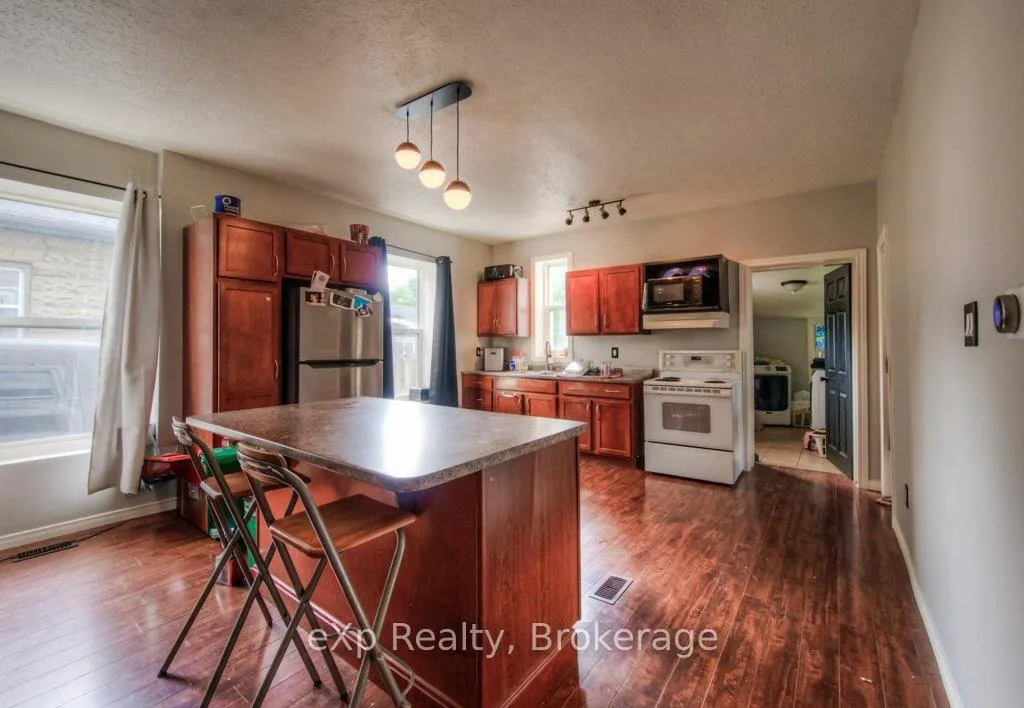
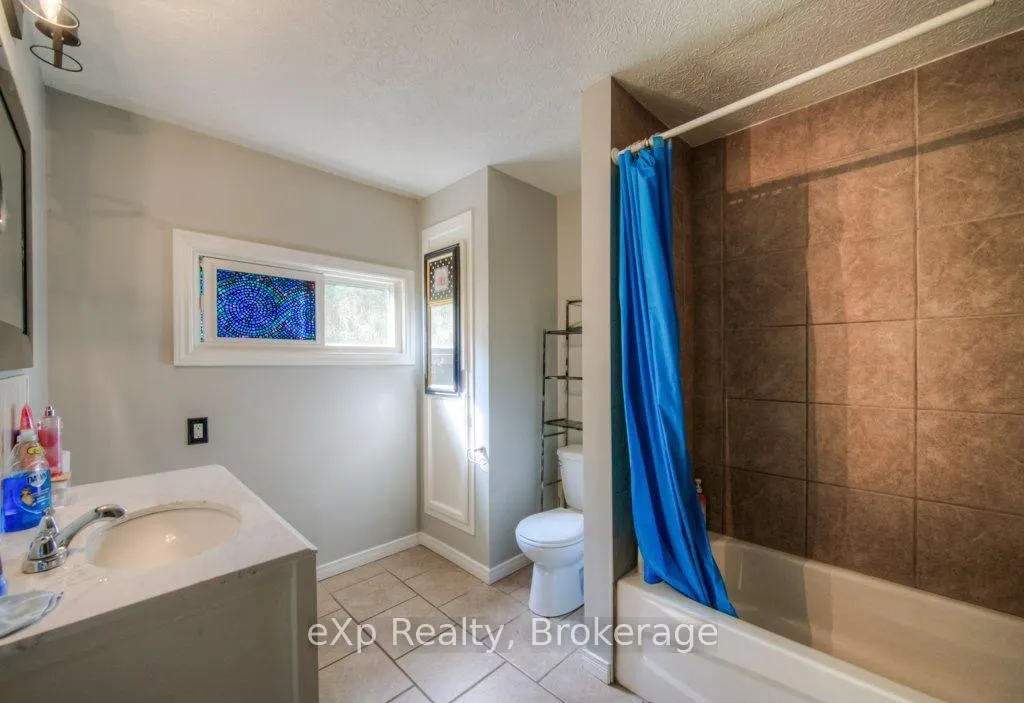
Great property with large yard close to amenities, Grand River trails and parks. Good investment property or student rental within walking distance to downtown in West Brant. Nice and bright open concept kitchen with lots of natural light, island bar and laminate flooring. This home could accommodate someone who required one level living as the kitchen, laundry, 3 piece bath and bedroom are all on the main level, plus another office and the living room. The bathroom on the main level has a walk-in shower, tile surround and tile flooring. Upstairs there are 4 more generous sized bedrooms including primary bedroom with walk-in closet. The bathroom upstairs is spacious and features tile floors and tile tub surround. Windows were replaced throughout the home and bonus partial basement for storage. The fenced backyard is a good size for outdoor entertaining, and room for you and your kids or pets to play as the lot is approx 149ft long. Furnace and AC replaced in2023.
Ask about this home
A HOMEH agent will answer your questions about this home.
Around this home
Daily convenience, out of 100, from the distances below
Schools nearby
School rating, out of 10.
Helpful calculators
Your HOMEH agent

"Priced 14% over the Hestimate. I would see it this week."