

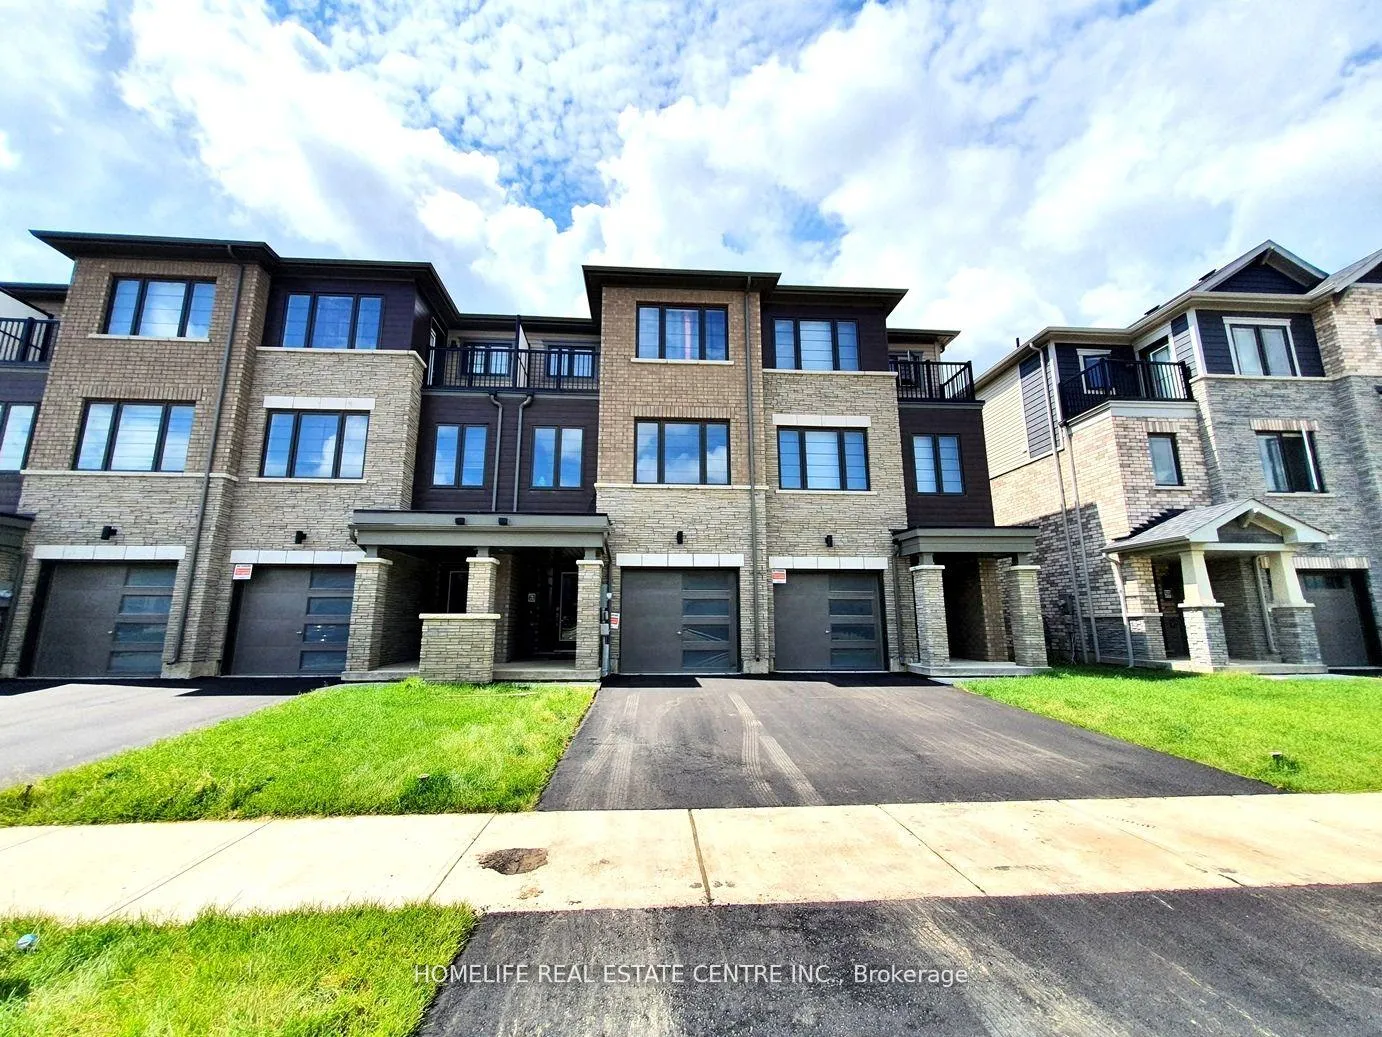
63 Holder Drive
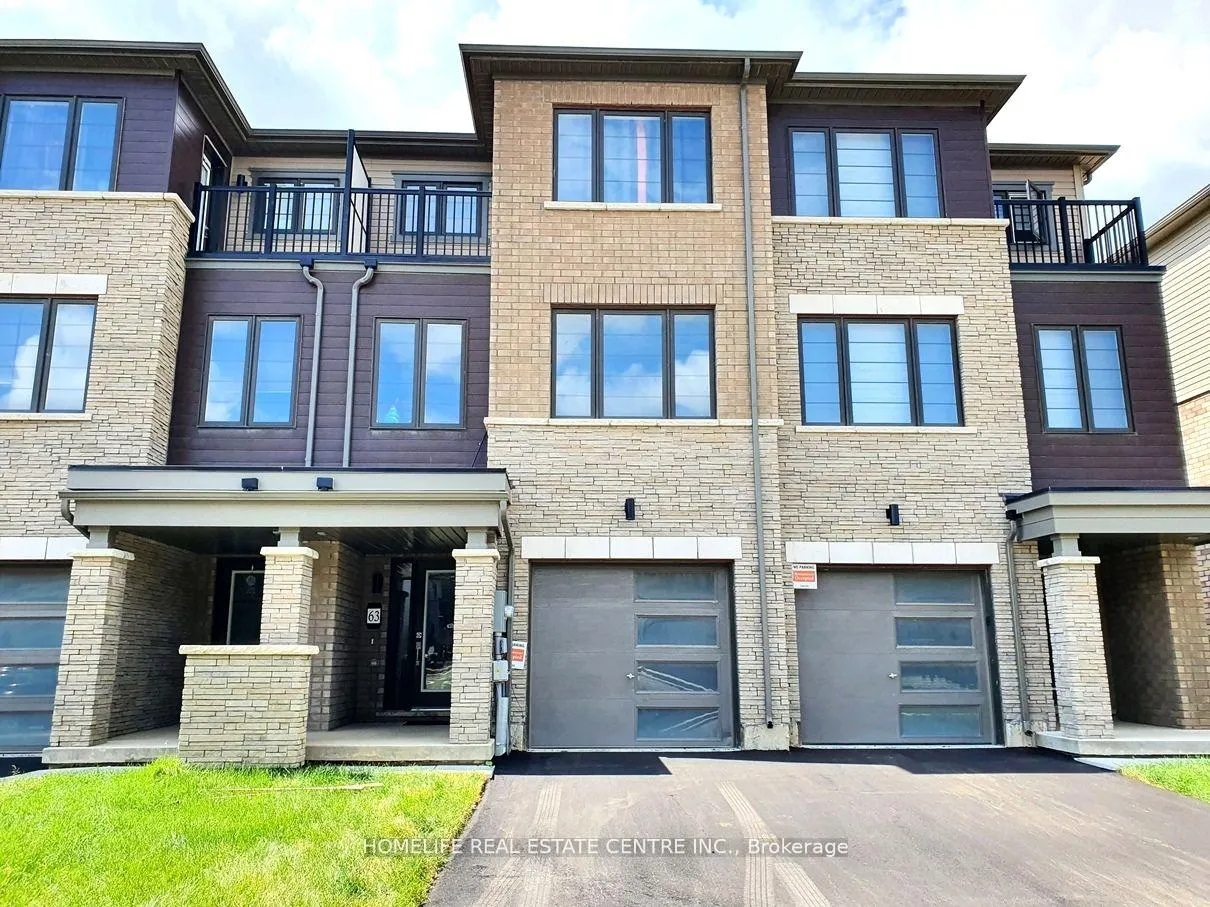
63 Holder Drive
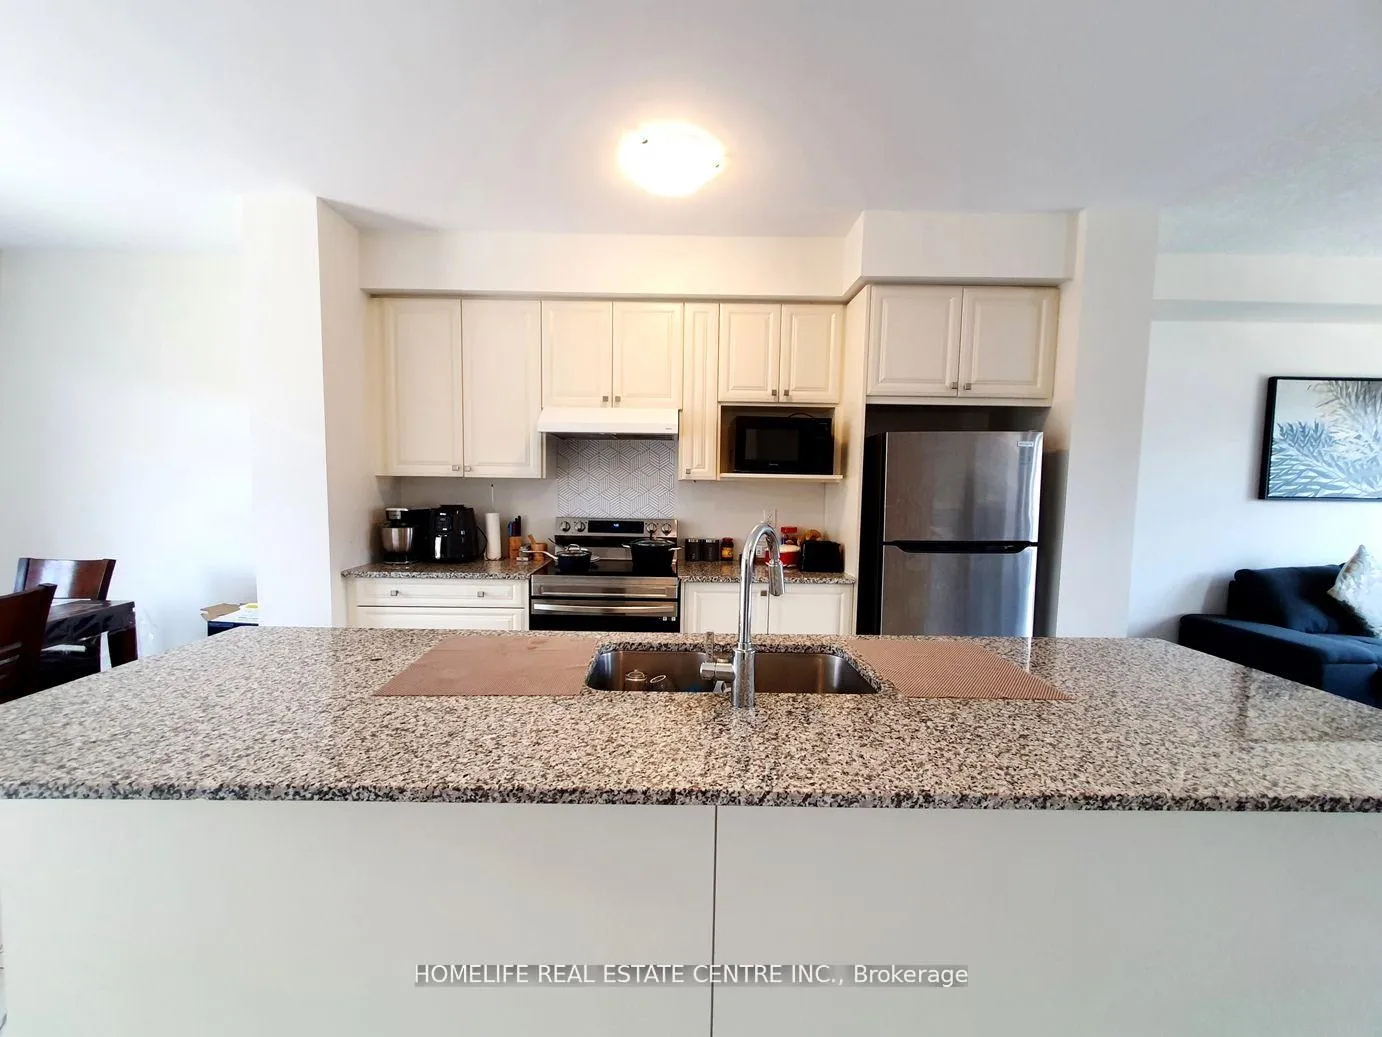 See all 35 photos
Property history
- $690,000ExpiredList: 2024-10-11|End: 2025-04-10|181 daysX9393220
Facts and features
- BasementNone
- Age of home0–5 years
- Price per sq ft~$394
- Water, sewerMunicipal
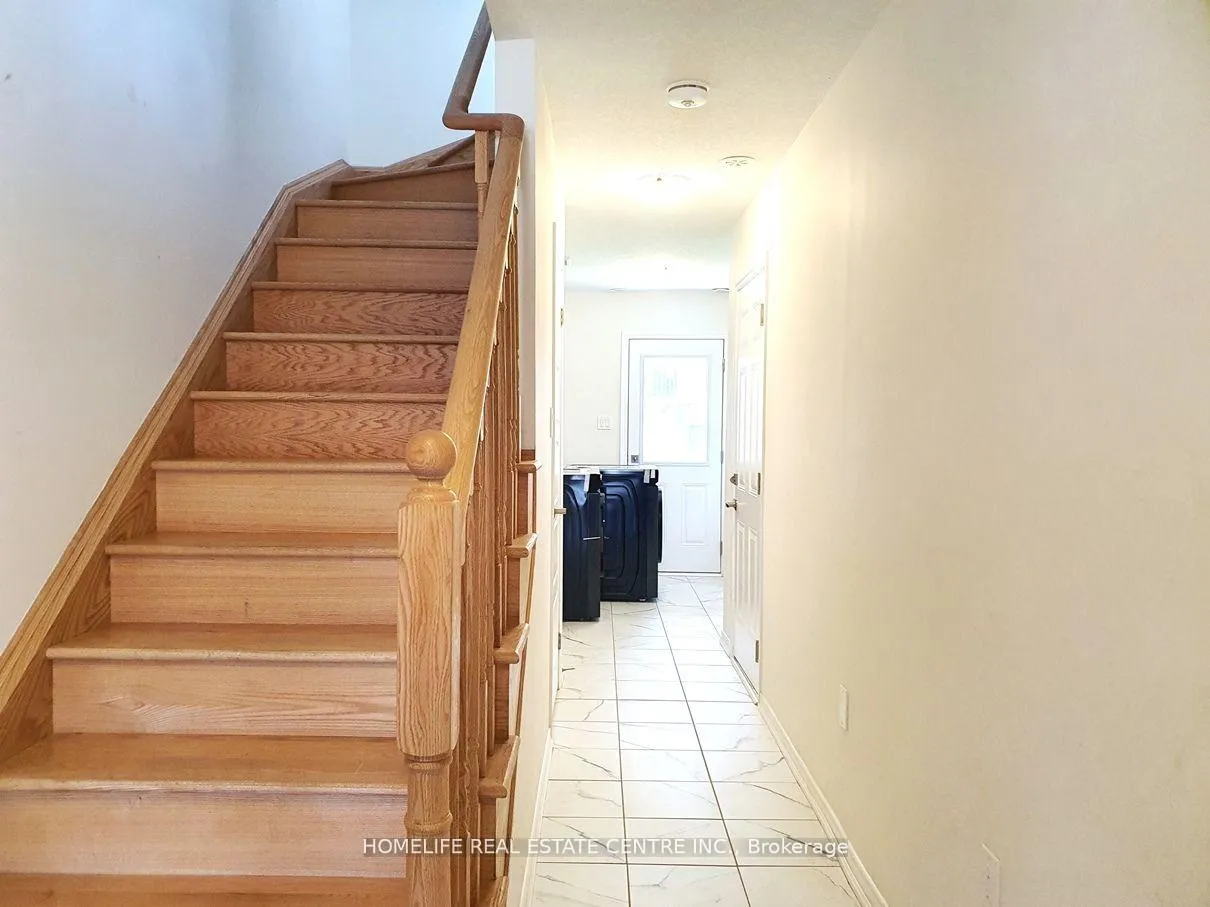
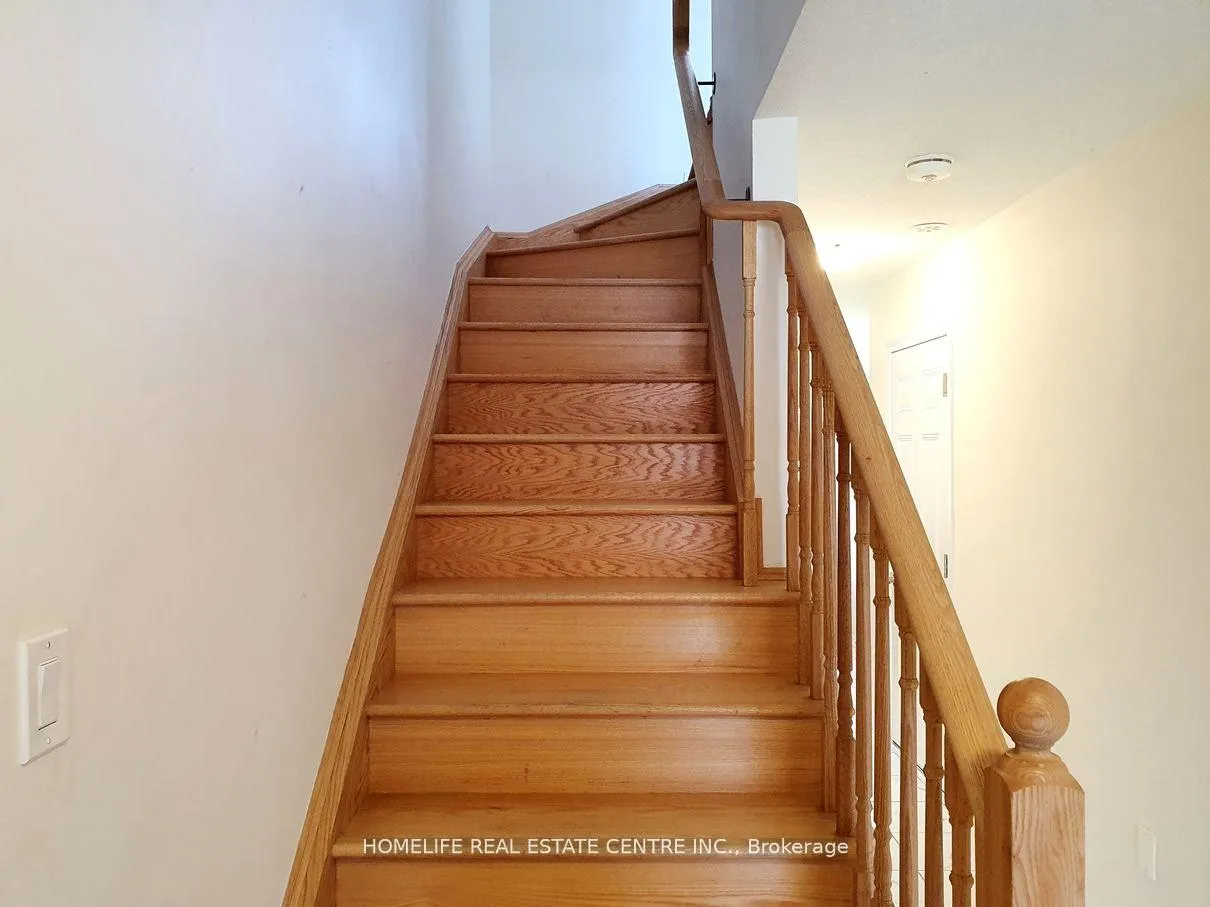
- Hardwood floors
- Central air
The homeFreehold Townhouse, 3-storey, Age 0–5 years
- Type: Freehold Townhouse
- Style: 3-storey
- Age: 0–5 years
- Living space: 1,500–2,000 sq ft
- Basement: None
InsideCeramic, Hardwood, Main level, Rooms above ground 9
- Flooring: Ceramic, Hardwood
- Laundry: Main level
- Rooms above ground: 9
- Bedrooms: 3
- Bathrooms: 3
- Kitchens: 1
- Family room: Yes
Outside and lotBrick, stone, Shingles, Concrete
- Exterior: Brick, stone
- Roof: Shingles
- Foundation: Concrete
- Size: 18.04 × 91.86 ft
- Zoning: Residential
Parking1 Garage, Attached, Available
- Spaces: 1 Garage
- Garage: Attached
- Driveway: Available
Heating, water and powerForced air, gas, Central air, Municipal water
- Heating: Forced air, gas
- Cooling: Central air
- Water: Municipal water
- Sewer: Municipal sewer
Costs and taxesTaxes $3,586 a year, HST included in the price, Hot water tank (if rental)
- Taxes, 2023: $3,586 a year
- HST: HST included in the price
- Rental items: Hot water tank (if rental)
Included in the saleRefrigerator, washer, dryer, microwave & stove.
- Included: Refrigerator, washer, dryer, microwave & stove.
NearbySchool bus route, school, park, public transit
- Close to: School bus route, school, park, public transit
Listing detailsX9393220, Expired, Oct 11, 2024
- MLS® number: X9393220
- Status: Expired
- Listed on: Oct 11, 2024
- Days on market: 181
- Updated: Apr 10, 2025
- Possession: 2025-01-01 / January 1, 2025
- Occupied by: Tenant
- Listing brokerage: HOMELIFE REAL ESTATE CENTRE INC.
About this home
63 Holder Drive, Brantford, ON N3T 5L5
Excellent opportunity to own less than 2-year-old FREEHOLD TOWNHOUSE with NO FEES. This north-facing spacious and modern townhouse offers a blend of comfort and convenience in a vibrant community, making it perfect for growing families. The house is a MUST-GO for Sunlight lovers. It comes with two balconies, one on the eastern side and one on the western side, so you can enjoy both the Sunrise and Sunset with your family. The house starts with Ample storage, a utility area, and Laundry on the main floor. 2nd floor has 9-foot ceilings and a spacious Family room, Kitchen & Dining room. The Open-concept kitchen has just a year old stainless steel appliances. On the 3rd floor, the large primary bedroom features a private and spa-like Ensuite washroom, a walk-in closet & a balcony. The two more spacious bedrooms are Bright and airy. The house is Conveniently located near schools, trails, parks, shopping centers, and public transportation. Do not miss it!!!
Ask about this home
A HOMEH agent will answer your questions about this home.
Around this home
Daily convenience, out of 100, from the distances below
Schools nearby
School rating, out of 10.
Helpful calculators
Your HOMEH agent

"I would see it this week."