

Lot 102, 45 Bee Crescent
Lot 102, 45 Bee Crescent
 See all 6 photos
Property history
- $1,149,900ExpiredList: 2024-05-14|End: 2025-02-10|272 daysX8340638
Facts and features
- BasementWalk-out
- Age of homeNew
- Price per sq ft~$418
- Water, sewerMunicipal
The homeDetached, 2-storey, New
- Type: Detached
- Style: 2-storey
- Age: New
- Living space: 2,500–3,000 sq ft
- Basement: Full, walk-out
InsideErv/hrv, water heater, Rooms above ground 11, Bedrooms 4
- Features: Erv/hrv, water heater
- Rooms above ground: 11
- Bedrooms: 4
- Bathrooms: 3
- Kitchens: 1
Outside and lotBrick, vinyl siding, Asphalt shingle, Poured concrete
- Exterior: Brick, vinyl siding
- Roof: Asphalt shingle
- Foundation: Poured concrete
- Size: 57 ft frontage
Parking2 Garage, Attached, Private double
- Spaces: 2 Garage
- Garage: Attached
- Driveway: Private double
Heating, water and powerForced air, gas, Municipal water, Municipal sewer
- Heating: Forced air, gas
- Water: Municipal water
- Sewer: Municipal sewer
Costs and taxesHST included in the price, Hot water heater and erv, Hot water heater, other
- HST: HST included in the price
- Rental items: Hot water heater and erv
- Under contract: Hot water heater, other
NearbySchool, park
- Close to: School, park
Listing detailsX8340638, Expired, May 14, 2024
- MLS® number: X8340638
- Status: Expired
- Listed on: May 14, 2024
- Days on market: 272
- Updated: Feb 10, 2025
- Possession: Other
- Occupied by: Vacant
- Listing brokerage: ROYAL LEPAGE MACRO REALTY
About this home
Lot 102, 45 Bee Crescent, Brantford, ON N3T 0V7
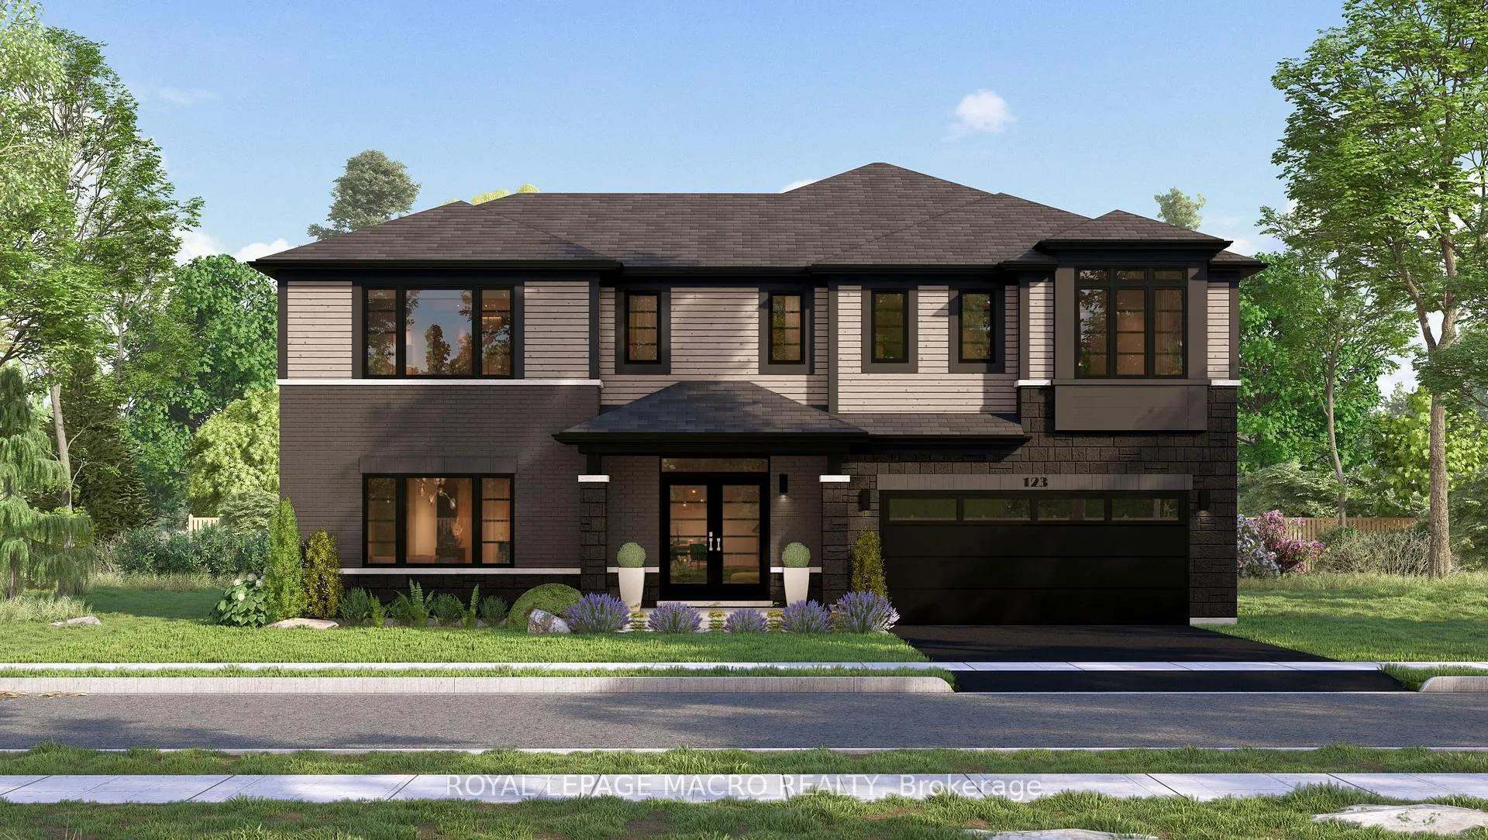
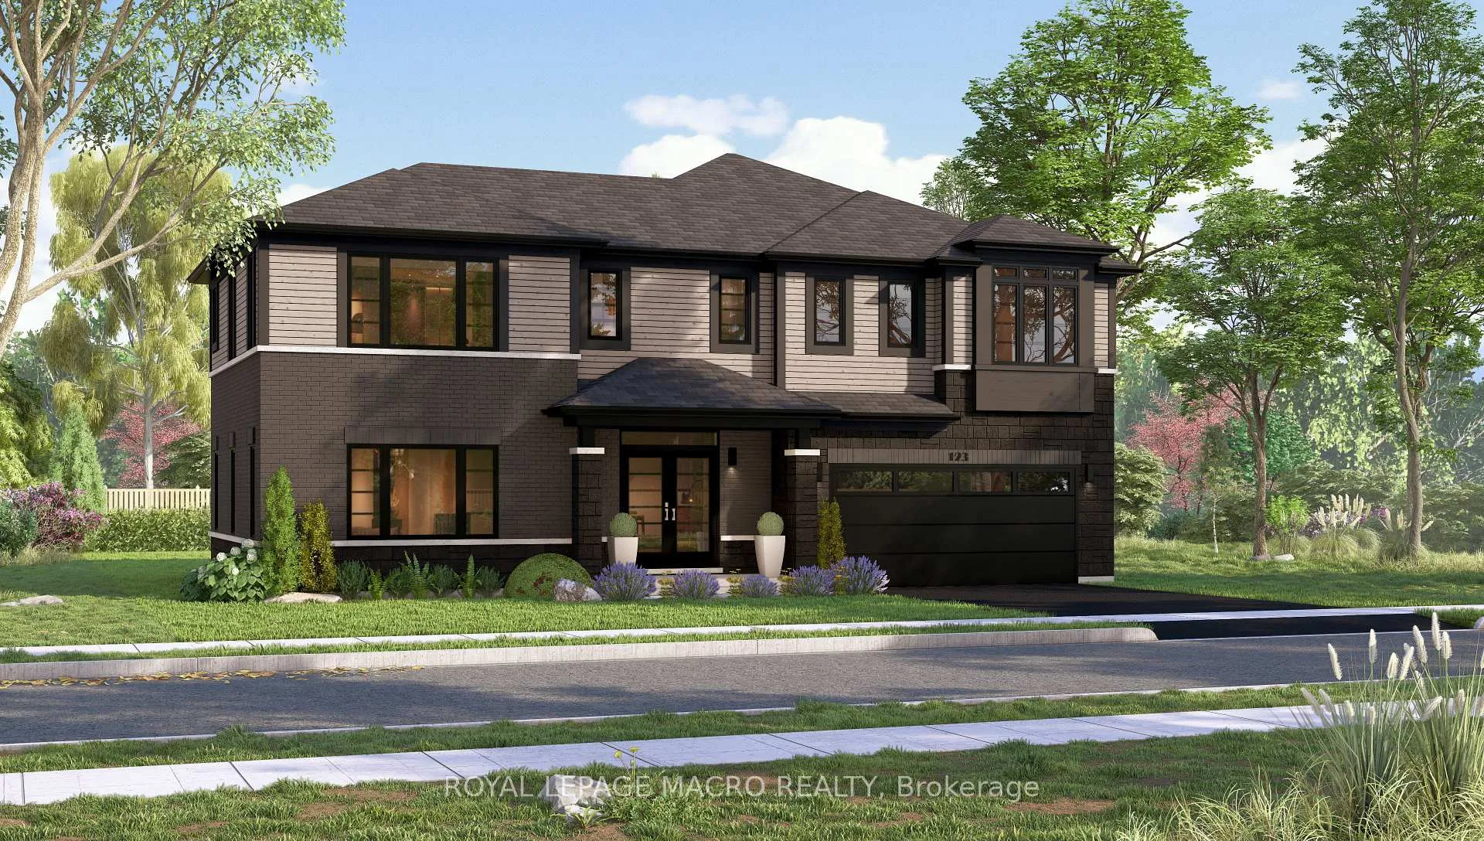
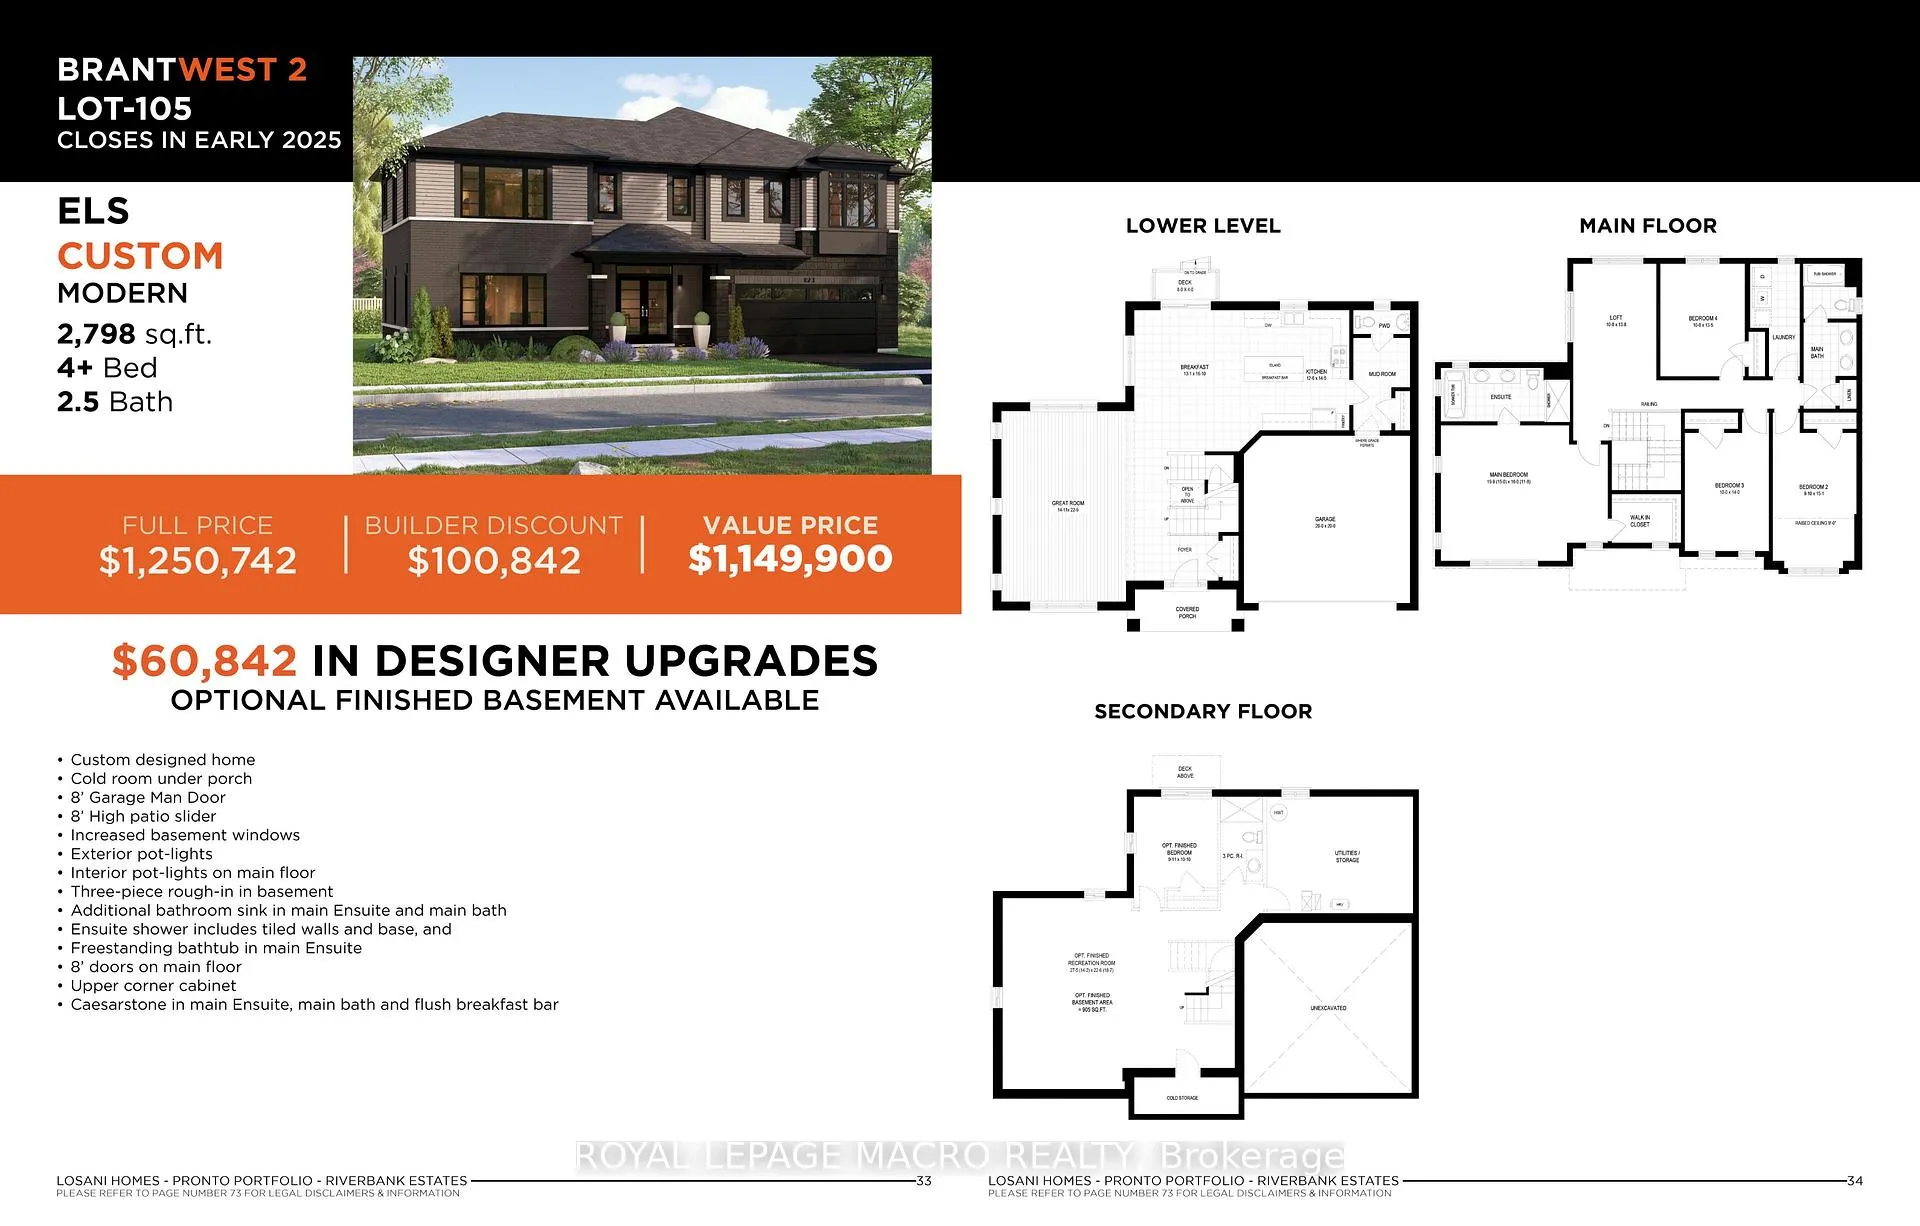
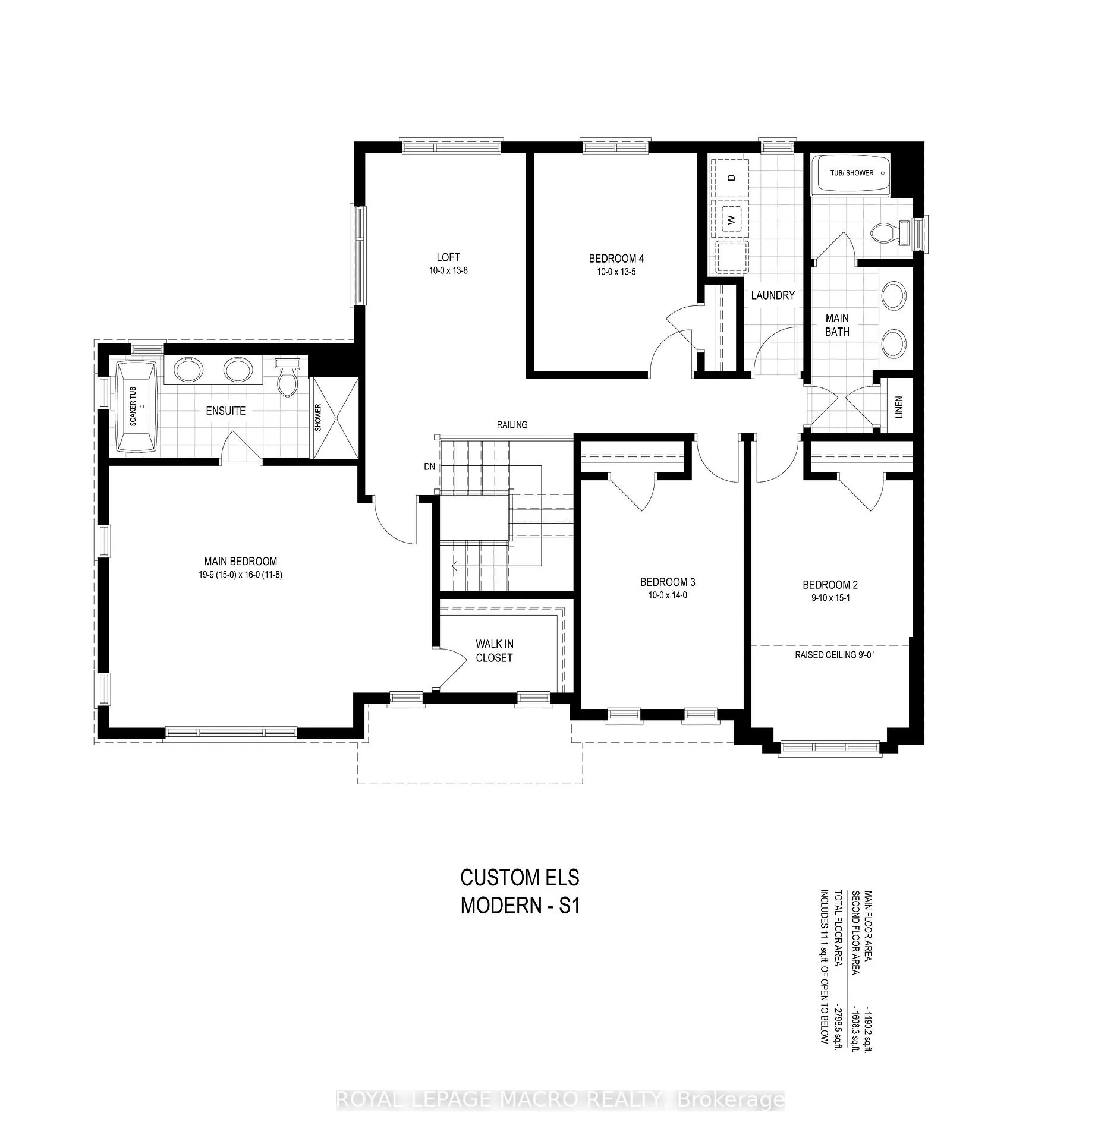
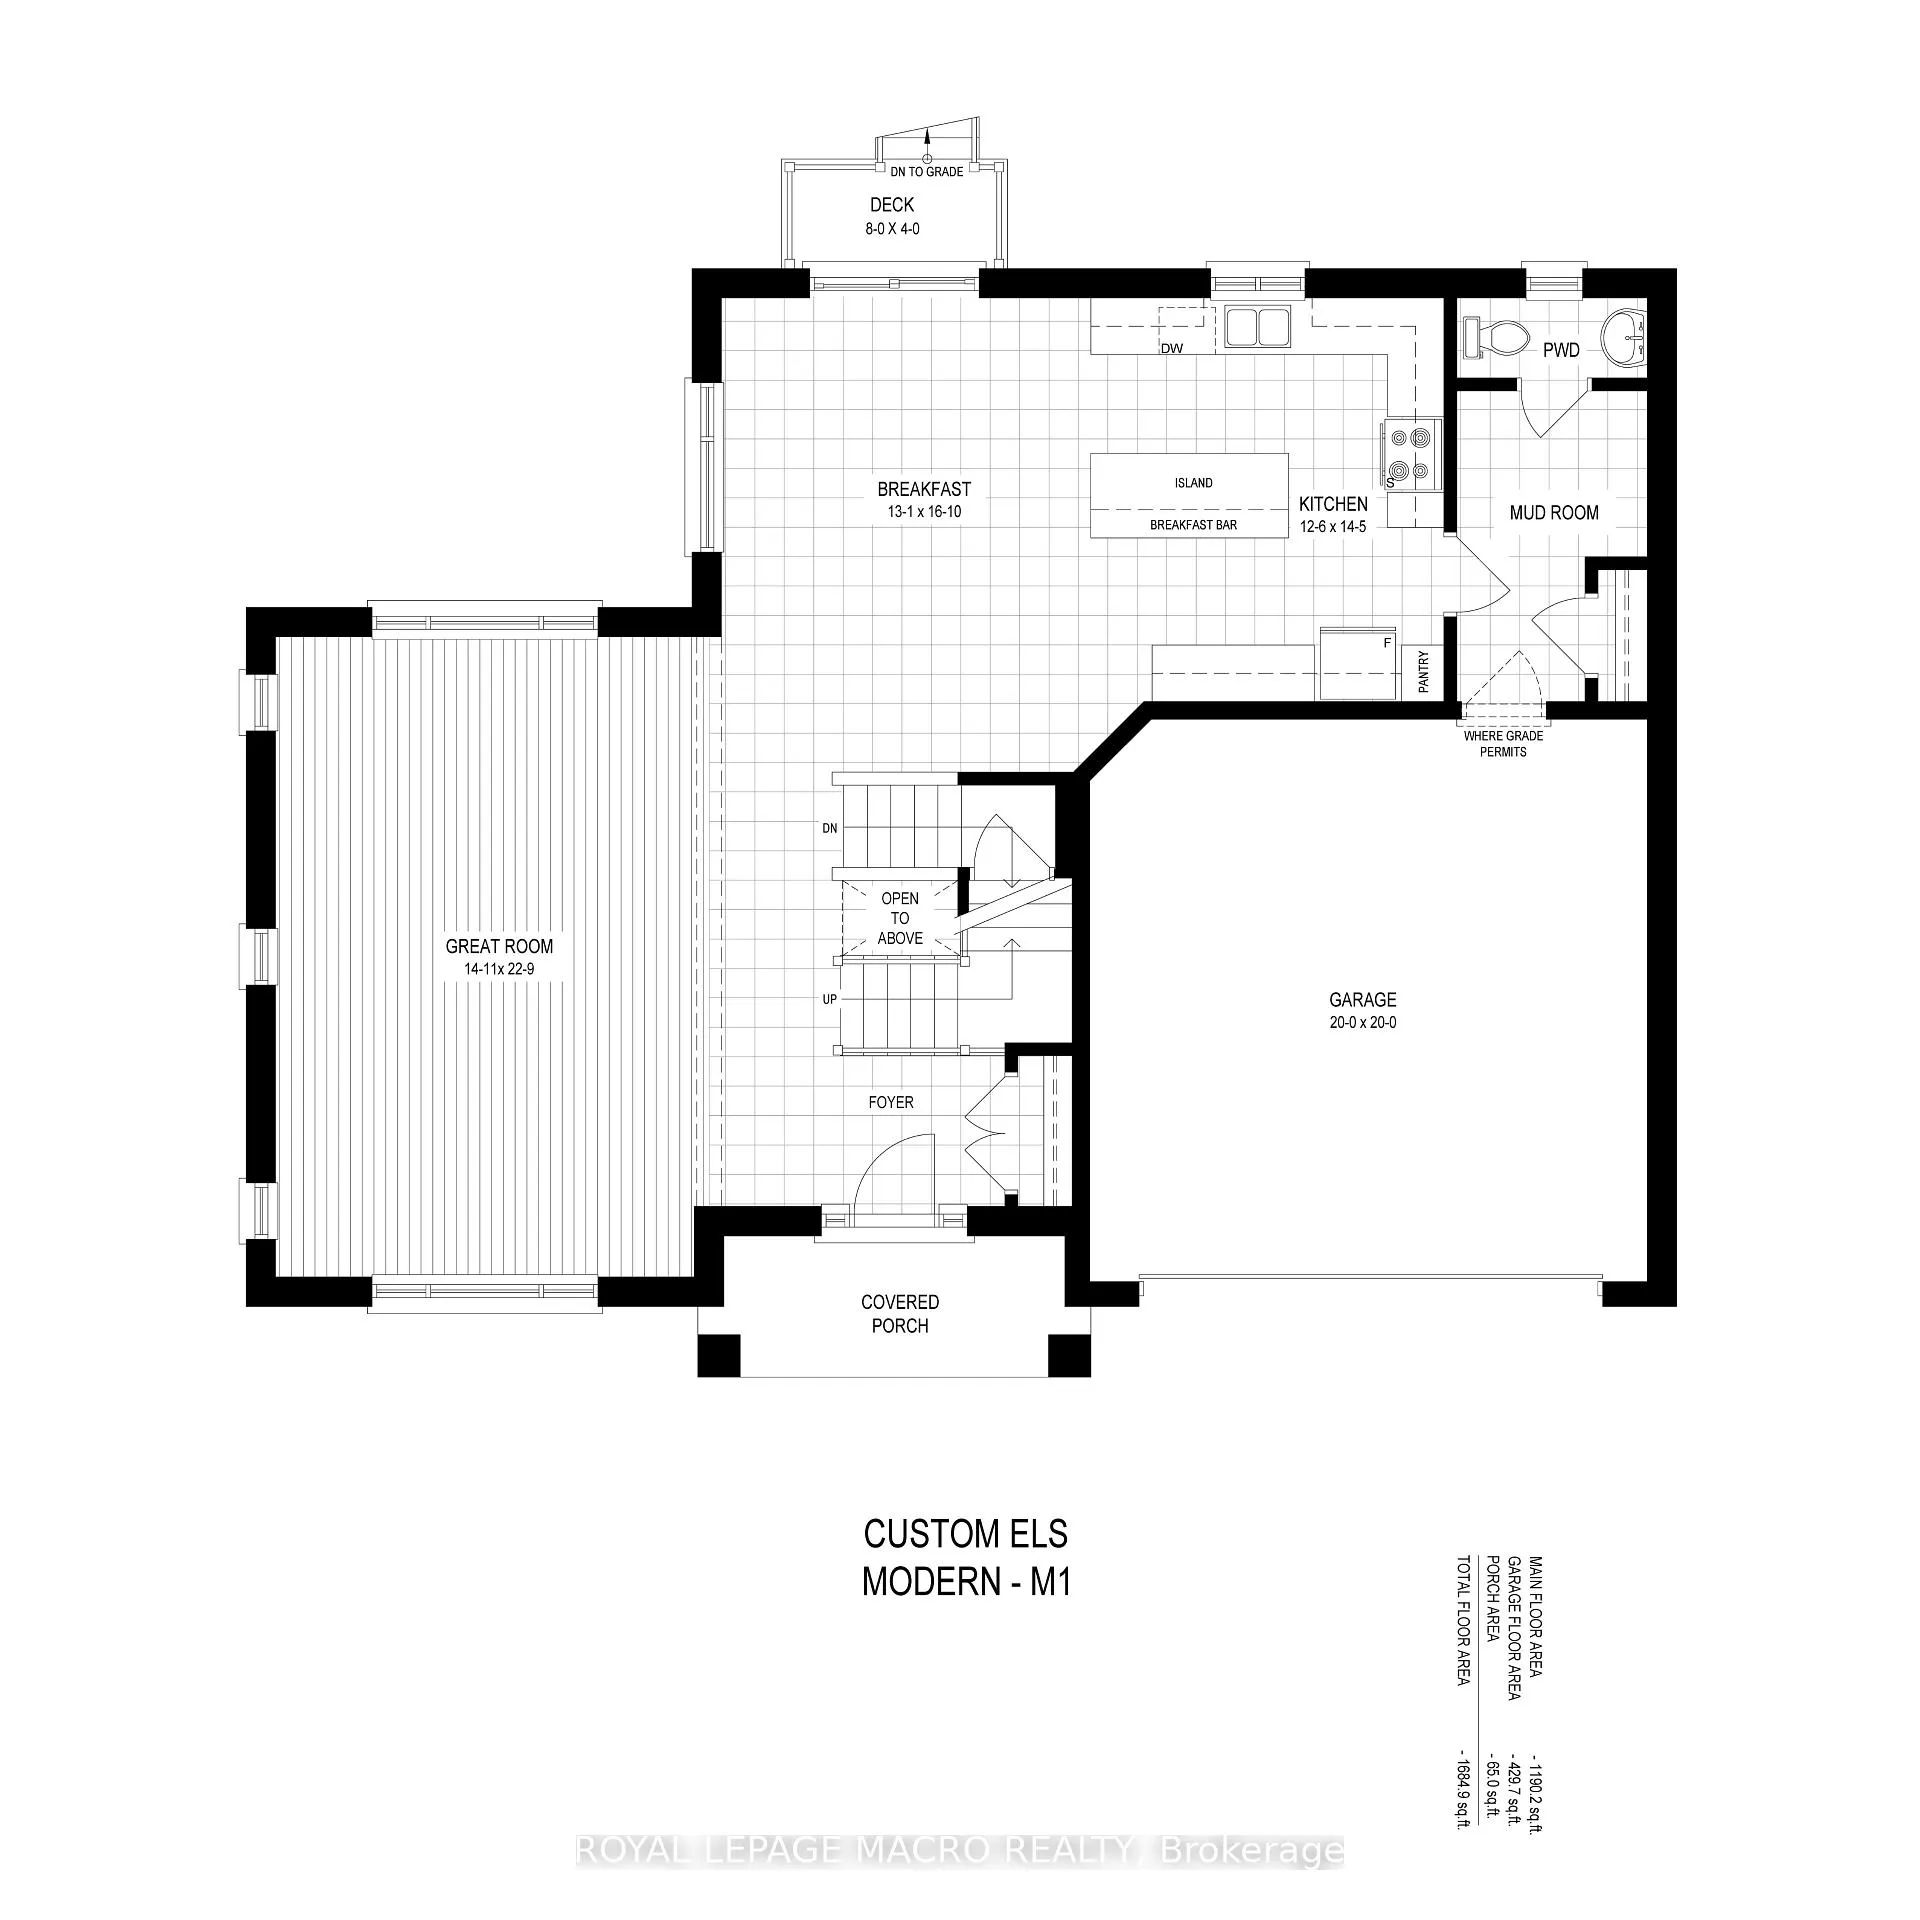
Spacious 4 bed plus loft, 2.5 bathroom, 2798 sqft ELS Modern custom designed home to be built, by Losani Homes, on a walk-out lot backing onto green space. Loft can be upgraded to 5th bedroom if you act soon! Amazing open concept home, main floor features 8' doors, ceramic throughout foyer, breakfast, kitchen, mudroom and powder room. Great room features hardwood flooring and large windows. 8' Sliders from Breakfast to 8 x 4 deck. Kitchen includes pantry, quartz counter tops, upper corner cabinet and island with flush breakfast bar. Oak stairs from main floor to second floor. Main bedroom features walk-in closet with luxury ensuite featuring double sink, quartz counter tops, tiled frameless glass shower and freestanding soaker tub. Main bathroom has double sink, quartz counter tops, tub/shower and linen closet. Second floor laundry. 3 pc rough-in in full unfinished walk-out basement. Close to waling trails, schools and shopping. Closing early 2025
Ask about this home
A HOMEH agent will answer your questions about this home.
Around this home
Schools nearby
School rating, out of 10.
Helpful calculators
Your HOMEH agent

"I would see it this week."