

Lot 104, 318 Gillespie Drive
Lot 104, 318 Gillespie Drive
 See all 5 photos
Property history
- $1,019,900ExpiredList: 2024-05-14|End: 2025-01-25|256 daysX8340724
Facts and features
- BasementUnfinished
- Age of homeNew
- Price per sq ft~$453
- Water, sewerMunicipal
- Fireplace
The homeDetached, 2-storey, New
- Type: Detached
- Style: 2-storey
- Age: New
- Living space: 2,000–2,500 sq ft
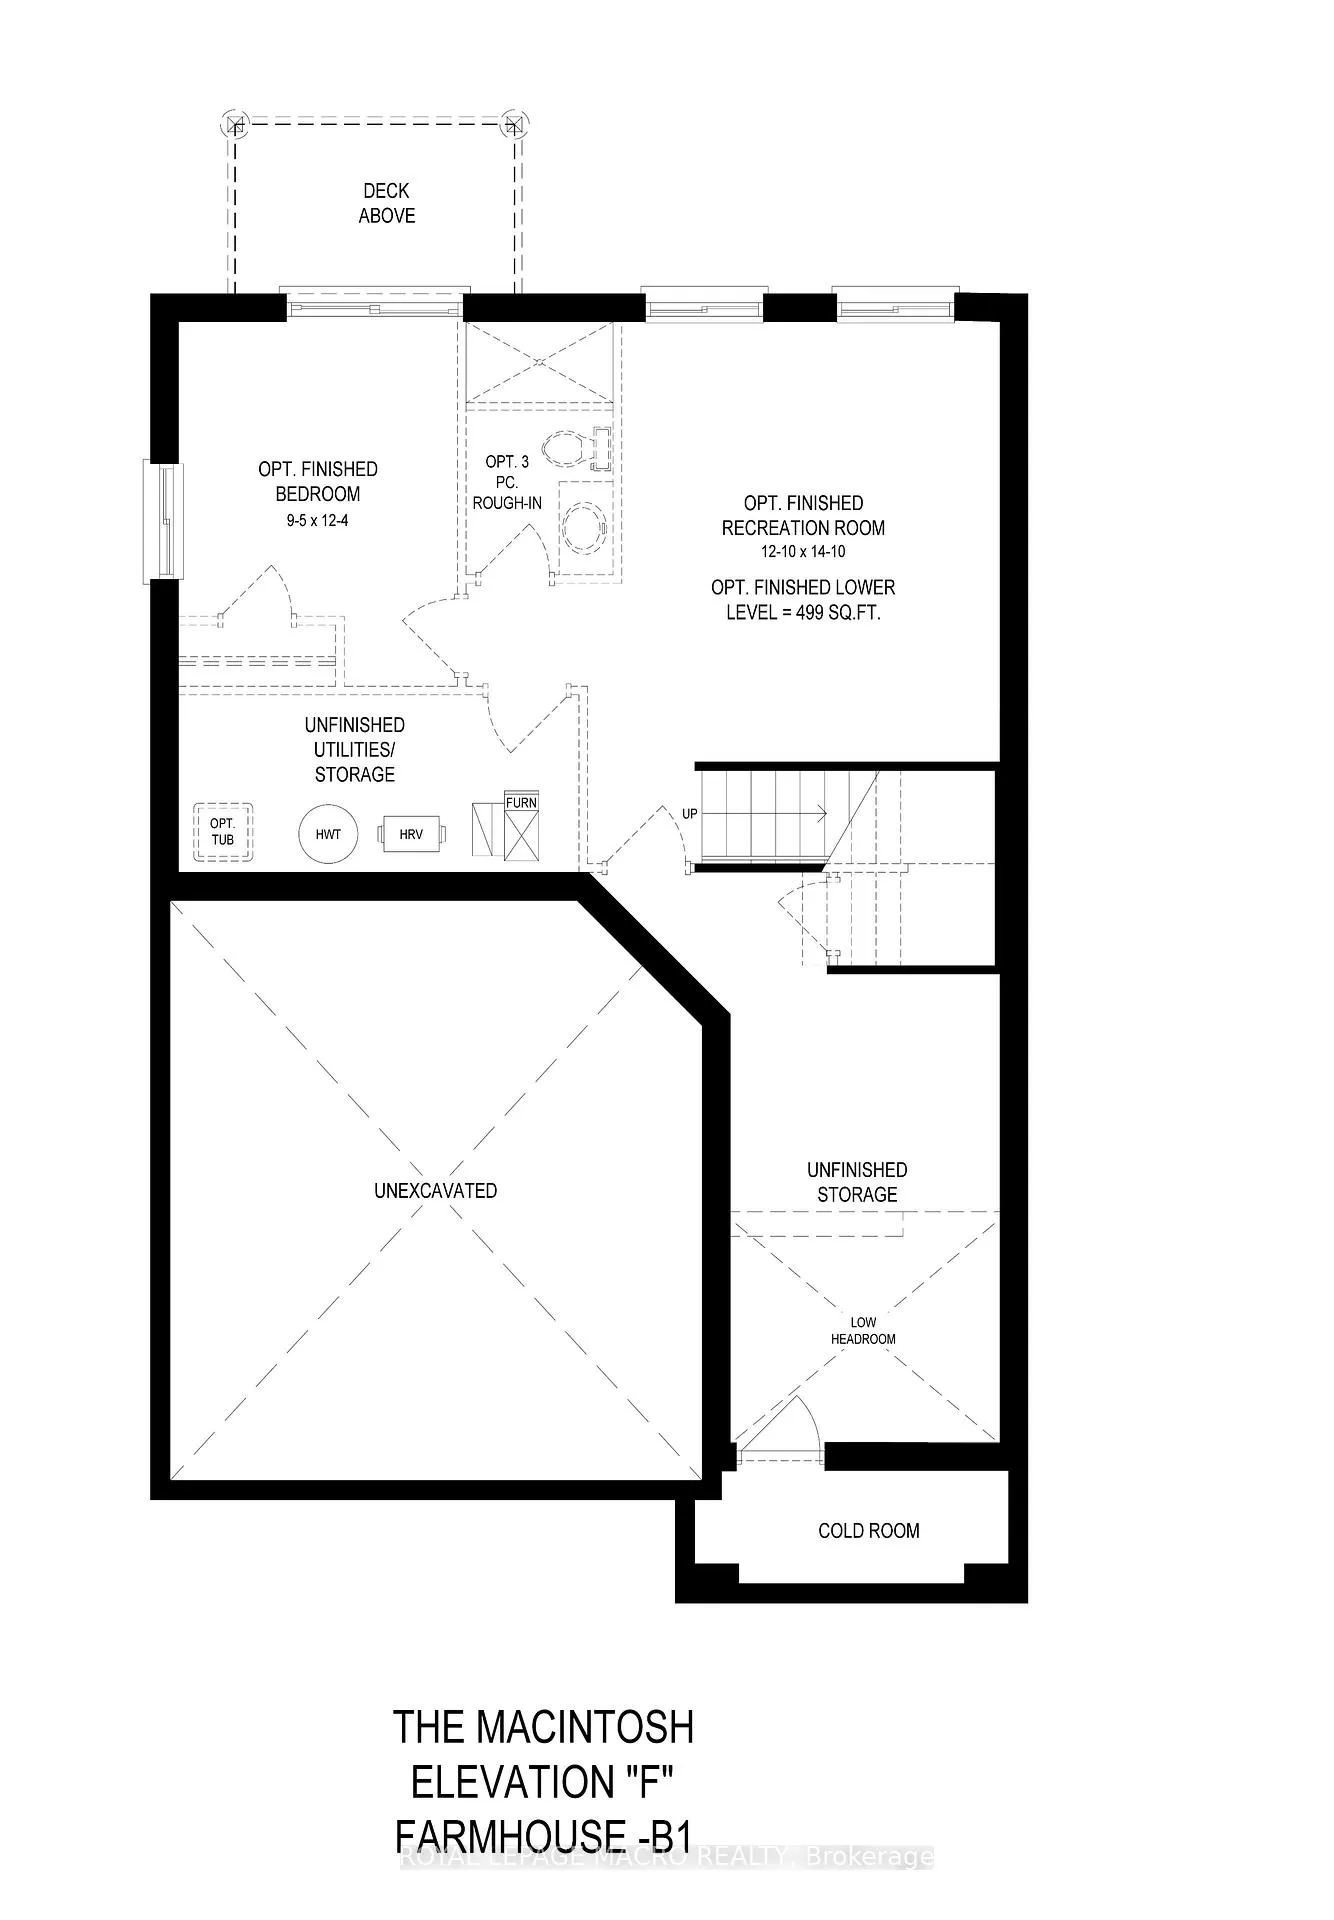
- Basement: Full, unfinished
InsideFireplace Yes, Erv/hrv, water heater, Rooms above ground 10
- Fireplace: Yes
- Features: Erv/hrv, water heater
- Rooms above ground: 10
- Bedrooms: 4
- Bathrooms: 3
- Kitchens: 1
Outside and lotVinyl siding, brick, Asphalt shingle, Poured concrete
- Exterior: Vinyl siding, brick
- Roof: Asphalt shingle
- Foundation: Poured concrete
- Size: 36 ft frontage
- Shape: Rectangular
Parking2 Garage, Attached, Private double
- Spaces: 2 Garage
- Garage: Attached
- Driveway: Private double
Heating, water and powerForced air, gas, Municipal water, Municipal sewer
- Heating: Forced air, gas
- Water: Municipal water
- Sewer: Municipal sewer
Costs and taxesHST included in the price, Hot water heater and erv, Hot water heater, other
- HST: HST included in the price
- Rental items: Hot water heater and erv
- Under contract: Hot water heater, other
NearbySchool, park
- Close to: School, park
Listing detailsX8340724, Expired, May 14, 2024
- MLS® number: X8340724
- Status: Expired
- Listed on: May 14, 2024
- Days on market: 256
- Updated: Jan 25, 2025
- Possession: Other
- Occupied by: Vacant
- Listing brokerage: ROYAL LEPAGE MACRO REALTY
About this home
Lot 104, 318 Gillespie Drive, Brantford, ON N3T 0V7
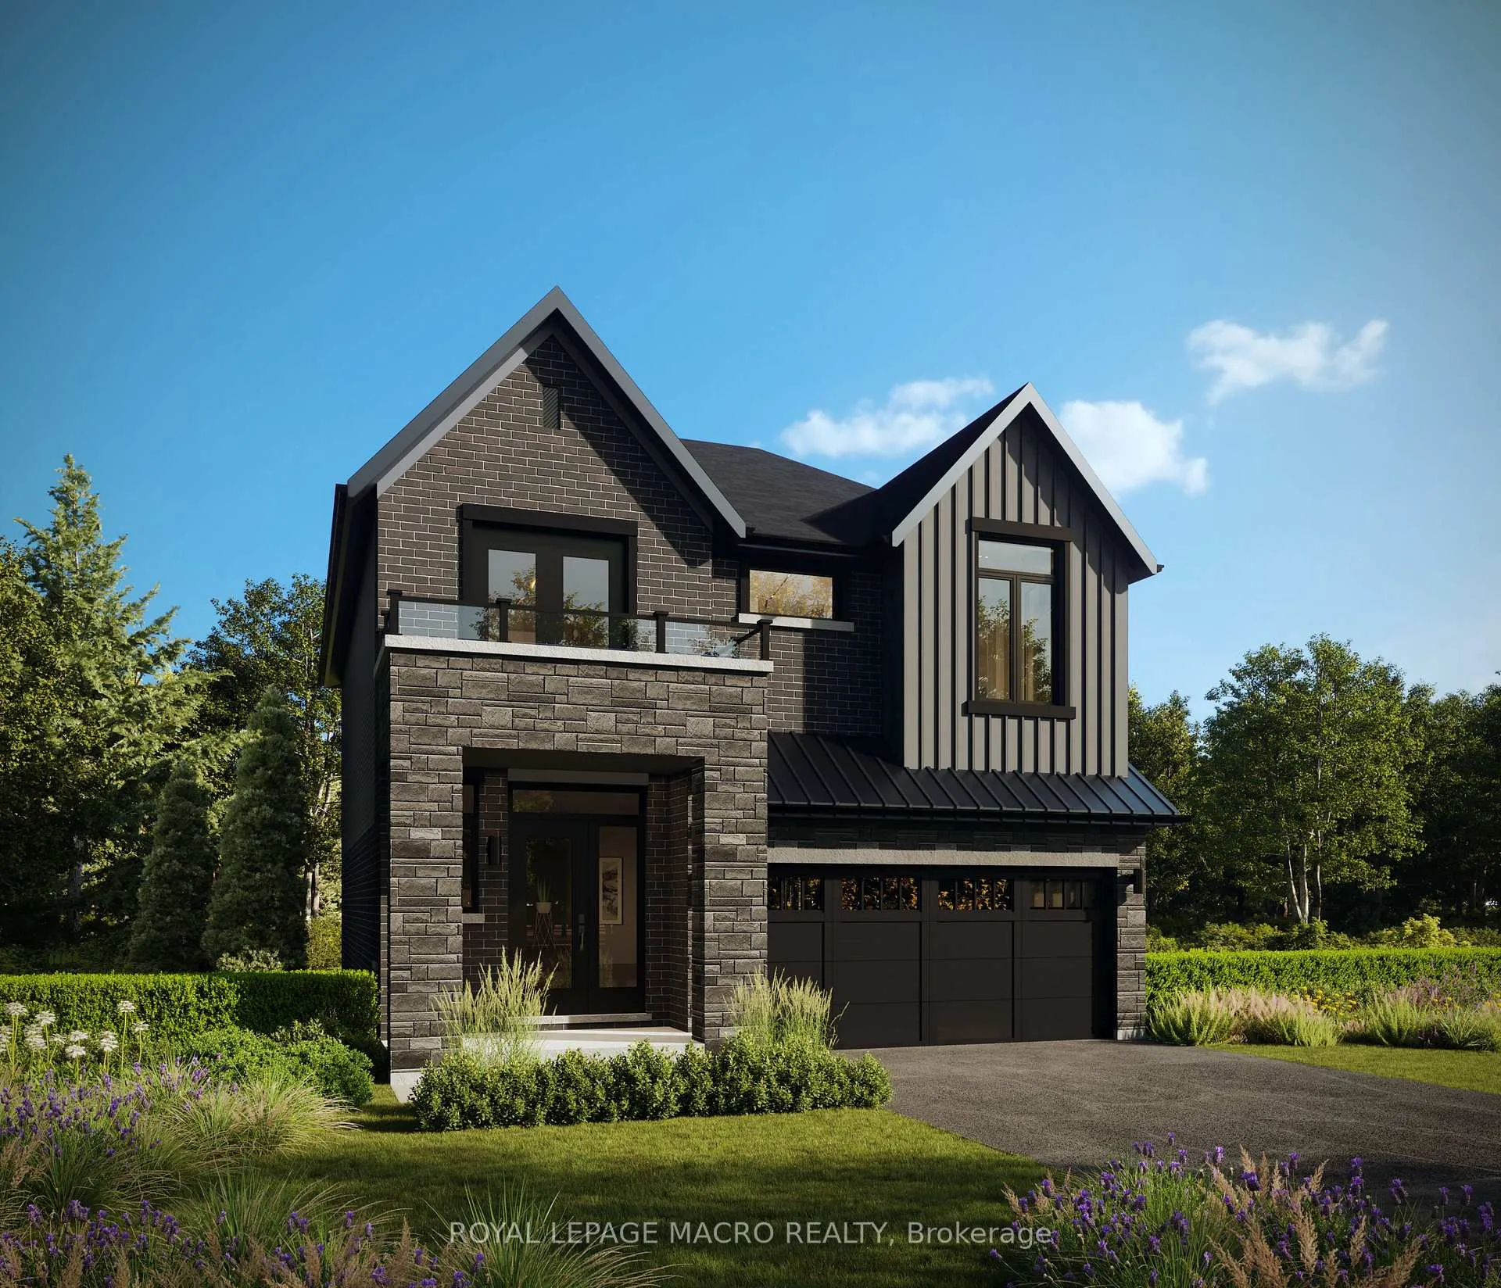
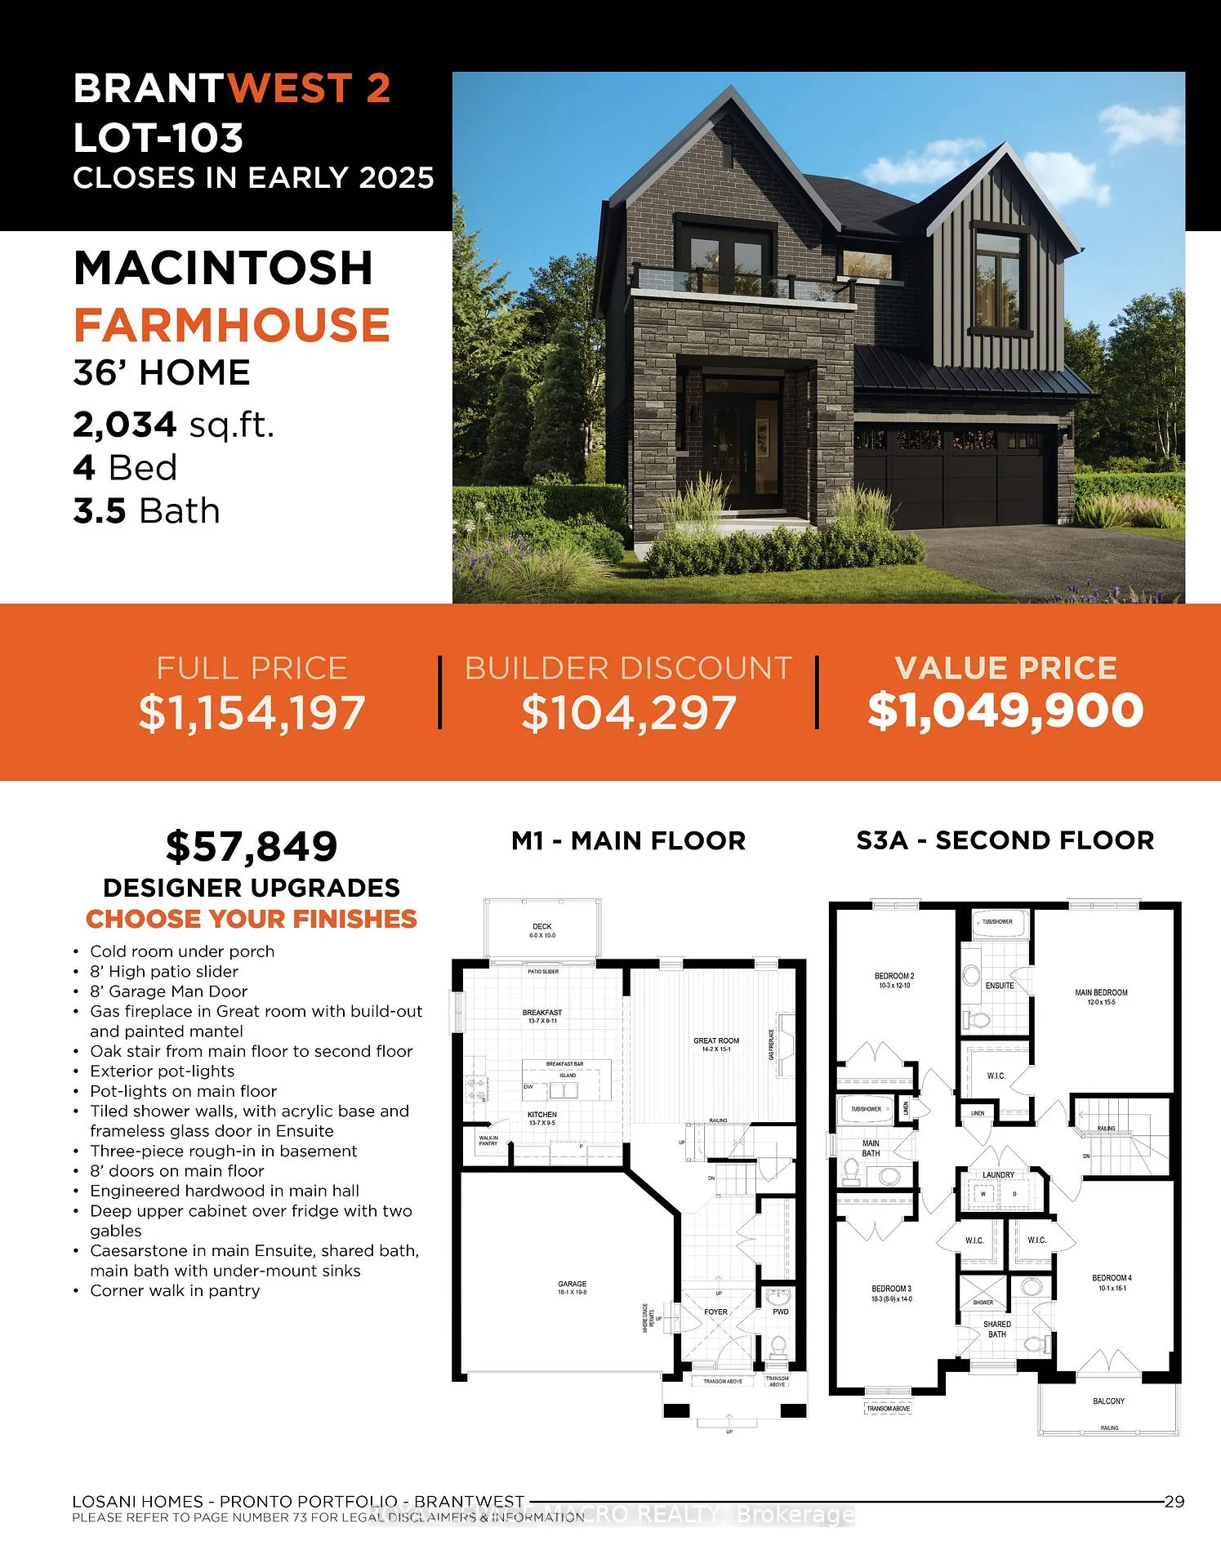
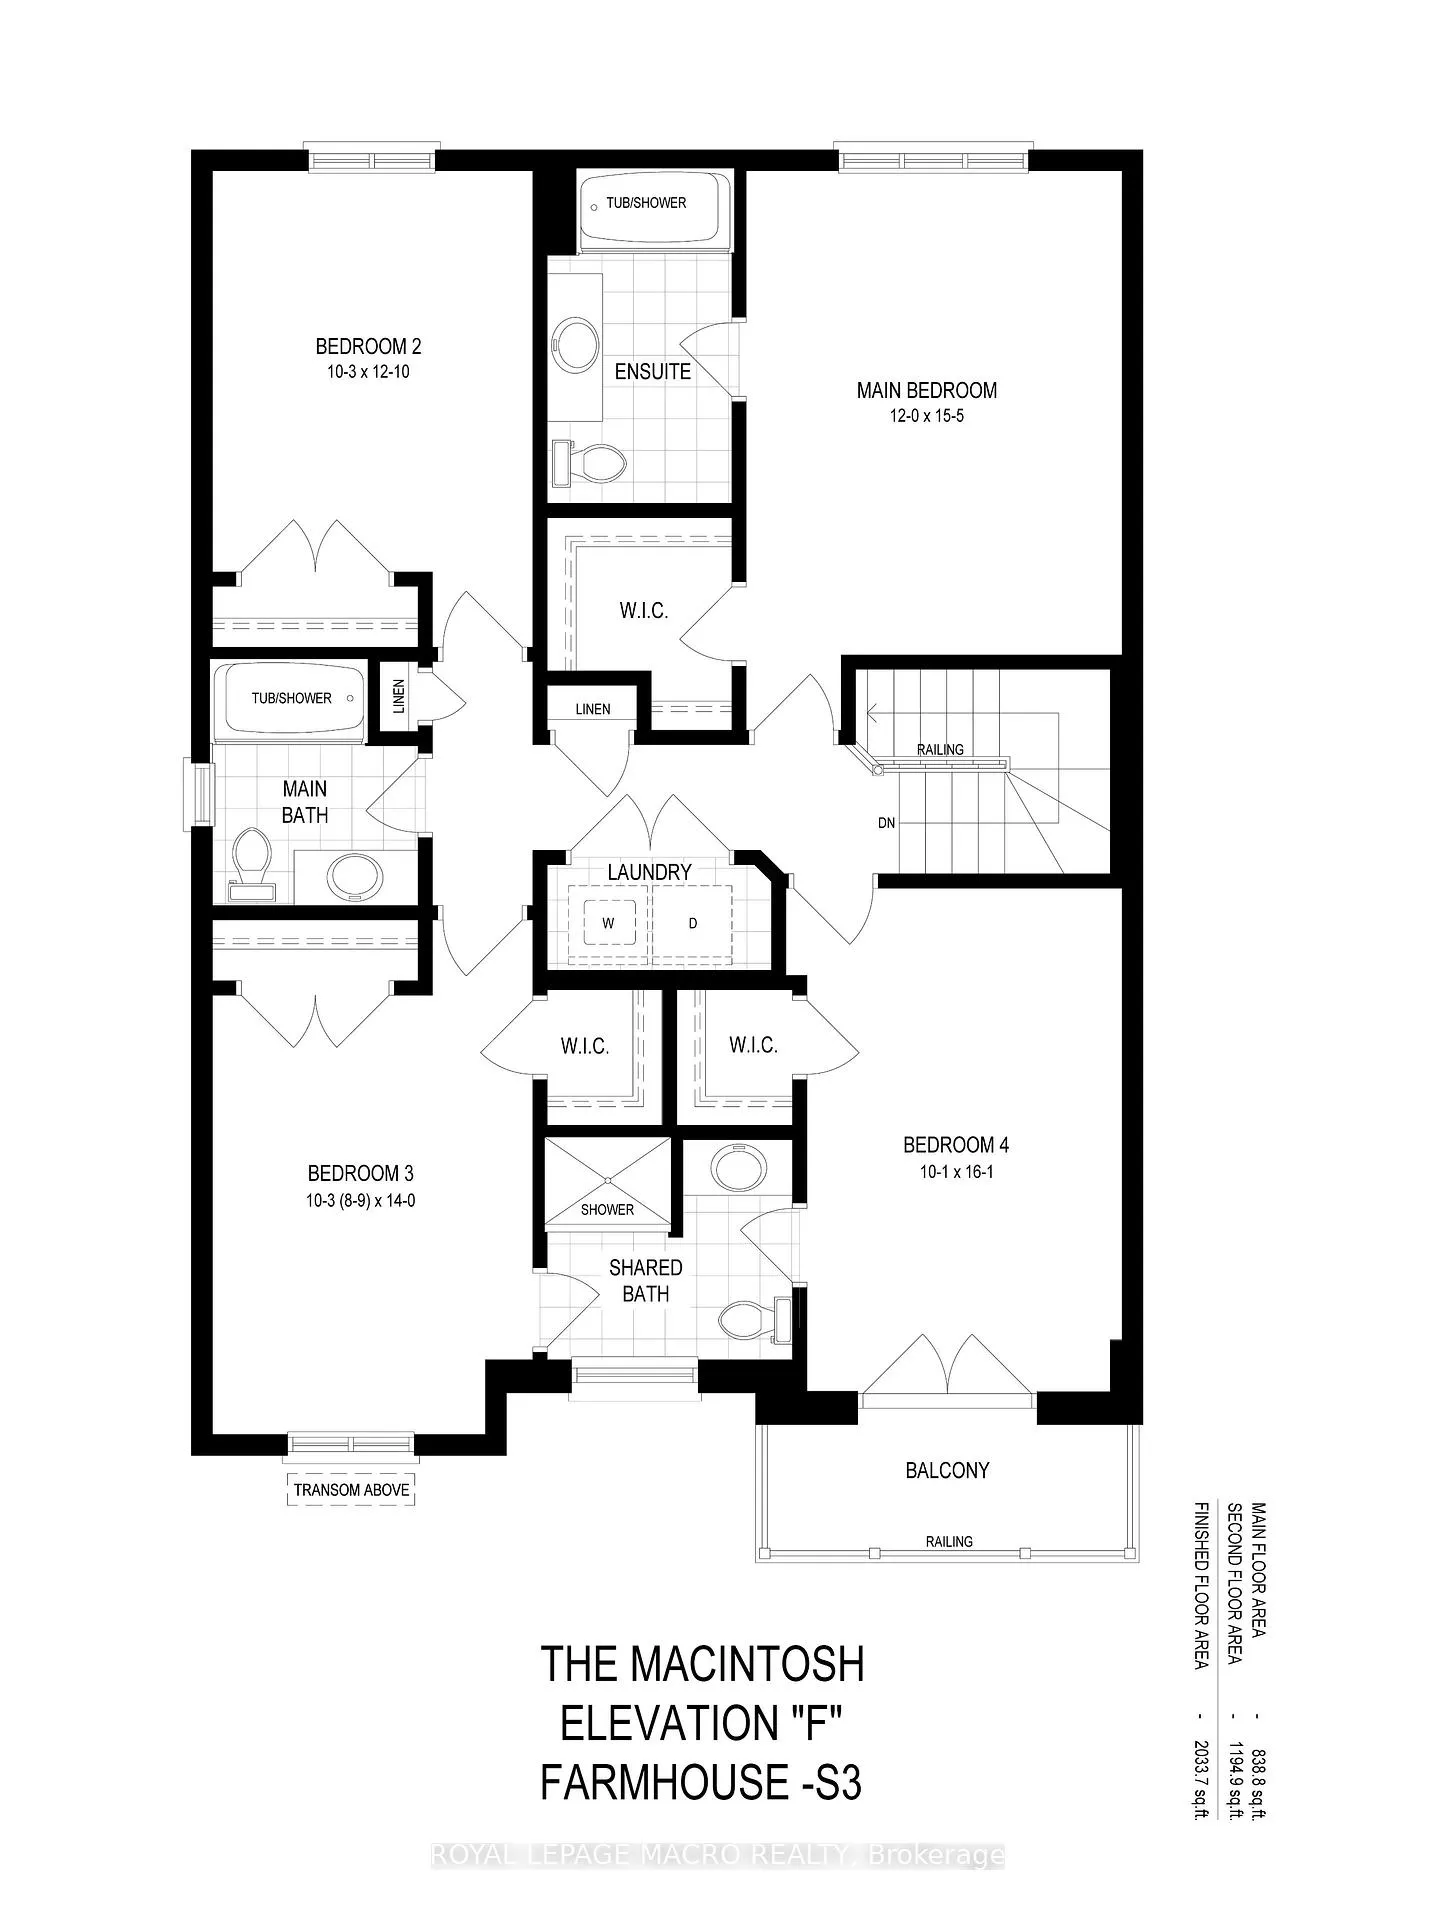
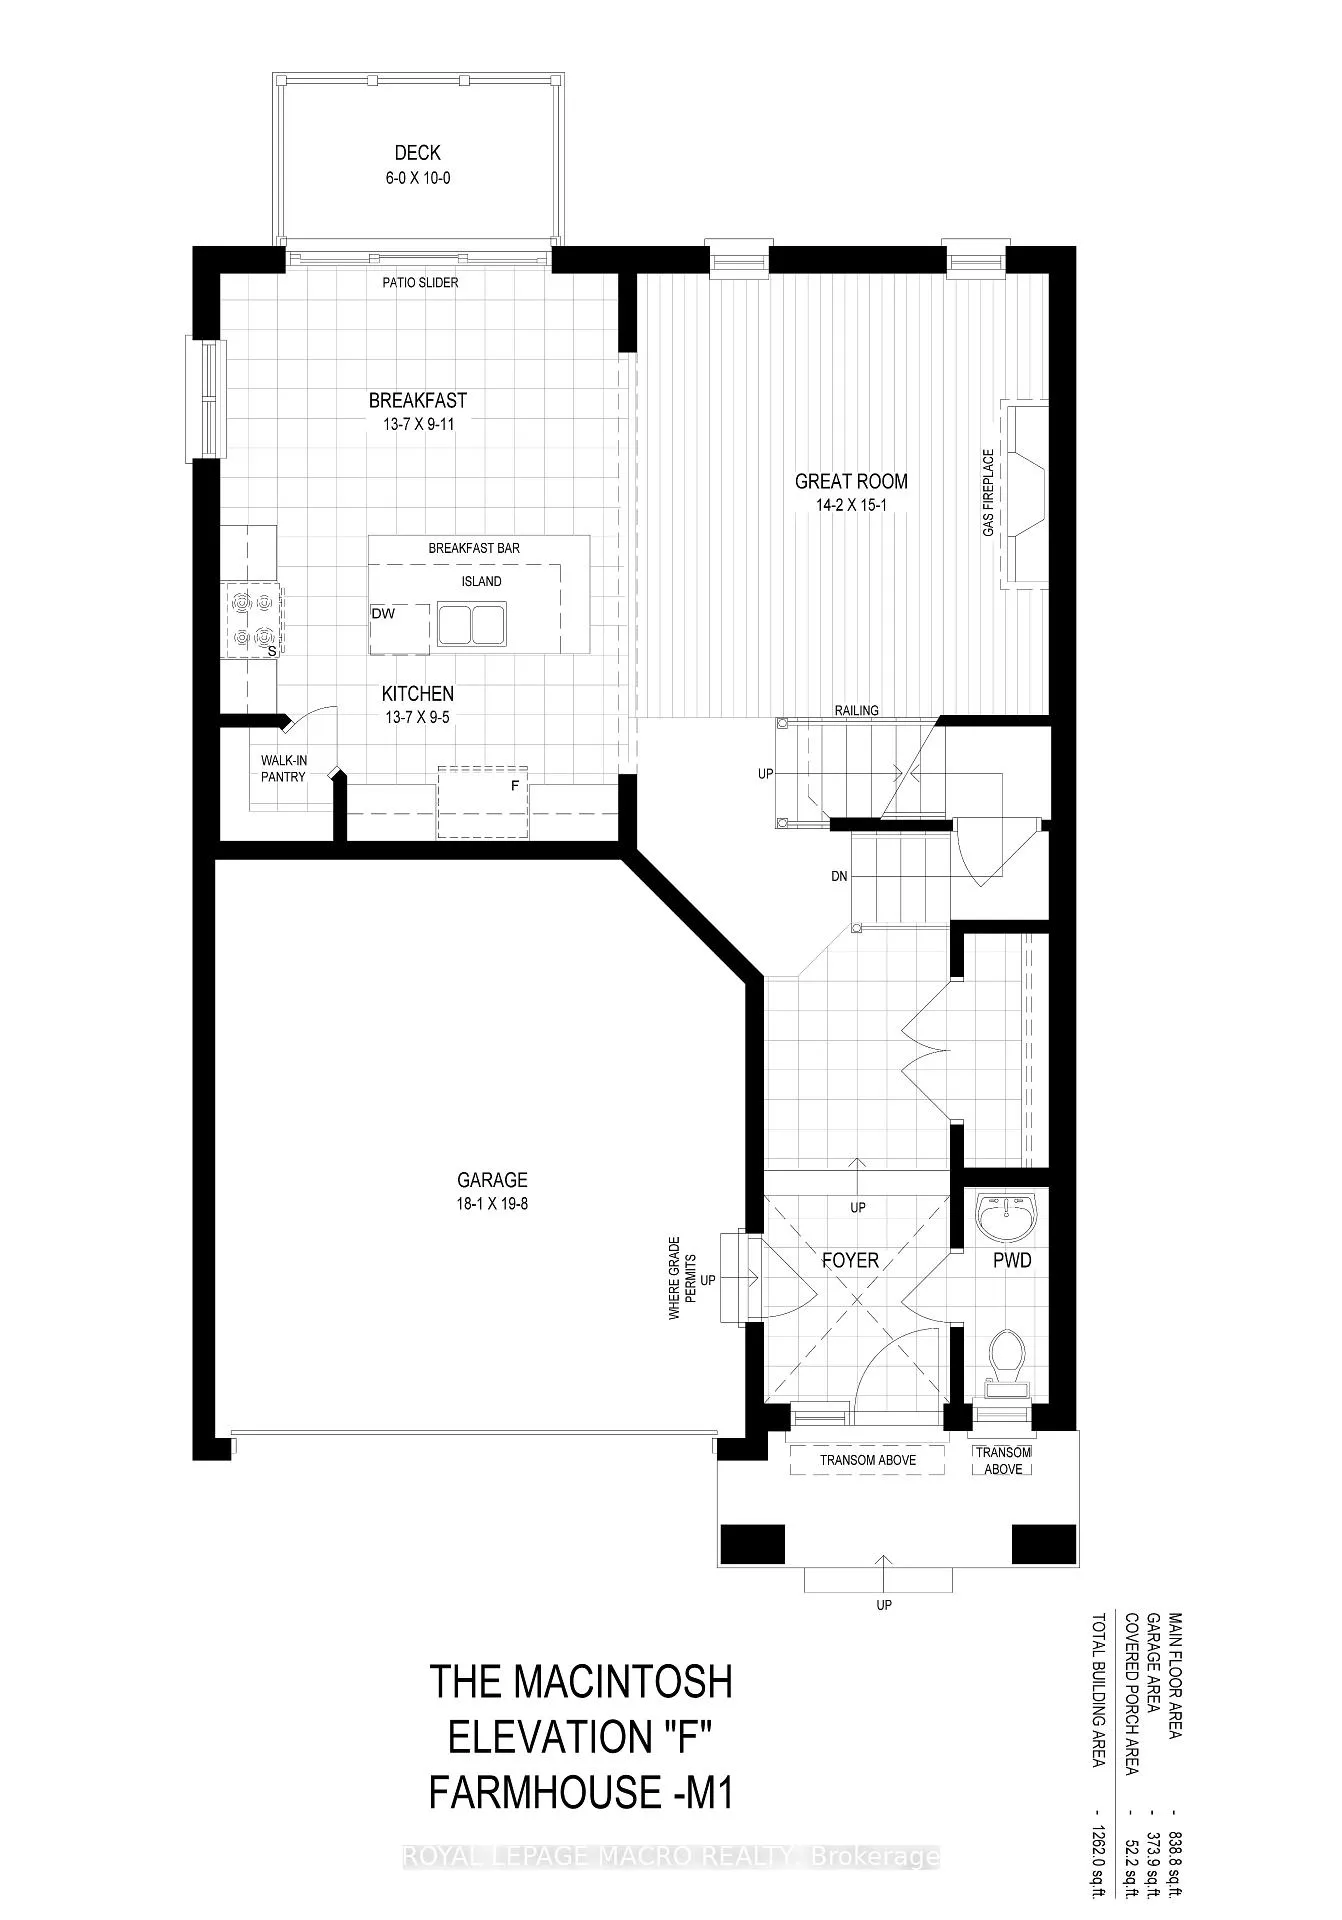
New Modern Farmhouse by Losani Homes. Walkout lot backing onto Greenspace. The sought after MacIntosh Model Four Bedroom 3.5 Bath with Walkout Basement! Still time to choose colours and finishes! Kitchen offers a corner walk in pantry, Ceaserstone counters, walk out to your 6' x 10' Deck off your Breakfast area. Ceasarstone counters throughout the bathrooms. Gas fireplace with build out and painted mantel. Engineered hardwood in the main hall and great room. Oak stairs from main floor to second floor. Exterior spotlights and additional pot lights on the main floor. Walk out Basement with a Three-piece rough in offering great potential. Don't hesitate reach out now to begin planning your new home.
Ask about this home
A HOMEH agent will answer your questions about this home.
Around this home
Schools nearby
School rating, out of 10.
Helpful calculators
Your HOMEH agent

"I would see it this week."