

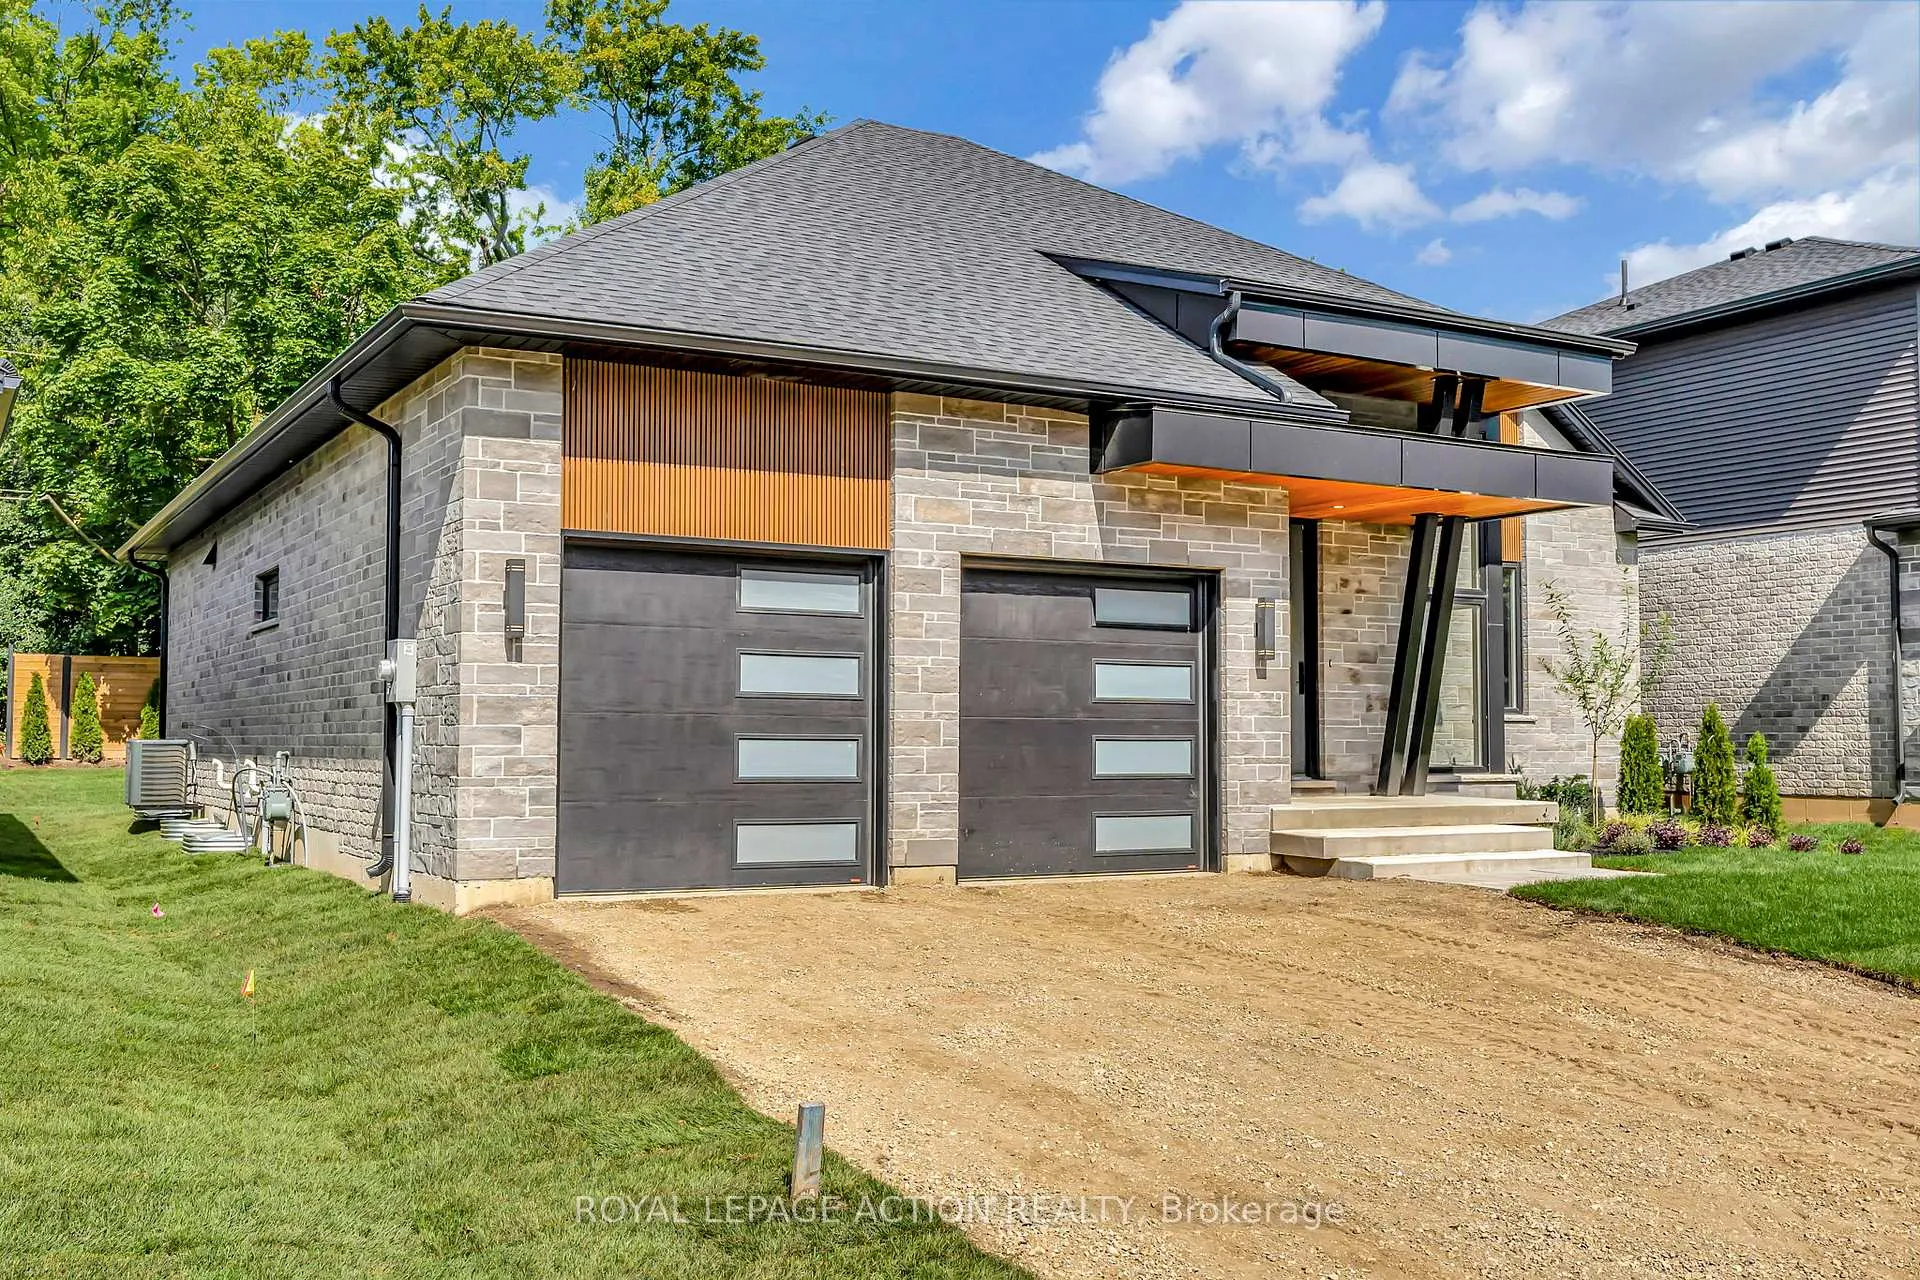
145 Parkside Drive
145 Parkside Drive
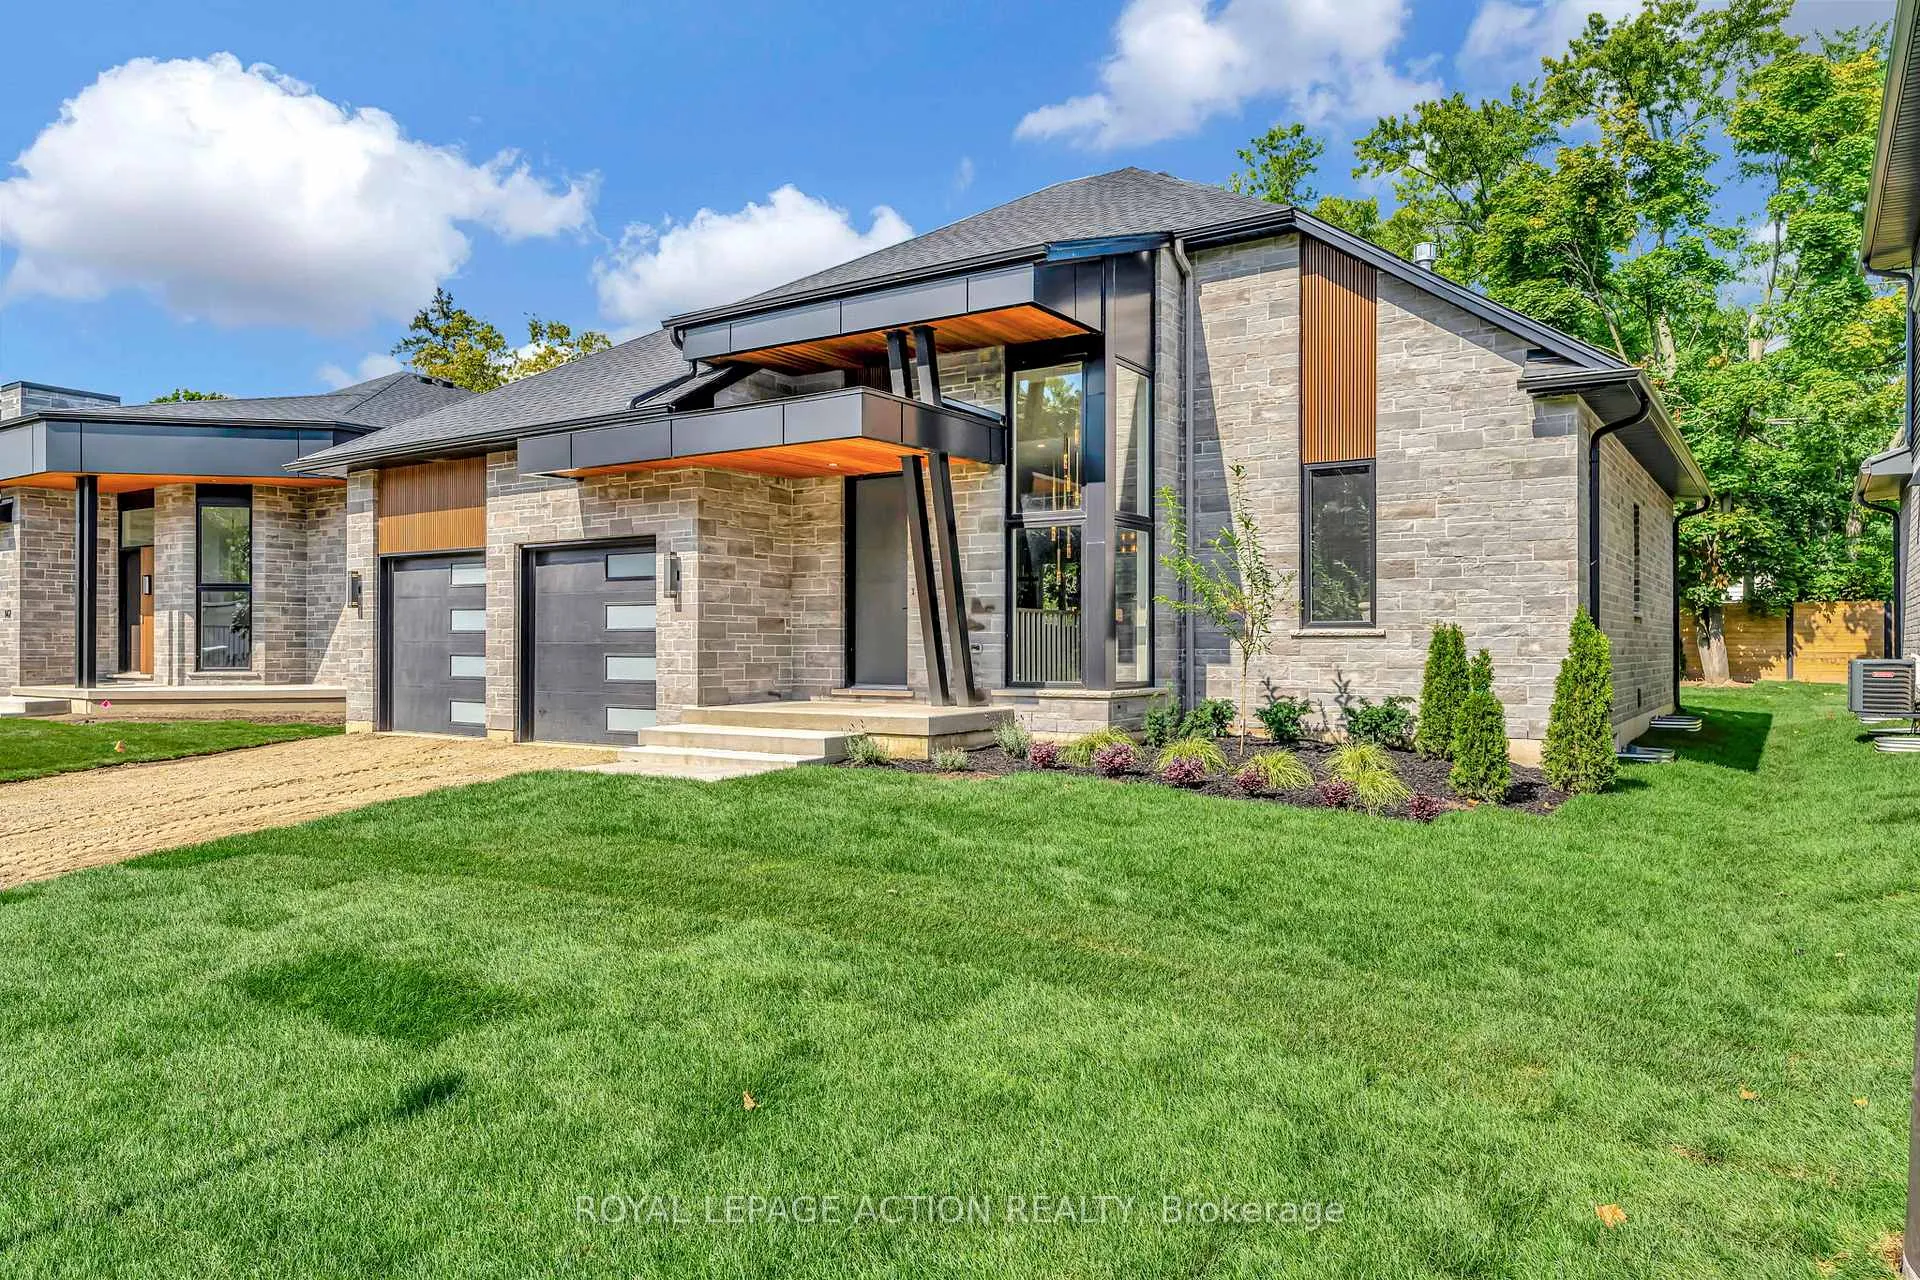 See all 35 photos
Property history
- $1,348,000ExpiredList: 2024-08-29|End: 2025-02-28|183 daysX9284659
Facts and features
- BasementFinished
- Age of homeNew
- Water, sewerMunicipal
- Lot shapeRectangular
- Fireplace
- Central air
The homeDetached, Bungalow, New
- Type: Detached
- Style: Bungalow
- Age: New
- Basement: Full, finished
- Waterfront: None
InsideFireplace Yes, Main level, Rooms above ground 13
- Fireplace: Yes
- Laundry: Main level
- Rooms above ground: 13
- Bedrooms: 2
- Bathrooms: 3
- Kitchens: 1
Outside and lotOther, Asphalt shingle, Poured concrete
- Exterior: Other
- Roof: Asphalt shingle
- Foundation: Poured concrete
- Features: Patio
- Size: 60 × 100 ft
- Shape: Rectangular
- Zoning: R1 -A
Parking2 Garage, Attached, Private double
- Spaces: 2 Garage
- Garage: Attached
- Driveway: Private double
Heating, water and powerForced air, gas, Central air, Municipal water
- Heating: Forced air, gas
- Cooling: Central air
- Water: Municipal water
- Sewer: Municipal sewer
- Natural gas: Yes
- Hydro: Available
- Cable: Available
- Telephone: Available
Costs and taxesTaxes $6,000 a year, HST included in the price, Hot water heater
- Taxes, 2024: $6,000 a year
- HST: HST included in the price
- Rental items: Hot water heater
Included in the saleCarbon monoxide detector, smoke detector, All appliances
- Included: Carbon monoxide detector, smoke detector
- Not included: All appliances
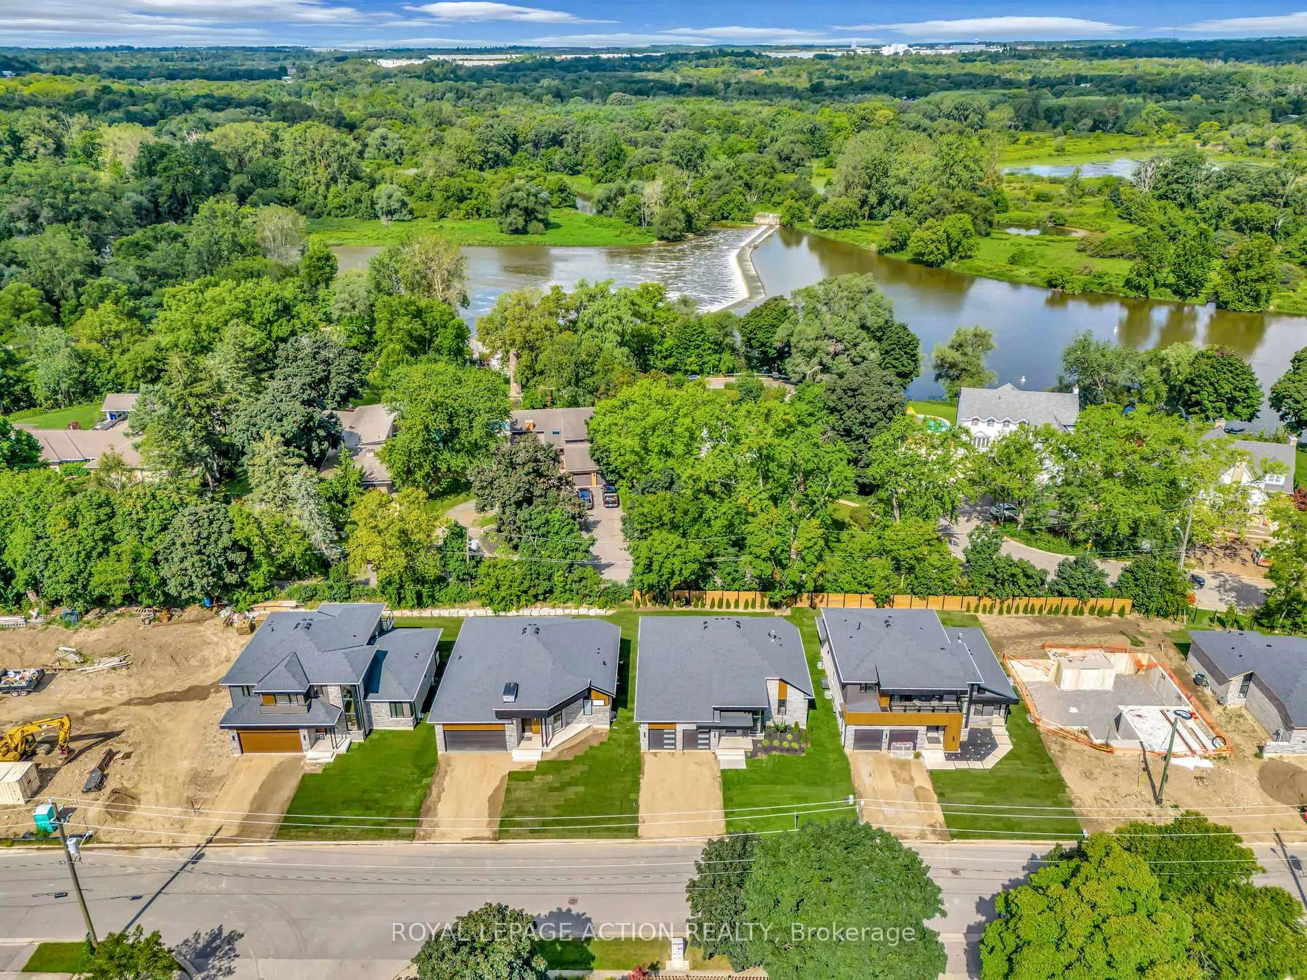
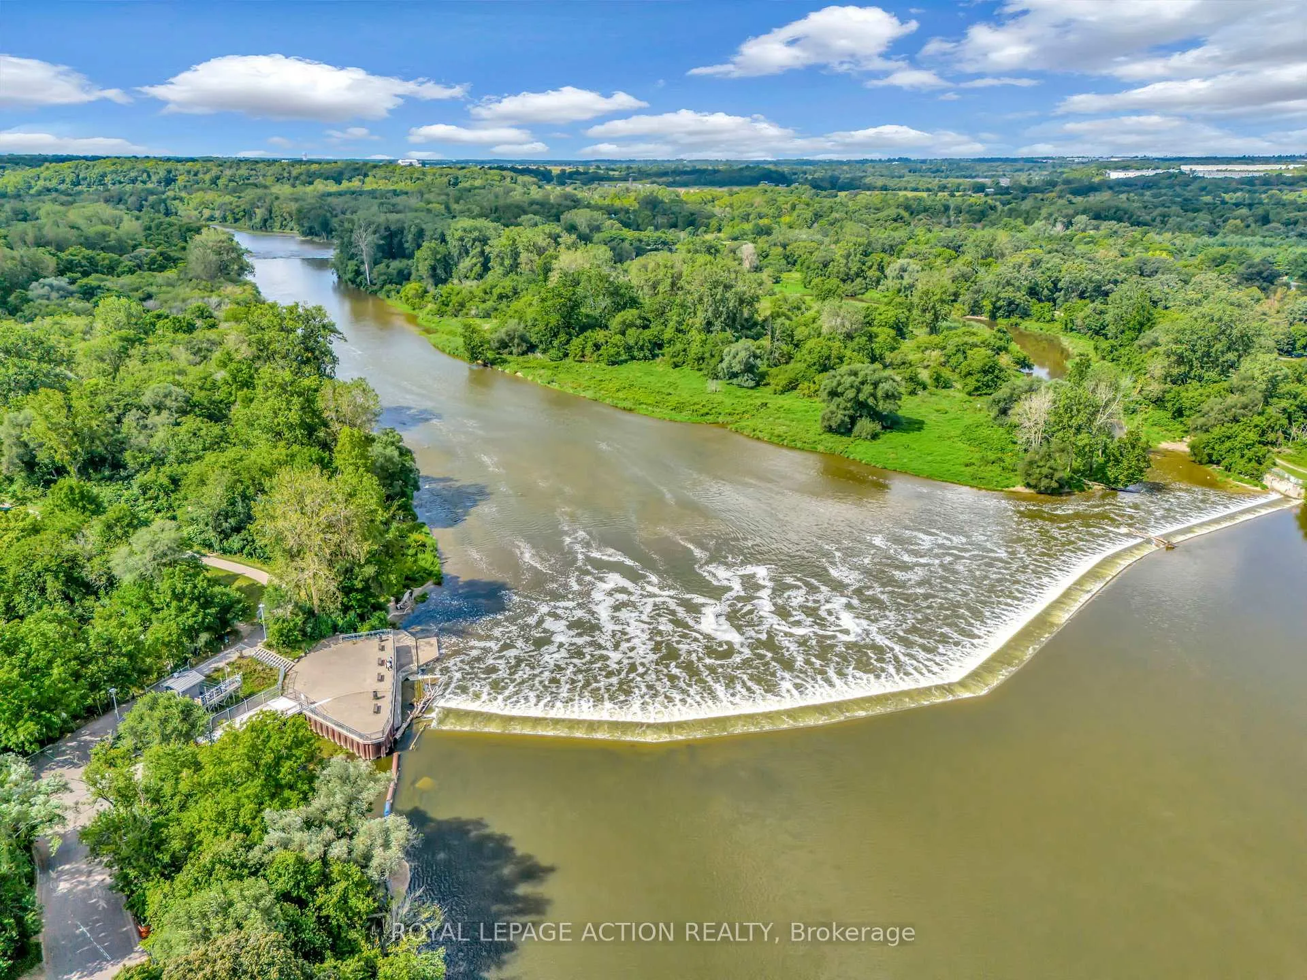
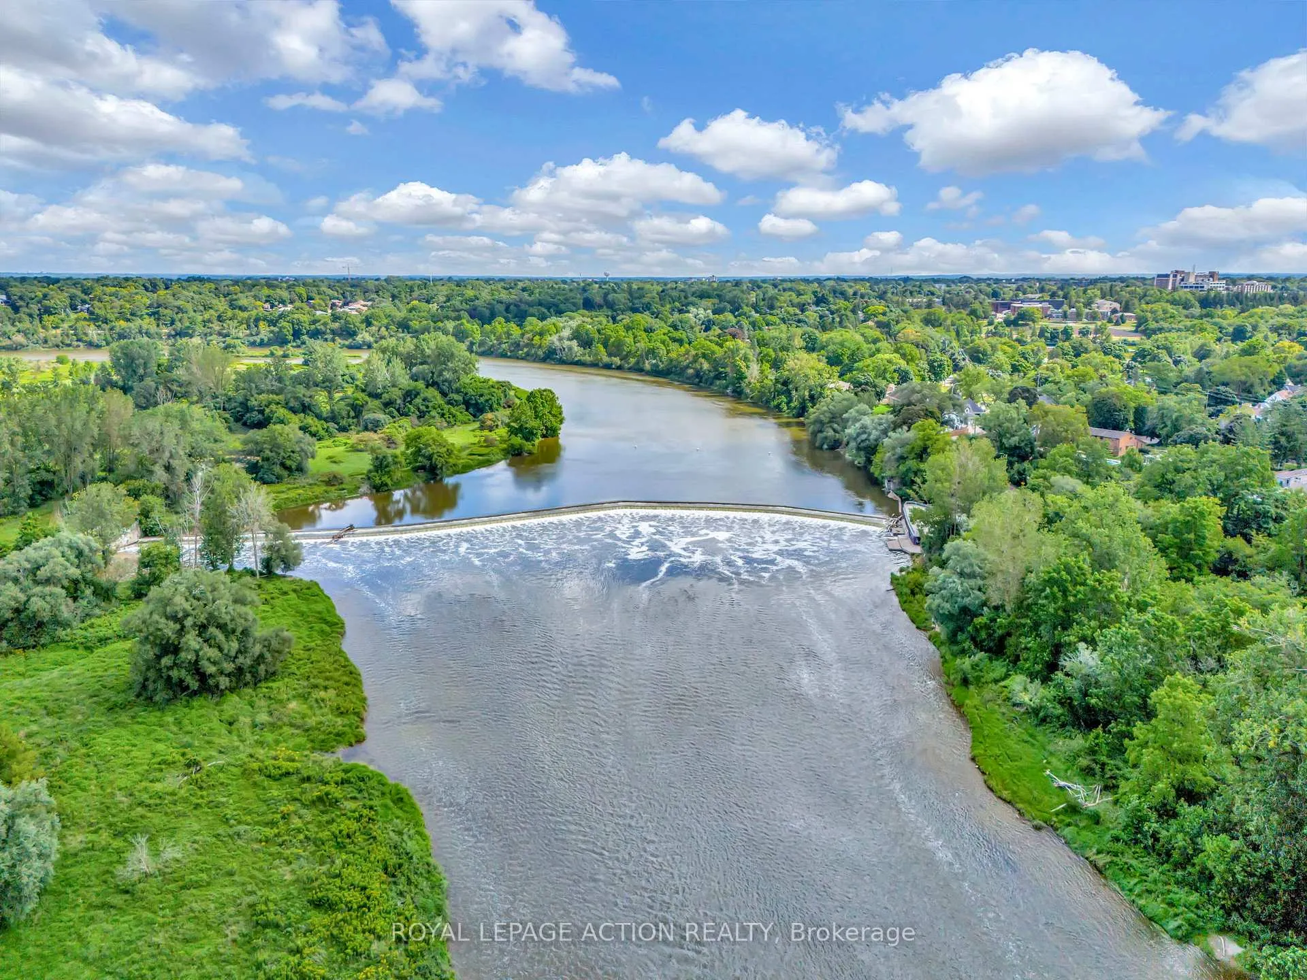
NearbyGolf, hospital, park, river/stream, school
- Close to: Golf, hospital, park, river/stream, school
Listing detailsX9284659, Expired, Aug 29, 2024
- MLS® number: X9284659
- Status: Expired
- Listed on: Aug 29, 2024
- Days on market: 183
- Updated: Feb 28, 2025
- Possession: Immediately
- Occupied by: Vacant
- Listing brokerage: ROYAL LEPAGE ACTION REALTY
About this home
145 Parkside Drive, Brantford (Ava Rd), ON N3T 0S9
* MODEL HOME OVER 3000 sq ft FINSIHED LIVING SPACE - IMMEDIATE POSSESION * Experience the height of luxury and elegance with this custom built bungalow home by award winning builder. Schuit Homes will provide you with a quality built and backed home with architecturally impressive exteriors and luxury interiors that will astound. Step inside and be blown away by the attention to detail and craftsmanship that has gone into this home. Additional features include 10 ft ceilings a beautiful gas fireplace, quartz countertops, covered rear porch and sodded lots. Every unique detail of this home has been thoughtfully crafted by the expert team at Schuit Homes. Finished basement with rec room, 4pc bath, den & office completes the lower level for additional living space. Situated in a prime location, close to the trails, parks, and bordering the river, this home offers the perfect balance of urban convenience and natural beauty. Check out the website for more information about this home. Don't miss this opportunity to own a piece of luxury in a prime location. Book your viewing today - one of Brantford last prime locations!
Ask about this home
A HOMEH agent will answer your questions about this home.
Around this home
Daily convenience, out of 100, from the distances below
Schools nearby
School rating, out of 10.
Helpful calculators
Your HOMEH agent

"Priced 45% over the Hestimate. I would see it this week."