

203 Memorial Drive
Detached Sold
1/40203 Memorial Drive
Detached Sold
 See all 40 photos
3+1 Bedrooms
2 Bathrooms
1 Garage
— sq.ft
70.94×110 ft
$4,376/yr
Property history
Facts and features
- BasementFinished
- Water, sewerMunicipal
- HeatingForced air
- CoolingCentral air
What stands out
- Central air
The homeDetached, Bungalow, Finished, full
- Type: Detached
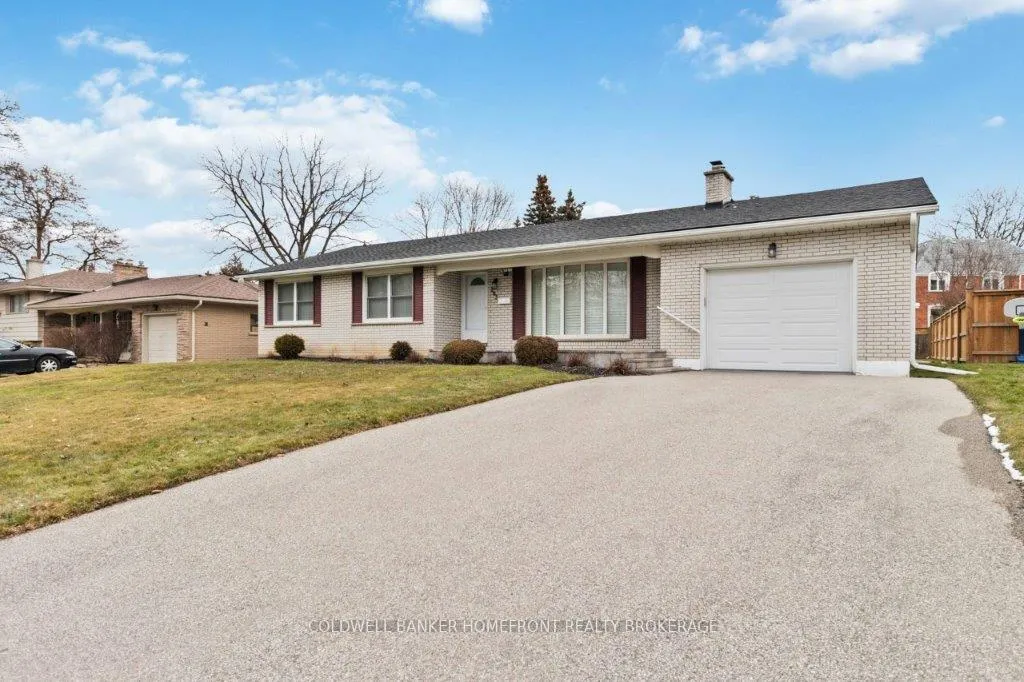
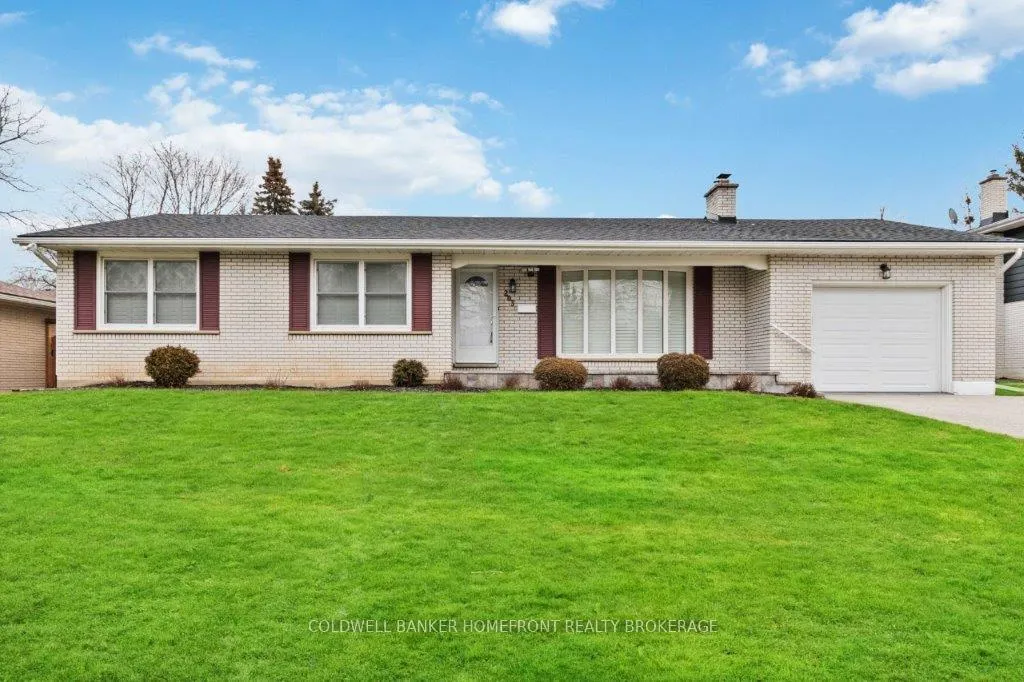
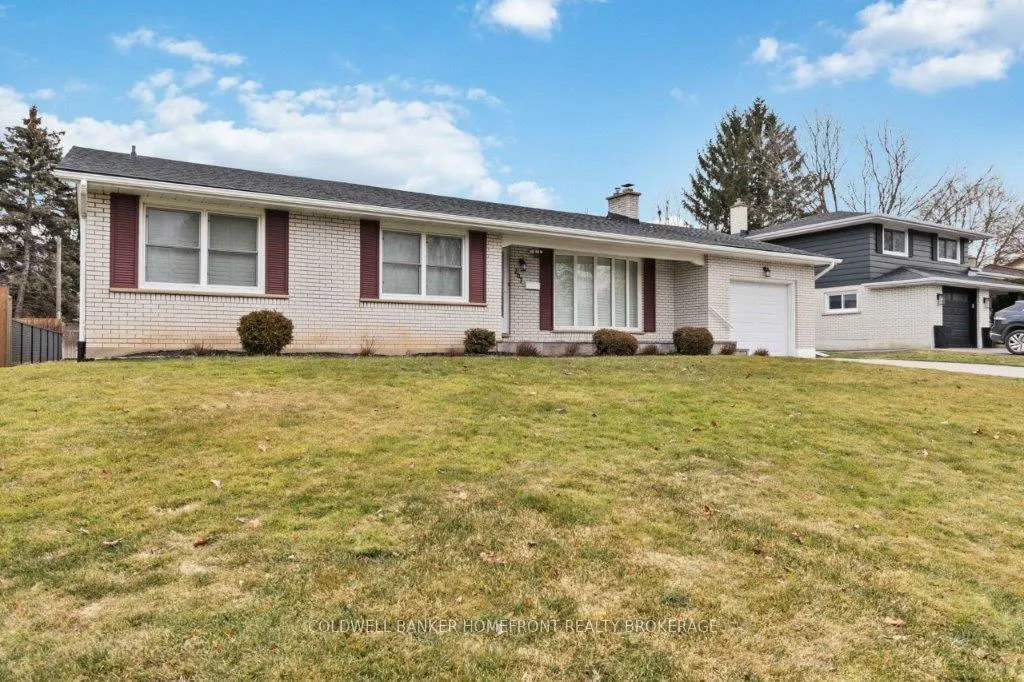
- Style: Bungalow
- Basement: Finished, full
InsideOther, Rooms above ground 8, Rooms in the basement 5
- Features: Other
- Rooms above ground: 8
- Rooms in the basement: 5
- Bedrooms: 3 + 1 in the basement
- Bathrooms: 2
- Kitchens: 1
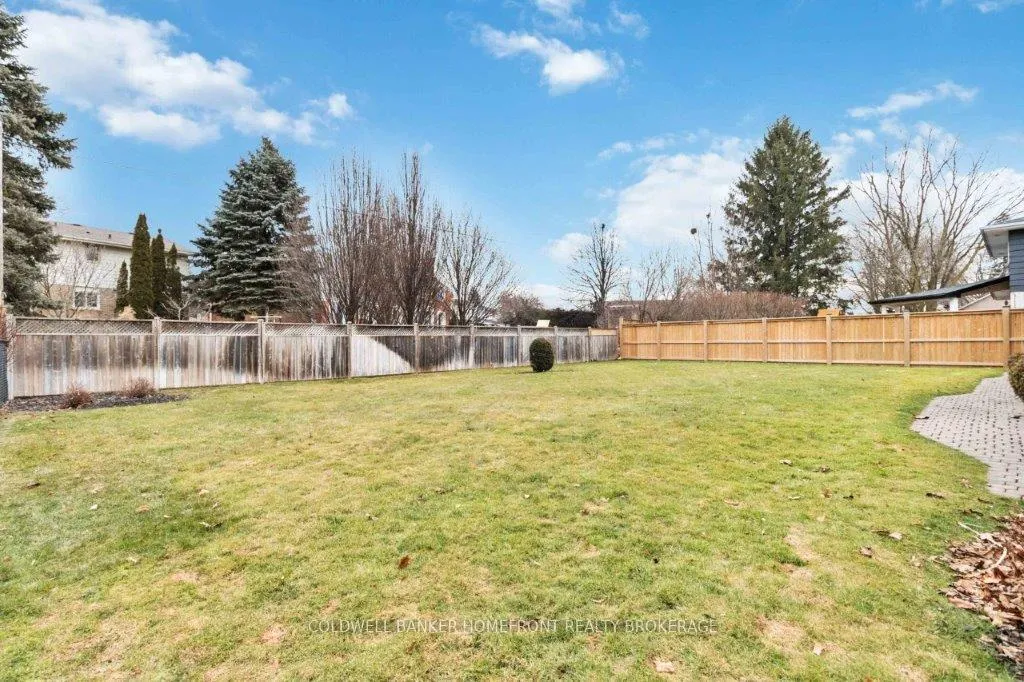
Outside and lotBrick, Asphalt shingle, Poured concrete
Outside
- Exterior: Brick
- Roof: Asphalt shingle
- Foundation: Poured concrete
- Size: 70.94 × 110 ft
Parking1 Garage, Attached, Private double
- Spaces: 1 Garage
- Garage: Attached
- Driveway: Private double
Heating, water and powerForced air, gas, Central air, Municipal water
- Heating: Forced air, gas
- Cooling: Central air
- Water: Municipal water
- Sewer: Municipal sewer
Costs and taxesTaxes $4,376 a year, Hot water heater
- Taxes, 2024: $4,376 a year
- Rental items: Hot water heater
Included in the saleFridge, stove, washer, dryer, Small bar fridge in basement
- Included: Fridge, stove, washer, dryer
- Not included: Small bar fridge in basement
Listing detailsX8336420, Sold, May 13, 2024
- MLS® number: X8336420
- Status: Sold
- Listed on: May 13, 2024
- Days on market: 249
- Updated: Jan 17, 2025
- Possession: Immediately
- Occupied by: Vacant
- Listing brokerage: COLDWELL BANKER HOMEFRONT REALTY BROKERAGE
About this home
203 Memorial Drive, Brantford, ON N3R 5S9
Other
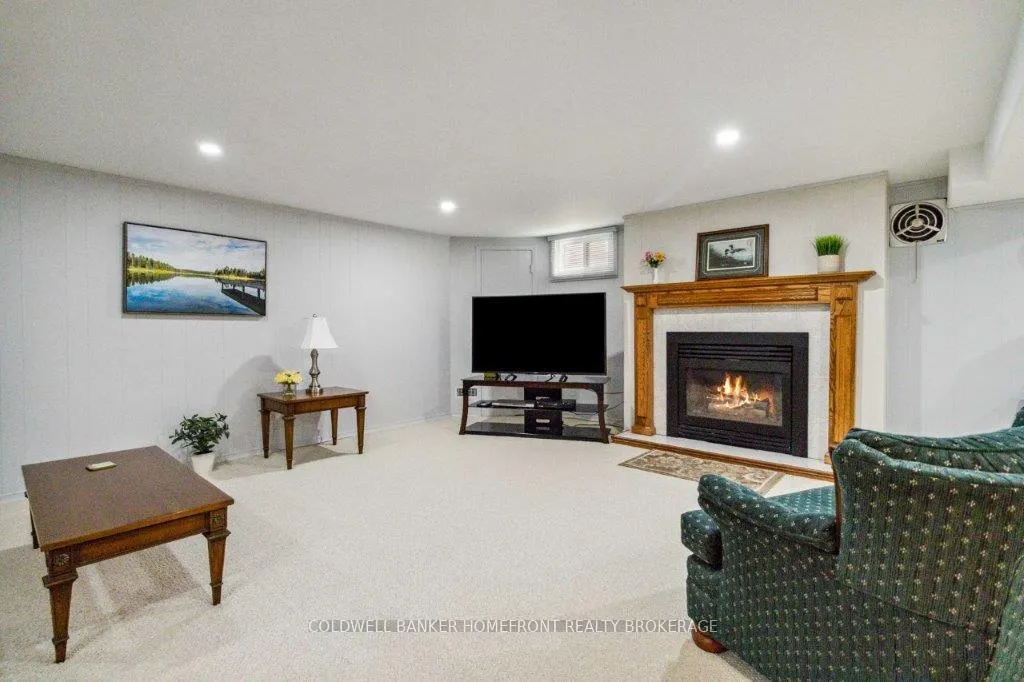
White brick home welcomes you into spacious living room leading to dining area. Every window is outfitted with California shutters and floor are rich walnut toned engineered hardwood. Kitchen has ample storage, white cabinetry. 3 decent sized bedrooms and updated 4 pc washroom. Downstairs is a spacious rec room w/ bar, guest bedroom, large utility room w/ updated mechanicals, new ceiling and spotlights. Also has an underground irrigation system.
Read more
Ask about this home
A HOMEH agent will answer your questions about this home.
Ask a question
Thinking of selling your home?See what your home is worth today.
Around this home
ASHGROVE AVE.
Errands
Parks
Schools
Daily convenience, out of 100, from the distances below
ParkGreenbrier Park · 2 within 1 km9 min walk540 m
GroceryZehrs14 min walk885 m
SchoolSt. Leo School5 min walk320 m
PharmacyBrantford Commons Pharmacy16 min walk987 m
Cafés & foodMcDonald's · 4 within 1 km16 min walk972 m
Gym & rec centreAnytime Fitness19 min walk1.2 km
WalkDriveStraight-line distance, open map data
Grocery0.9 km
Park0.5 km
Coffee1.0 km
Dining1.0 km
Gym1.2 km
Schools nearby
School rating, out of 10.
St. Leo Schoolelementary · Private · 0.3 km
6.1/10Fair
Cedarland Public Schoolelementary · Public · 0.5 km
3.0/10Low
Greenbrier Public Schoolelementary · Public · 0.6 km
4.8/10Low
Contact agent
Helpful calculators
Mortgage
Affordability
Closing costs
Land transfer tax
Property tax
Down payment
CMHC insurance
Stress test
Cashback Rebate
Your HOMEH agent

KimHOMEH agent · Brantford
"I would see it this week."
Ask Kim