

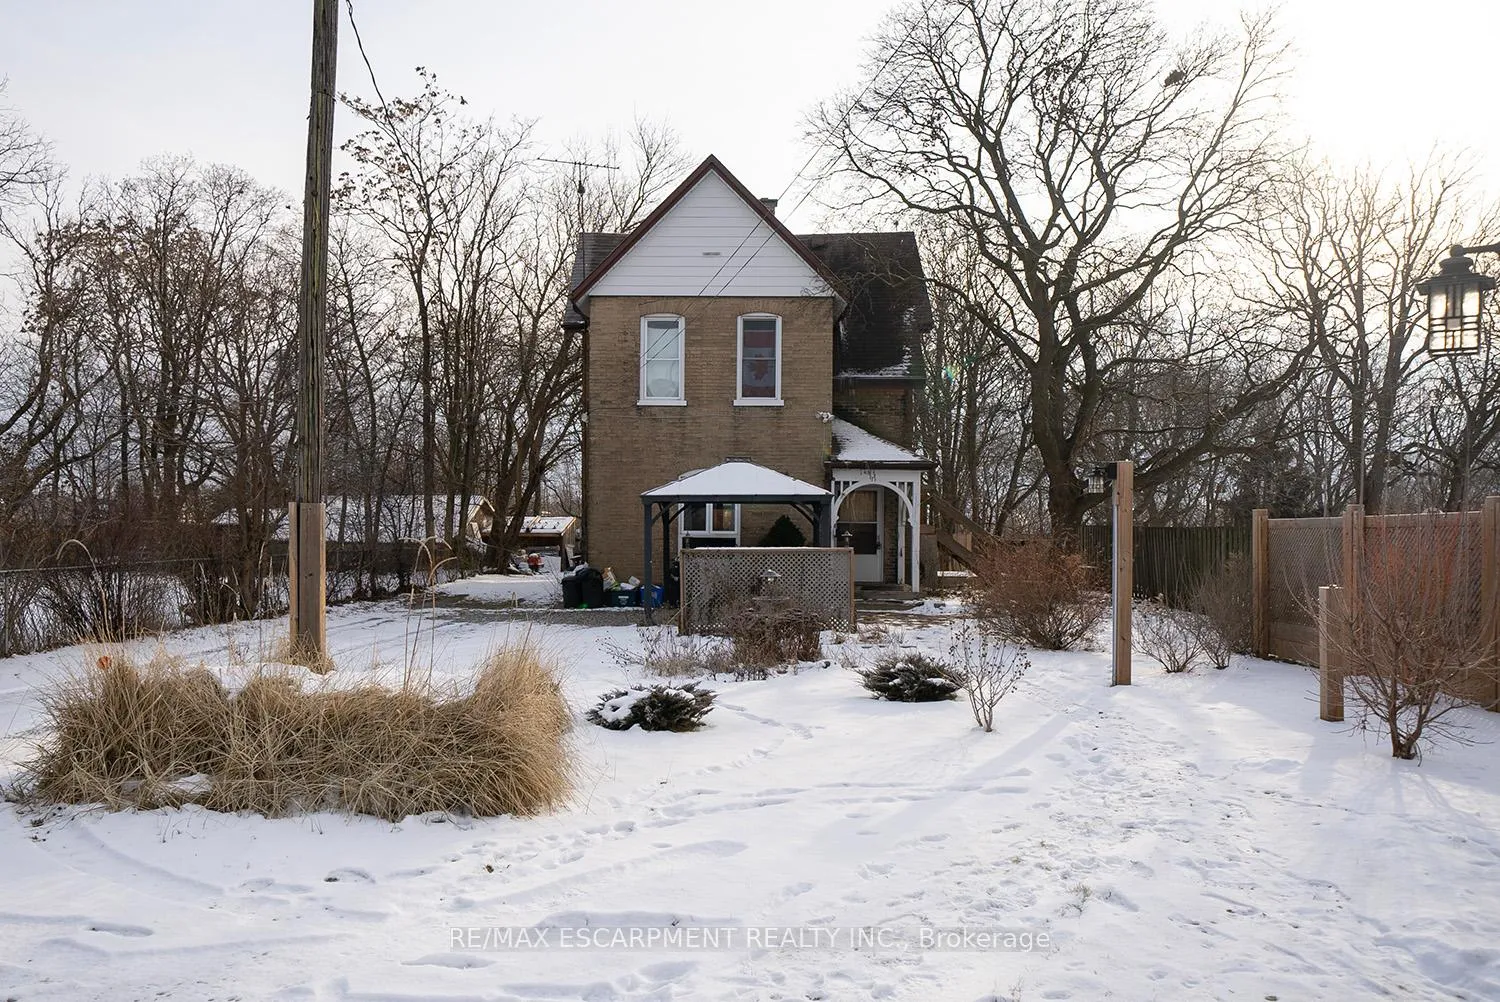
165 Sydenham Road
165 Sydenham Road
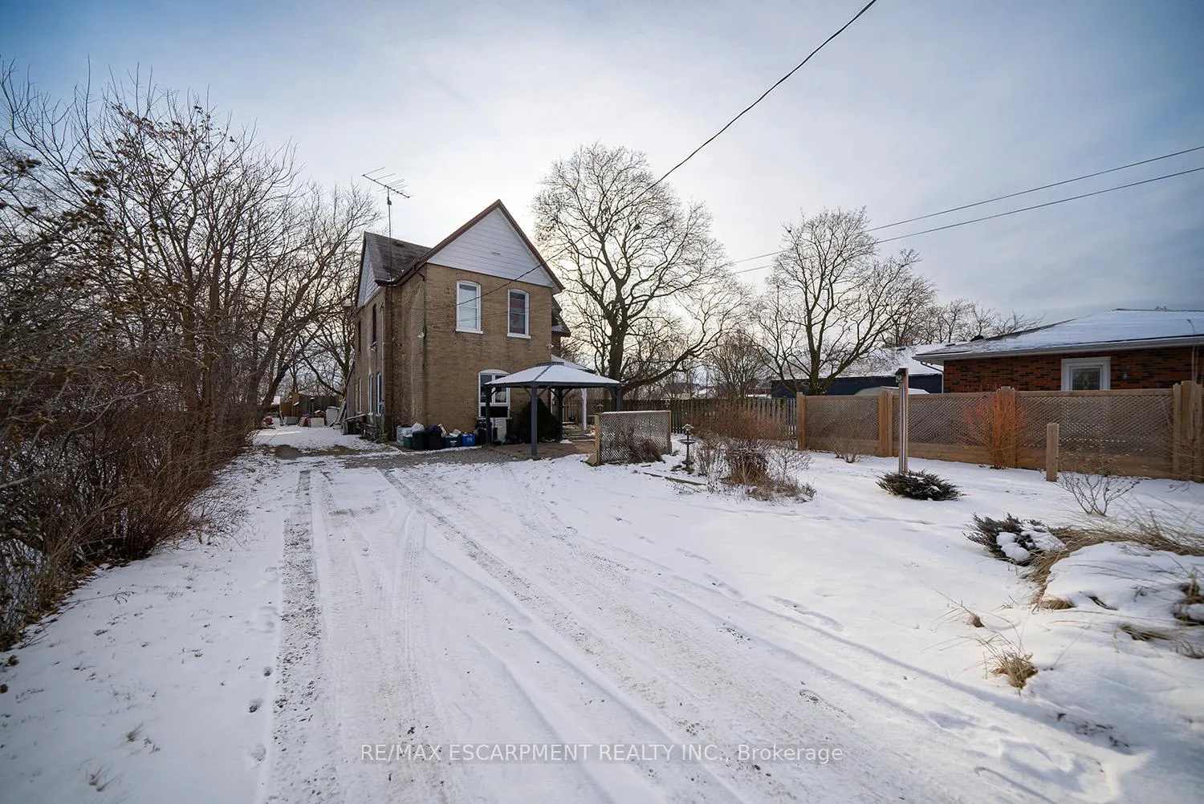
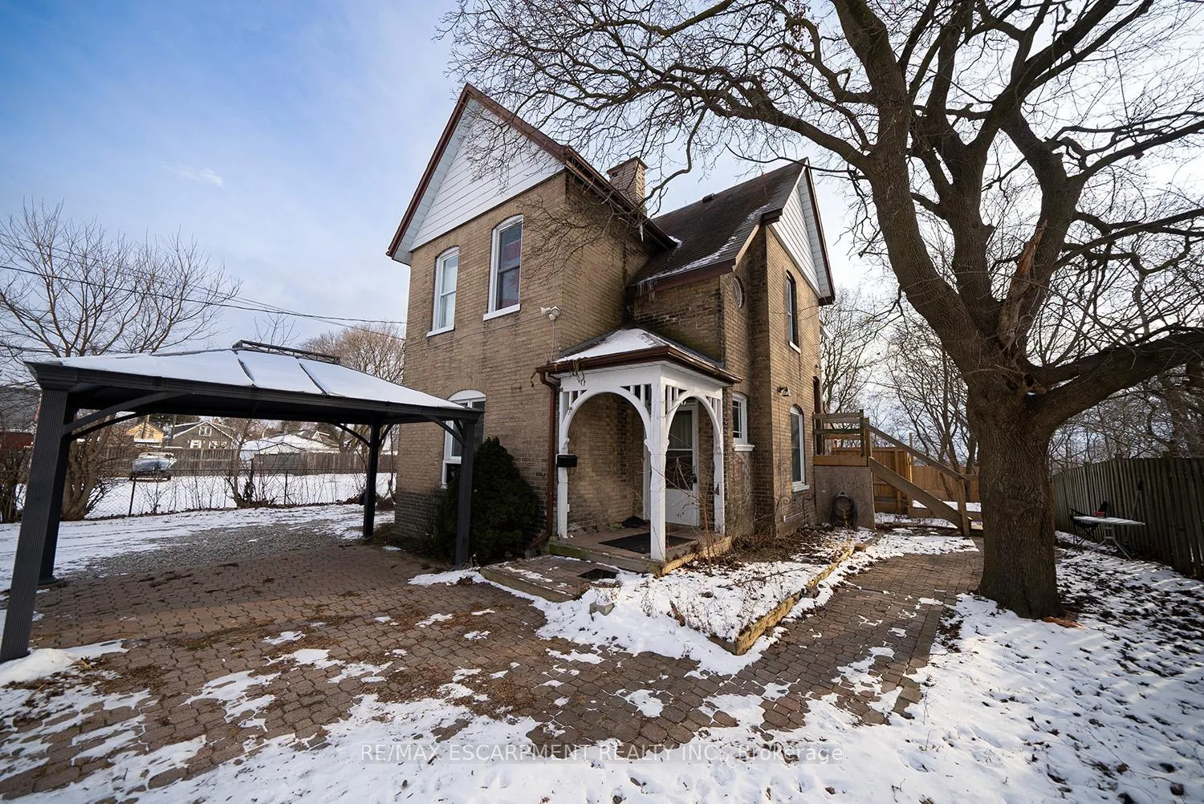
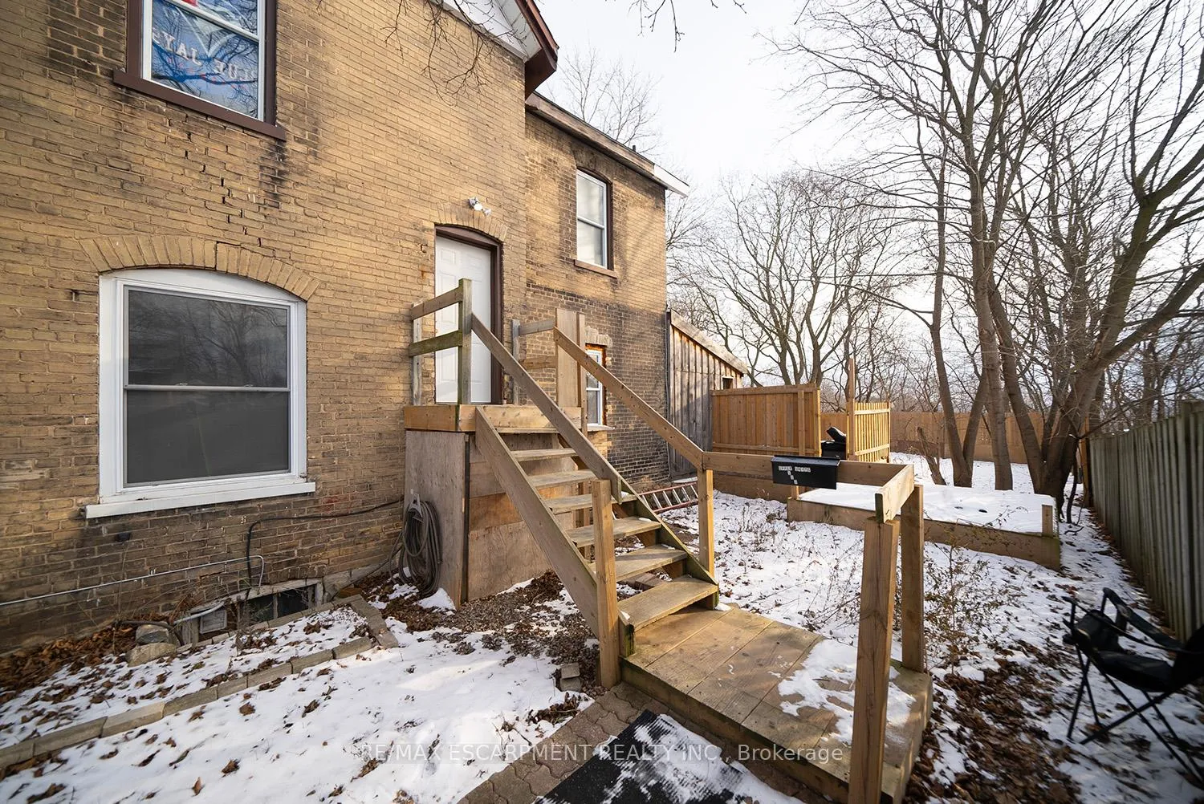
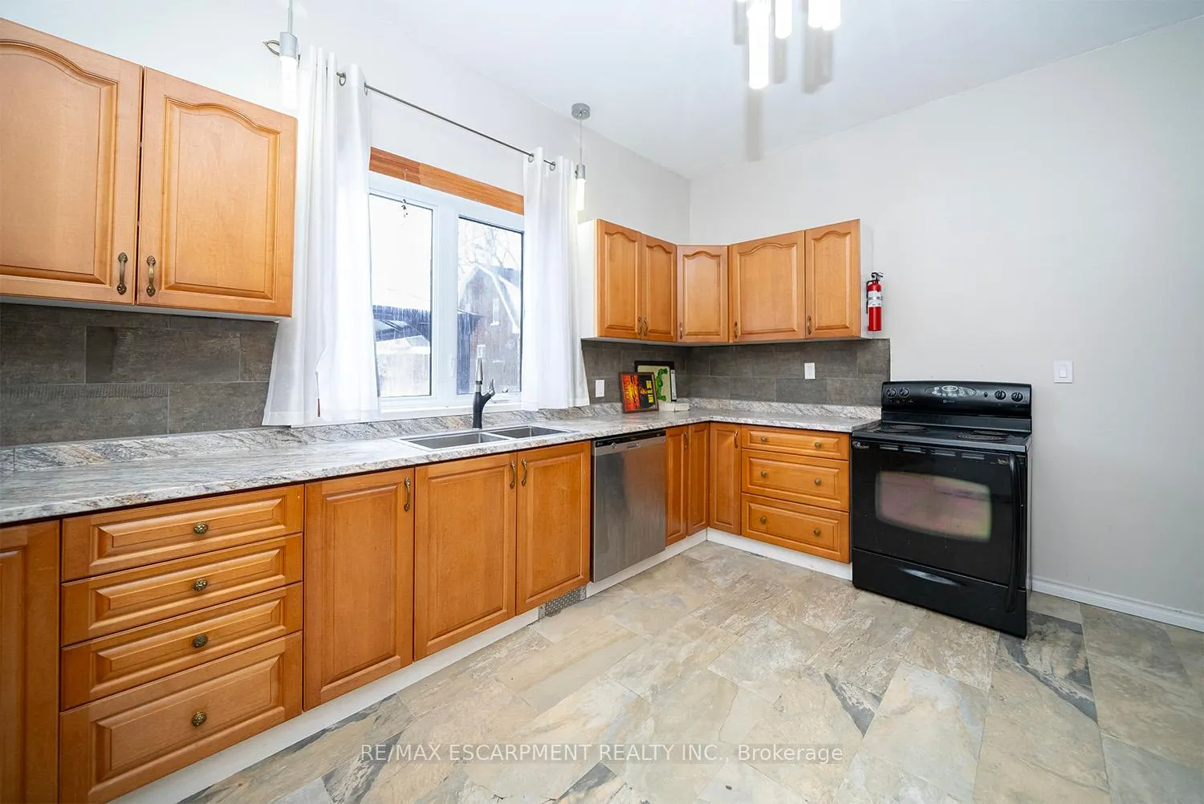 See all 21 photos
Property history
Facts and features
- BasementUnfinished
- Age of home100+
- Water, sewerMunicipal
- Lot shapeIrregular
- Central air
The homeMultiplex, 2-storey, 100+
- Type: Multiplex
- Style: 2-storey
- Age: 100+
- Living space: 2,000–2,500 sq ft
- Basement: Unfinished
InsideMain level, Rooms above ground 10, Bedrooms 5
- Laundry: Main level
- Rooms above ground: 10
- Bedrooms: 5
- Bathrooms: 5
- Kitchens: 1
Outside and lotBrick, Asphalt shingle, Concrete
- Exterior: Brick
- Roof: Asphalt shingle
- Foundation: Concrete
- Other structures: Workshop
- Size: 64.44 × 255.71 ft
- Shape: Irregular
- Zoning: RC, OS1
Parking6 Parking, Private double
- Spaces: 6 Parking
- Driveway: Private double
Heating, water and powerForced air, gas, Central air, Municipal water
- Heating: Forced air, gas
- Cooling: Central air
- Water: Municipal water
- Sewer: Municipal sewer
Costs and taxesTaxes $3,625 a year, HST included in the price, Hot water heater
- Taxes, 2024: $3,625 a year
- HST: HST included in the price
- Rental items: Hot water heater
- Under contract: Hot water heater
Included in the saleAll appliances (as is), Tenants belongings
- Included: All appliances (as is)
- Not included: Tenants belongings
Listing detailsX11918813, Sold, Jan 11, 2025
- MLS® number: X11918813
- Status: Sold
- Listed on: Jan 11, 2025
- Days on market: 81
- Updated: Apr 2, 2025
- Possession: 30 - 60 days
- Occupied by: Tenant
- Listing brokerage: RE/MAX ESCARPMENT REALTY INC.
About this home
165 Sydenham Road, Brantford, ON N3R 3Z1
Attention Investors!! This 2200 sq ft legal duplex (zoned RC) and large heated detached shop sits on a massive 'L' shaped half acre ravine lot with 254 ft depth, and backs onto Burnley Park. Currently generating $34,800 annually (gross, main floor is vacant) with the potential to reach $70,000+ once fully tenanted. Large principal rooms, high ceilings and some newer windows. Kitchen + Kitchenette. Great opportunity to owner occupy with mortgage helper, multi generational or future AUD/redevelopment. Extra long driveway offers ample parking and privacy. The possibilities are endless. Centrally located in the Terrace Hill neighbourhood with easy access to major highways, public transit, shopping, all amenities and University Campuses. Income/expenses available upon request.
Ask about this home
A HOMEH agent will answer your questions about this home.
Around this home
Daily convenience, out of 100, from the distances below
Schools nearby
School rating, out of 10.
Helpful calculators
Your HOMEH agent

"I would see it this week."