

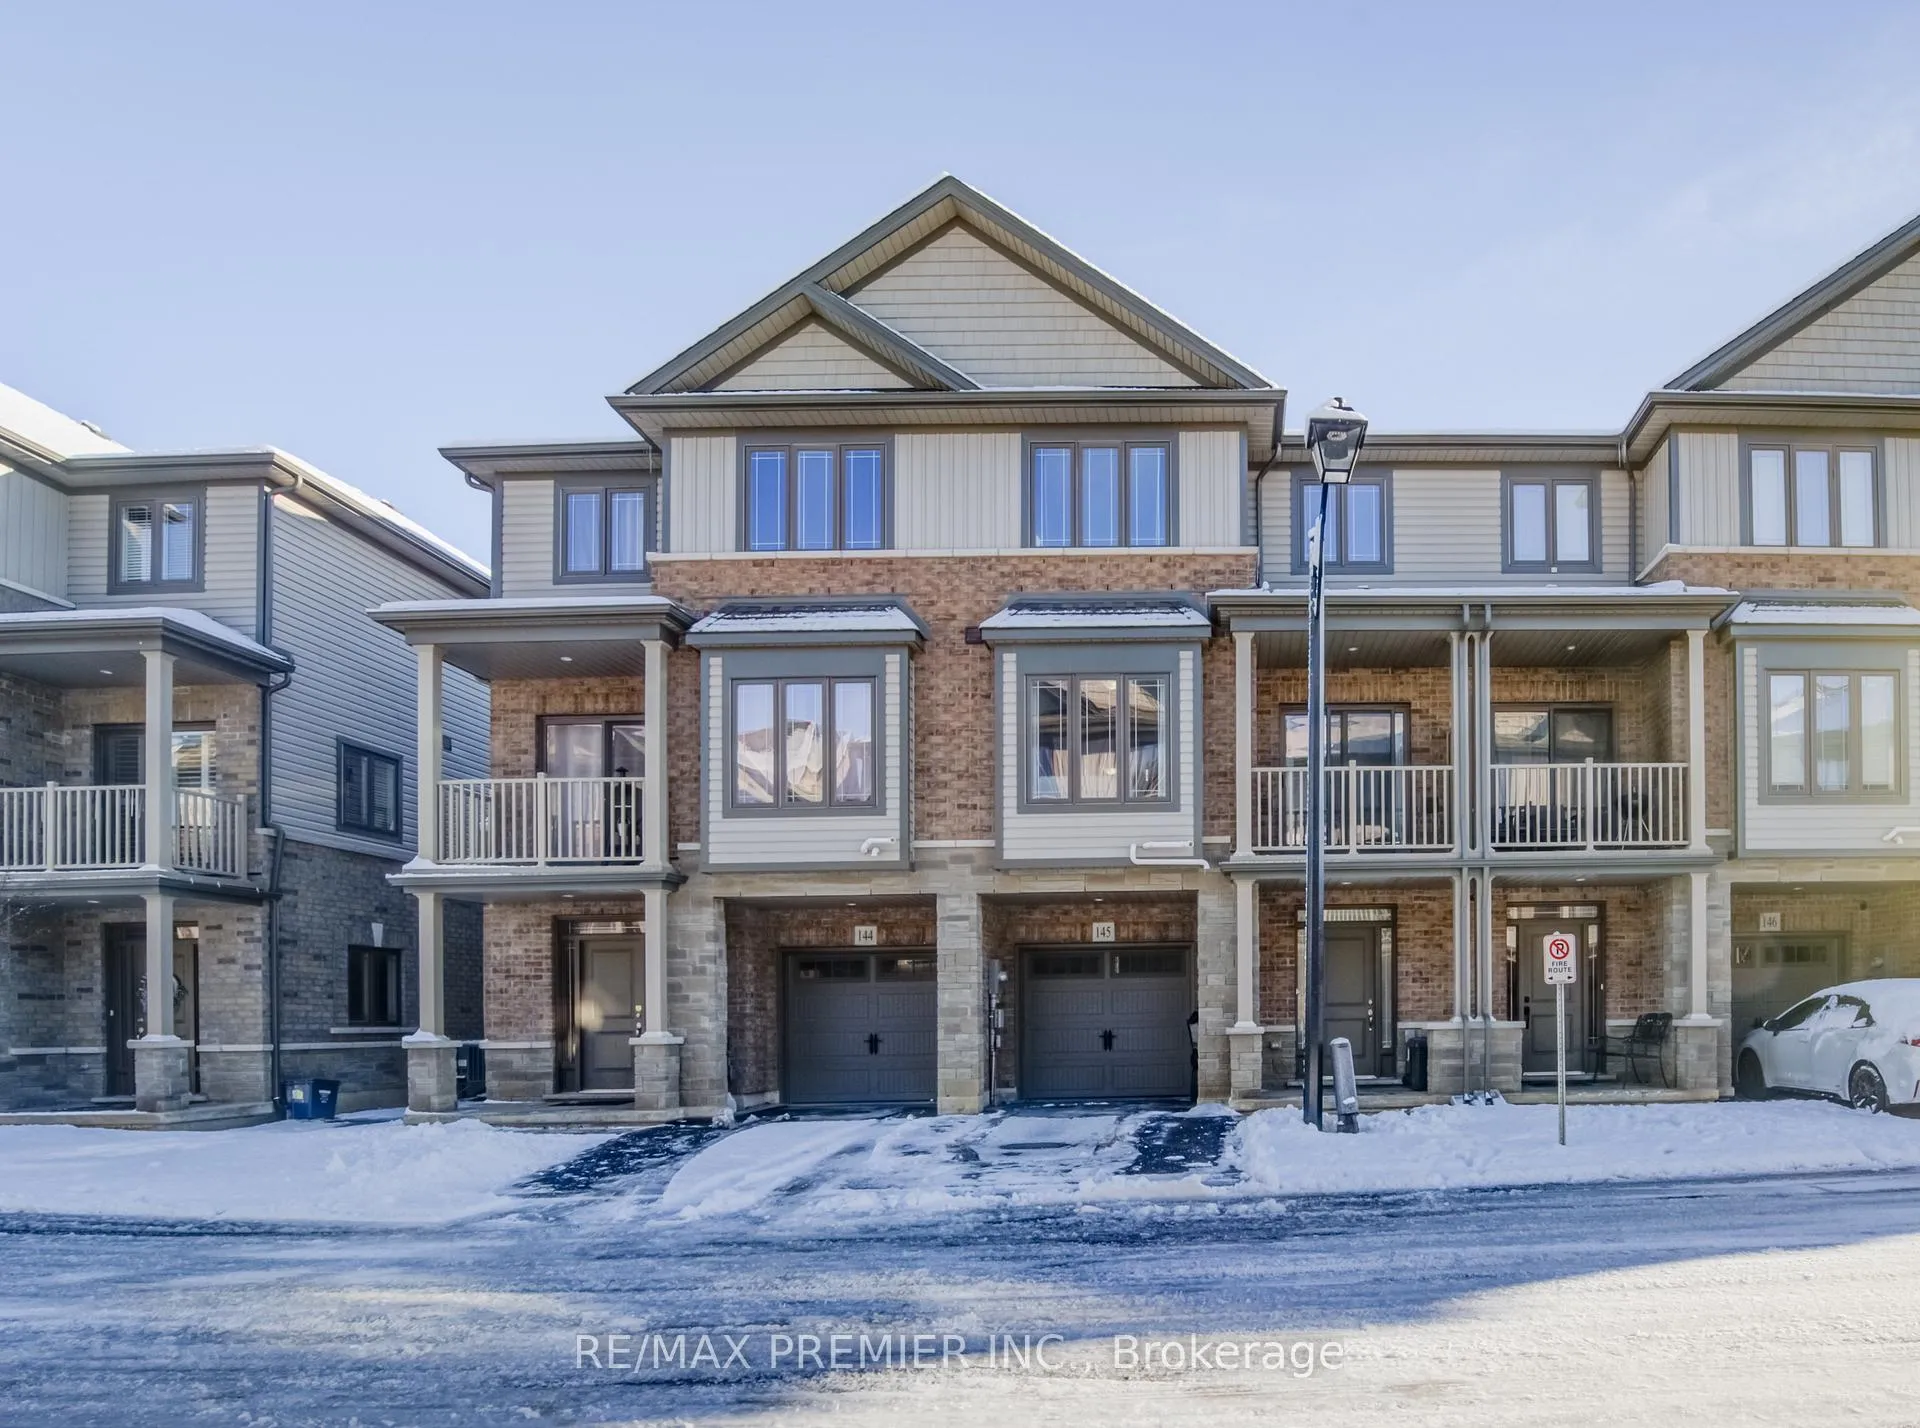
Unit # 145,, 77 Diana Avenue
Unit # 145,, 77 Diana Avenue
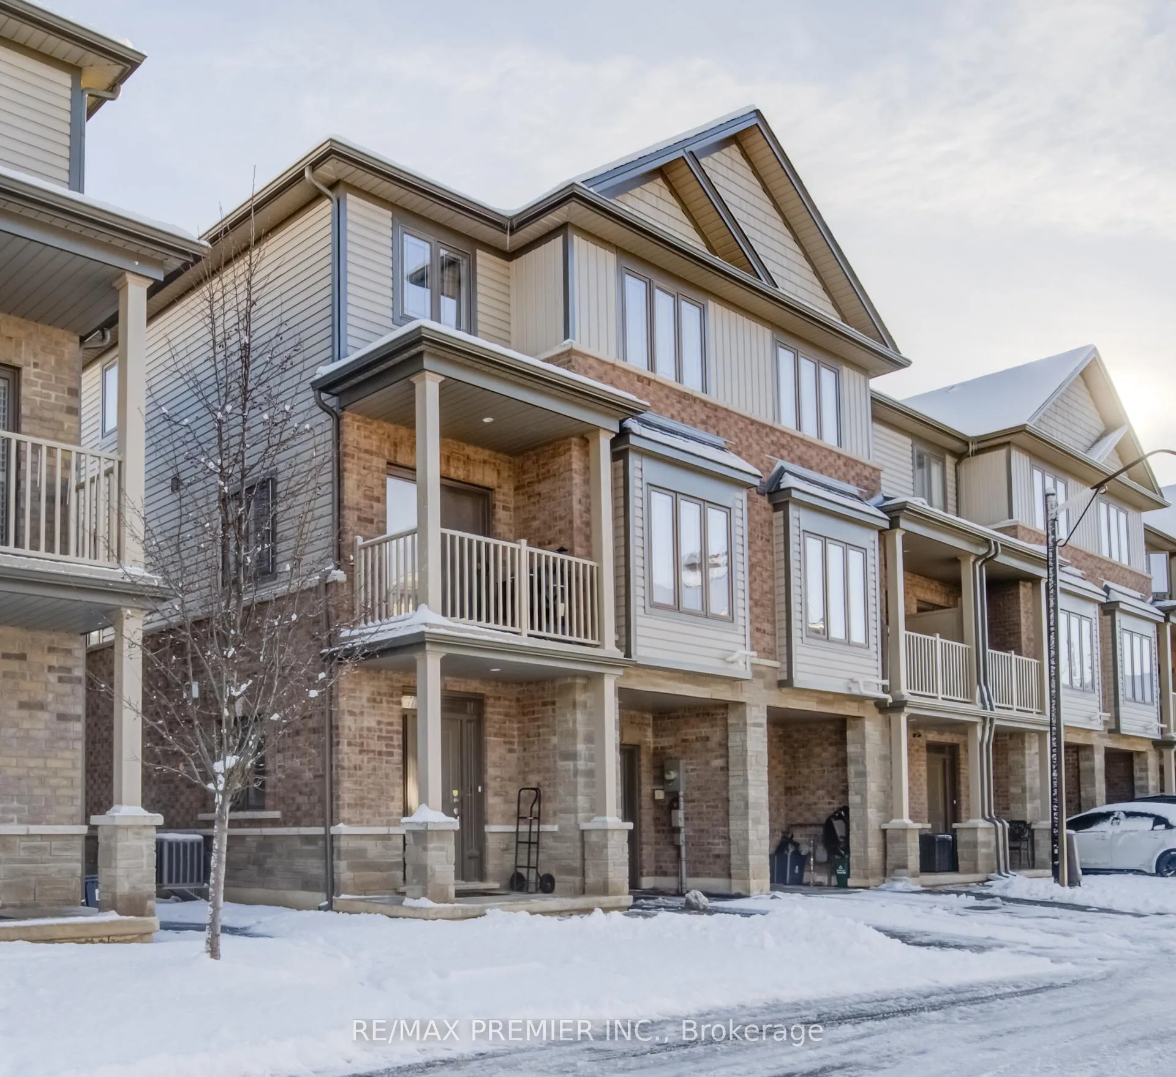
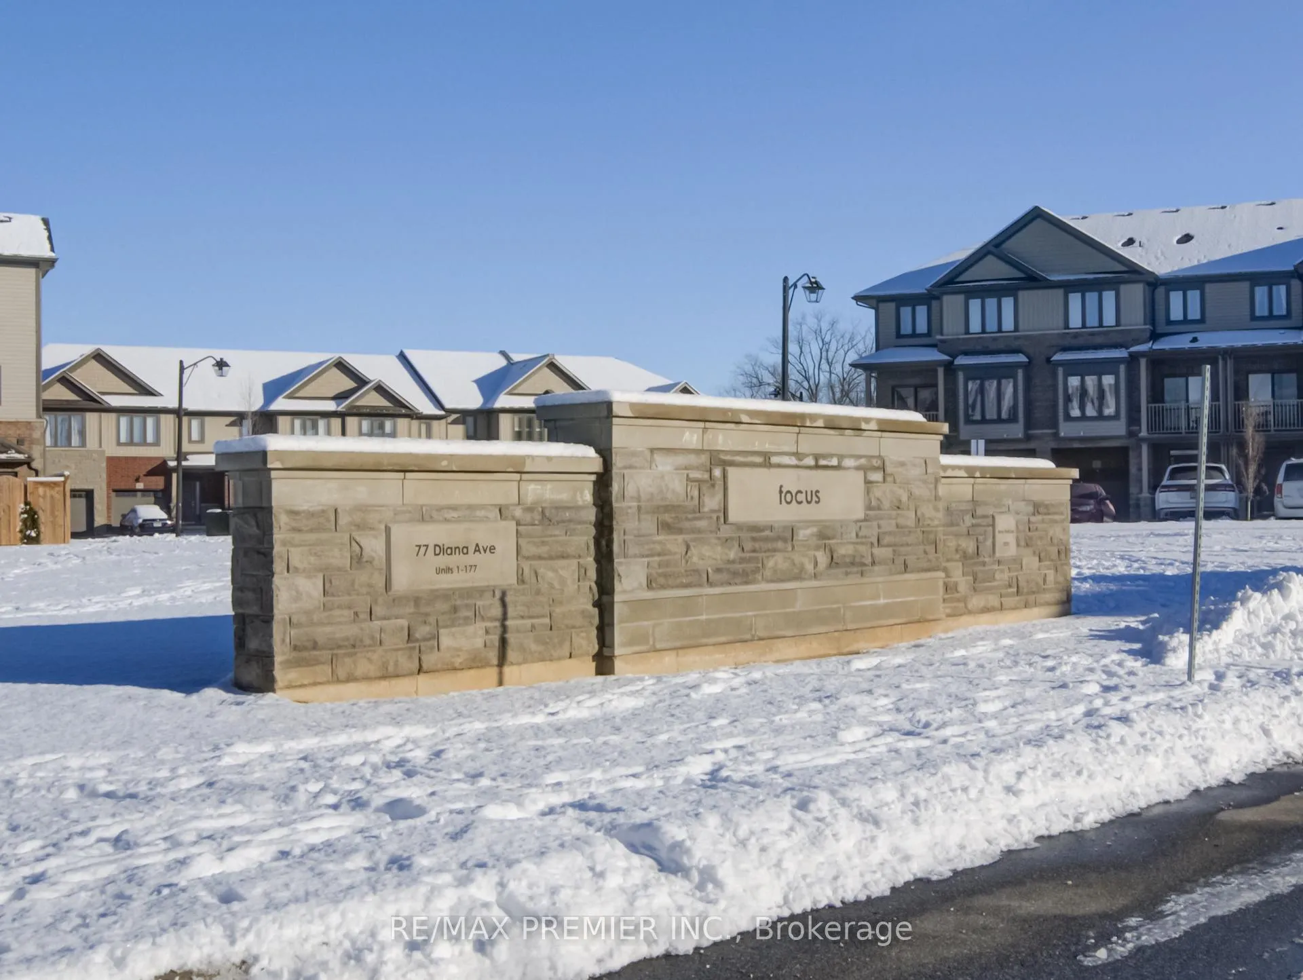
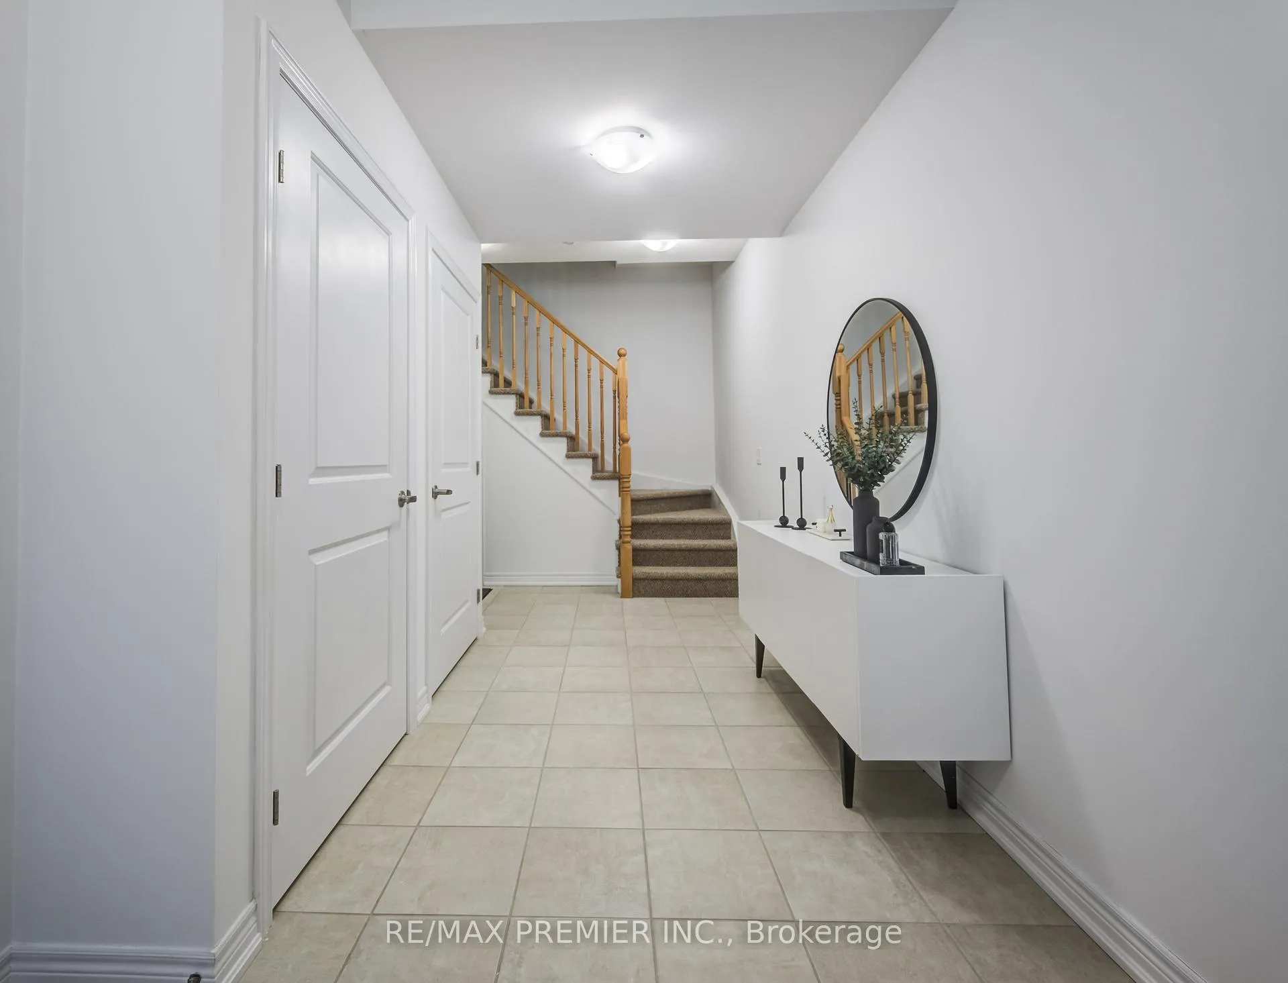
 See all 33 photos
Property history
Facts and features
- BasementNone
- Age of home6–15 years
- Water, sewerMunicipal
- HeatingForced air
- Central air
The homeFreehold Townhouse, 2 1/2 storey, Age 6–15 years
- Type: Freehold Townhouse
- Style: 2 1/2 storey
- Age: 6–15 years
- Living space: 1,100–1,500 sq ft
- Basement: None
InsideCeramic, Broadloom, Air exchanger, Rooms above ground 3
- Flooring: Ceramic, Broadloom
- Features: Air exchanger
- Rooms above ground: 3
- Bedrooms: 2 + 1 in the basement
- Bathrooms: 2
- Kitchens: 1
Outside and lotBrick, Asphalt shingle, Concrete block
- Exterior: Brick
- Roof: Asphalt shingle
- Foundation: Concrete block
- Features: Landscaped
- Size: 21 × 41.5 ft
- Zoning: Residential
Parking1 Garage, Built-in, Private
- Spaces: 1 Garage
- Garage: Built-in
- Driveway: Private
Heating, water and powerForced air, gas, Central air, Municipal water
- Heating: Forced air, gas
- Cooling: Central air
- Water: Municipal water
- Sewer: Municipal sewer
Costs and taxesTaxes $3,276 a year, HST No HST, Rental water heater and protection plan!
- Taxes, 2024: $3,276 a year
- HST: No HST
- Rental items: Rental water heater and protection plan!
Included in the sale**** great price.....bring your offers ***
- Included: **** great price.....bring your offers ***
Listing detailsX11956312, Sold, Feb 4, 2025
- MLS® number: X11956312
- Status: Sold
- Listed on: Feb 4, 2025
- Days on market: 93
- Updated: May 8, 2025
- Possession: 2025-04-15 / Flexible
- Occupied by: Owner
- Listing brokerage: RE/MAX PREMIER INC.
About this home
Unit # 145,, 77 Diana Avenue, Brantford, ON N3T 0R6
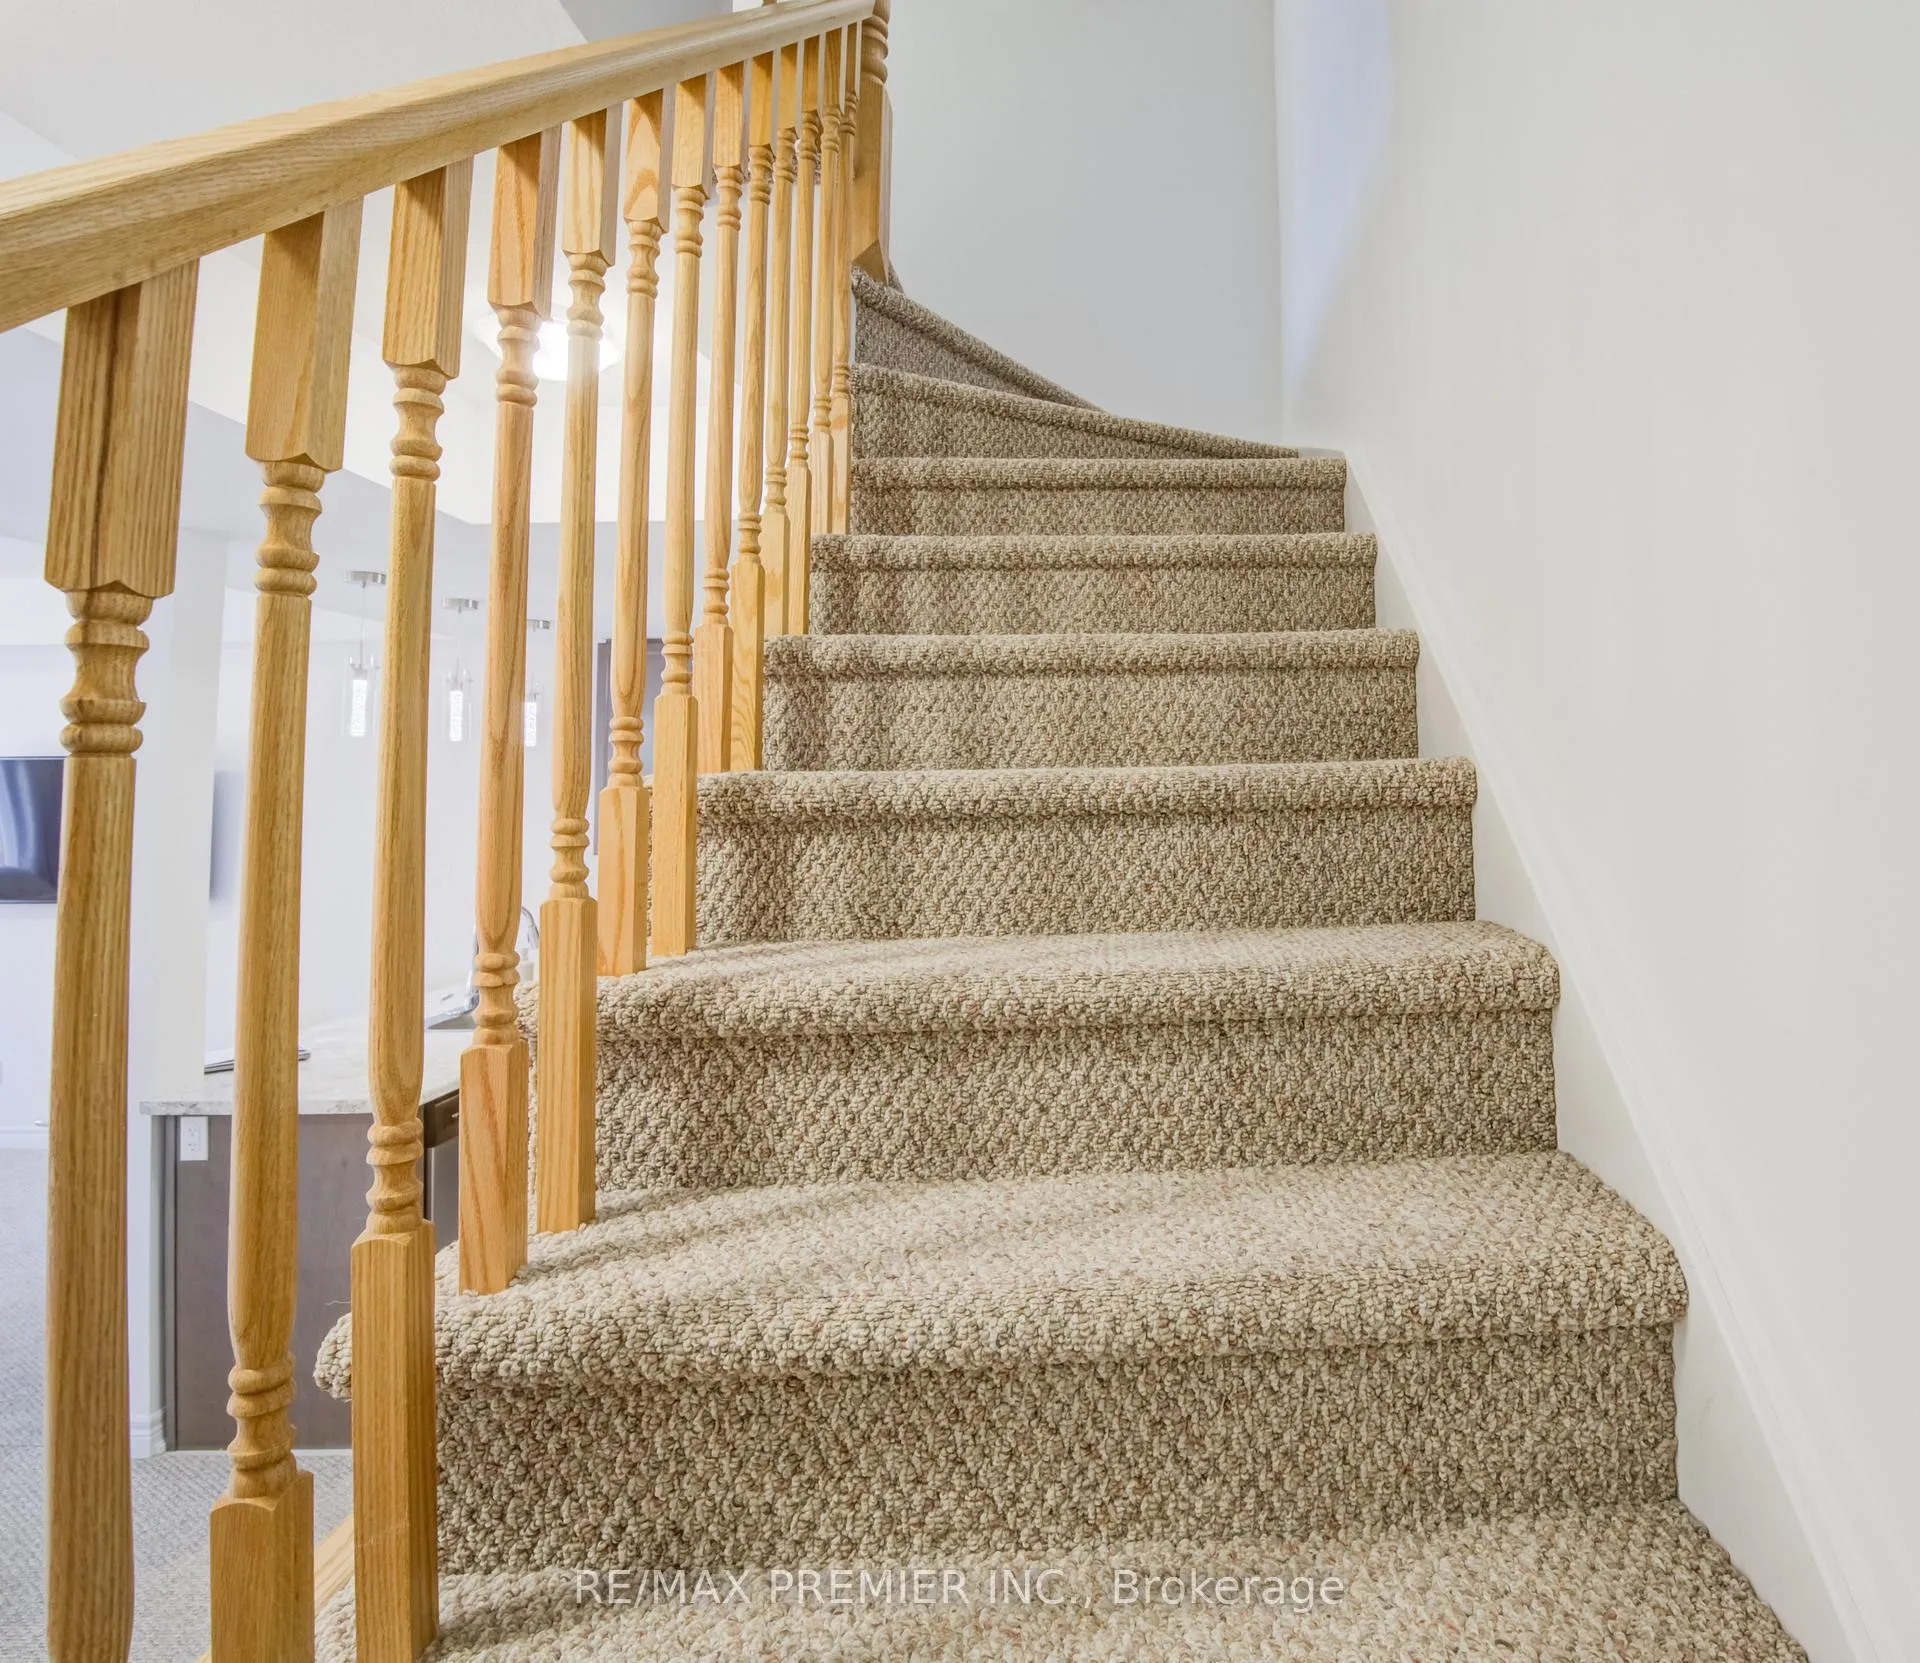
Exceptionally clean and very attractive Executive Townhome awaiting you to just move in and enjoy! Very bright, spacious and clutter-free. The kitchen features S/S appliances, an oversized breakfast bar and tall cabinets that have been tenderly cared for. This home has a high quality berber carpet throughout. Separate dining room with a walkout to an open balcony. The kitchen overlooks the large living room. There's a 2 pc powder room in the main floor, and the two bedrooms plus a work den/office in the upper level. Laundry is conveniently located upstairs. The Master Bdrm feature a walk-in closet.The ground and walk-in level is wide and roomy, providing access to the garage. You will also find storage area here, as well as the furnace and a Heat Recovery Ventilator (HRV). This baby awaits you! Tankless water system ensures adequate hot water at all times! Monthly POTL Fees of $130.00 covers services and facilities!
Ask about this home
A HOMEH agent will answer your questions about this home.
Around this home
Daily convenience, out of 100, from the distances below
Schools nearby
School rating, out of 10.
Helpful calculators
Your HOMEH agent

"I would see it this week."