

74 Richardson Street
74 Richardson Street
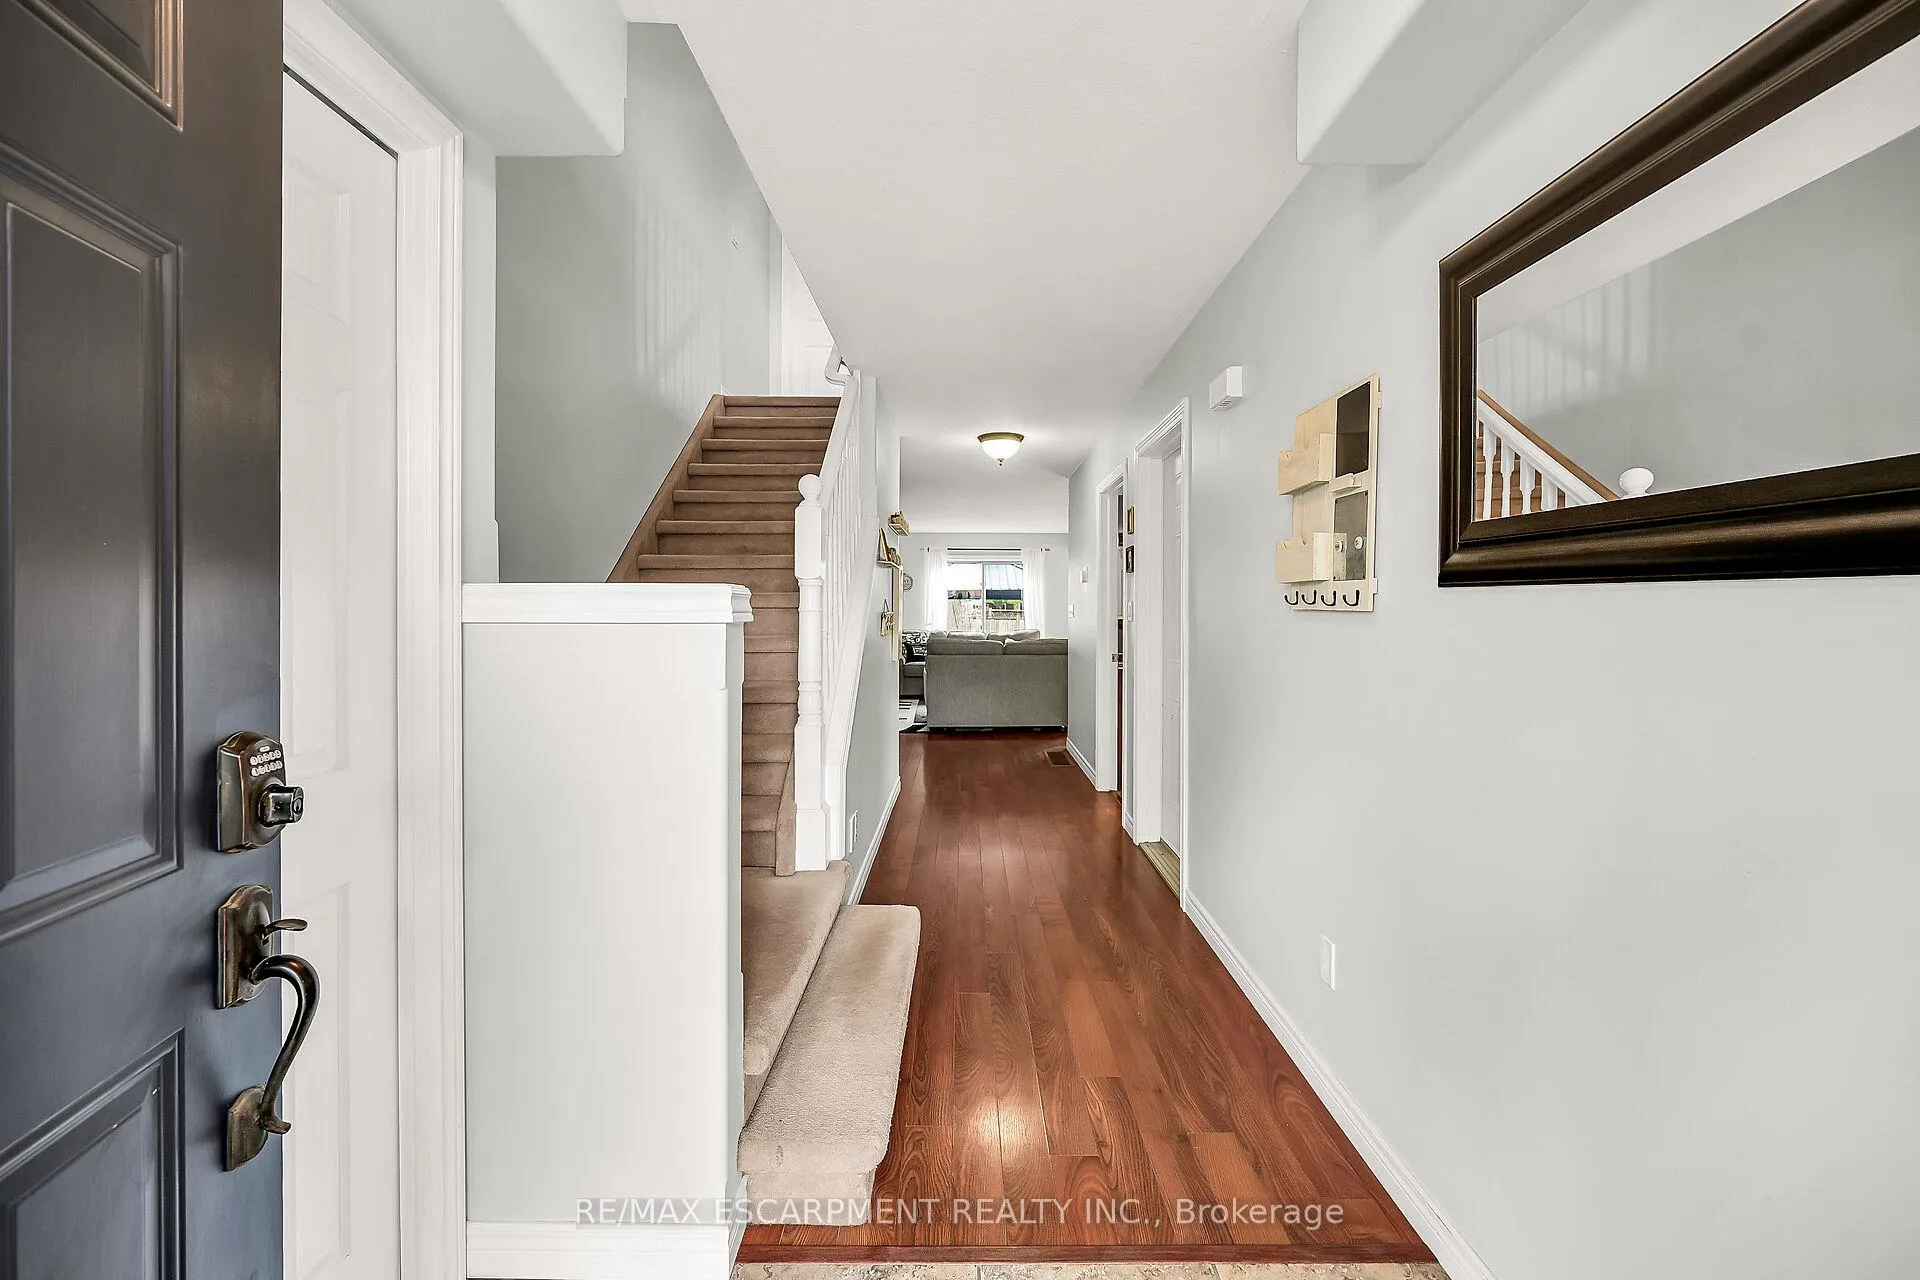 See all 50 photos
Property history
Facts and features
- BasementCrawl space
- Age of home6–15 years
- Water, sewerMunicipal
- Lot shapeIrregular
- Central air
The homeDetached, 2-storey, Age 6–15 years
- Type: Detached
- Style: 2-storey
- Age: 6–15 years
- Living space: 1,500–2,000 sq ft
- Basement: Partial basement, crawl space
InsideUpper level, Central vacuum, sump pump, water softener, Smoke detector
- Laundry: Upper level
- Features: Central vacuum, sump pump, water softener
- Security: Smoke detector
- Rooms above ground: 5
- Rooms in the basement: 1
- Bedrooms: 3
- Bathrooms: 2
- Kitchens: 1
Outside and lotBrick, vinyl siding, Asphalt shingle, Poured concrete
- Exterior: Brick, vinyl siding
- Roof: Asphalt shingle
- Foundation: Poured concrete
- Features: Deck, hot tub
- Other structures: Fence - full
- Size: 37.37 × 106.87 ft
- Shape: Irregular
Parking1 Garage, Attached, Private double
- Spaces: 1 Garage
- Garage: Attached
- Driveway: Private double
Heating, water and powerForced air, gas, Central air, Municipal water
- Heating: Forced air, gas
- Cooling: Central air
- Water: Municipal water
- Sewer: Municipal sewer
Costs and taxesTaxes $4,178 a year, HST No HST, Rental items None
- Taxes, 2024: $4,178 a year
- HST: No HST
- Rental items: None
Included in the saleCarbon monoxide detector, central vac, dishwasher, dryer, gas stove, hot tub, hot tub equipment, hot water tank owned, refrigerator, smoke detector, washer, window coverings, gazebo, satellite dish, & reverse osmosis water purification system
- Included: Carbon monoxide detector, central vac, dishwasher, dryer, gas stove, hot tub, hot tub equipment, hot water tank owned, refrigerator, smoke detector, washer, window coverings, gazebo, satellite dish, & reverse osmosis water purification system
NearbyFenced yard, hospital, rec./commun.centre, school
- Close to: Fenced yard, hospital, rec./commun.centre, school
Listing detailsX12132136, Sold, May 6, 2025
- MLS® number: X12132136
- Status: Sold
- Listed on: May 6, 2025
- Days on market: 71
- Updated: Jul 16, 2025
- Possession: Flexible
- Occupied by: Owner
- Listing brokerage: RE/MAX ESCARPMENT REALTY INC.
About this home
74 Richardson Street, Brantford, ON N3T 1J1
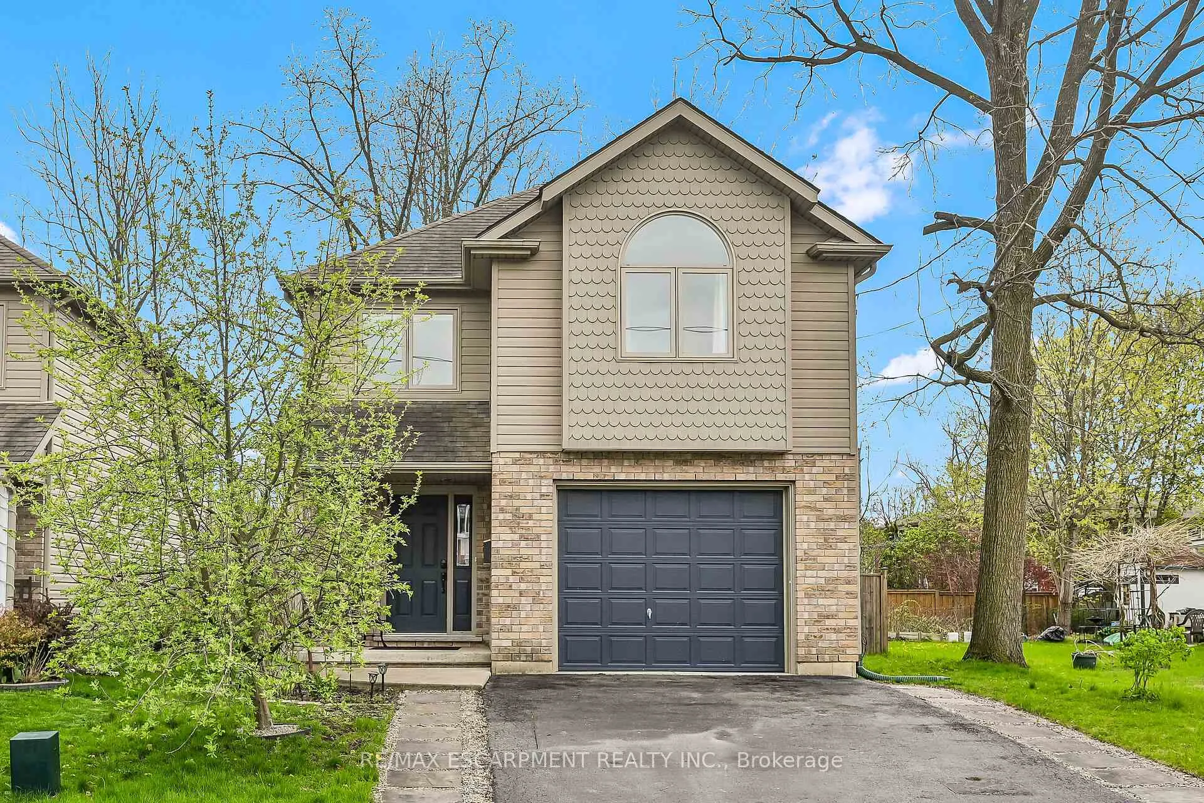
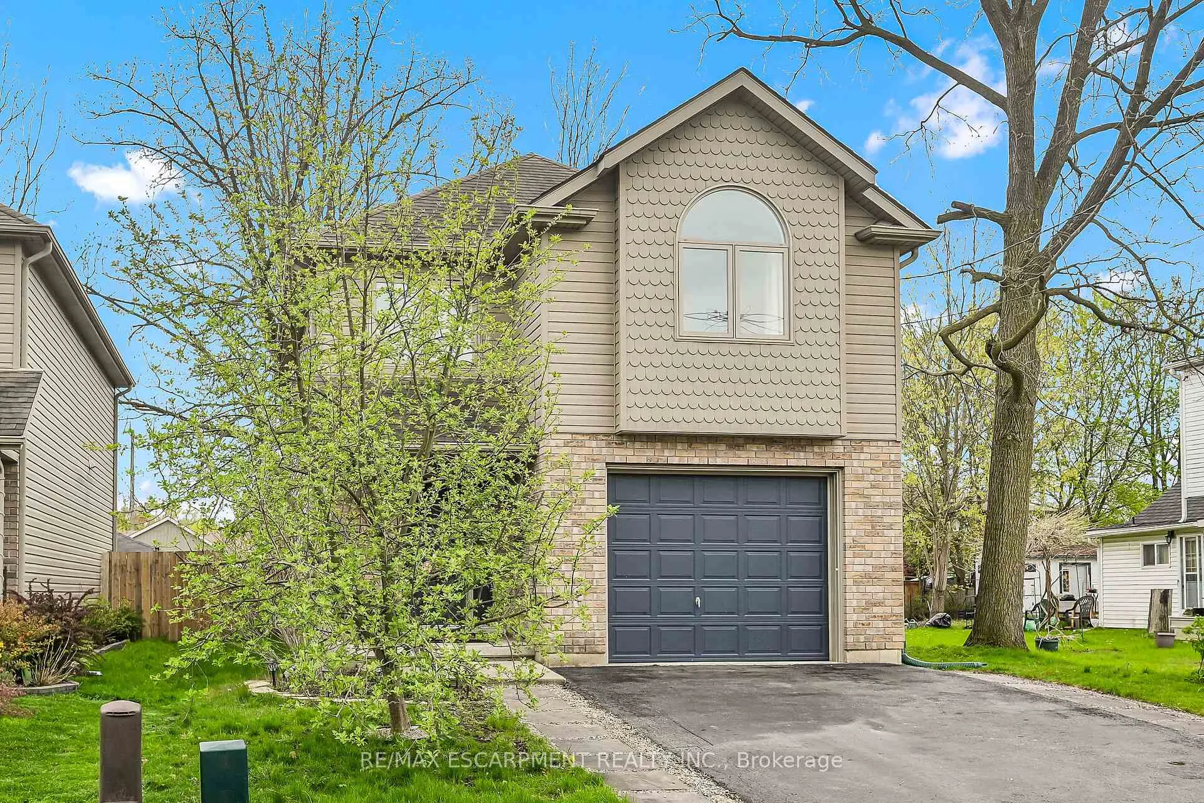
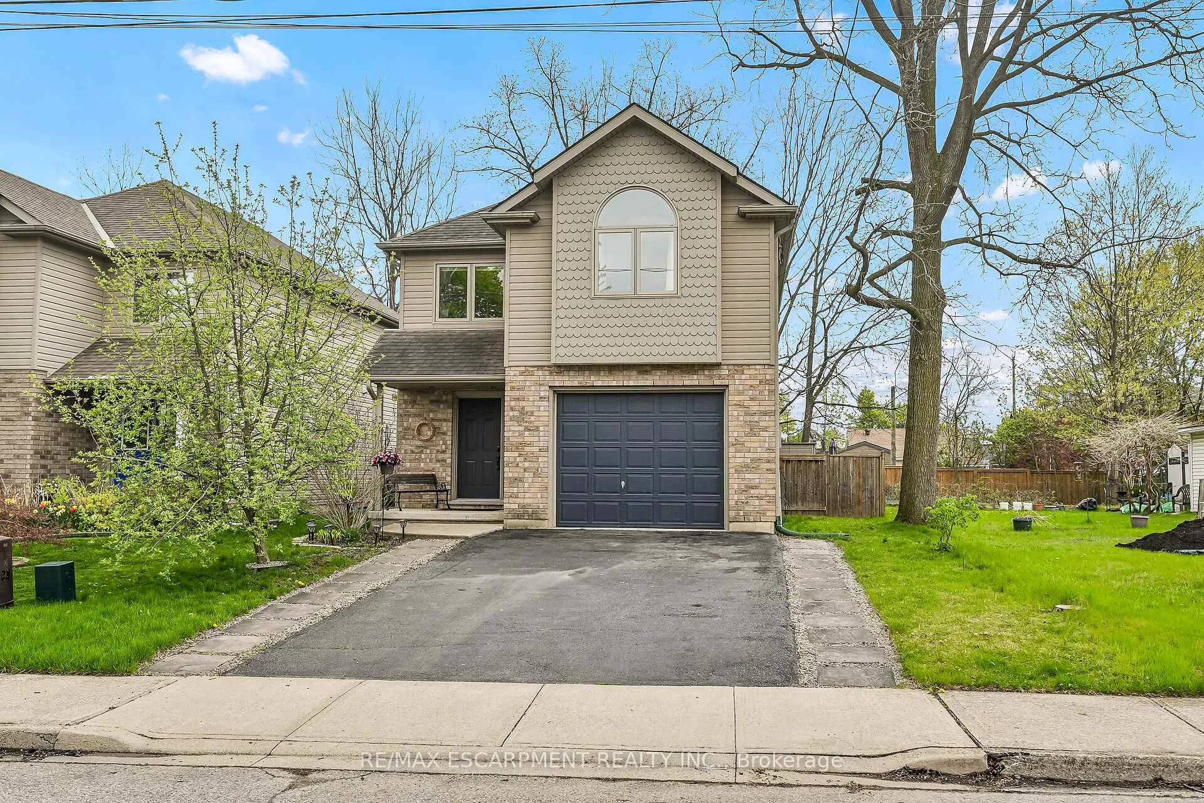
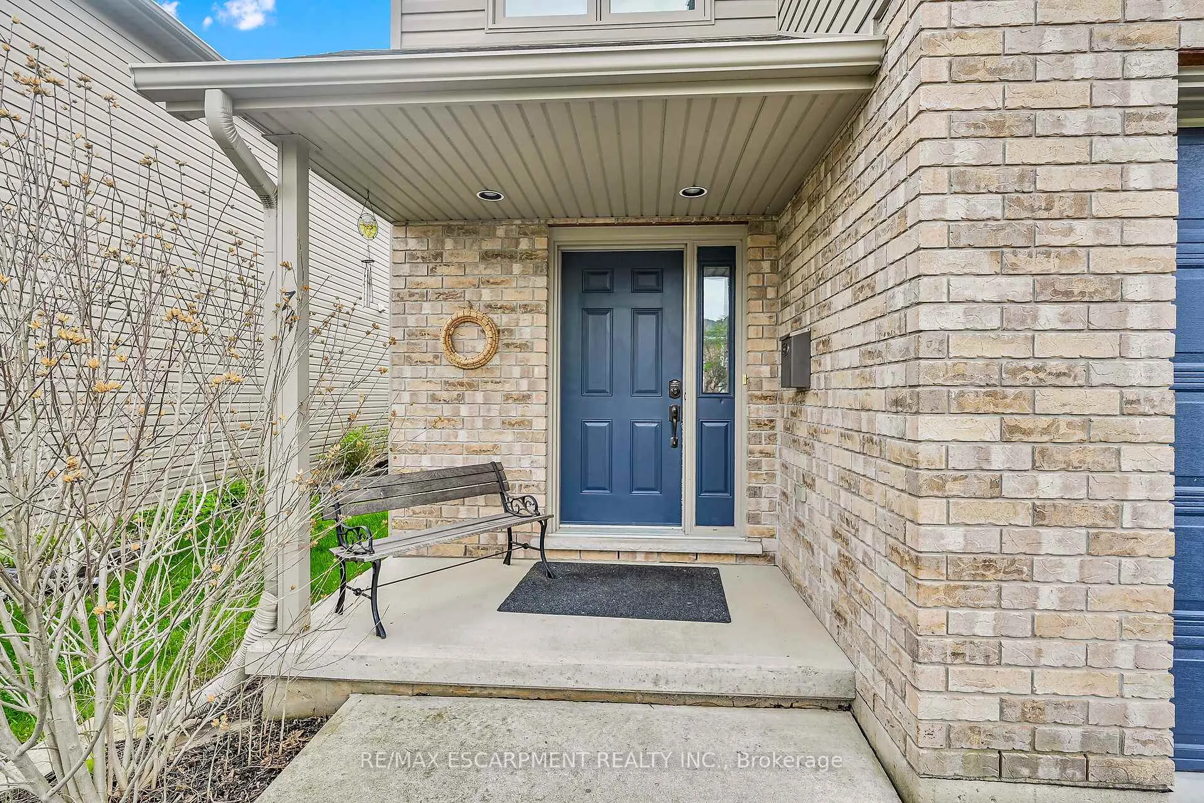
Bright and beautiful 15 year old 2 storey, 3 bedroom home on a quiet street in West Brant with almost 1840 square feet above grade, plus partially finished basement-cool teen hang out area (low ceiling height - great for little ones!). The house features an open concept living space with maple look cabinetry, stainless steel appliances, a handy work island/breakfast nook and a convenient patio door walk out near the dining area. Upstairs includes three good size bedrooms, including the master bedroom with cathedral ceiling next to the palladium window, and laminate flooring. Four piece bath upstairs, and a two piece downstairs. Laundry is on the bedroom level and can be hidden away behind closet doors. Nice private back yard with mature trees and perennial gardens, amazing hot tub under a steel gazebo, nice concrete/flagstone sitting areas and is completely fenced. Mechanically, the house is serviced by municipal services, has a high efficiency gas furnace, newer central air (2022), hot water heater is owned (2017), n/gas hook-up outside, water softener and sump pump in the basement. Great curb appeal in the front with nice double wide asphalt driveway, and a single car garage. Nothing to worry about in this solid well maintained home!
Ask about this home
A HOMEH agent will answer your questions about this home.
Around this home
Daily convenience, out of 100, from the distances below
Schools nearby
School rating, out of 10.
Helpful calculators
Your HOMEH agent

"I would see it this week."