

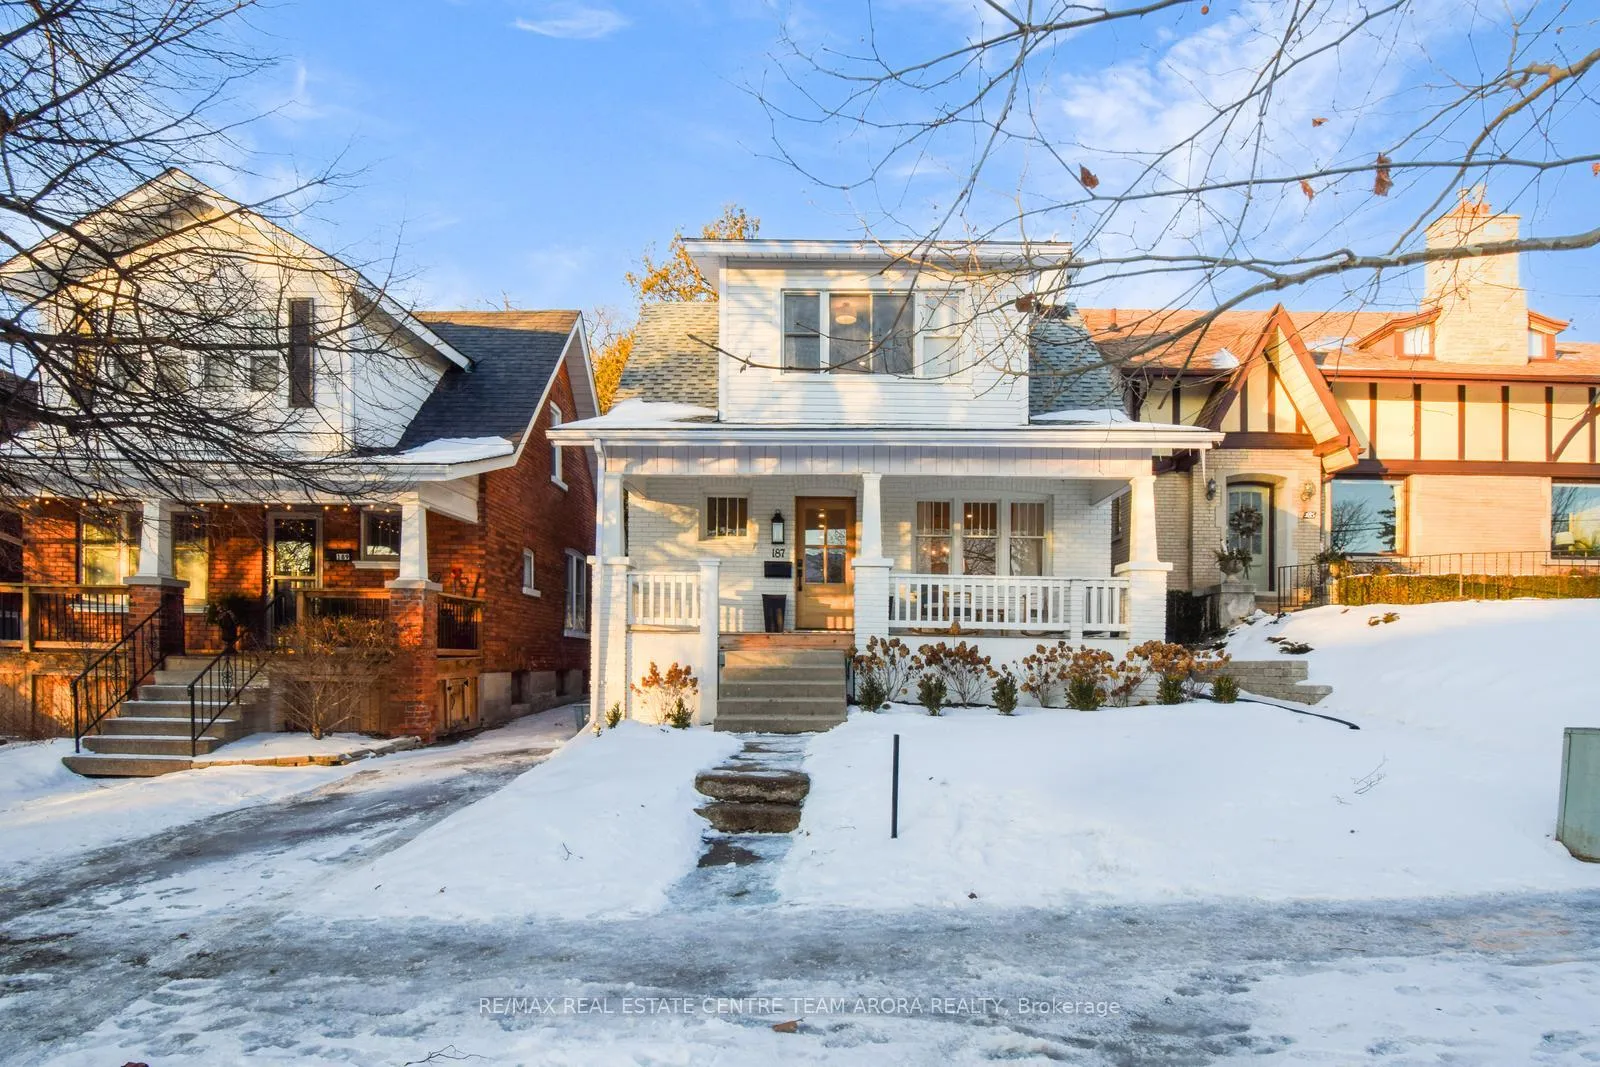
187 Dufferin Avenue
187 Dufferin Avenue
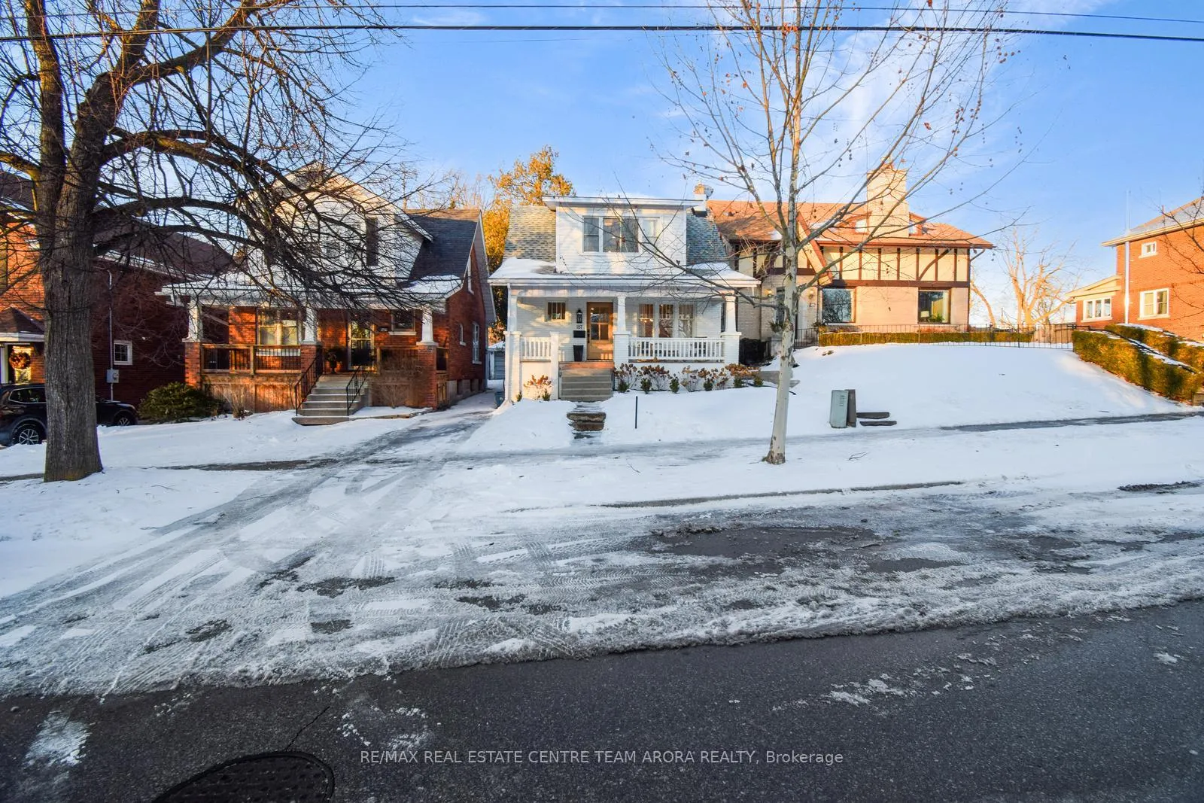
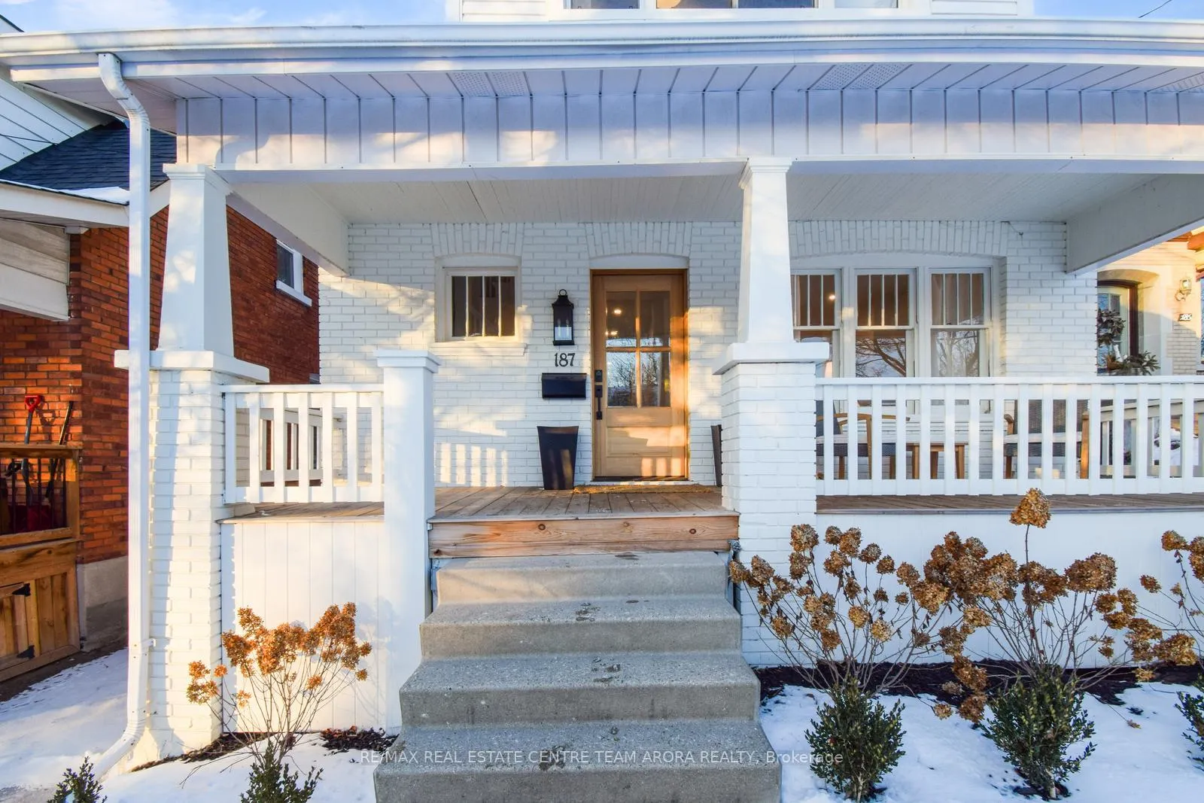
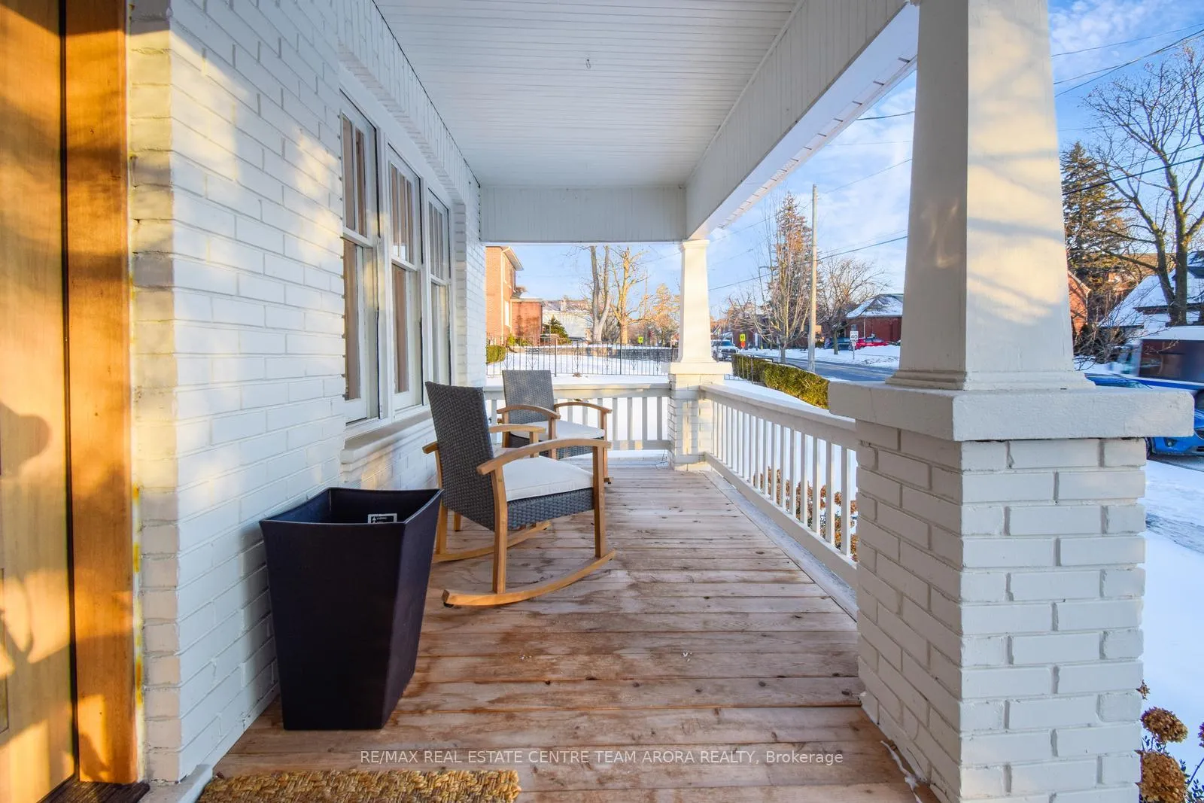
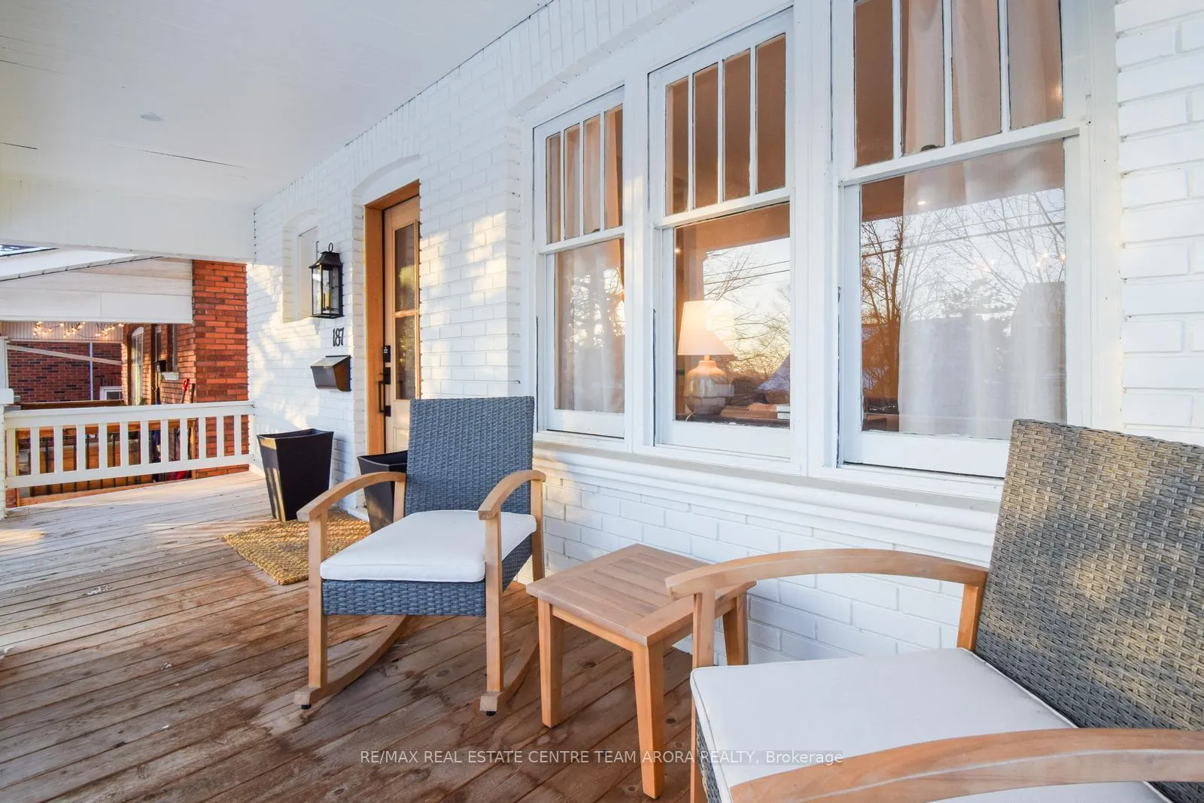 See all 36 photos
Property history
Facts and features
- BasementUnfinished
- Water, sewerMunicipal
- Lot shapeRectangular
- HeatingForced air
- Hardwood floors
- Fireplace
- Central air
The homeDetached, 2-storey, 1,100–1,500 sq ft
- Type: Detached
- Style: 2-storey
- Living space: 1,100–1,500 sq ft
- Basement: Full, unfinished
InsideFireplace Yes, natural gas, Hardwood, Main level
- Fireplace: Yes, natural gas
- Flooring: Hardwood
- Laundry: Main level
- Features: Floor drain, on demand water heater, upgraded insulation, water heater owned, water meter, other
- Security: Carbon monoxide detectors, smoke detector
- Rooms above ground: 10
- Bedrooms: 3
- Bathrooms: 2
- Kitchens: 1
Outside and lotBrick, Asphalt shingle, Concrete
- Exterior: Brick
- Roof: Asphalt shingle
- Foundation: Concrete
- Features: Patio, porch
- Size: 33.4 ft frontage
- Shape: Rectangular
- Zoning: R1A
Parking1 Garage, Detached
- Spaces: 1 Garage
- Garage: Detached
Heating, water and powerForced air, gas, Central air, Municipal water
- Heating: Forced air, gas
- Cooling: Central air
- Water: Municipal water
- Sewer: Municipal sewer
Costs and taxesTaxes $2,970 a year, HST included in the price, Hot water tank
- Taxes, 2024: $2,970 a year
- HST: HST included in the price
- Rental items: Hot water tank
Included in the saleAll elfs, s/s appl: fridge, stove, dishwasher, washer & dryer.
- Included: All elfs, s/s appl: fridge, stove, dishwasher, washer & dryer.
NearbyHospital, library, park, place of worship, other
- Close to: Hospital, library, park, place of worship, other
Listing detailsX11963734, Sold, Feb 8, 2025
- MLS® number: X11963734
- Status: Sold
- Listed on: Feb 8, 2025
- Days on market: 82
- Updated: May 1, 2025
- Possession: To Be Arranged
- Occupied by: Owner
- Listing brokerage: RE/MAX REAL ESTATE CENTRE TEAM ARORA REALTY
About this home
187 Dufferin Avenue, Brantford, ON N3T 4R4
Welcome to this stunning fully renovated 2-storey home in Brantfords desirable Dufferin neighbourhood! Featuring 3 bedrooms and 1.5 bathrooms, this home blends modern upgrades with timeless charm.Step inside to find new interior oak doors, sleek baseboards, and elegant white oak engineered hardwood flooring throughout. The bright and open-concept living and dining area boasts LED pot lights, modern fixtures, and a cozy gas fireplace with a custom mantelperfect for relaxing or entertaining.The custom kitchen is a true showpiece, complete with bespoke wood cabinetry, quartz countertops, stainless steel appliances, and a spacious island for additional prep space and seating. The main floor also offers a convenient laundry area and a stylish powder room.Upstairs, the primary bedroom features double closets, while two additional bedrooms provide comfortable living space. A beautifully updated 4-piece bathroom with porcelain tile flooring completes the second level.Located in a prime, family-friendly neighbourhood, this move-in-ready home is a must-see. Book your showing today!
Ask about this home
A HOMEH agent will answer your questions about this home.
Around this home
Daily convenience, out of 100, from the distances below
Schools nearby
School rating, out of 10.
Helpful calculators
Your HOMEH agent

"I would see it this week."