

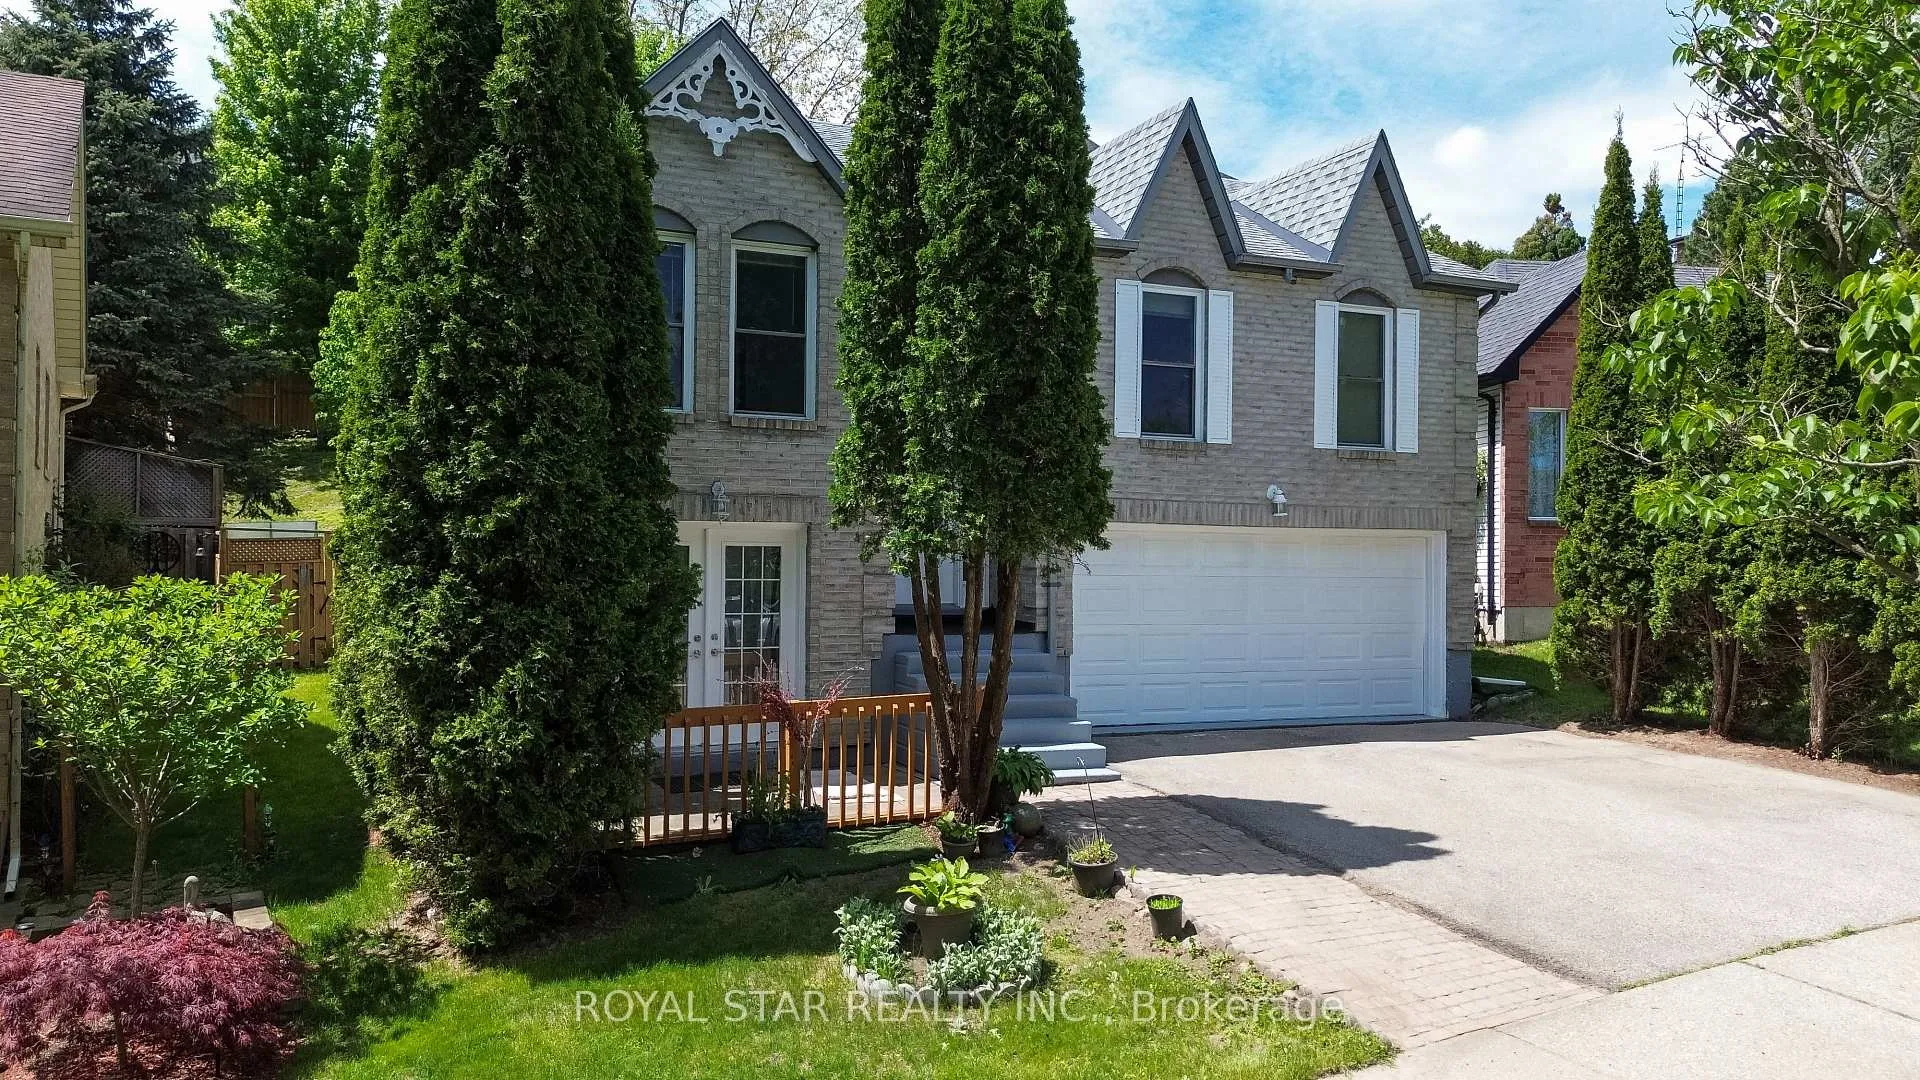
17 Evergreen Court
17 Evergreen Court
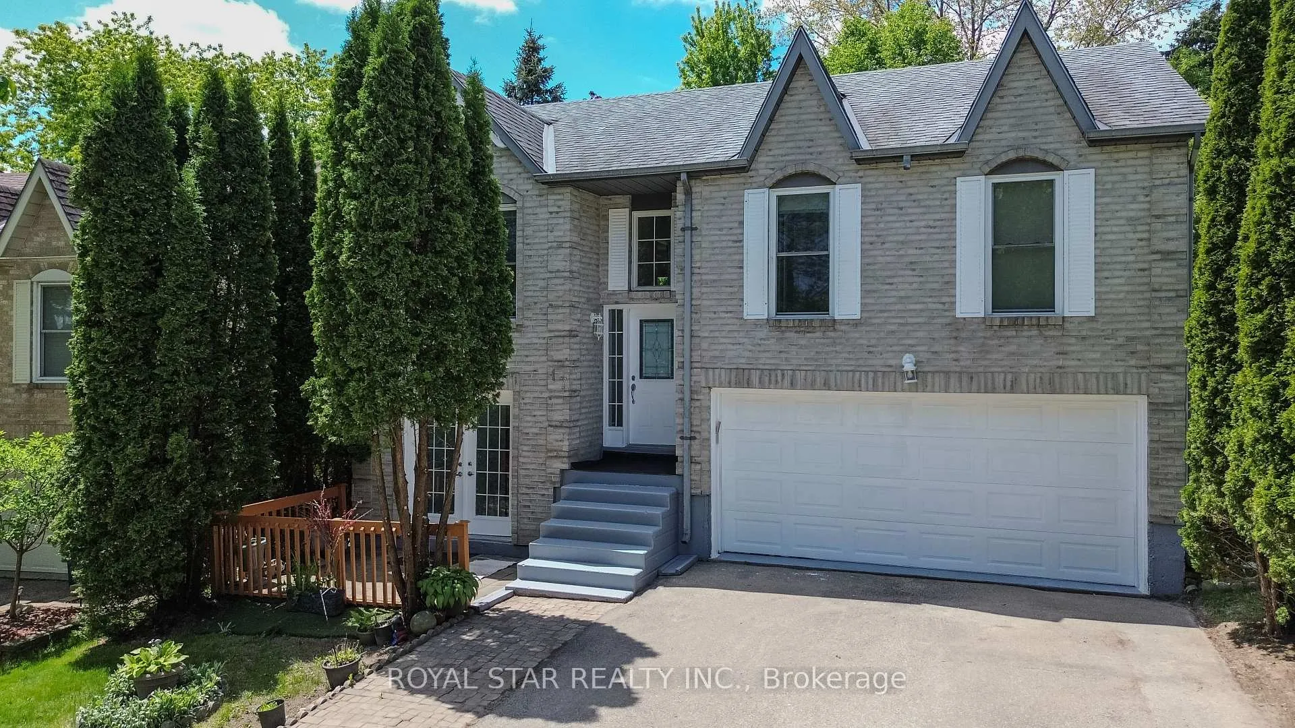
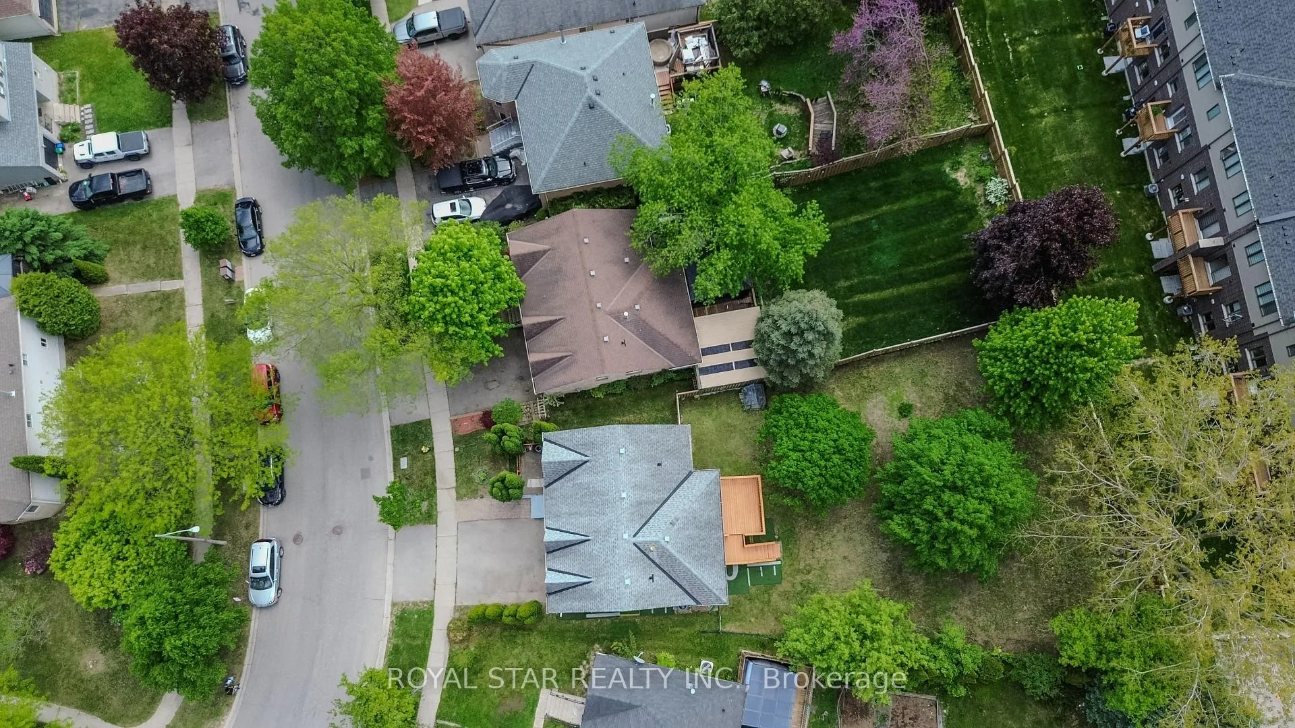
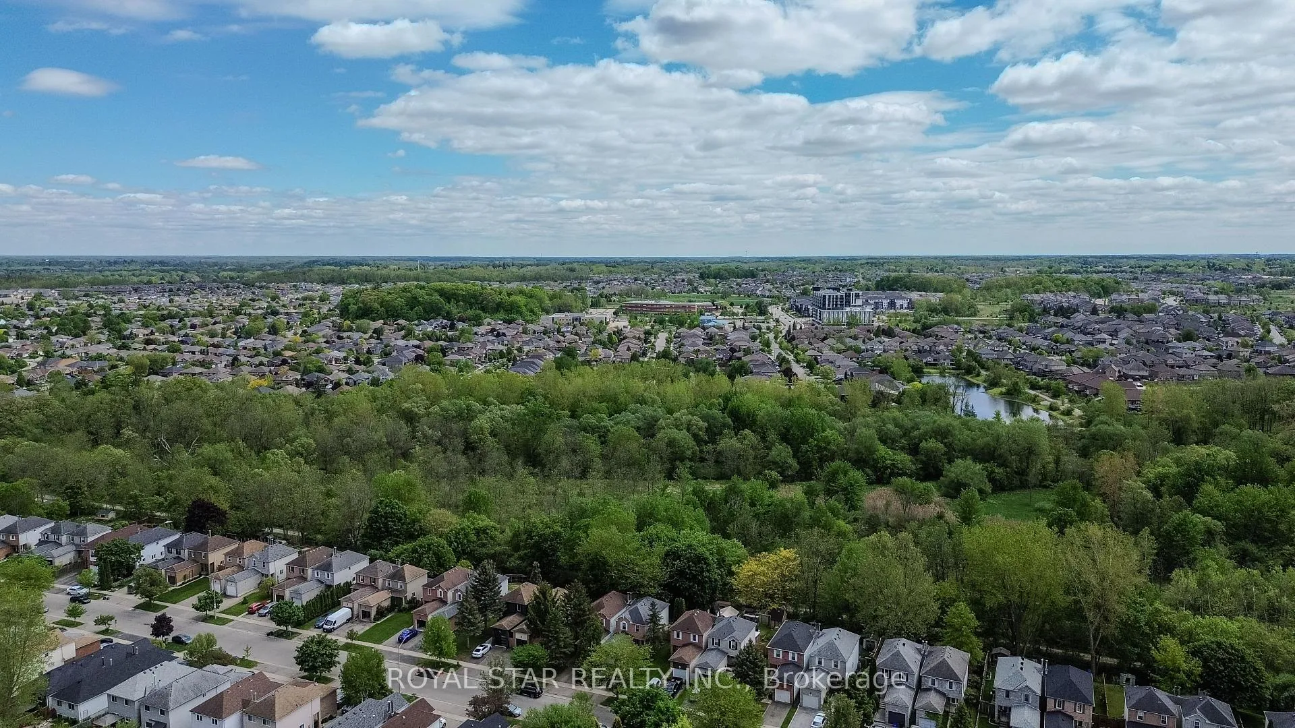
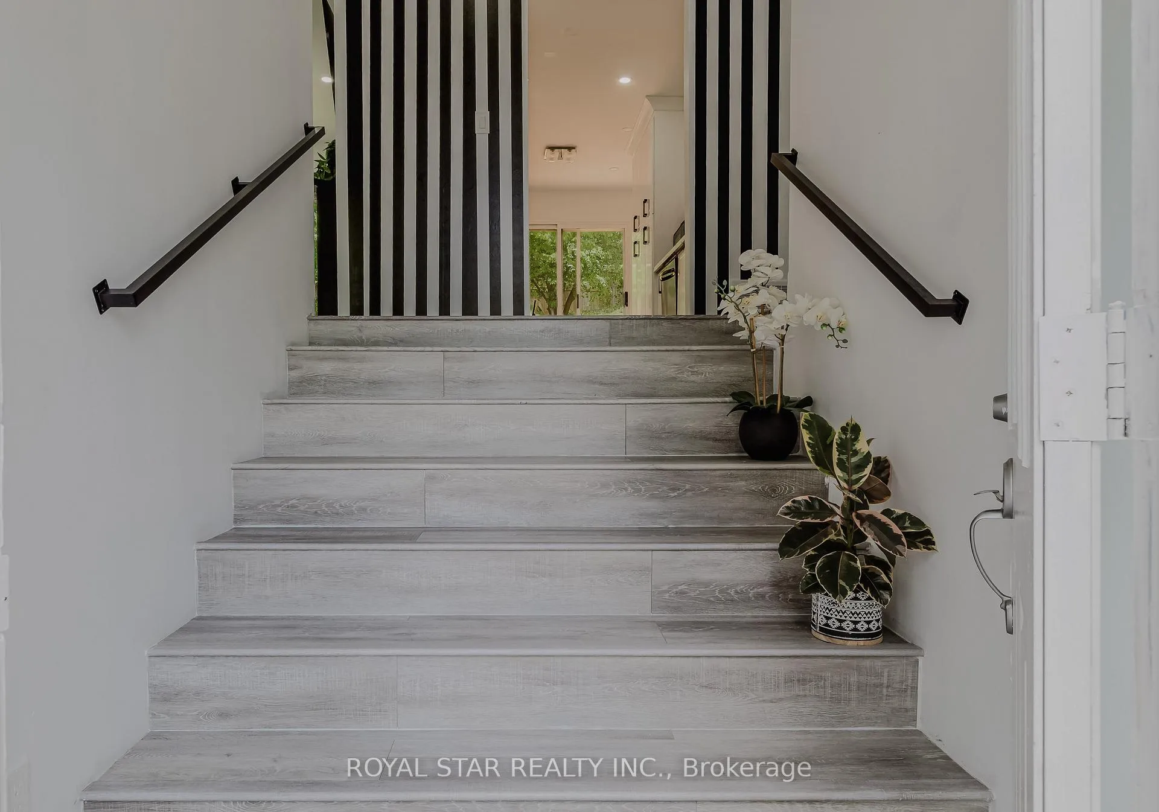 See all 41 photos
Property history
Facts and features
- BasementWalk-out
- Age of home16–30 years
- Water, sewerMunicipal
- Lot shapeIrregular
- Second kitchen
- Central air
The homeDetached, Bungalow-raised, Age 16–30 years
- Type: Detached
- Style: Bungalow-raised
- Age: 16–30 years
- Living space: 1,100–1,500 sq ft
- Basement: Finished with walk-out
InsideAuto garage door remote, carpet free, water heater, water meter, water purifier, water softener, Carbon monoxide detectors, Rooms above ground 9
- Features: Auto garage door remote, carpet free, water heater, water meter, water purifier, water softener
- Security: Carbon monoxide detectors
- Rooms above ground: 9
- Rooms in the basement: 7
- Bedrooms: 3 + 2 in the basement
- Bathrooms: 3
- Kitchens: 2
Outside and lotBrick, vinyl siding, Asphalt shingle, Concrete
- Exterior: Brick, vinyl siding
- Roof: Asphalt shingle
- Foundation: Concrete
- Features: Deck
- Other structures: Fence - full
- Size: 39.96 × 149 ft
- Shape: Irregular
- Zoning: R1C
Parking2 Garage, Attached, Private double
- Spaces: 2 Garage
- Garage: Attached
- Driveway: Private double
Heating, water and powerForced air, gas, Central air, Municipal water
- Heating: Forced air, gas
- Cooling: Central air
- Water: Municipal water
- Sewer: Municipal sewer
- Natural gas: Yes
- Hydro: Yes
- Cable: Yes
- Telephone: Yes
Costs and taxesTaxes $3,642 a year, HST included in the price, Water heater, water softener, water purifier
- Taxes, 2024: $3,642 a year
- HST: HST included in the price
- Rental items: Water heater, water softener, water purifier
Included in the saleMain floor: fridge, electric cooking range, dish washer, microwave, washer and dryer, hood fan, all elfs and window coverings. additional items in main floor- 57" sony tv, fire place, floor: 4 chairs + dining table, leather couch/futon, all wall mirrors, bedside tables and bed lamps in two bedrooms, office tables and chairs in two bedrooms. laundry rack. green house in back yard. ground floor: fridge, electric cooking range, microwave, washer and dryer, hood fan, all elfs and window coverings. additional items in ground floor: 4 seater couch, dining table and 2 chairs, bed, 1 new large glass shelves, wall mirrors, all items are in perfect working condition, 'sold as is', All personal belongings, air fryer, flower pots, wall hanging, all mattress, freezer in garage
- Included: Main floor: fridge, electric cooking range, dish washer, microwave, washer and dryer, hood fan, all elfs and window coverings. additional items in main floor- 57" sony tv, fire place, floor: 4 chairs + dining table, leather couch/futon, all wall mirrors, bedside tables and bed lamps in two bedrooms, office tables and chairs in two bedrooms. laundry rack. green house in back yard. ground floor: fridge, electric cooking range, microwave, washer and dryer, hood fan, all elfs and window coverings. additional items in ground floor: 4 seater couch, dining table and 2 chairs, bed, 1 new large glass shelves, wall mirrors, all items are in perfect working condition, 'sold as is'
- Not included: All personal belongings, air fryer, flower pots, wall hanging, all mattress, freezer in garage
NearbyHospital, place of worship, public transit, school, school bus route, wooded/treed
- Close to: Hospital, place of worship, public transit, school, school bus route, wooded/treed
Listing detailsX12168255, Sold, May 23, 2025
- MLS® number: X12168255
- Status: Sold
- Listed on: May 23, 2025
- Days on market: 47
- Updated: Jul 9, 2025
- Possession: Flexible
- Occupied by: Tenant
- Listing brokerage: ROYAL STAR REALTY INC.
About this home
17 Evergreen Court, Brantford (West Brant), ON N3T 6T5
Stunning Renovated Detached Home with Two Separate Entrances in Desirable West Brantford! Welcome to this beautifully renovated detached home on a quiet cul-de-sac in sought-after West Brantford. This exceptional property features two levels with private entrances ideal for multi-generational living or extra income. Set on a 40' x 149' lot with approx. 2,000 sq. ft. of living space, it includes 5 bedrooms, 3 full bathrooms, a two-car garage, and 4 total parking spaces. Conveniently located just one minute from public transit with direct routes to Brantford and the GTA, and close to all major amenities. The ground-level features a private entrance into a bright living room, 2 bedrooms, a full bath, a large living area, a versatile den/office, a full pantry, dining area, and new appliances including fridge, microwave, washer, and dryer. The main includes 3 spacious bedrooms, 2 modern bathrooms, in-unit laundry, and open living/dining areas. The stunning kitchen boasts quartz countertops, custom cabinets, stainless steel appliances, a range hood, pot lights, and a large pantry. Sliding doors lead to a freshly painted oversized deck, perfect for entertaining. This stunning home features premium flooring (no carpet), fully renovated bathrooms with quartz counters, standing showers, upscale tiling, modern vanities, and luxury fixtures. Additional upgrades include a new 120-amp panel, powerful exhaust fans, pot lights, vinyl blinds, fresh paint, and brand-new fencing around a private, tree-lined backyard with five mature trees. This home offers incredible value and flexibility in one of Brantford's best neighbourhoods, just move in and enjoy!. The seller included all furniture except personal belongings,(for more details please check inclusions and exclusions).
Ask about this home
A HOMEH agent will answer your questions about this home.
Around this home
Daily convenience, out of 100, from the distances below
Schools nearby
School rating, out of 10.
Helpful calculators
Your HOMEH agent

"I would see it this week."