

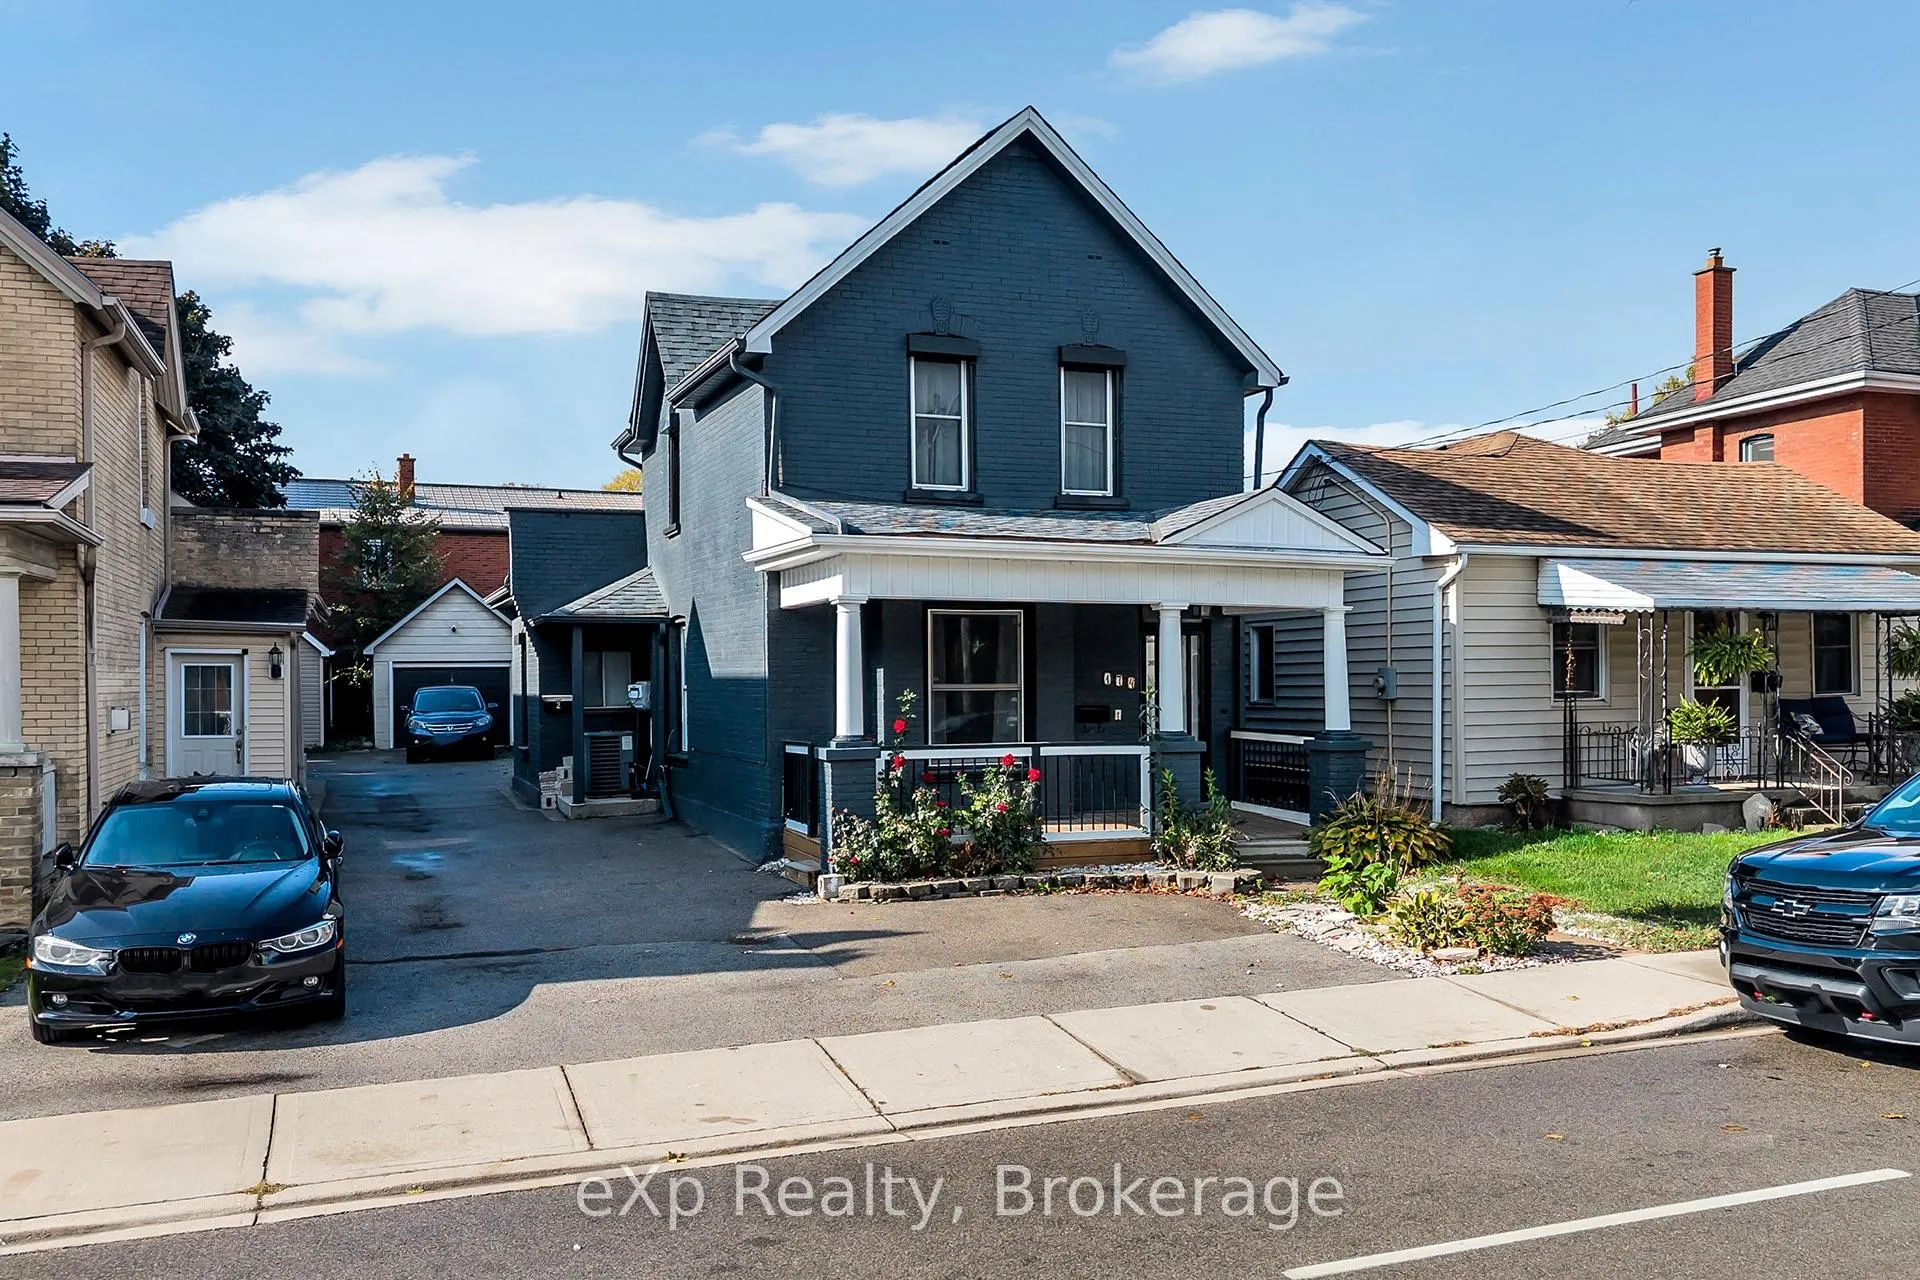
Unit 1, 174 William Street
Detached Rented
1/21Unit 1, 174 William Street
Detached Rented
 See all 21 photos
3 Bedrooms
2 Bathrooms
1 Garage
700–1.1K sq.ft
Main, 2nd Fl…
— Unit
Property history
Facts and features
- BasementNone
- Lot size33 × 122 ft
- Lease term12 months
- FurnishedUnfurnished
What stands out
- Central air
The homeDetached, 2-storey, 700–1,100 sq ft
- Type: Detached
- Style: 2-storey
- Living space: 700–1,100 sq ft
- Basement: None
InsideIn-suite laundry, Rooms above ground 7, Bedrooms 3
- Laundry: In-suite laundry
- Rooms above ground: 7
- Bedrooms: 3
- Bathrooms: 2
- Kitchens: 1
- Family room: Yes
Outside and lotBrick, vinyl siding, Asphalt shingle, Unknown
Outside
- Exterior: Brick, vinyl siding
- Roof: Asphalt shingle
- Foundation: Unknown
- Size: 33 × 121.75 ft
Parking1 Garage, Detached, Front yard parking
- Spaces: 1 Garage
- Garage: Detached
- Driveway: Front yard parking
Heating, water and powerForced air, gas, Central air, Municipal water
- Heating: Forced air, gas
- Cooling: Central air
- Water: Municipal water
- Sewer: Municipal sewer
Rent and termsRent $2,280 a month, Main, 2nd floor, Unfurnished
- Rent: $2,280 a month
- Space for rent: Main, 2nd floor
- Furnished: Unfurnished
- Lease: 12 months
- Deposit: Required
- Credit check: Required
- Employment letter: Required
- Rental application: Required
- References: Required
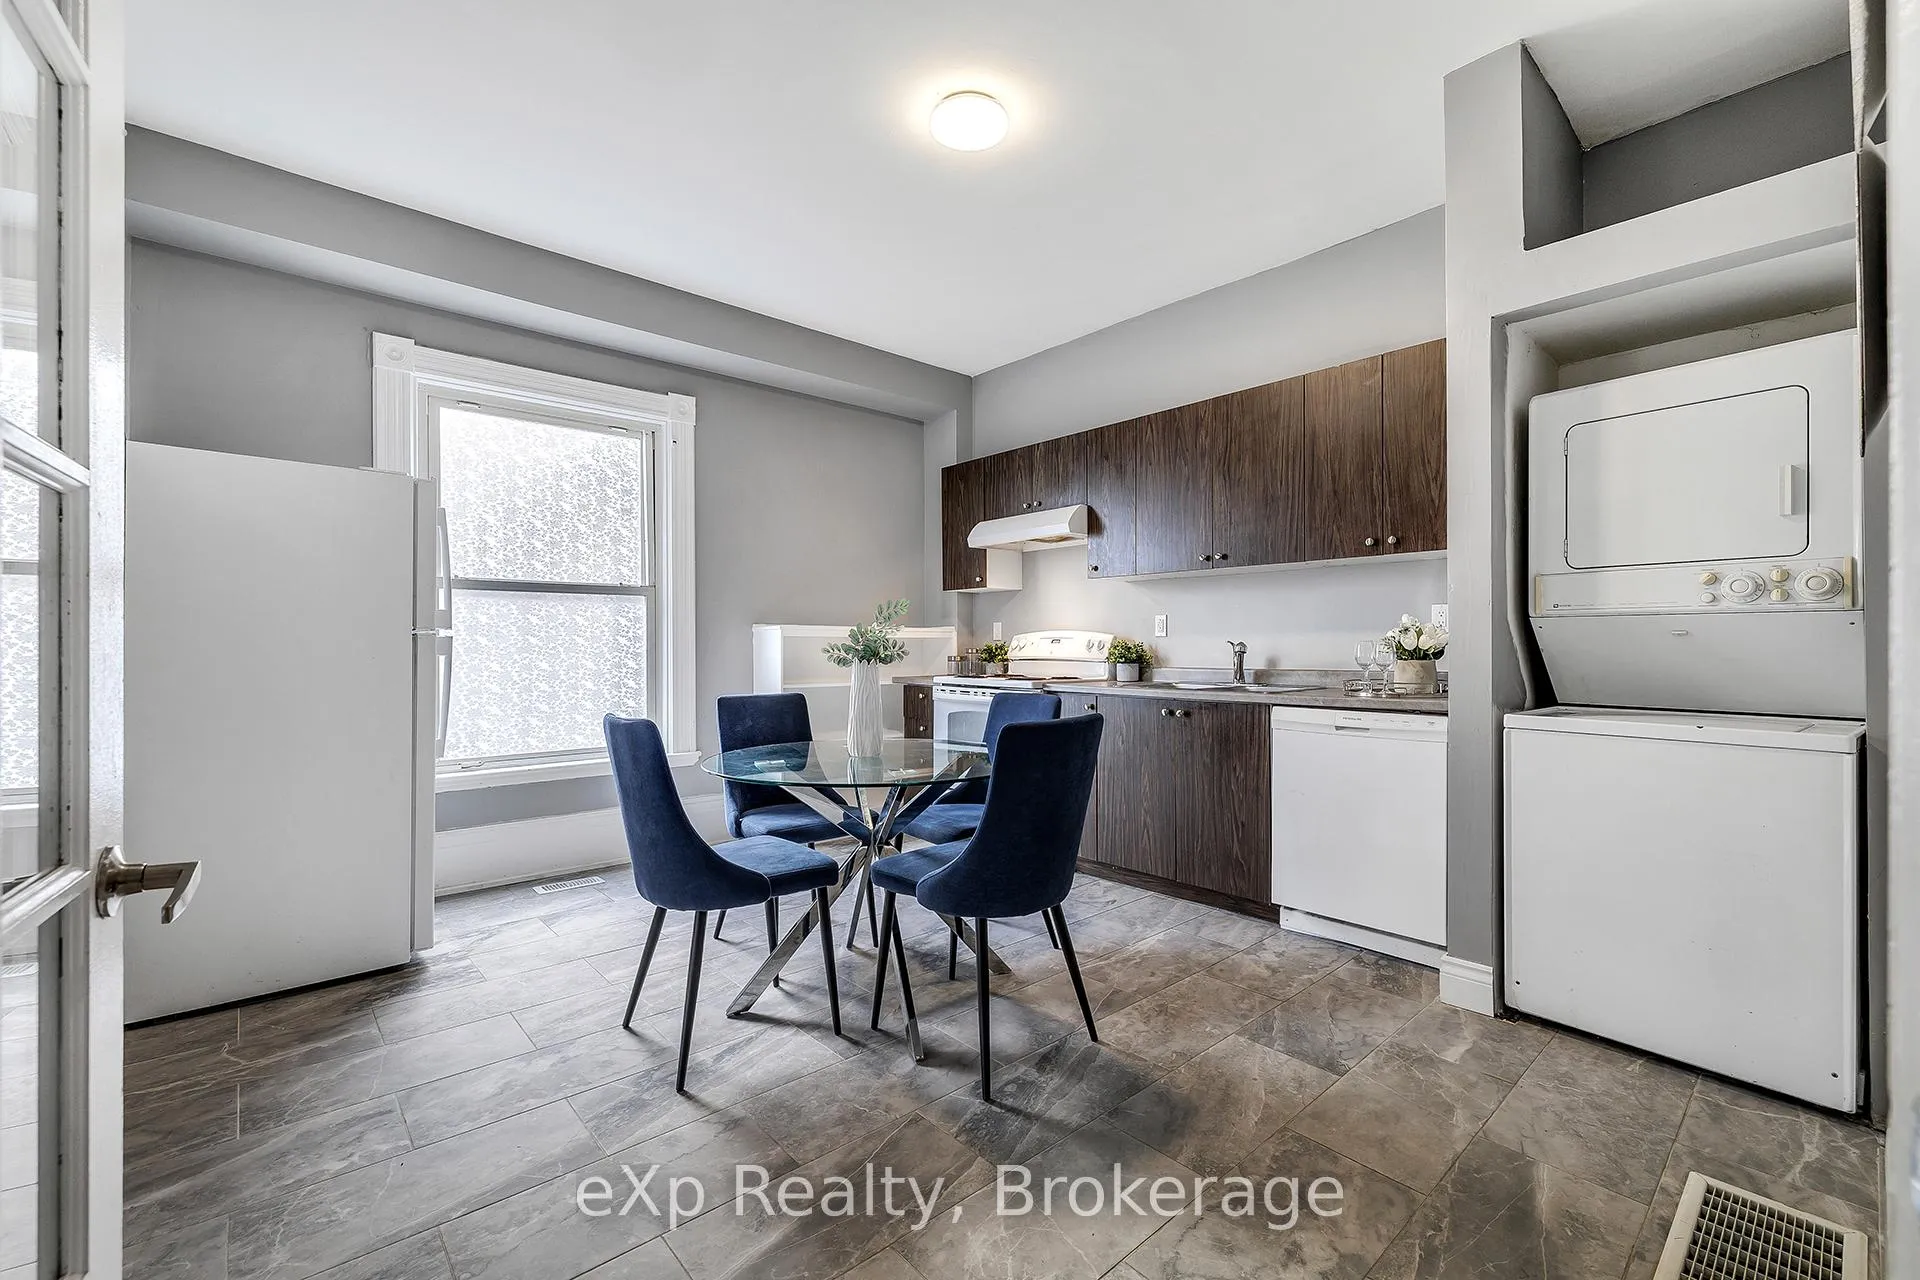
IncludedDryer, refrigerator, stove, washer
- Included: Dryer, refrigerator, stove, washer
NearbySchool
- Close to: School
Listing detailsX12764930, Rented, Feb 6, 2026
- MLS® number: X12764930
- Status: Rented
- Listed on: Feb 6, 2026
- Days on market: 25
- Updated: Mar 3, 2026
- Possession: Immediate
- Occupied by: Vacant
- Listing brokerage: eXp Realty
About this home
Unit 1, 174 William Street, Brantford, ON N3T 3L5
School
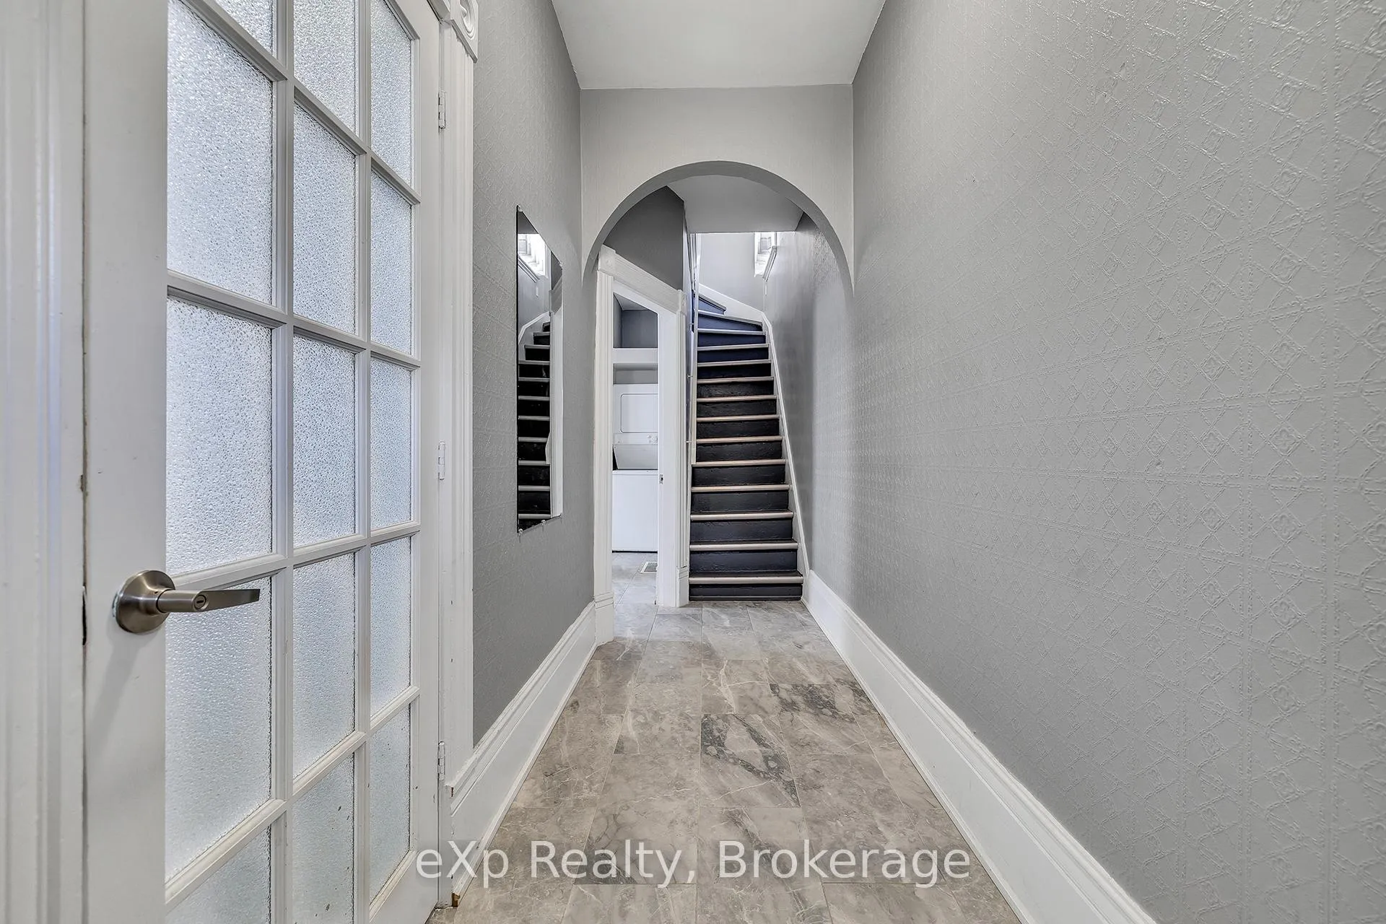
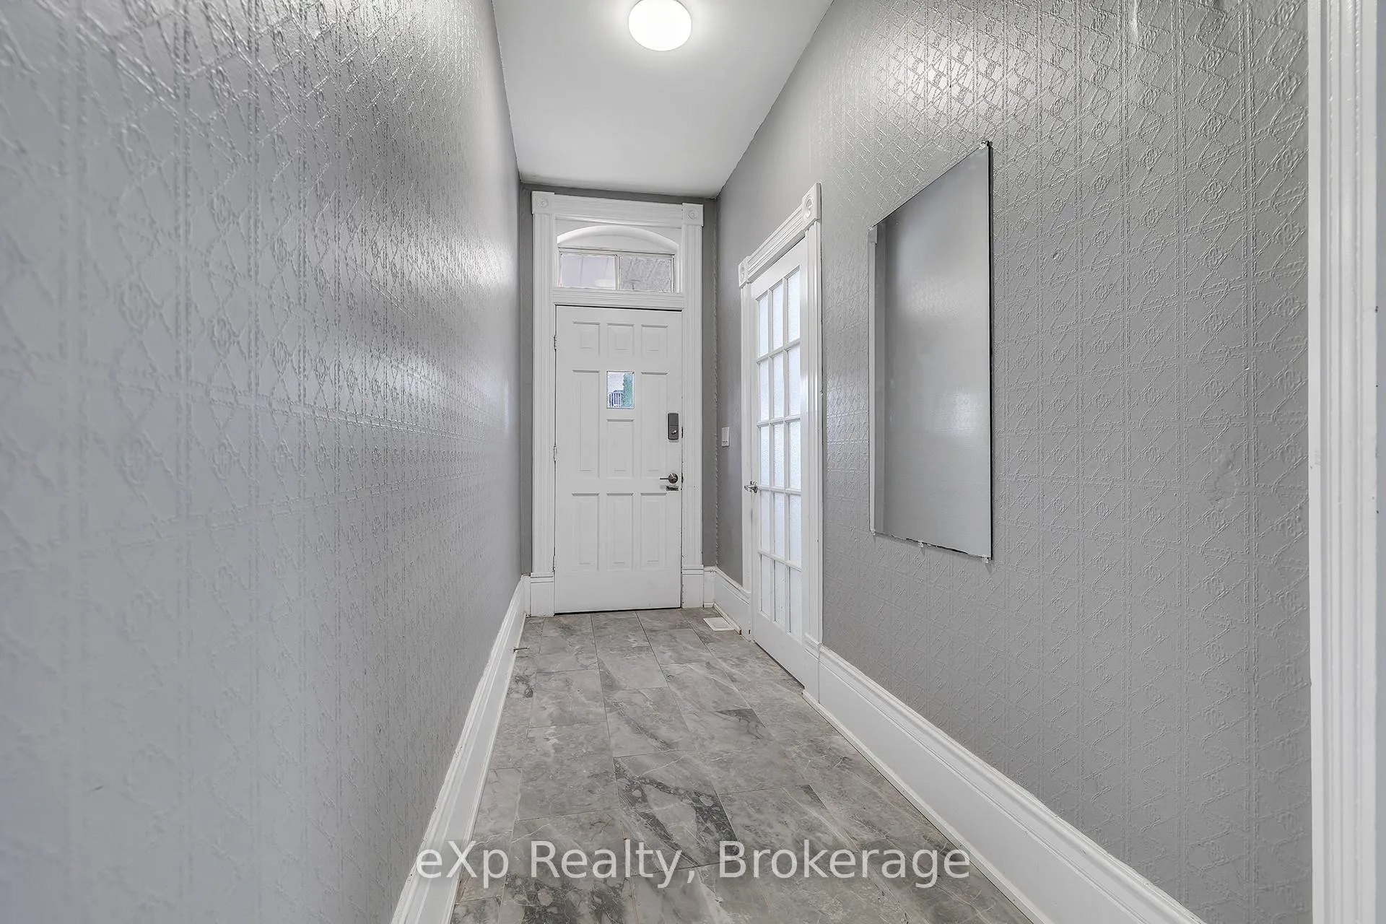
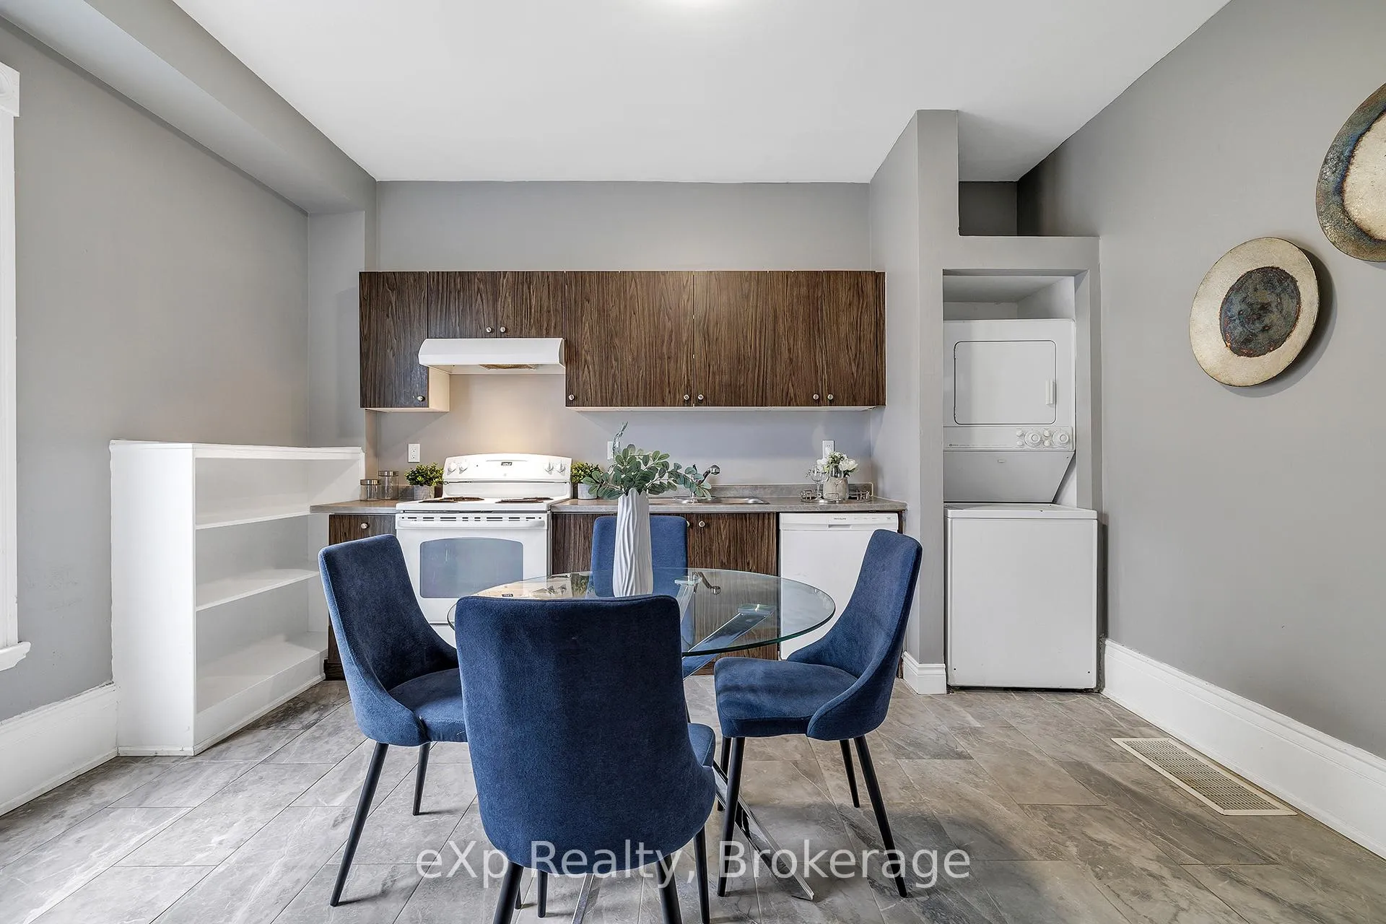
Welcome to a stunning home located in Brantford's Victorian District. This charming and spacious 3 bed, 1.5 bath main + second floor unit features 10' ceilings, Porcelain tiles, a new powder room (Oct 2025), main floor laundry, kitchen, living and dining. Upstairs offers 3 spacious bedrooms, and a 4-pc bath. Professionally done exterior painting, gives a fresh and modern finish. Don't miss this charming, move-in ready home.
Read more
Ask about this home
A HOMEH agent will answer your questions about this home.
Ask a question
Around this home
St Paul Ave & Brant Ave
Errands
Transit
Parks
Schools
Daily convenience, out of 100, from the distances below
ParkEdward Goold Park · 7 within 1 km3 min walk215 m
GroceryMike's Variety Deli10 min walk641 m
SchoolBrantford Collegiate Institute and Vocational School9 min walk580 m
Train stationBrantford13 min walk789 m
PharmacyShoppers Drug Mart23 min walk1.4 km
Cafés & foodHealthy Rabbit · 5 within 1 km11 min walk651 m
Gym & rec centreModo Yoga20 min walk1.3 km
LibraryBrantford Public Library - St. Paul Branch22 min walk1.4 km
HospitalBrantford General Hospital7 min walk430 m
WalkDriveStraight-line distance, open map data
Grocery0.6 km
Park0.2 km
Coffee0.7 km
Dining0.9 km
Gym1.3 km
Hospital0.4 km
Brantford0.8 km
Schools nearby
School rating, out of 10.
Brantford Collegiate Institute and Vocational Schoolsecondary · Public · 0.6 km
5.3/10Fair
Christ the King Schoolelementary · Private · 0.6 km
4.4/10Low
Dufferin Public Schoolelementary · Public · 0.7 km
6.2/10Fair
Contact agent
Helpful calculators
Rent vs buy
Affordability
Mortgage
Down payment
Stress test
CMHC insurance
Your HOMEH agent

KimHOMEH agent · Brantford
"I would see it this week."
Ask Kim