

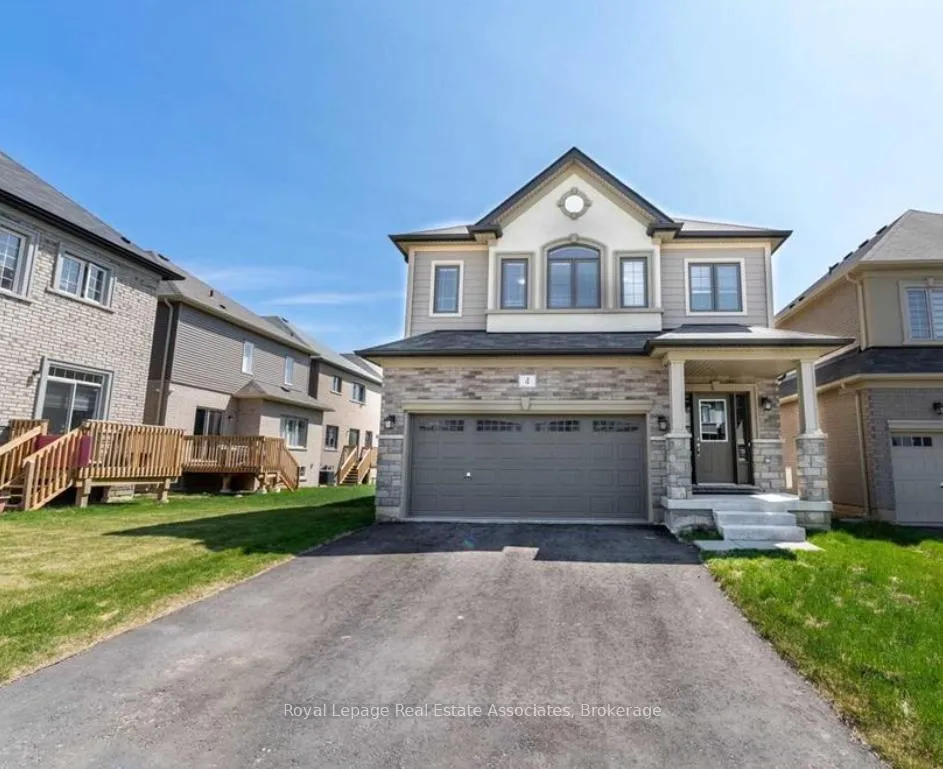
4 Bilanski Farm Road
4 Bilanski Farm Road
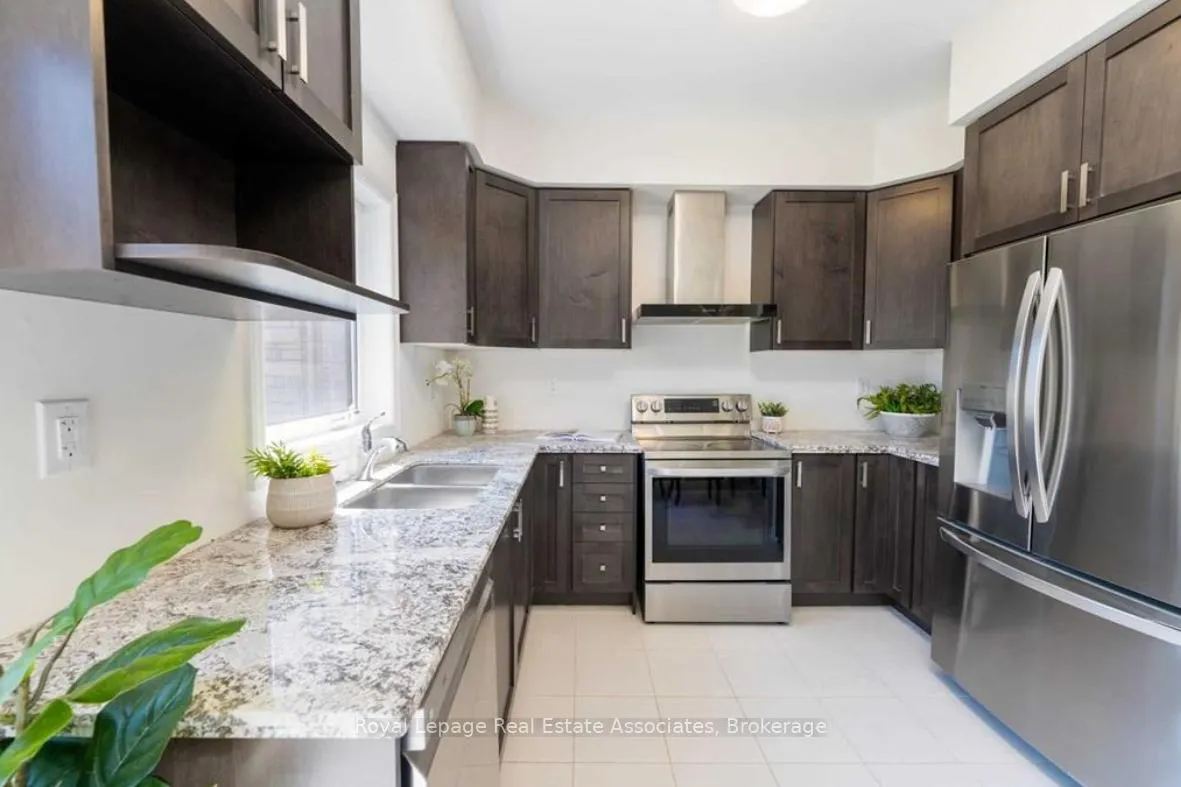 See all 12 photos
Property history
Facts and features
- BasementUnfinished
- Lot size11 × 30 m
- Lease term12 months
- FurnishedUnfurnished
- Central air
The homeDetached, 2-storey, Age 0–5 years
- Type: Detached
- Style: 2-storey
- Age: 0–5 years
- Living space: 2,000–2,500 sq ft
- Basement: Unfinished
InsideLaundry room, Rooms above ground 10, Bedrooms 4
- Laundry: Laundry room
- Rooms above ground: 10
- Bedrooms: 4
- Bathrooms: 3
- Kitchens: 1
- Family room: Yes
Outside and lotBrick, vinyl siding, Asphalt shingle, Poured concrete
- Exterior: Brick, vinyl siding
- Roof: Asphalt shingle
- Foundation: Poured concrete
- Size: 11.1 × 29.68 m
Parking2 Garage, Attached, Private
- Spaces: 2 Garage
- Garage: Attached
- Driveway: Private
Heating, water and powerForced air, gas, Central air, Municipal water
- Heating: Forced air, gas
- Cooling: Central air
- Water: Municipal water
- Sewer: Municipal sewer
Rent and termsRent $3,000 a month, Entire property, Unfurnished
- Rent: $3,000 a month
- Space for rent: Entire property
- Furnished: Unfurnished
- Lease: 12 months
- Paid: Monthly
- Rent includes: Central air conditioning, parking
- Deposit: Required
- Credit check: Required
- Employment letter: Required
- Rental application: Required
- References: Required
IncludedFurnace, ac, hot water heater
- Not included: Furnace, ac, hot water heater
Listing detailsX12767796, Rented, Feb 6, 2026
- MLS® number: X12767796
- Status: Rented
- Listed on: Feb 6, 2026
- Days on market: 25
- Updated: Mar 3, 2026
- Possession: 2026-02-13 / Immediate
- Occupied by: Vacant
- Listing brokerage: Royal Lepage Real Estate Associates
About this home
4 Bilanski Farm Road, Brantford, ON N3S 0J4
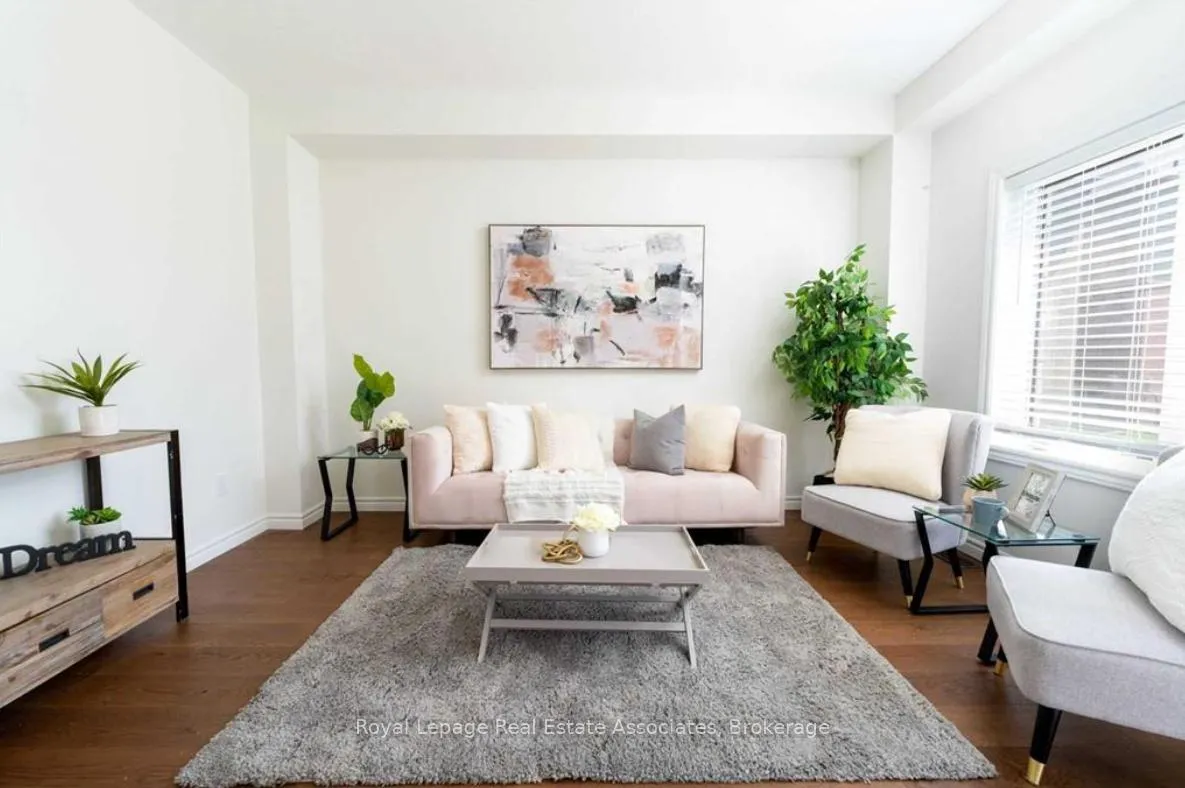
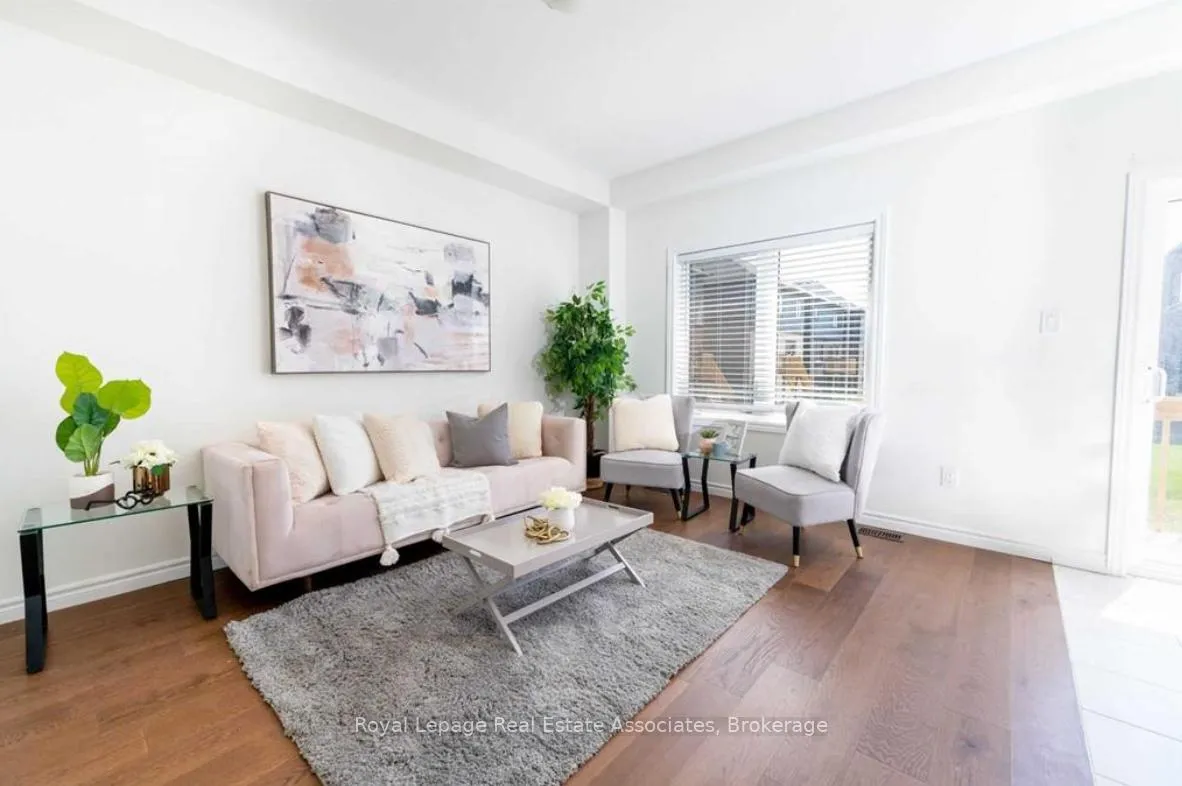
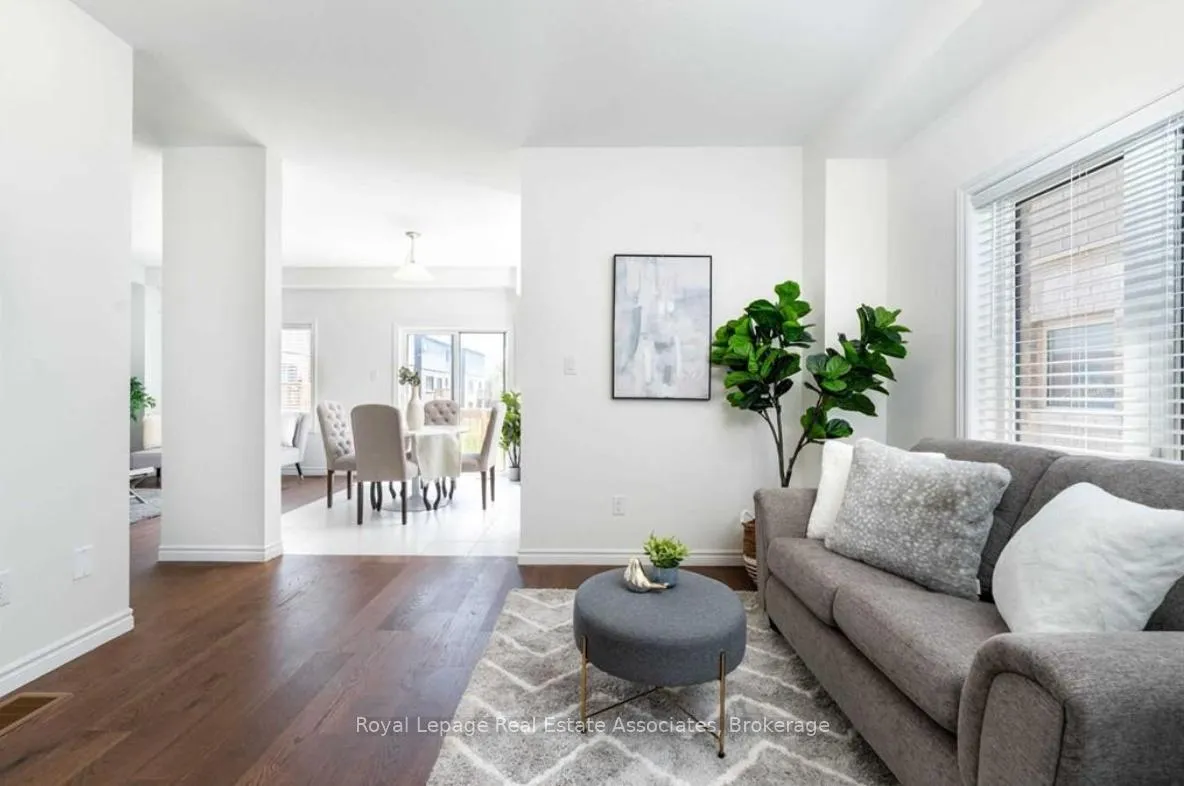
If you are the kind of tenant who takes pride in where you live, this home is worth a closer look. Welcome to 4 Bilanski Farm Rd, a well balanced detached home where space, comfort, and everyday functionality come together. This 4 bedroom, 2.5 bathroom residence spans approximately 2,000 to 2,500 sqft, giving families and professionals the room they need to live well without feeling crowded. Inside, the layout is bright, practical, and designed for real life. The main floor flows naturally, making mornings smoother, evenings calmer, and hosting friends easy without effort. Upstairs, the bedrooms offer flexibility for growing families, guests, or a dedicated home office setup for today's work from home reality. The setting is equally compelling. Located in a quiet, family friendly pocket of Brantford, you are surrounded by amenities that make daily life simpler. Bellview Public School, St. Basil Catholic Elementary School, and Assumption College School are all nearby, easing school day logistics. Outdoor recreation is minutes away with Green Lane Sports Complex, Mohawk Park, and Brantford Golf and Country Club, offering trails, sports fields, and green space for active lifestyles. Daily essentials are close at hand with Lynden Park Mall, grocery stores, pharmacies, and big box retailers such as Costco Wholesale nearby. Dining options range from casual local spots to familiar favorites, while downtown Brantford offers cafés, entertainment, and cultural venues such as the Sanderson Centre for the Performing Arts. Commuters will appreciate convenient access to Highway 403 and public transit. This is more than a house for lease. It is a place to settle in, establish routines, and enjoy the comfort of a well connected community. If you are looking for a home that supports family life, professional schedules, and everything in between, this one check all the boxes.
Ask about this home
A HOMEH agent will answer your questions about this home.
Around this home
Daily convenience, out of 100, from the distances below
Schools nearby
School rating, out of 10.
Helpful calculators
Your HOMEH agent

"I would see it this week."