

Unit 3, 55 Cayuga Street
Detached Terminated
1/21Unit 3, 55 Cayuga Street
Detached Terminated
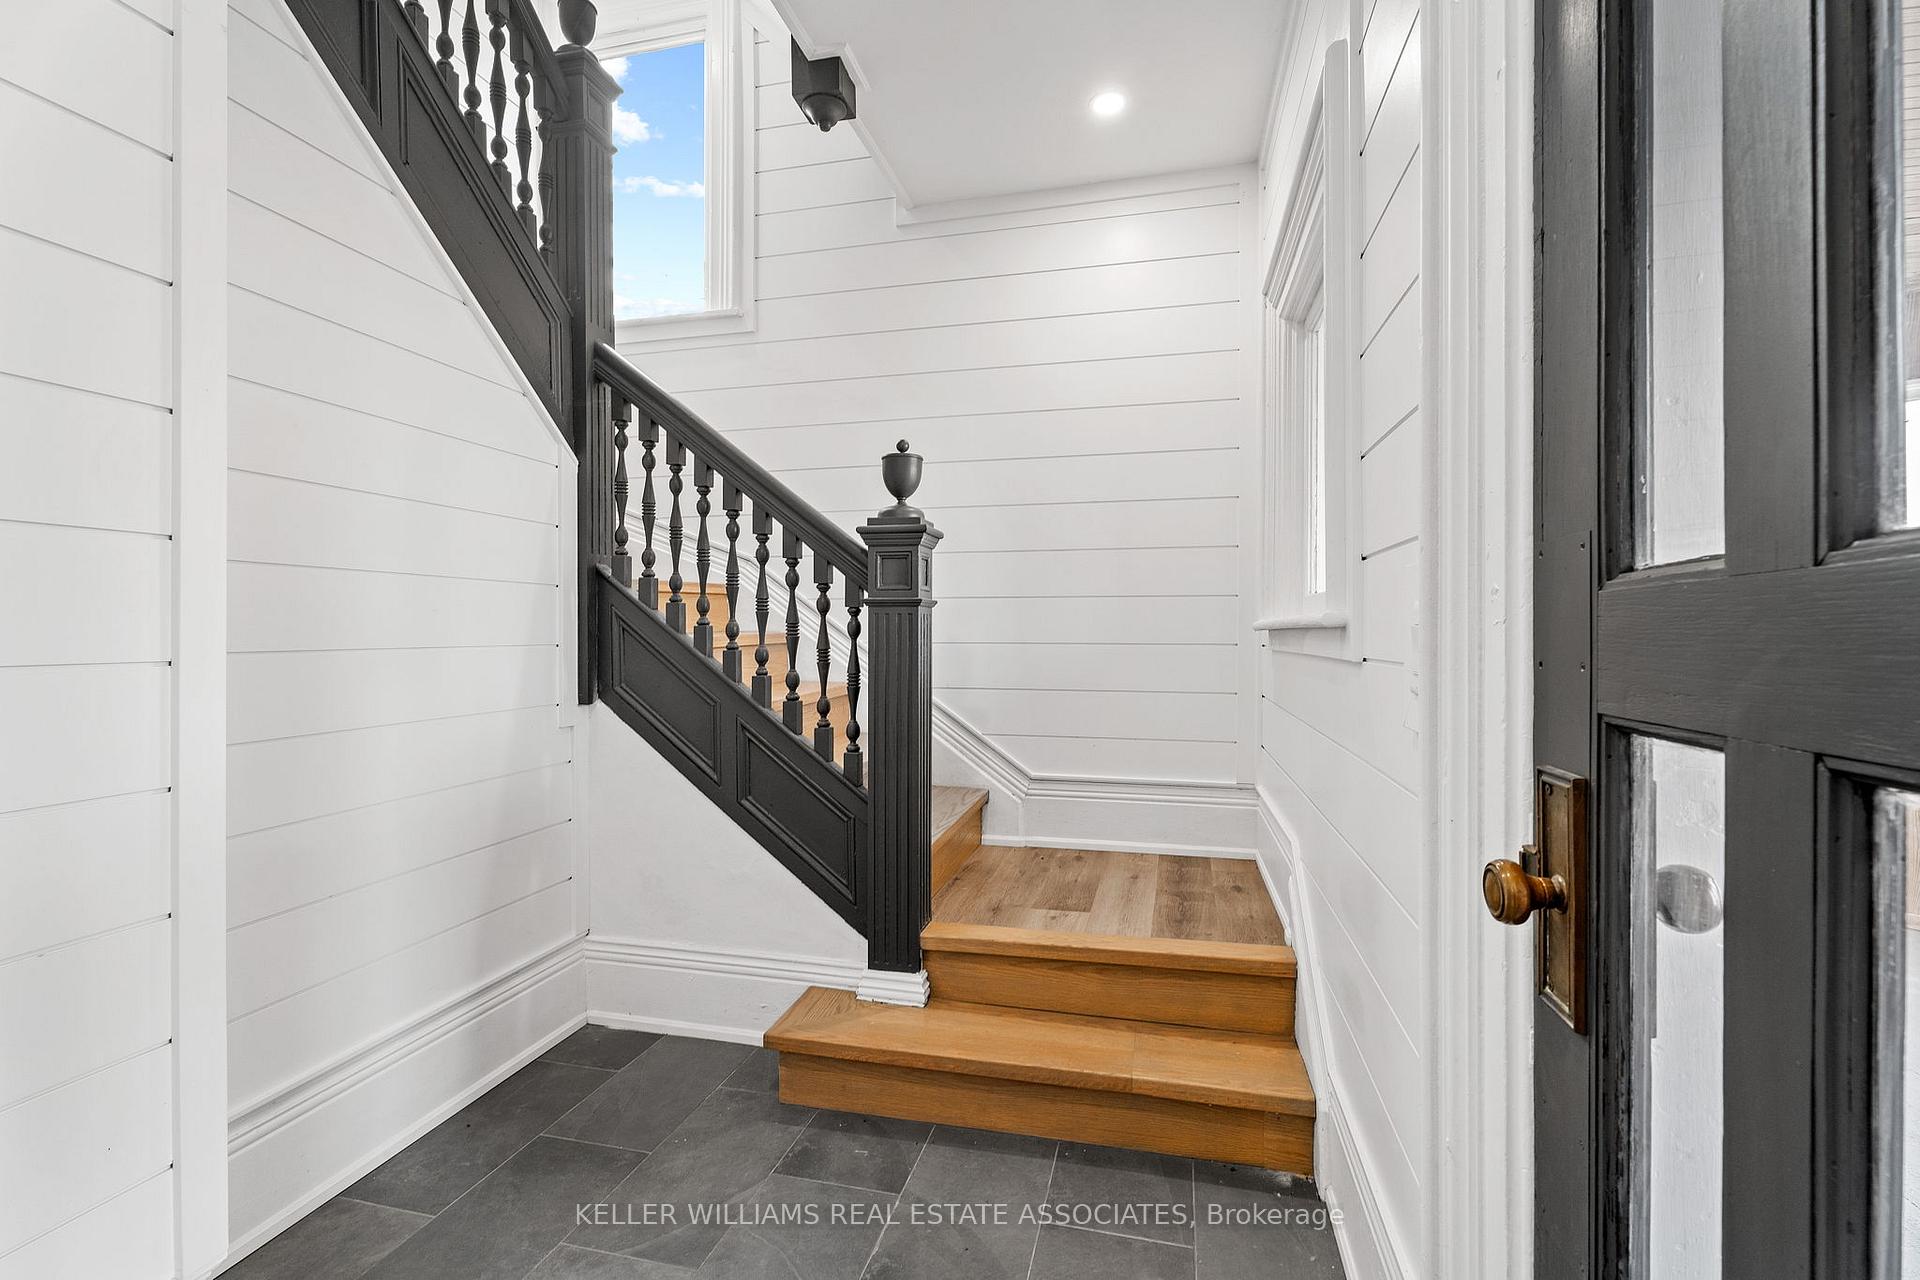 See all 21 photos
1 Bedroom
1 Bathroom
0 Garage
— sq.ft
3rd Floor
— Unit
Property history
- $1,850TerminatedList: 2024-11-18|End: 2024-11-26|8 daysX10429861
Facts and features
- BasementNone
- Lease term12 months
- FurnishedUnfurnished
- LaundryEnsuite
What stands out
- Central air
The homeDetached, Apartment, Basement None
- Type: Detached
- Style: Apartment
- Basement: None
InsideEnsuite, Water heater, separate hydro meter, separate heating controls, Rooms above ground 3
- Laundry: Ensuite
- Features: Water heater, separate hydro meter, separate heating controls
- Rooms above ground: 3
- Bedrooms: 1
- Bathrooms: 1
- Kitchens: 1
Outside and lotBrick, stone, Asphalt shingle, Concrete block, concrete
- Exterior: Brick, stone
- Roof: Asphalt shingle
- Foundation: Concrete block, concrete
Parking1 Parking, Private
- Spaces: 1 Parking
- Driveway: Private
Heating, water and powerForced air, gas, Central air, Municipal water
- Heating: Forced air, gas
- Cooling: Central air
- Water: Municipal water
- Sewer: Municipal sewer
Rent and termsRent $1,850 a month, 3rd floor, Unfurnished
- Rent: $1,850 a month
- Space for rent: 3rd floor
- Furnished: Unfurnished
- Lease: 12 months
- Paid: Monthly
- Rent includes: Common elements, parking
- Deposit: Required
- Credit check: Required
- Employment letter: Required
- Rental application: Required
- References: Required
IncludedParking, Utilities
- Included: Parking
- Not included: Utilities
Listing detailsX10429861, Terminated, Nov 18, 2024
- MLS® number: X10429861
- Status: Terminated
- Listed on: Nov 18, 2024
- Days on market: 8
- Updated: Nov 26, 2024
- Possession: Immediately
- Occupied by: Vacant
- Listing brokerage: KELLER WILLIAMS REAL ESTATE ASSOCIATES
About this home
Unit 3, 55 Cayuga Street, Brantford, ON N3S 1W7
Water HeaterSeparate Hydro MeterSeparate Heating Controls
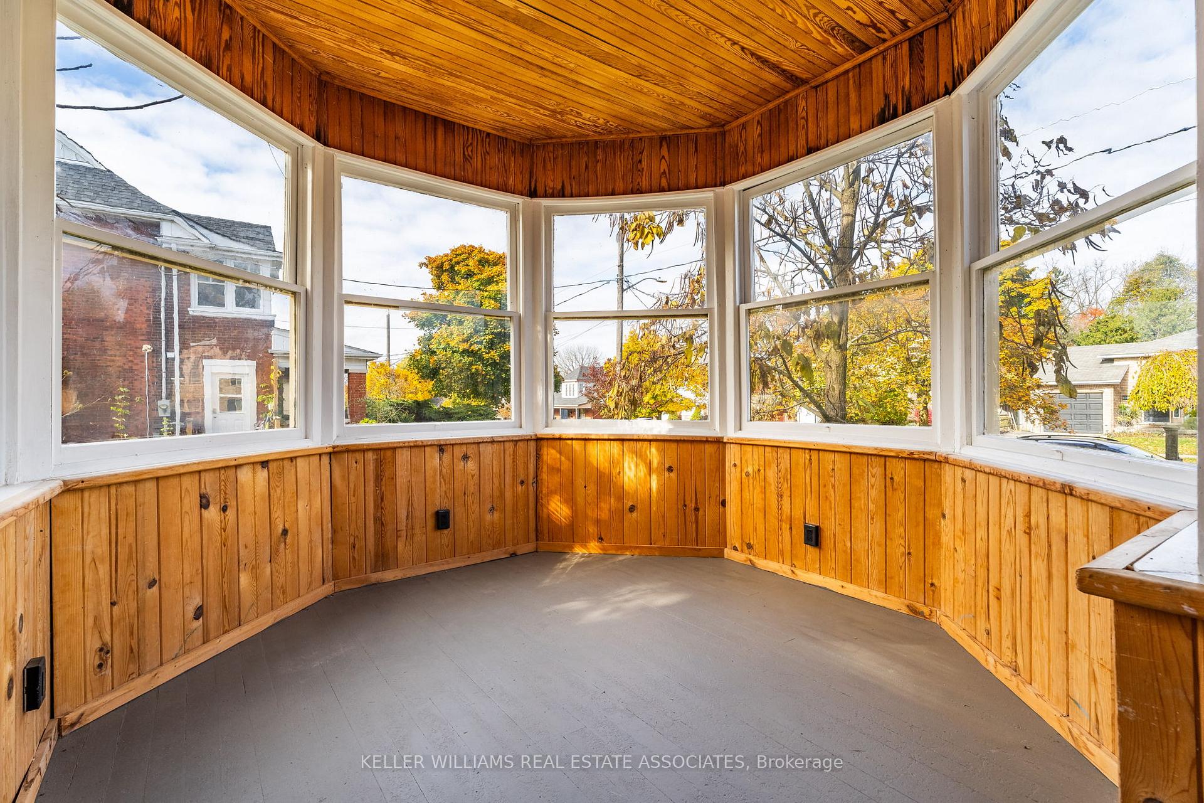
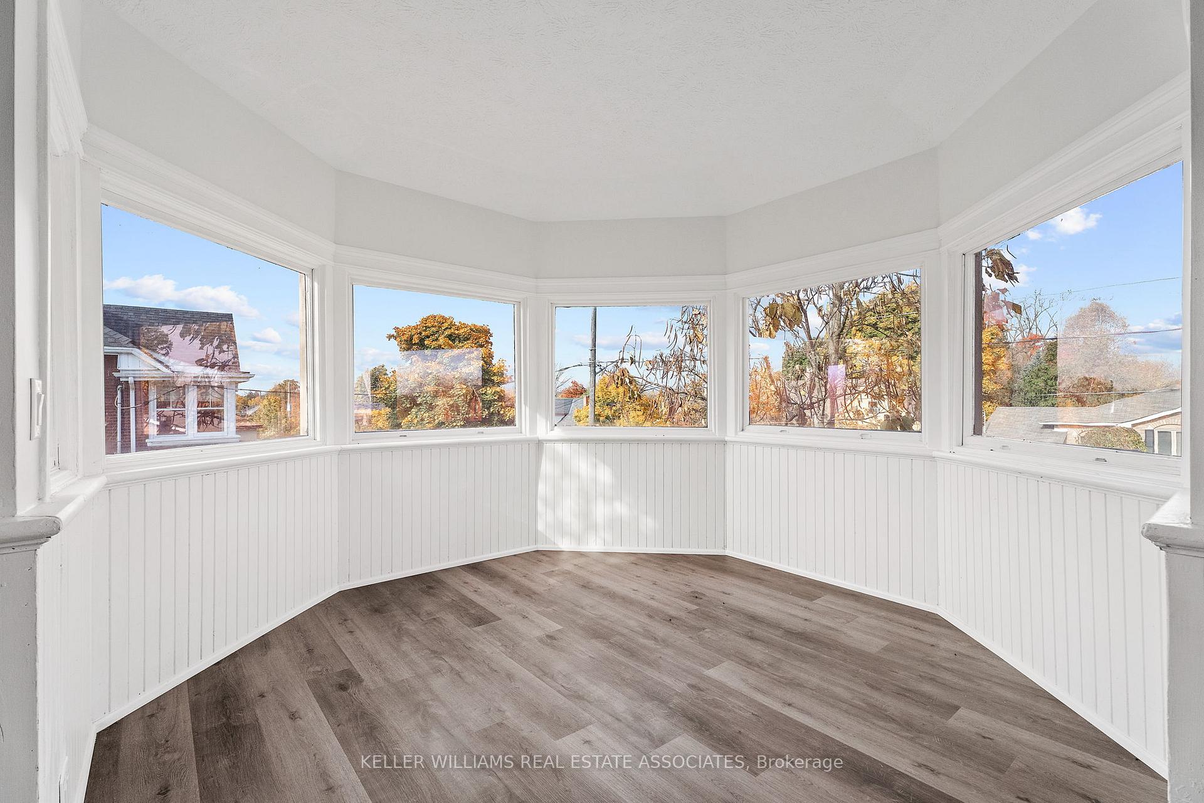
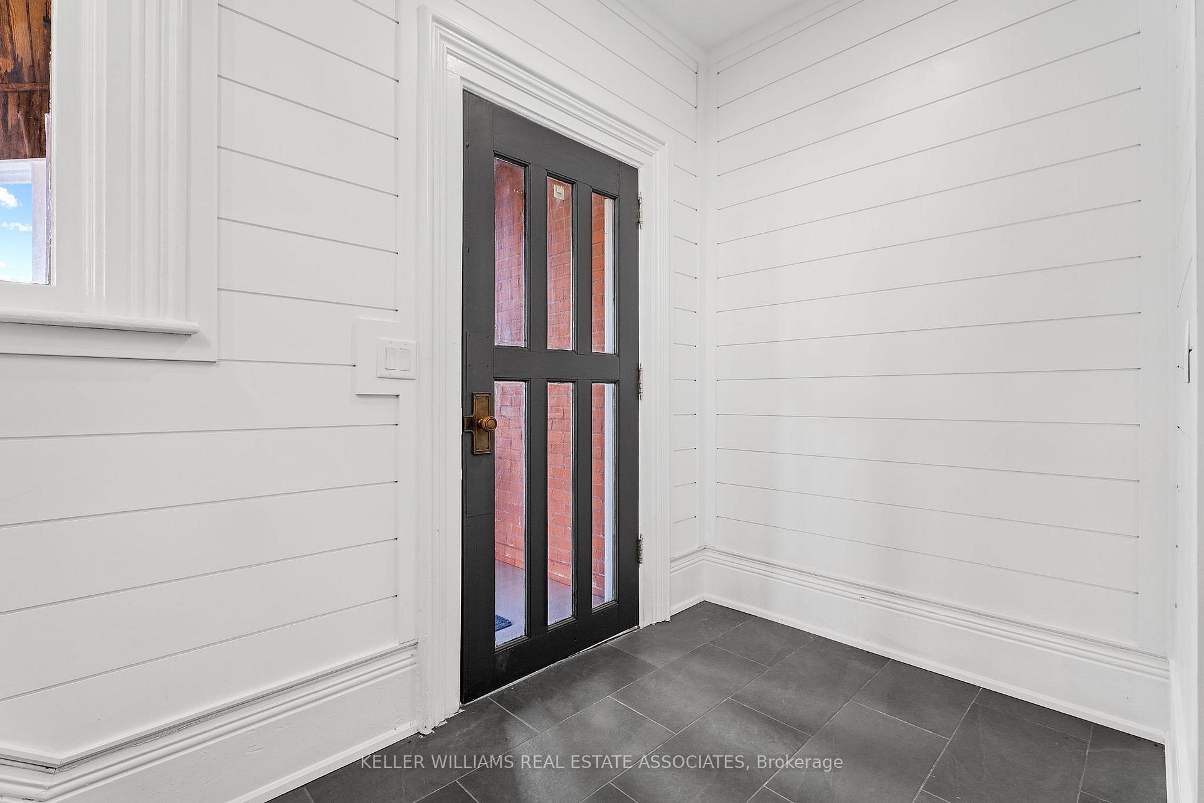
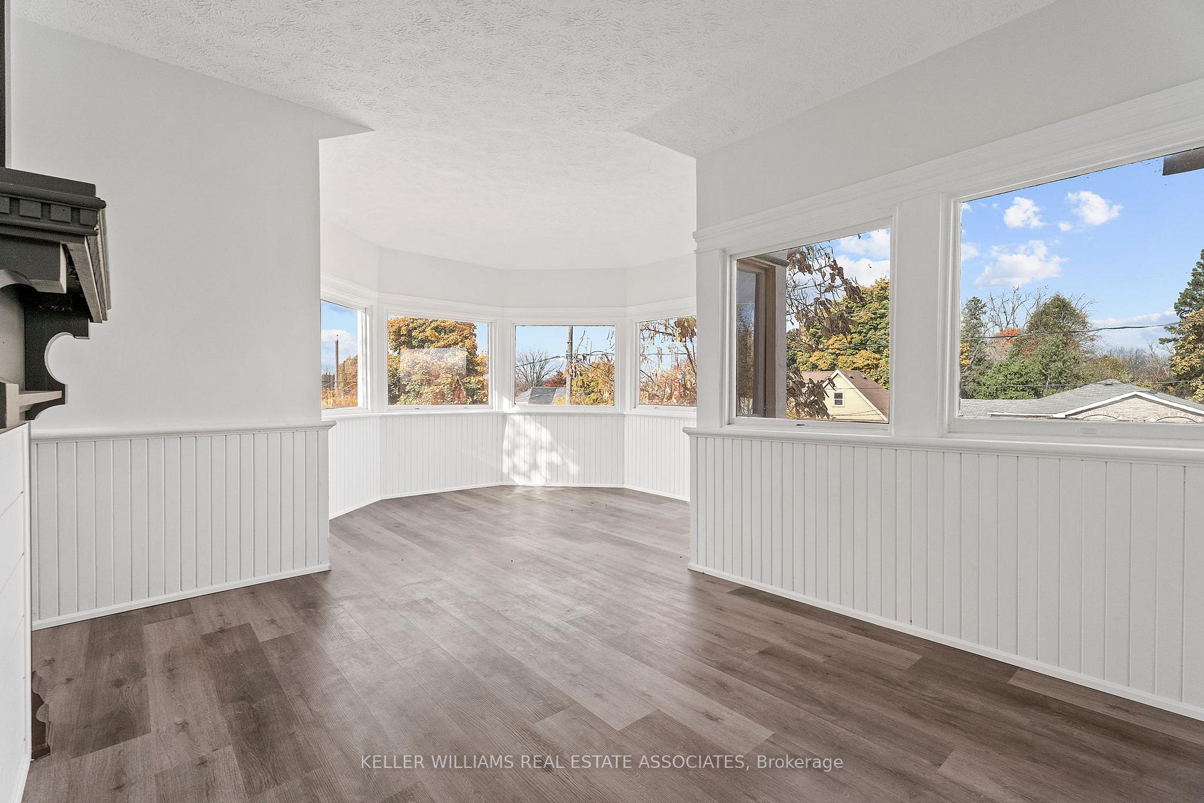
This third-floor one-bedroom + den apartment is in a great location with two private sunrooms whichcould be used as separate bedrooms or reading areas. Newly renovated & currently vacant, move-inready today. This unit features all new washer/dryer, kitchen appliances, and new plumbing,heating, wiring, flooring, and baths. Close to essential amenities, downtown Brantford, Conestogaand Wilfred Laurier Brantford. Private entrance to unit.
Read more
Ask about this home
A HOMEH agent will answer your questions about this home.
Ask a question
Around this home
Greenwich St
Errands
Parks
Schools
Daily convenience, out of 100, from the distances below
ParkTutela Park · 7 within 1 km3 min walk157 m
GroceryHome Baking By Carolyn6 min walk362 m
SchoolPrincess Elizabeth Public School12 min walk760 m
PharmacyShoppers Drug Mart21 min walk1.3 km
Cafés & foodEagles Nest Tap and Grill · 10 within 1 km6 min walk397 m
Gym & rec centreBlack Eye Boxing Club7 min walk419 m
LibraryBrantford Public Library - Main Branch17 min walk1.1 km
WalkDriveStraight-line distance, open map data
Grocery0.4 km
Park0.2 km
Coffee0.9 km
Dining0.8 km
Gym0.4 km
Schools nearby
School rating, out of 10.
Princess Elizabeth Public Schoolelementary · Public · 0.8 km
4.3/10Low
Bellview Public Schoolelementary · Public · 0.9 km
4.2/10Low
Brant Haldimand Norfolk CDSB Remote Catholic Elementary Schoolelementary · Catholic · 1.0 km
—
Contact agent
Helpful calculators
Rent vs buy
Affordability
Mortgage
Down payment
Stress test
CMHC insurance
Your HOMEH agent

KimHOMEH agent · Brantford
"I would see it this week."
Ask Kim