

Unit 20, 176 Henry Street
Unit 20, 176 Henry Street
 See all 21 photos
Property history
Facts and features
- BasementUnfinished
- Lease term12 months
- FurnishedUnfurnished
- Age of home31–50 years
- Hardwood floors
The homeMultiplex, Apartment, Age 31–50 years
- Type: Multiplex
- Style: Apartment
- Age: 31–50 years
- Living space: 1,100–1,500 sq ft
- Basement: Unfinished
- Waterfront: None
InsideCeramic, Hardwood, Electric dryer hookup, washer hookup, lower level, Carbon monoxide detectors, smoke detector
- Flooring: Ceramic, Hardwood
- Laundry: Electric dryer hookup, washer hookup, lower level
- Security: Carbon monoxide detectors, smoke detector
- Rooms above ground: 6
- Bedrooms: 3
- Bathrooms: 2
- Kitchens: 1
Outside and lotBrick, vinyl siding, Flat, tar and gravel, Block
- Exterior: Brick, vinyl siding
- Roof: Flat, tar and gravel
- Foundation: Block
- Features: Patio
- Accessibility: Bath grab bars
Parking1 Parking, Reserved/assigned
- Spaces: 1 Parking
- Driveway: Reserved/assigned
Heating, water and powerForced air, gas, Municipal water, Municipal sewer
- Heating: Forced air, gas
- Water: Municipal water
- Sewer: Municipal sewer
- Natural gas: Yes
- Hydro: Yes
- Cable: Available
- Telephone: Yes
Rent and termsRent $2,195 a month, Other, Unfurnished
- Rent: $2,195 a month
- Space for rent: Other
- Furnished: Unfurnished
- Lease: 12 months
- Paid: Monthly
- Rent includes: Snow removal
- Deposit: Required
- Credit check: Required
- Employment letter: Required
- Rental application: Required
- References: Required
- Rental items: Hot water tank
IncludedFridge & stove
- Included: Fridge & stove
Listing detailsX11916995, Rented, Jan 9, 2025
- MLS® number: X11916995
- Status: Rented
- Listed on: Jan 9, 2025
- Days on market: 46
- Updated: Feb 24, 2025
- Possession: 2025-01-15 / January 15, 2025
- Occupied by: Vacant
- Listing brokerage: RE/MAX Aboutowne Realty Corp., Brokerage
About this home
Unit 20, 176 Henry Street, Brantford, ON N3S 5C8
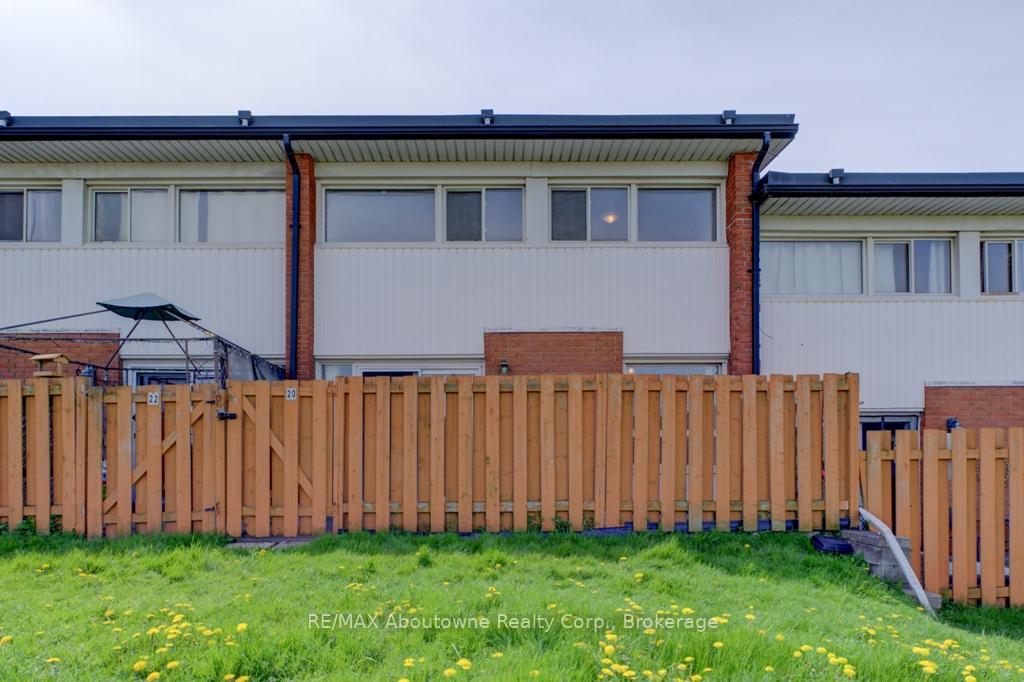
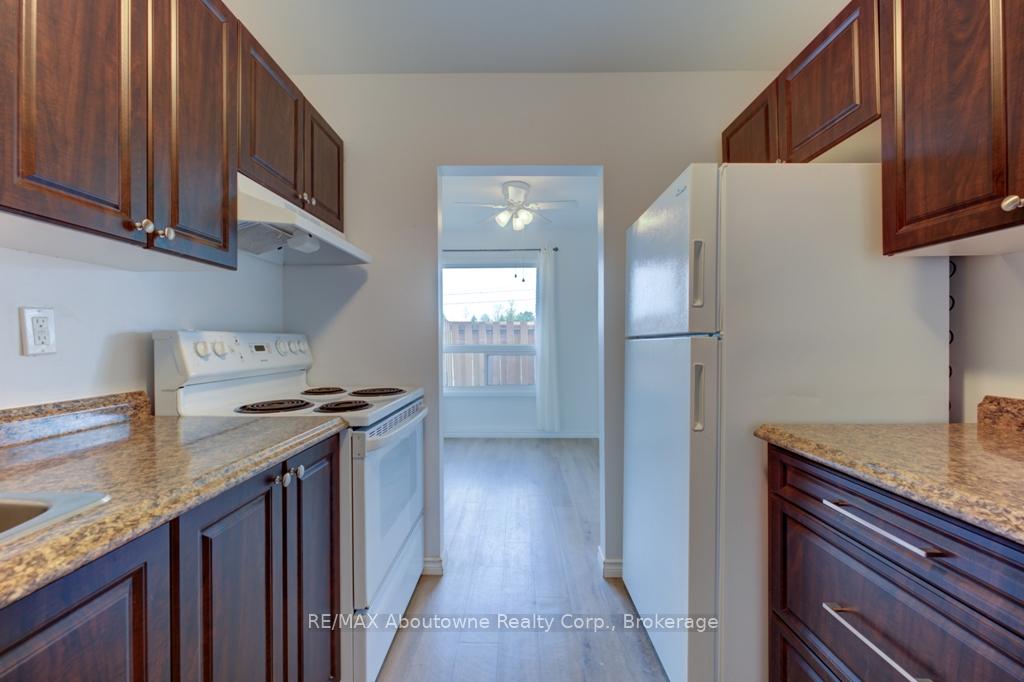
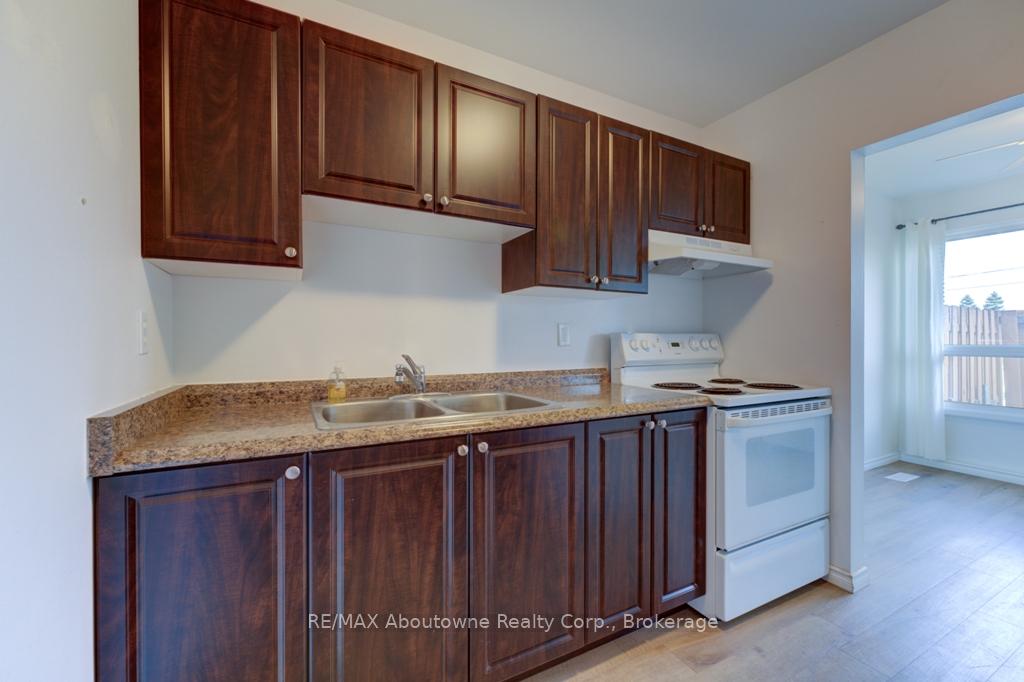
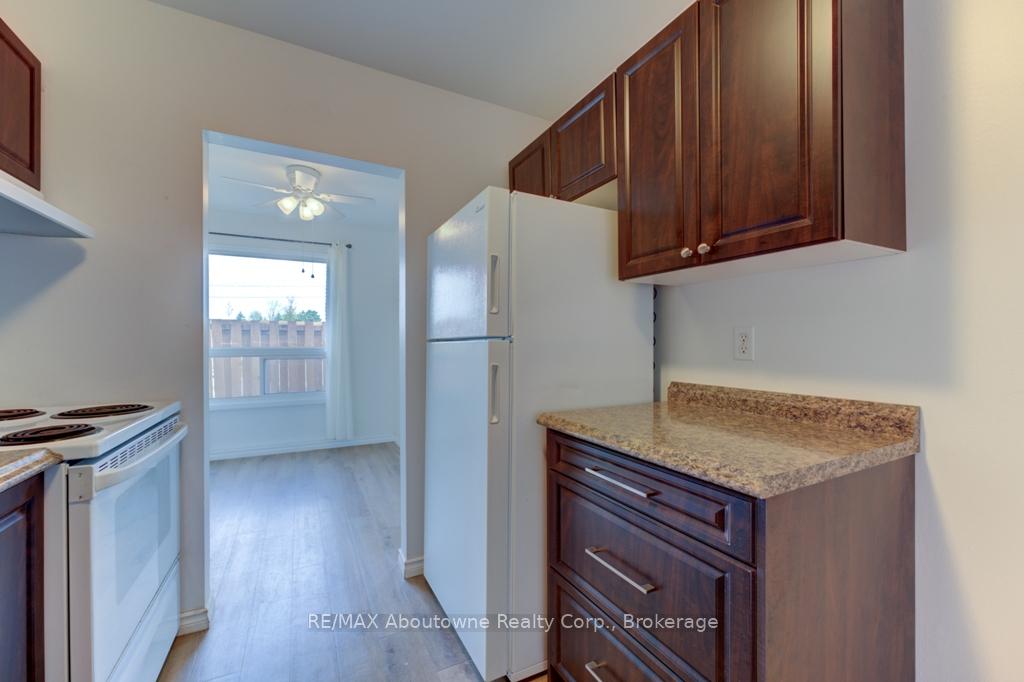
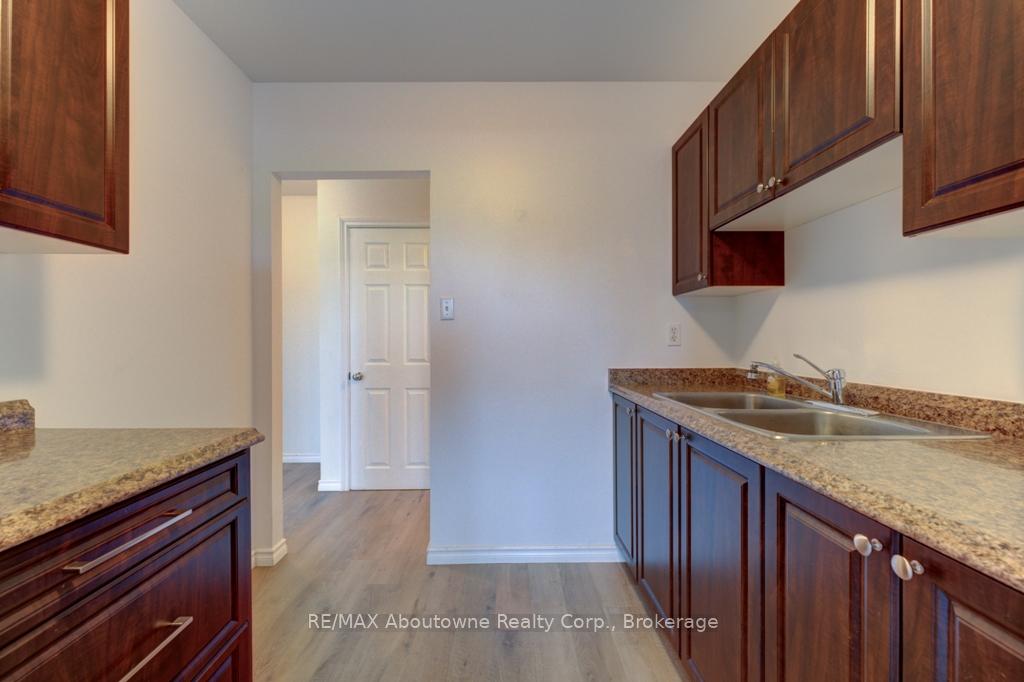
Welcome to Town Homes at Arrowdale, unique apartment style town home living. This building has a common locked entryway with door buzzer for visitors and an interior hallway to the front door of your town home style suite. This is a 2 storey unit plus a utility basement with laundry hook up. The first level features a large living room and dining area as well as an upgraded galley kitchen and powder room. Walk out through the patio doors from the living room to a fenced patio and gardening area approximately 8 ft by 20 ft backing on to Henry street where there is a convenient bus stop to get around town. On the second level you will find 3 generously sized bedrooms, a large 4-piece bathroom and a linen closet. The bright bedrooms feature large windows and generous closets, the primary bedroom has a lit walk in closet. **EXTRAS** Main floor curtain rods and window coverings
Ask about this home
A HOMEH agent will answer your questions about this home.
Around this home
Daily convenience, out of 100, from the distances below
Schools nearby
School rating, out of 10.
Helpful calculators
Your HOMEH agent

"I would see it this week."