

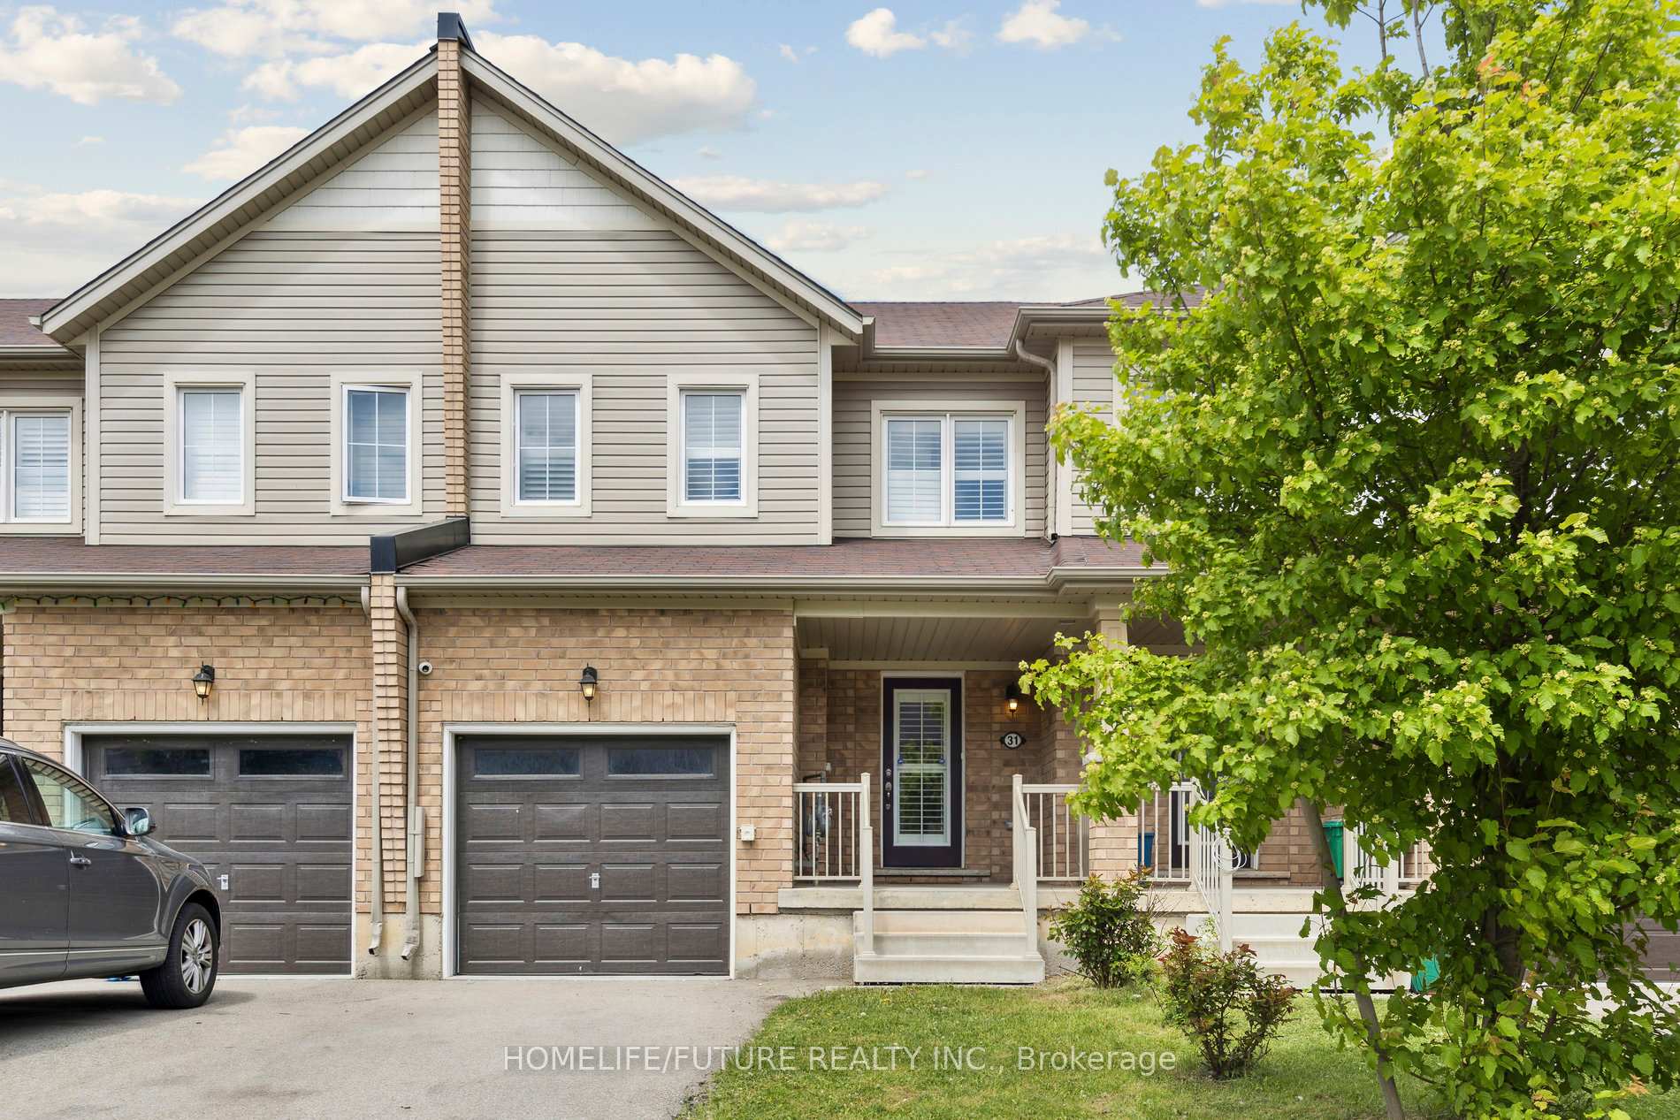
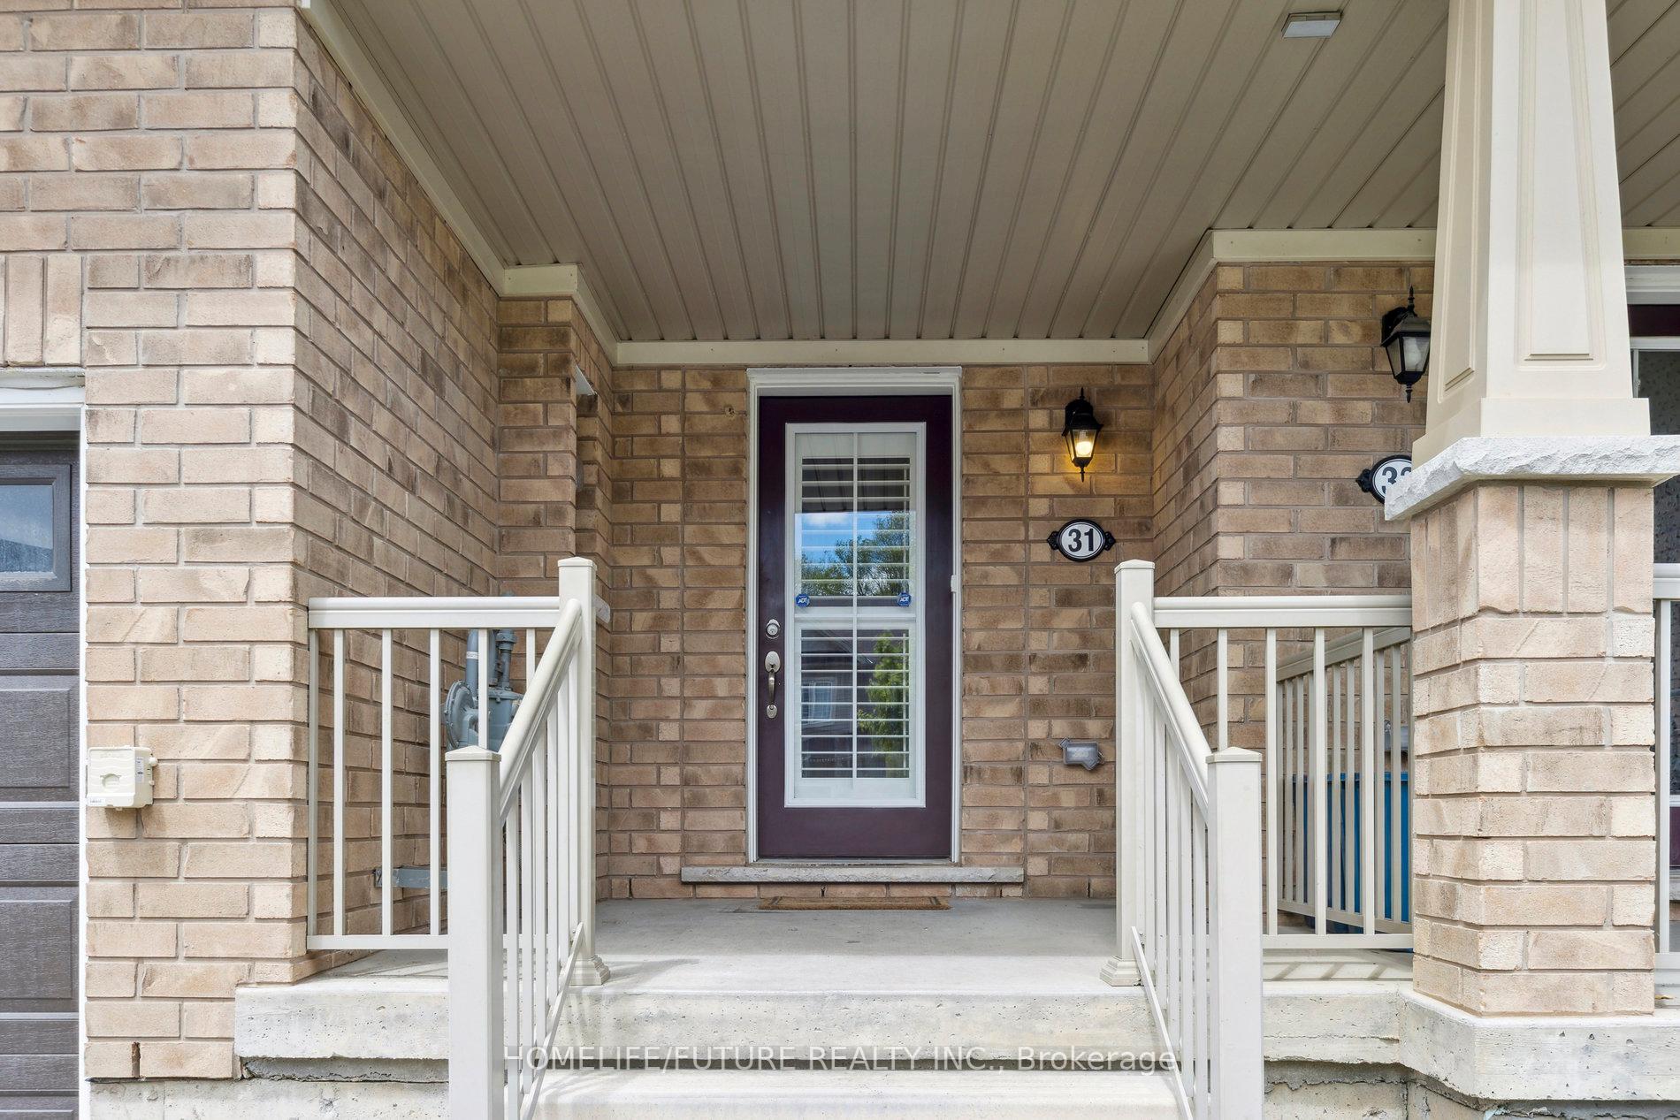
31 Cole Crescent
Freehold Townhouse Sold
1/2131 Cole Crescent
Freehold Townhouse Sold
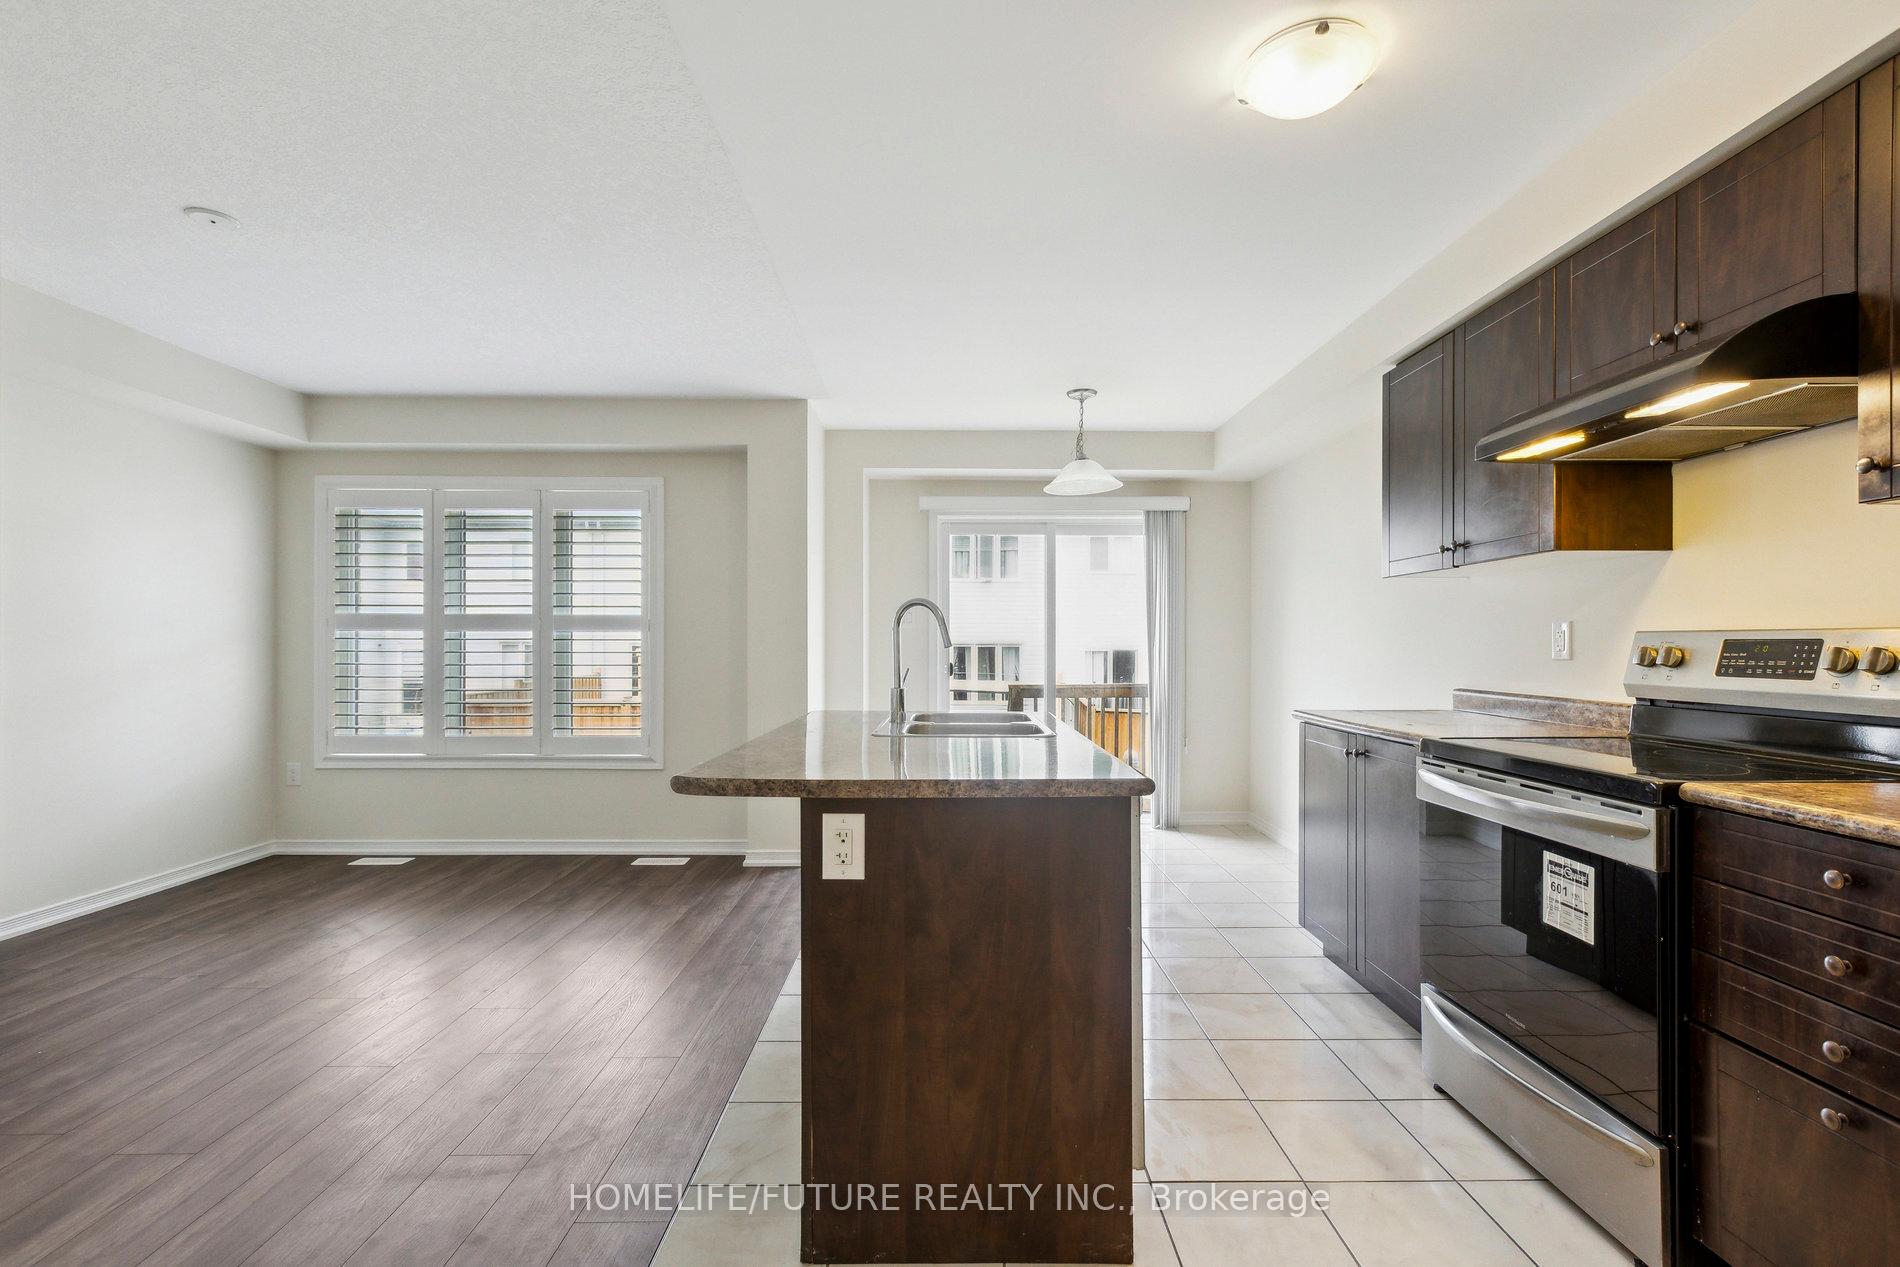 See all 21 photos
3 Bedrooms
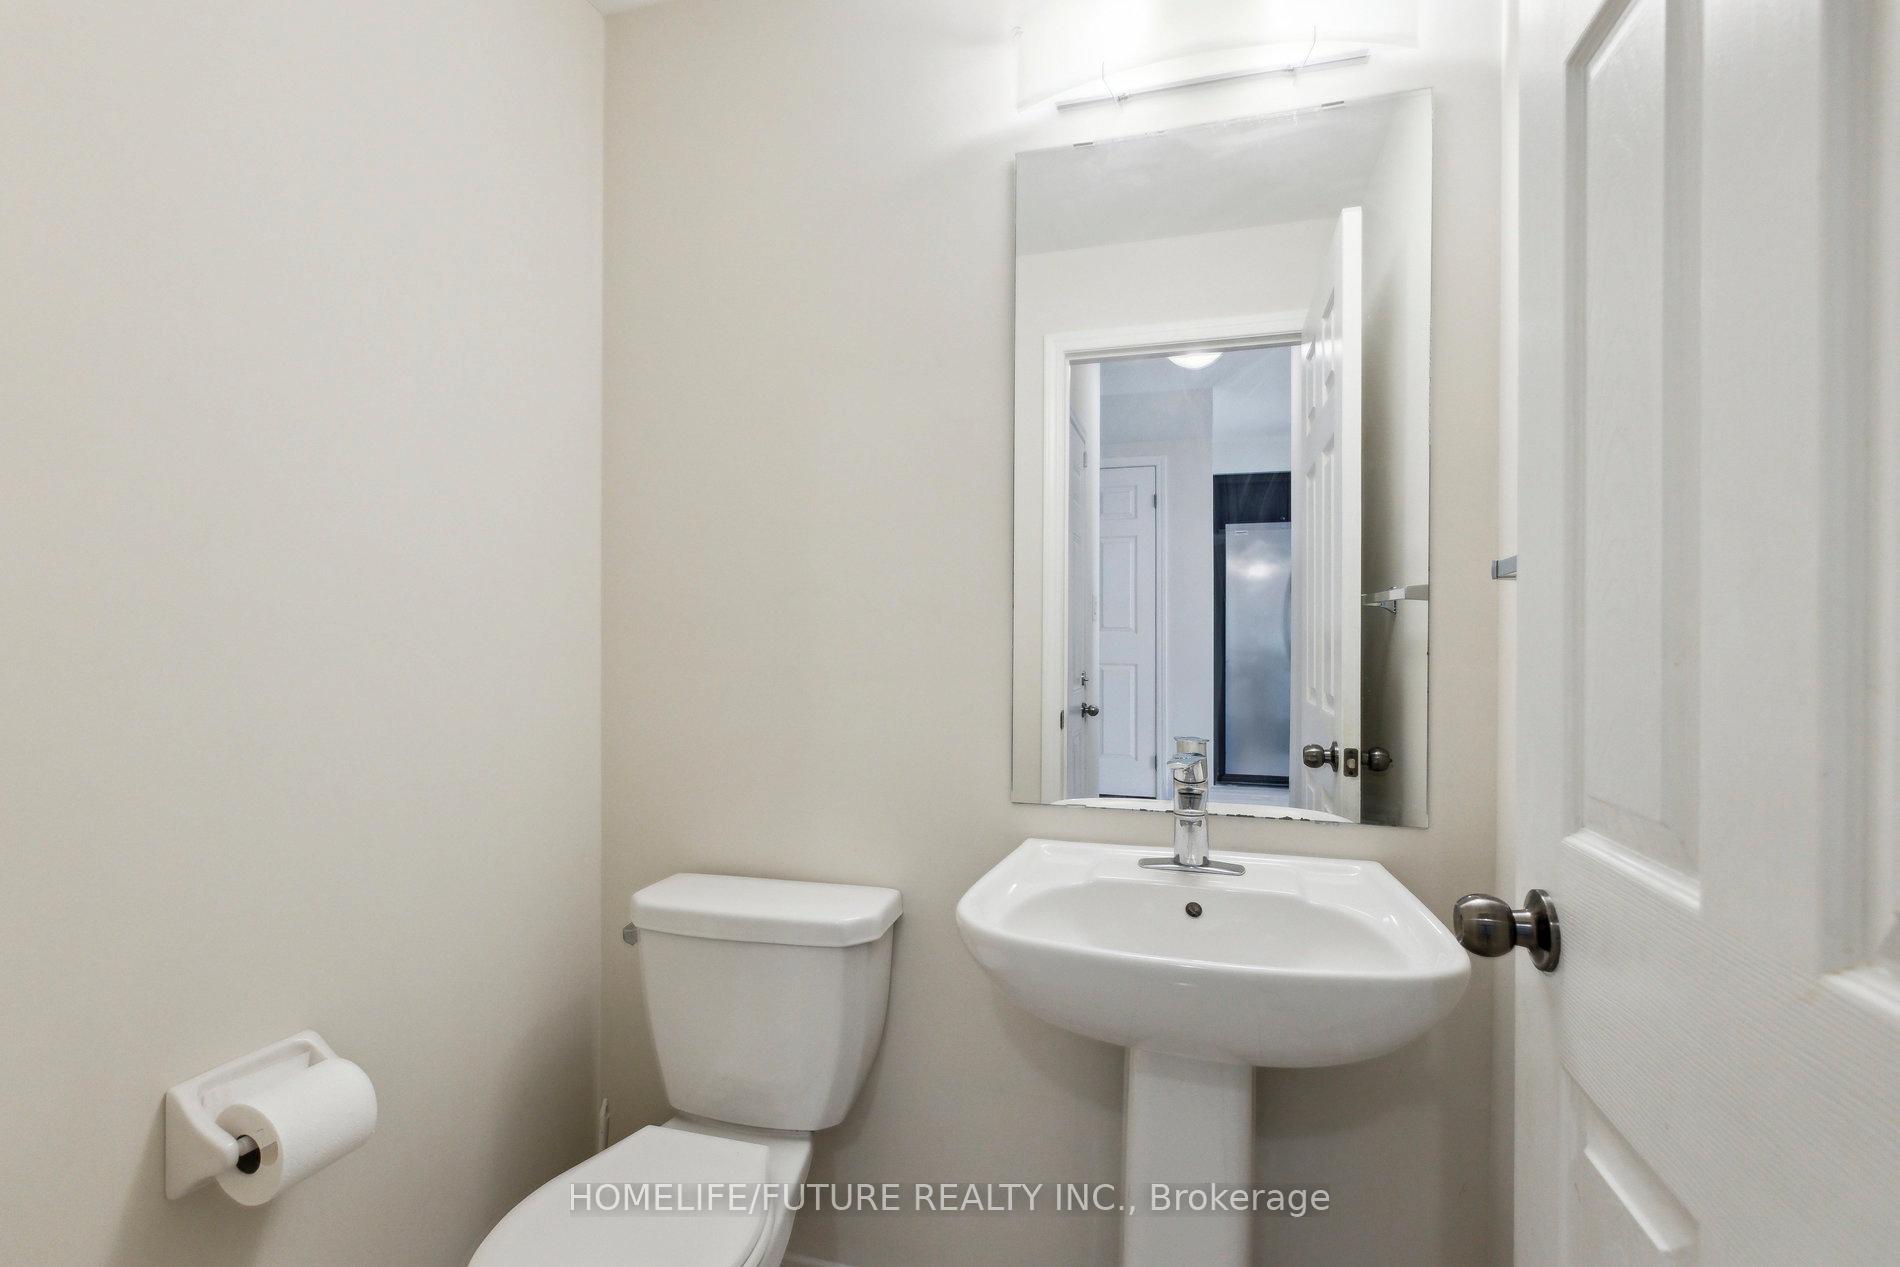
3 Bathrooms
1 Garage
1.1K–1.5K sq.ft
20×95 ft
$3,780/yr
Facts and features
- BasementUnfinished
- Age of home6–15 years
- Water, sewerMunicipal
- Lot shapeRectangular
What stands out
- Central air
The homeFreehold Townhouse, 2-storey, Age 6–15 years
- Type: Freehold Townhouse
- Style: 2-storey
- Age: 6–15 years
- Living space: 1,100–1,500 sq ft
- Basement: Unfinished
InsideErv/hrv, Rooms above ground 9, Bedrooms 3
- Features: Erv/hrv
- Rooms above ground: 9
- Bedrooms: 3
- Bathrooms: 3
- Kitchens: 1
- Family room: Yes
Outside and lotBrick, Unknown, Unknown
Outside
- Exterior: Brick
- Roof: Unknown
- Foundation: Unknown
- Size: 20 × 95 ft
- Shape: Rectangular
Parking1 Garage, Attached, Available
- Spaces: 1 Garage
- Garage: Attached
- Driveway: Available
Heating, water and powerForced air, gas, Central air, Municipal water
- Heating: Forced air, gas
- Cooling: Central air
- Water: Municipal water
- Sewer: Municipal sewer
- Natural gas: Yes
- Hydro: Yes
- Cable: Yes
- Telephone: Yes
Costs and taxesTaxes $3,780 a year, HST included in the price, Hwt & erv.
- Taxes, 2025: $3,780 a year
- HST: HST included in the price
- Rental items: Hwt & erv.
Included in the saleAll existing appliances, ac.
- Included: All existing appliances, ac.
Listing detailsX12164117, Sold, May 21, 2025
- MLS® number: X12164117
- Status: Sold
- Listed on: May 21, 2025
- Days on market: 69
- Updated: Jul 29, 2025
- Possession: Flexible
- Occupied by: Vacant
- Listing brokerage: HOMELIFE/FUTURE REALTY INC.
About this home
31 Cole Crescent, Brantford, ON N3T 0P4
ERV/HRV
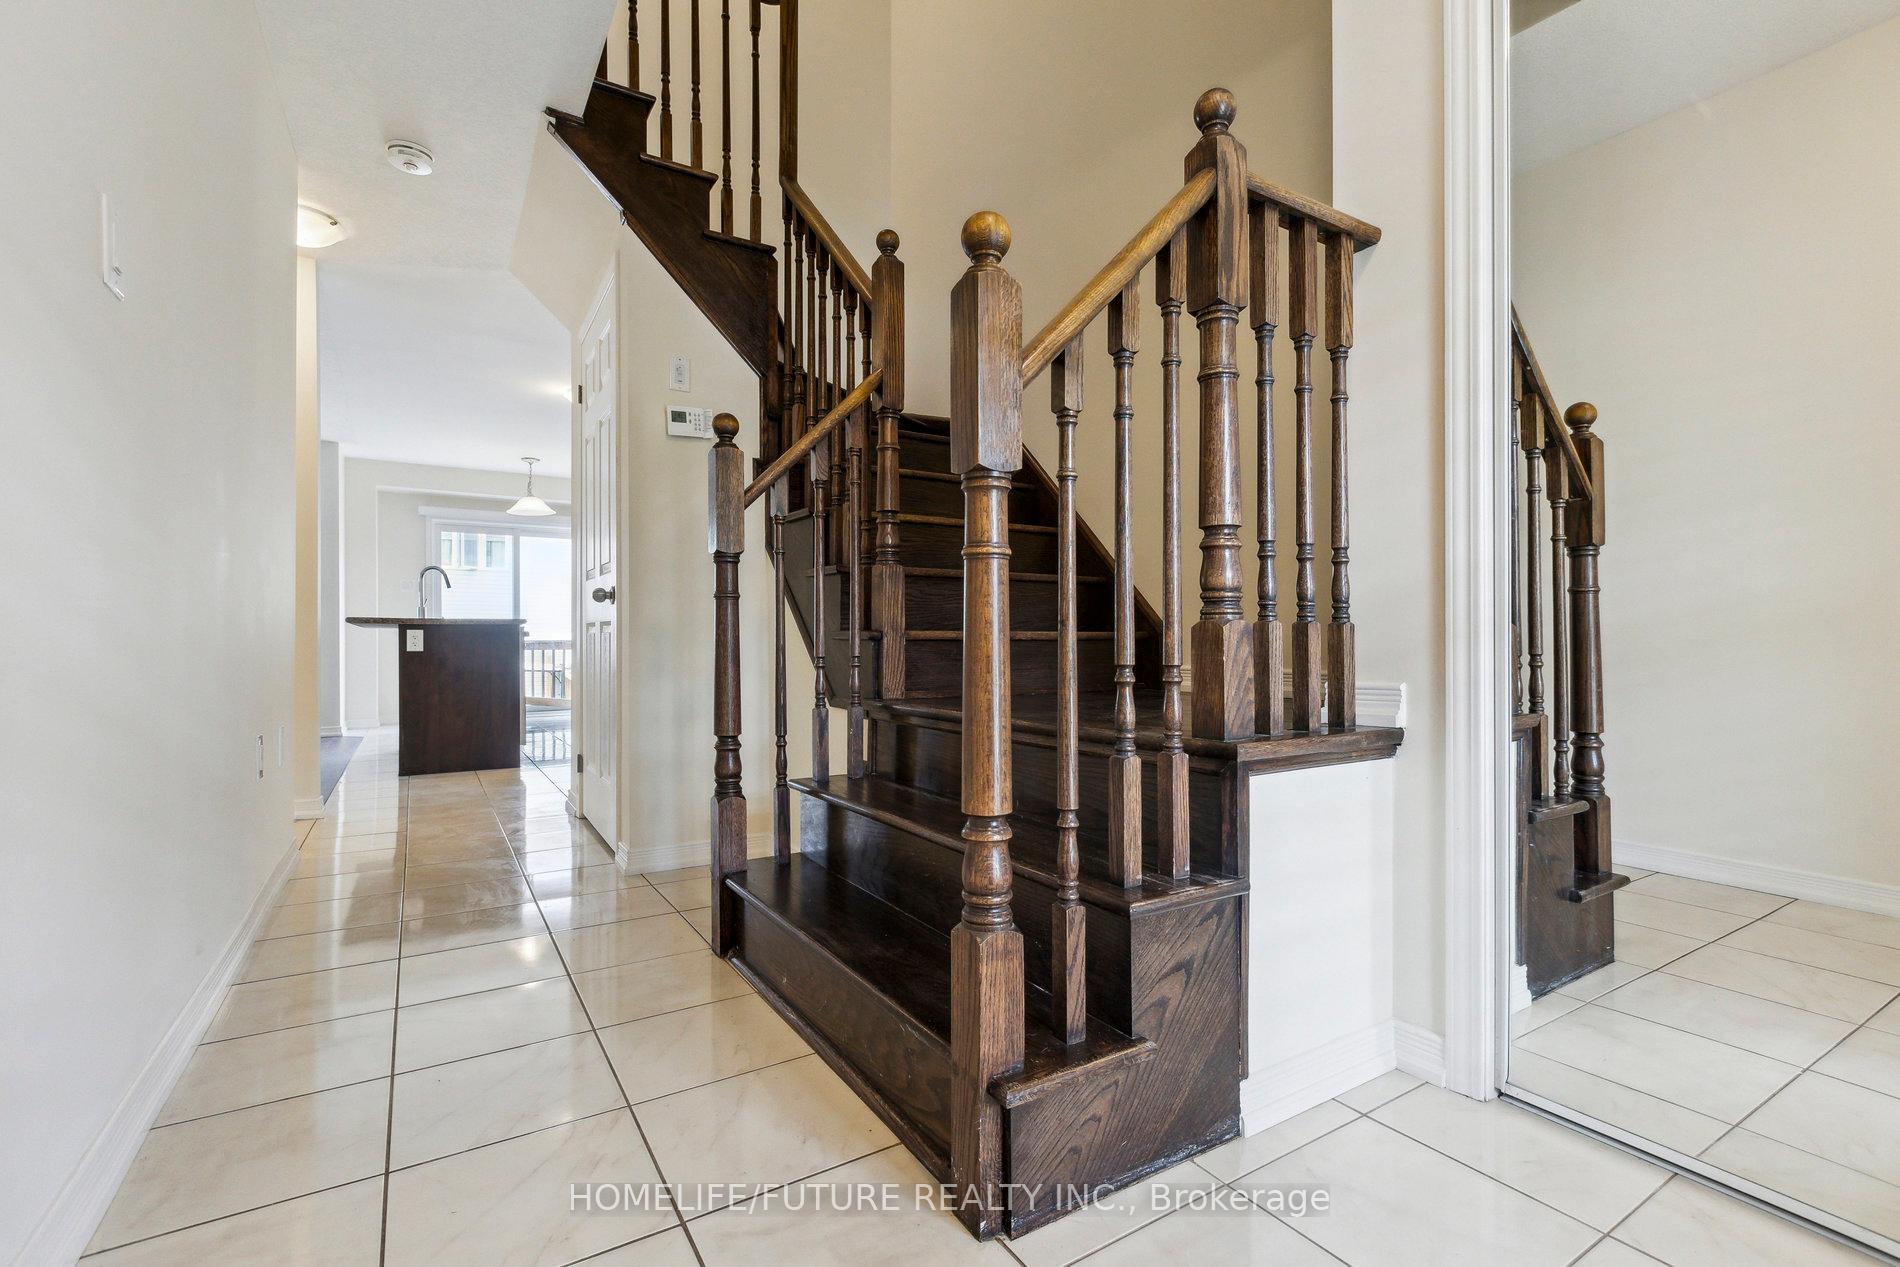
Newer Townhouse In The Desired Wyndfield Community. This Home Features 3 BR & 2.5 WR. Open Concept Kitchen With An Island Overlooking The Family Room, Great For Entertaining. The Three Bedrooms Upstairs Are Generously Sized And The Primary BR Features A Walk-In Closet. This Is A Great Starter Home Or Great Investment.
Read more
Ask about this home
A HOMEH agent will answer your questions about this home.
Ask a question
Thinking of selling your home?See what your home is worth today.
Around this home
Longboat Run W & Cole Cres
Errands
Parks
Schools
Daily convenience, out of 100, from the distances below
ParkEdith Monture Park · 4 within 1 km7 min walk457 m
GroceryCircle K8 min walk507 m
SchoolAssumption College School High School7 min walk400 m
PharmacyShoppers Drug Mart26 min walk1.6 km
Cafés & foodTim Hortons · 7 within 1 km8 min walk518 m
WalkDriveStraight-line distance, open map data
Grocery0.5 km
Park0.5 km
Coffee0.5 km
Dining0.6 km
Schools nearby
School rating, out of 10.
Assumption College School High Schoolsecondary · Private · 0.4 km
6.9/10Good
St. Basil Catholic Elementary Schoolelementary · Catholic · 0.6 km
5.7/10Fair
Edith Monture Elementary Schoolelementary · Public · 0.6 km
—
Contact agent
Helpful calculators
Mortgage
Affordability
Closing costs
Land transfer tax
Property tax
Down payment
CMHC insurance
Stress test
Cashback Rebate
Your HOMEH agent

KimHOMEH agent · Brantford
"I would see it this week."
Ask Kim