

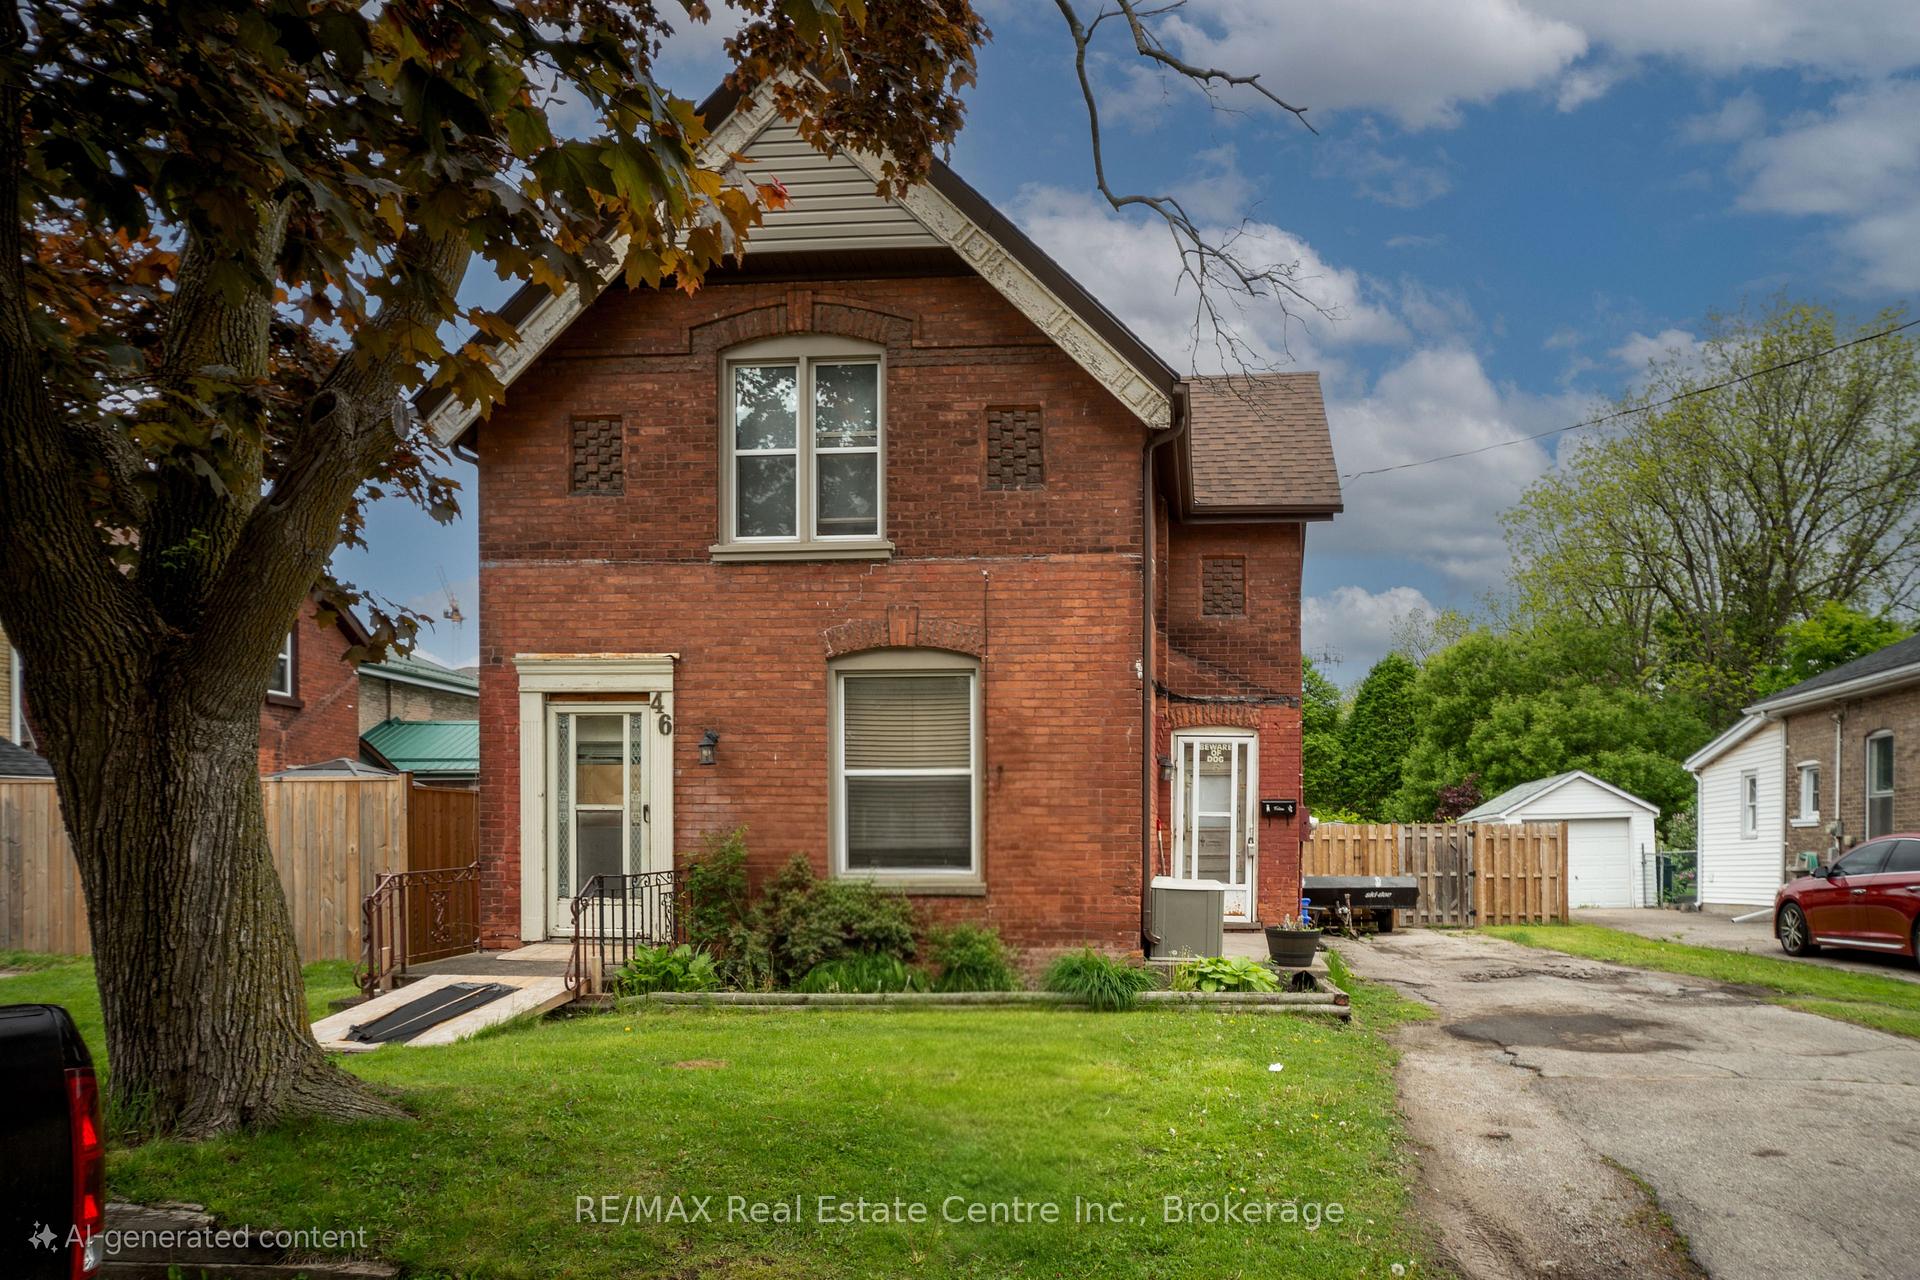
46 Port Street
Detached Expired
1/2146 Port Street
Detached Expired
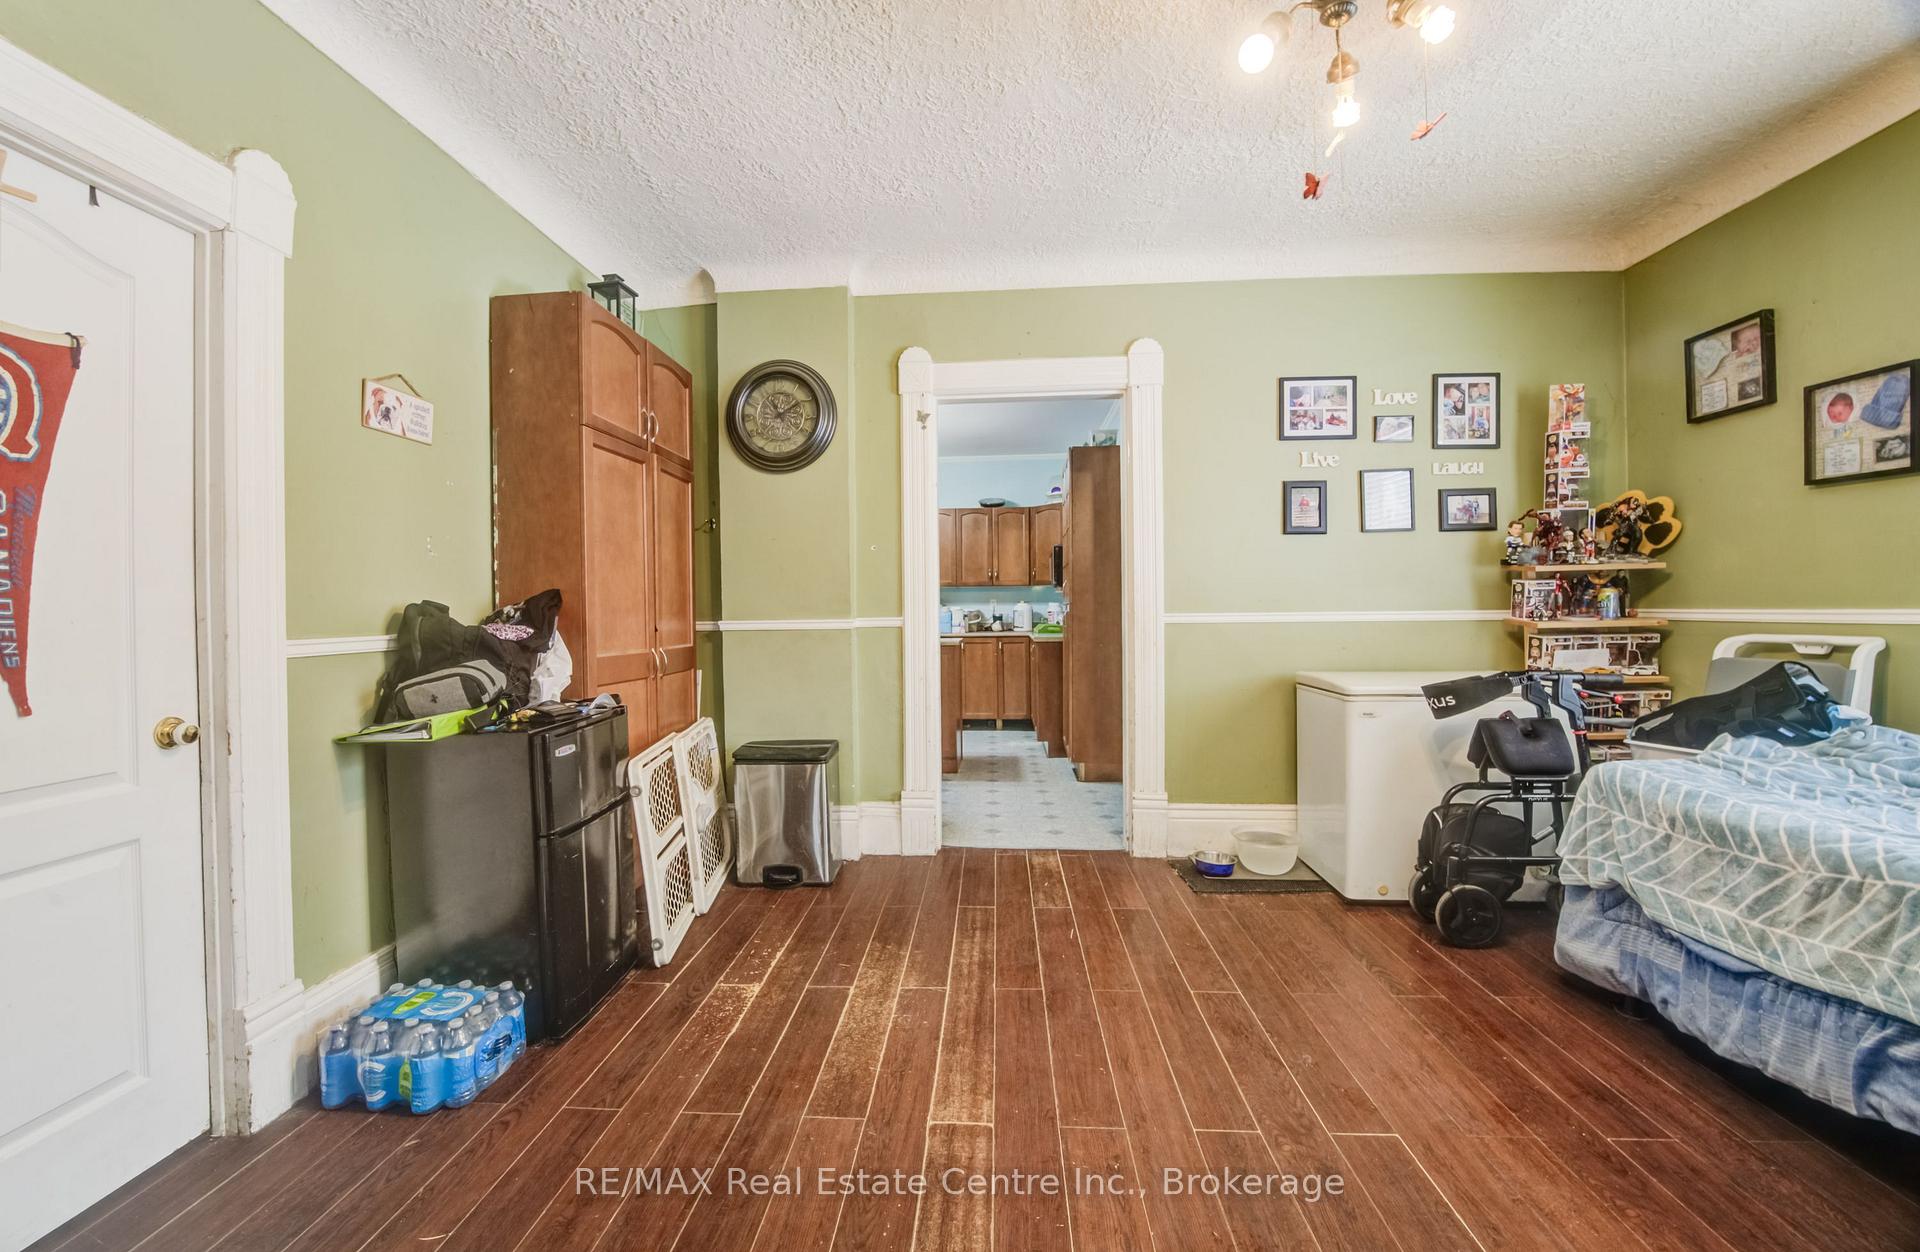 See all 21 photos
3 Bedrooms
1 Bathroom
0 Garage
1.5K–2K sq.ft
47.02×115.5 ft
$2,562/yr
Property history
- $525,000ExpiredList: 2025-05-21|End: 2025-10-31|163 daysX12164335
- $525,000TerminatedList: 2025-03-24|End: 2025-05-02|39 daysX12039420
Facts and features
- BasementPart finished
- Price per sq ft~$300
- Water, sewerMunicipal
- HeatingForced air
The homeDetached, 2-storey, 1,500–2,000 sq ft
- Type: Detached
- Style: 2-storey
- Living space: 1,500–2,000 sq ft
- Basement: Unfinished, partial basement
InsideMain level, Water heater, Rooms above ground 8
- Laundry: Main level
- Features: Water heater
- Rooms above ground: 8
- Bedrooms: 3
- Bathrooms: 1
- Kitchens: 1
Outside and lotBrick, Asphalt shingle, Poured concrete, stone
Outside
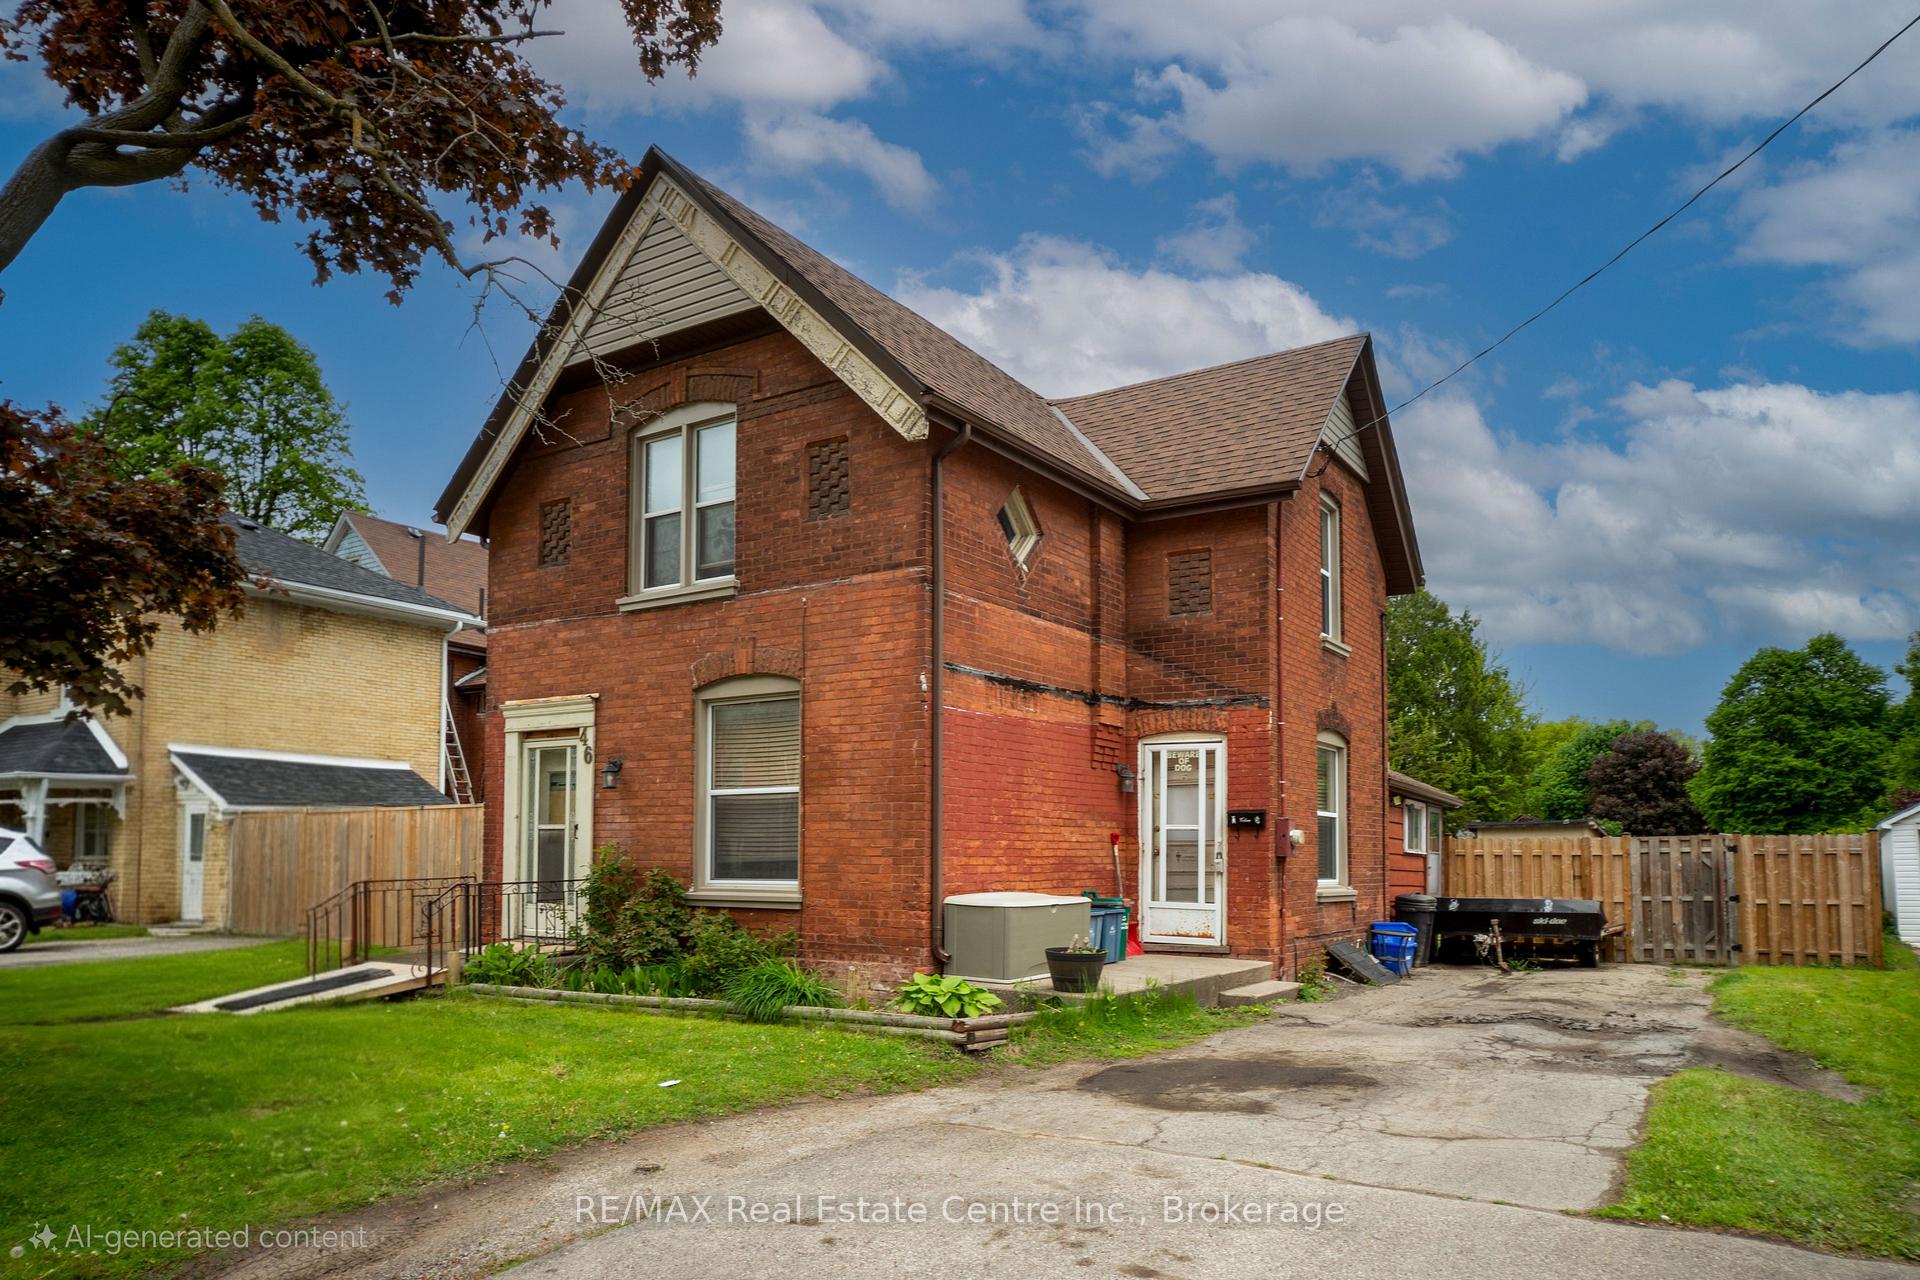
- Exterior: Brick
- Roof: Asphalt shingle
- Foundation: Poured concrete, stone
- Size: 47.02 × 115.5 ft
- Zoning: F-RC
Parking3 Parking
- Spaces: 3 Parking
Heating, water and powerForced air, gas, Municipal water, Municipal sewer
- Heating: Forced air, gas
- Water: Municipal water
- Sewer: Municipal sewer
Costs and taxesTaxes $2,562 a year, HST included in the price
- Taxes, 2024: $2,562 a year
- HST: HST included in the price
Included in the saleIncluded None, All tenants belongings which include 2 sheds and pool
- Included: None
- Not included: All tenants belongings which include 2 sheds and pool
Listing detailsX12164335, Expired, May 21, 2025
- MLS® number: X12164335
- Status: Expired
- Listed on: May 21, 2025
- Days on market: 163
- Updated: Oct 31, 2025
- Possession: 60-89 days
- Occupied by: Tenant
- Listing brokerage: RE/MAX REAL ESTATE CENTRE INC.
About this home
46 Port Street, Brantford, ON N3S 1Y2
Water Heater
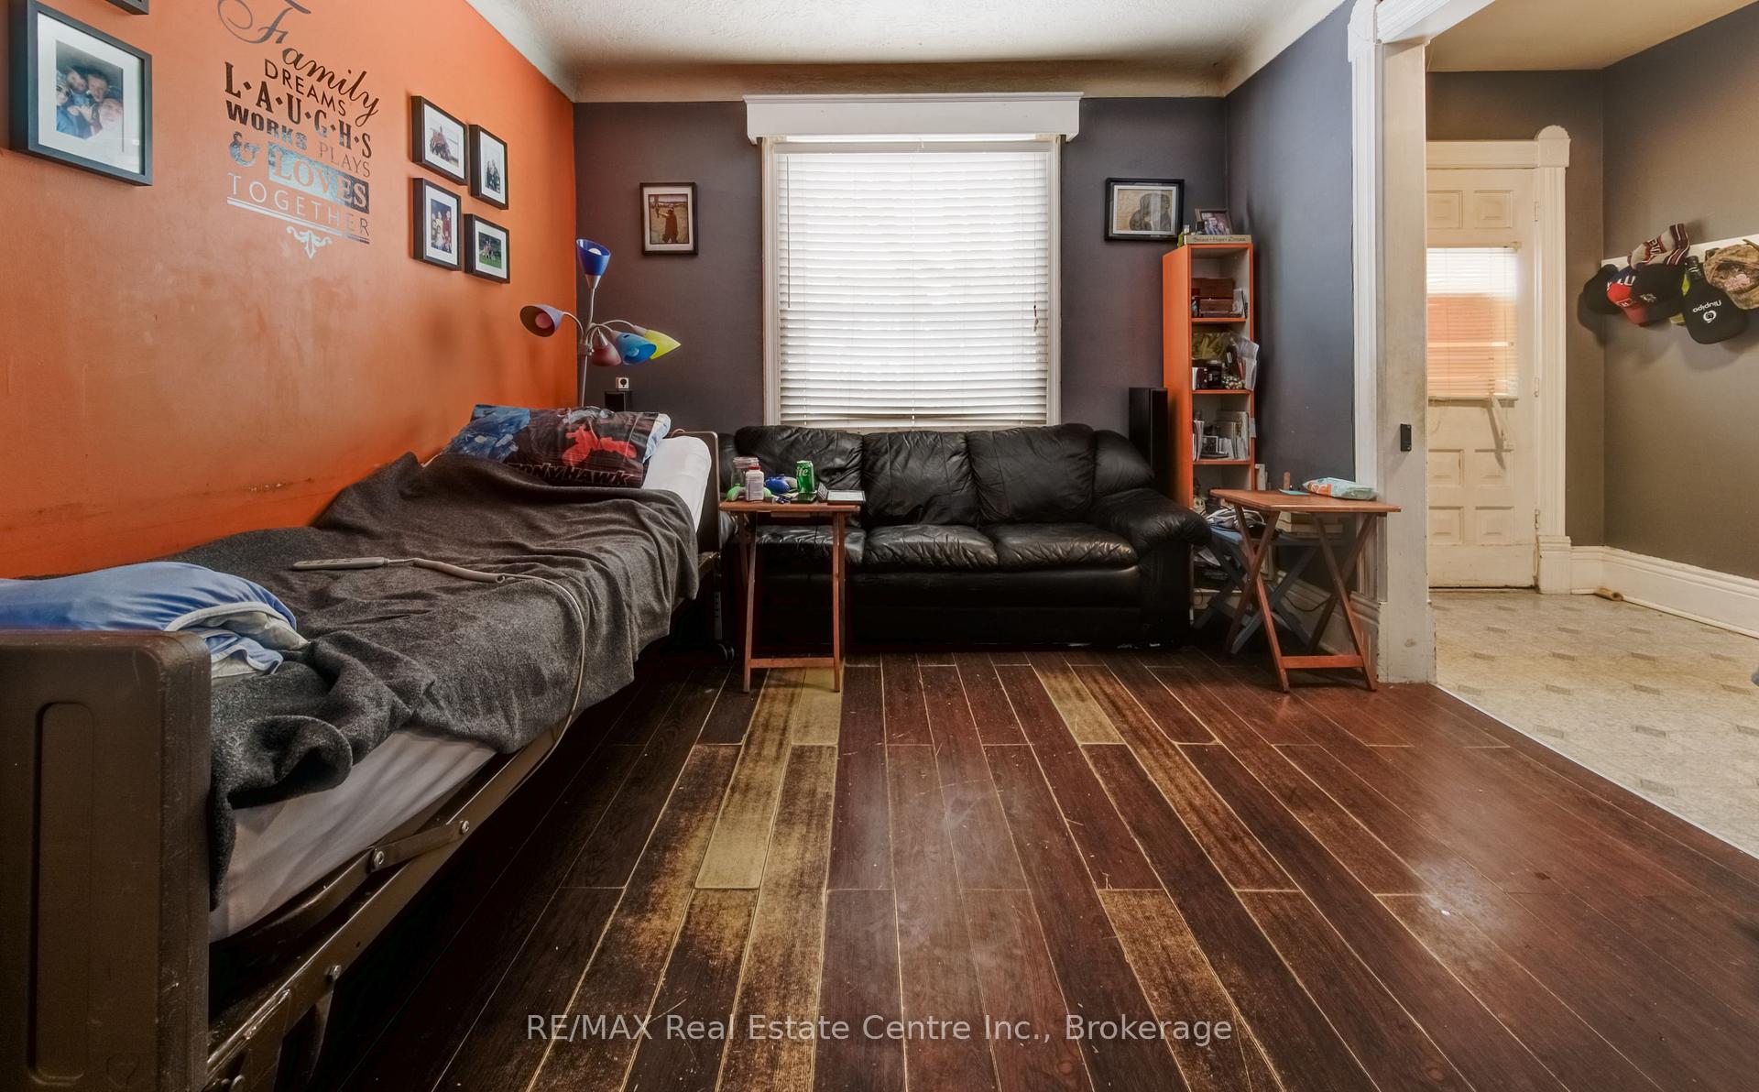
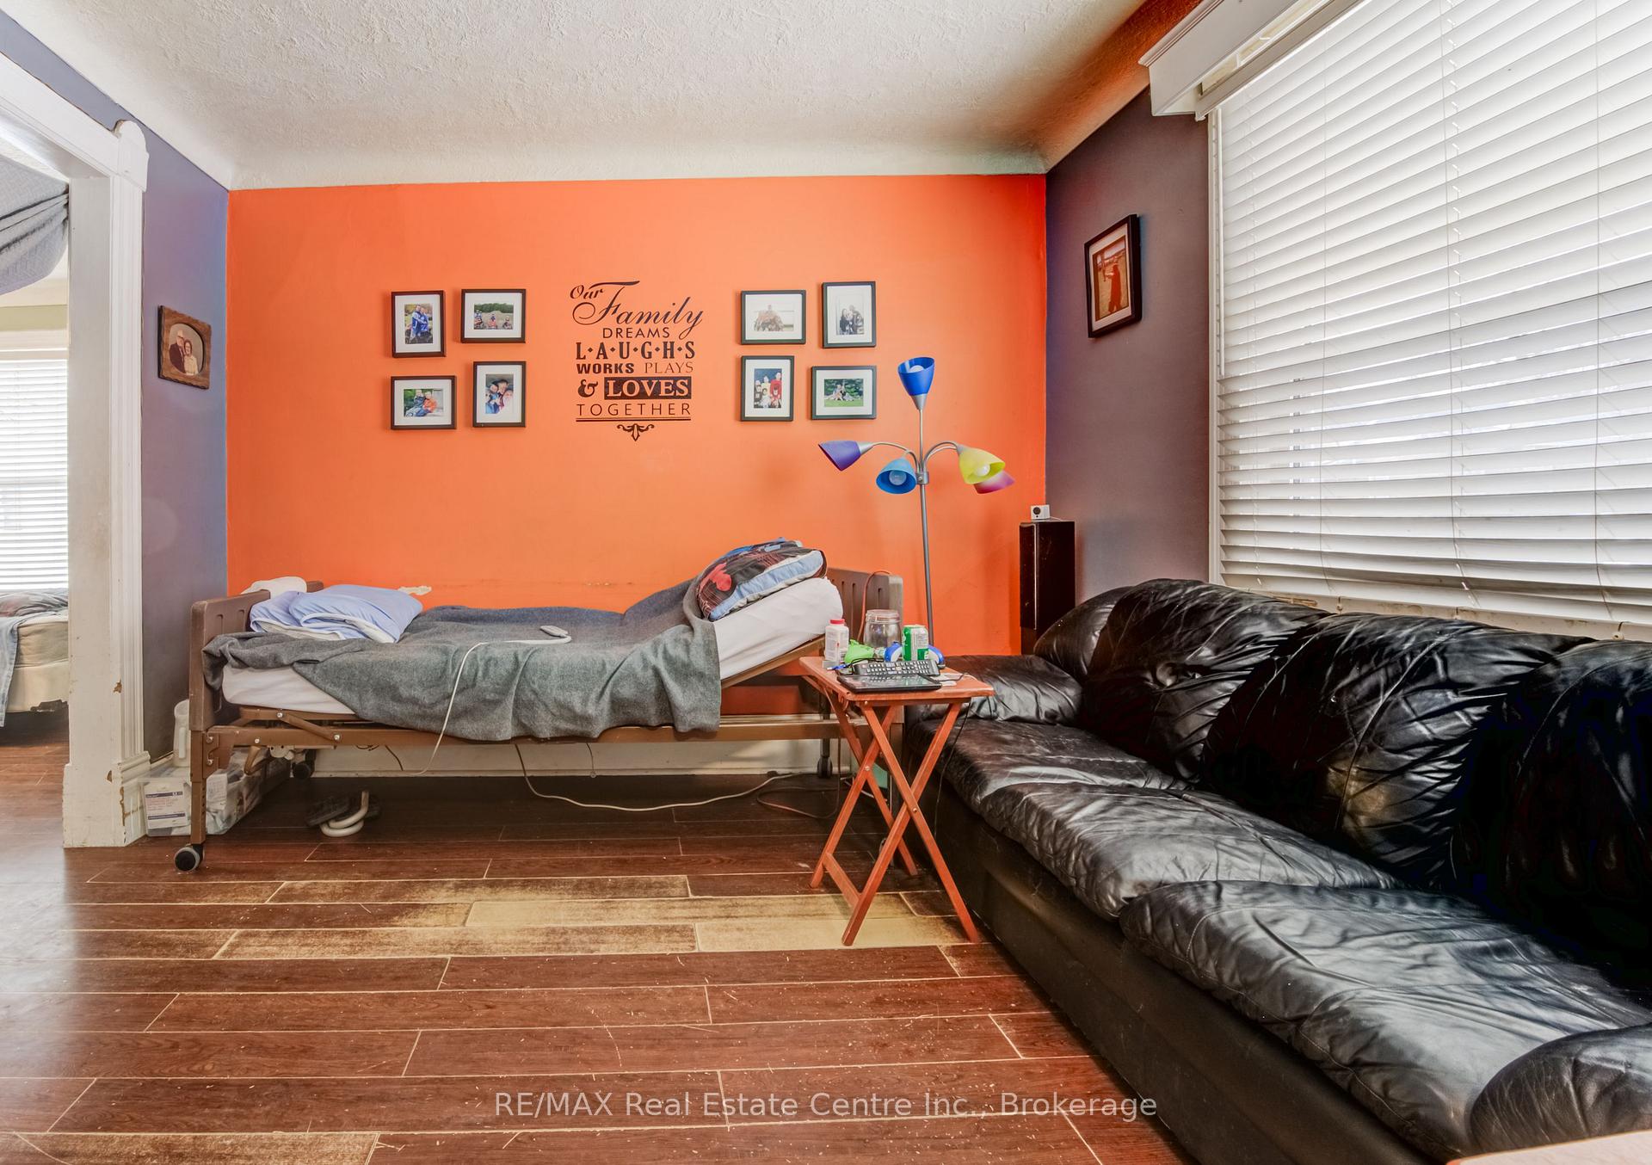
Attention Investors and First Time Home Buyers!! This all brick century home offers 3 bedrooms, 1 bathroom, and lots of living space throughout the main floor. The large backyard is fully fenced to offer a great space for the kids and pets to play. This home is conveniently located within walking distance of a grocery store, children's park, library, restaurants, shopping center, and the Brantford Bulldogs. Completed upgrades include electrical panel, furnace, roof, and windows. Call today to book your showing!
Read more
Ask about this home
A HOMEH agent will answer your questions about this home.
Ask a question
Thinking of selling your home?See what your home is worth today.
Around this home
Erie Ave
Errands
Parks
Schools
Daily convenience, out of 100, from the distances below
ParkTutela Park · 10 within 1 km5 min walk281 m
GroceryPetro-Canada5 min walk310 m
SchoolBrant Haldimand Norfolk CDSB Remote Catholic Elementary School13 min walk790 m
PharmacyShoppers Drug Mart20 min walk1.2 km
Cafés & foodEagles Nest Tap and Grill · 11 within 1 km4 min walk218 m
Gym & rec centreBlack Eye Boxing Club10 min walk617 m
LibraryBrantford Public Library - Main Branch14 min walk855 m
WalkDriveStraight-line distance, open map data
Grocery0.3 km
Park0.3 km
Coffee0.7 km
Dining0.6 km
Gym0.6 km
Schools nearby
School rating, out of 10.
Brant Haldimand Norfolk CDSB Remote Catholic Elementary Schoolelementary · Catholic · 0.8 km
—
Brant Haldimand Norfolk Remote Catholic High Schoolsecondary · Catholic · 0.8 km
—
Ohahiyosecondary · Public · 0.8 km
—
Contact agent
Helpful calculators
Mortgage
Affordability
Closing costs
Land transfer tax
Property tax
Down payment
CMHC insurance
Stress test
Cashback Rebate
Your HOMEH agent

KimHOMEH agent · Brantford
"I would see it this week."
Ask Kim