

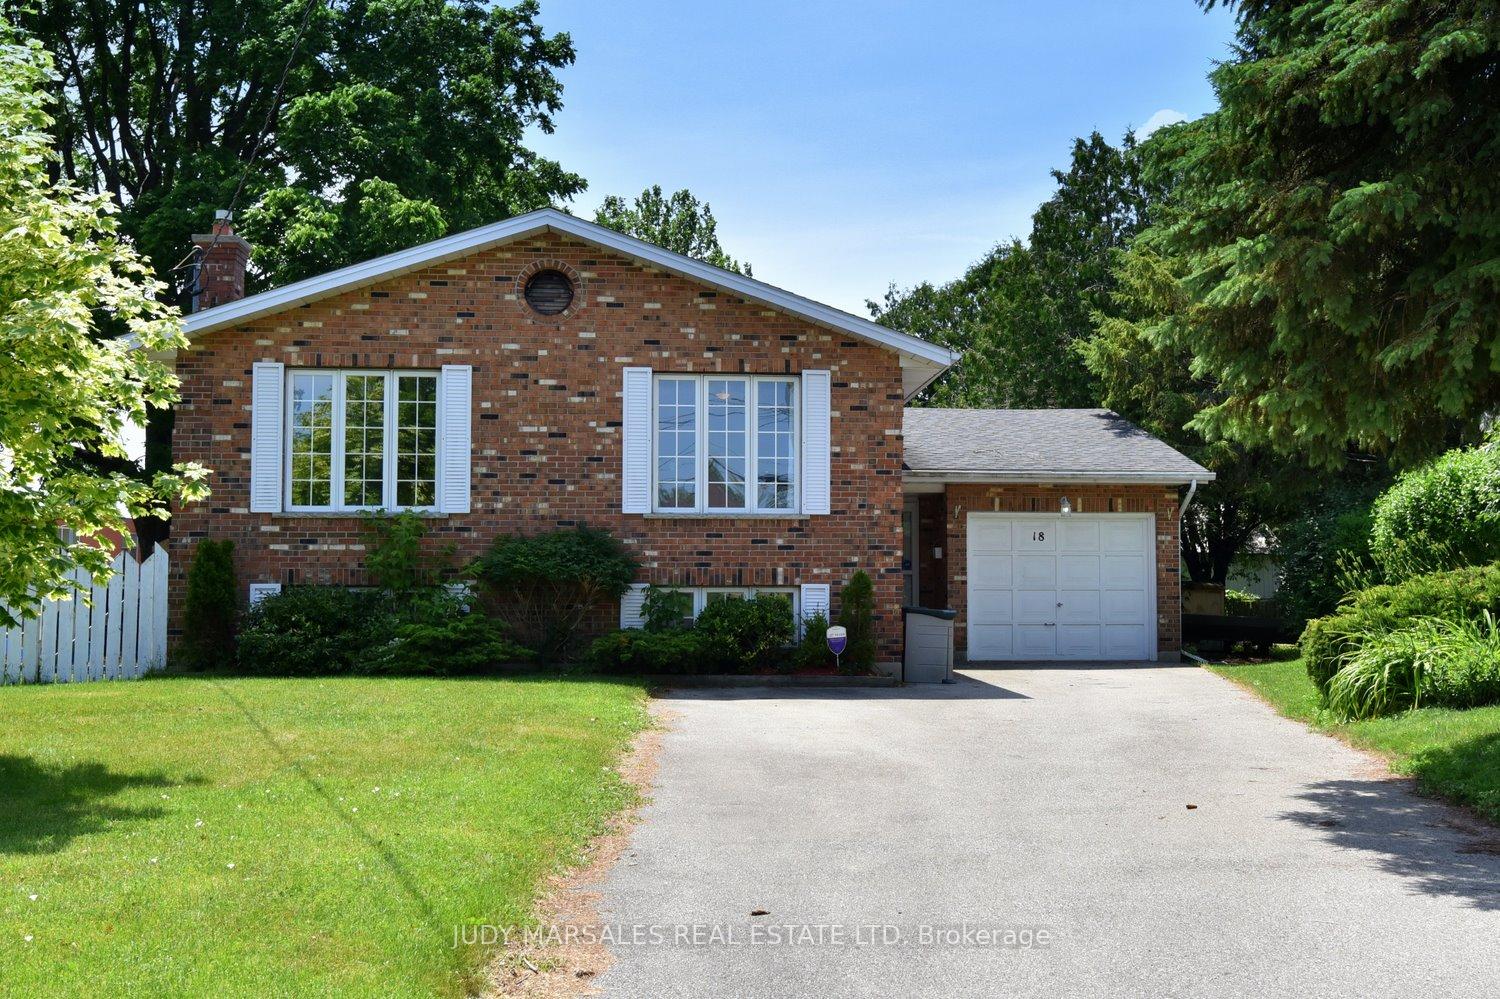
18 Clara Crescent
18 Clara Crescent
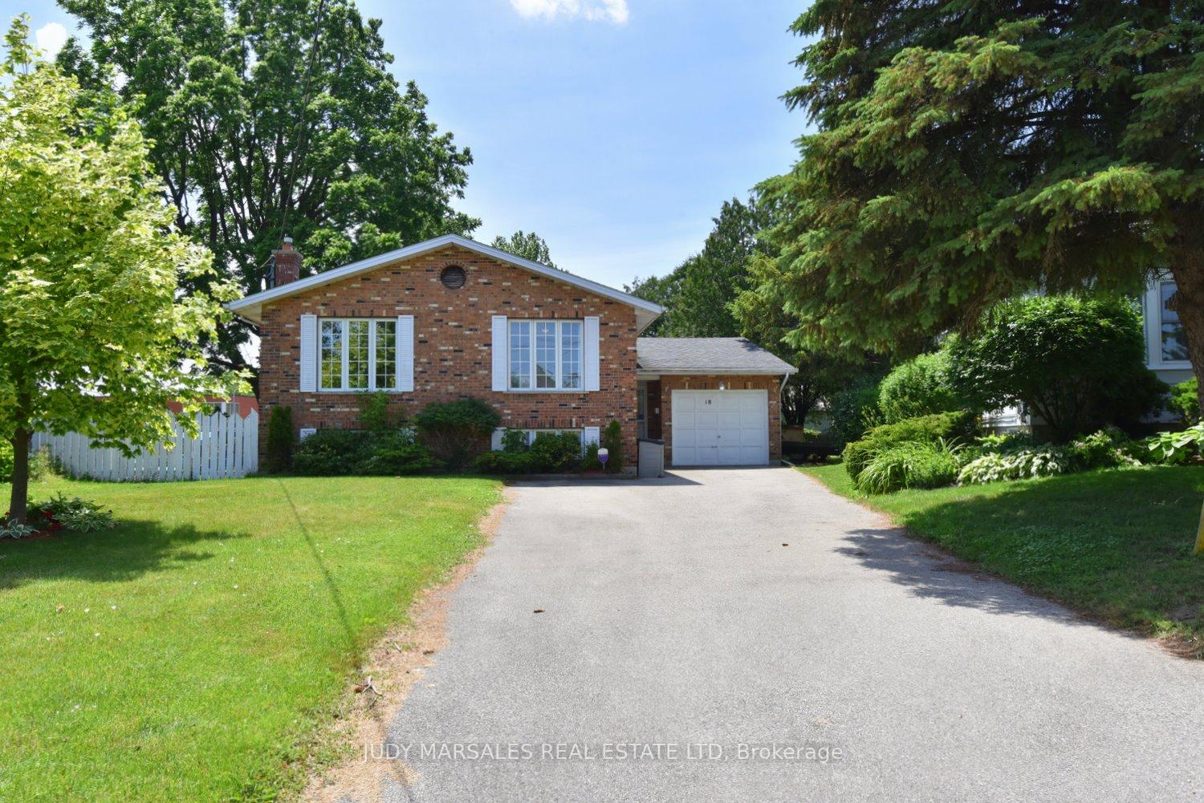
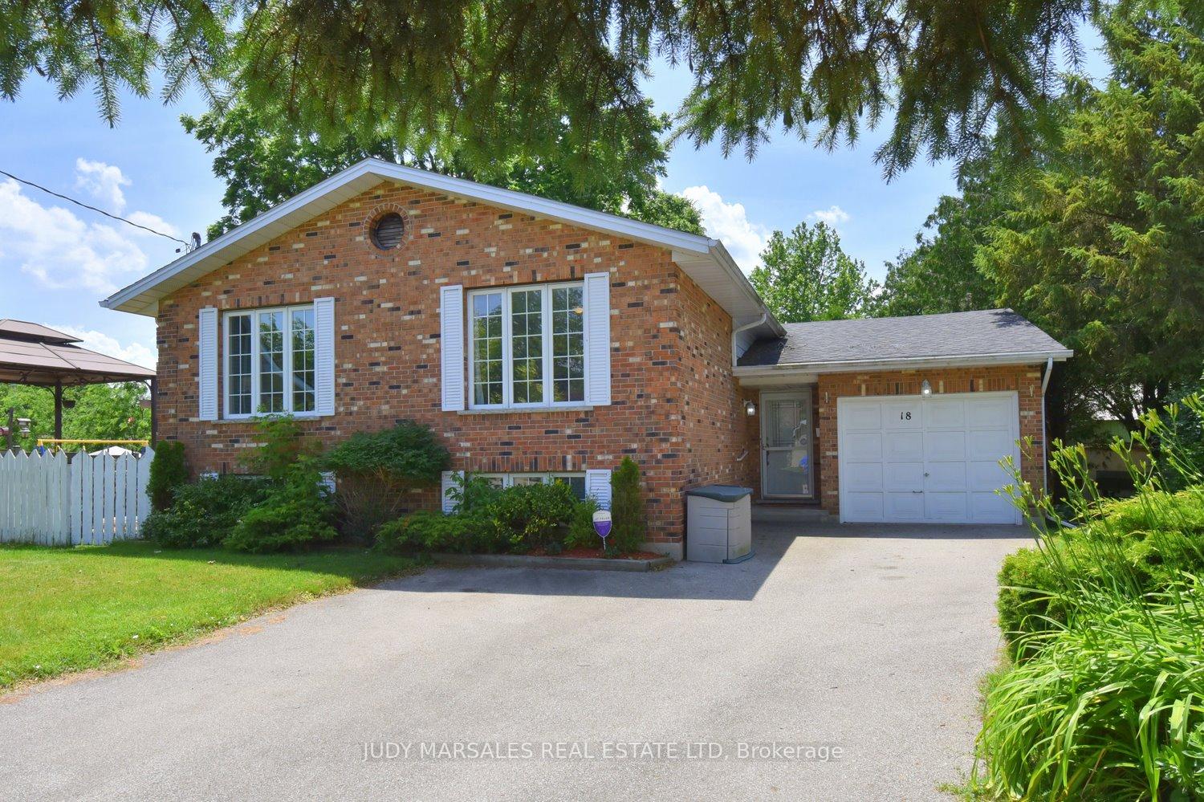
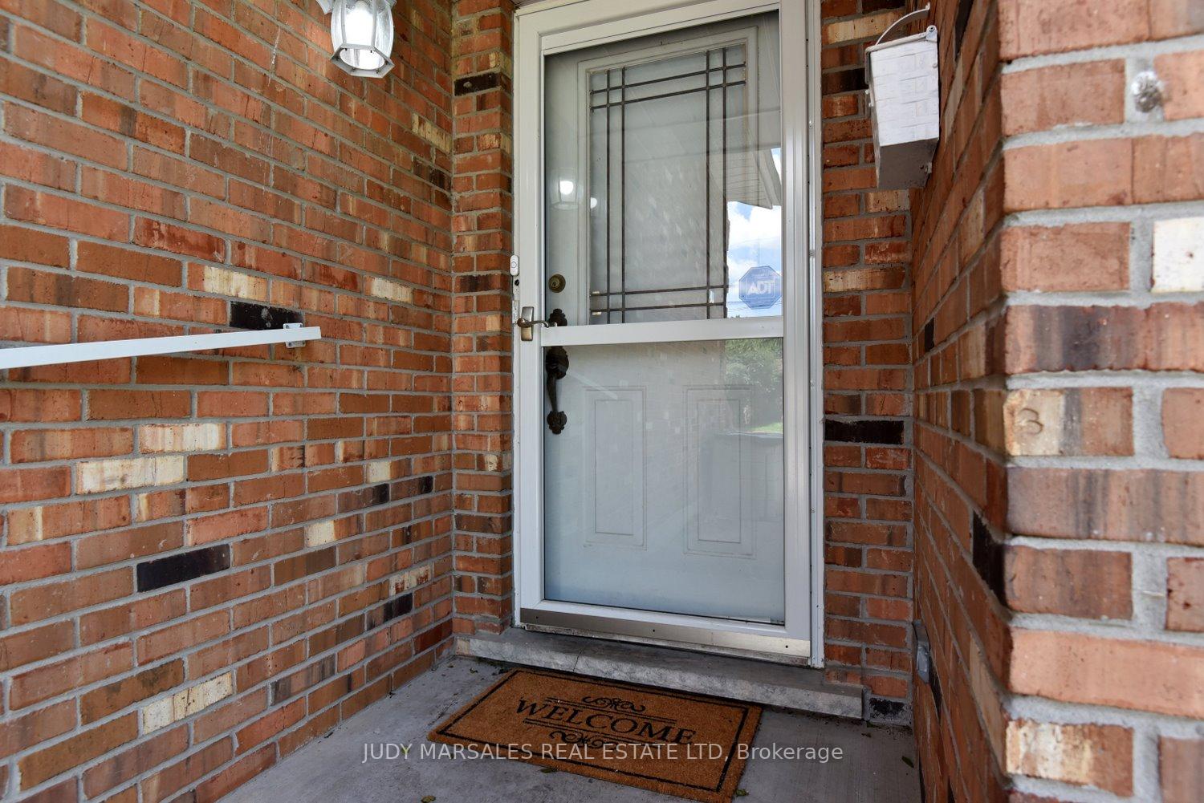
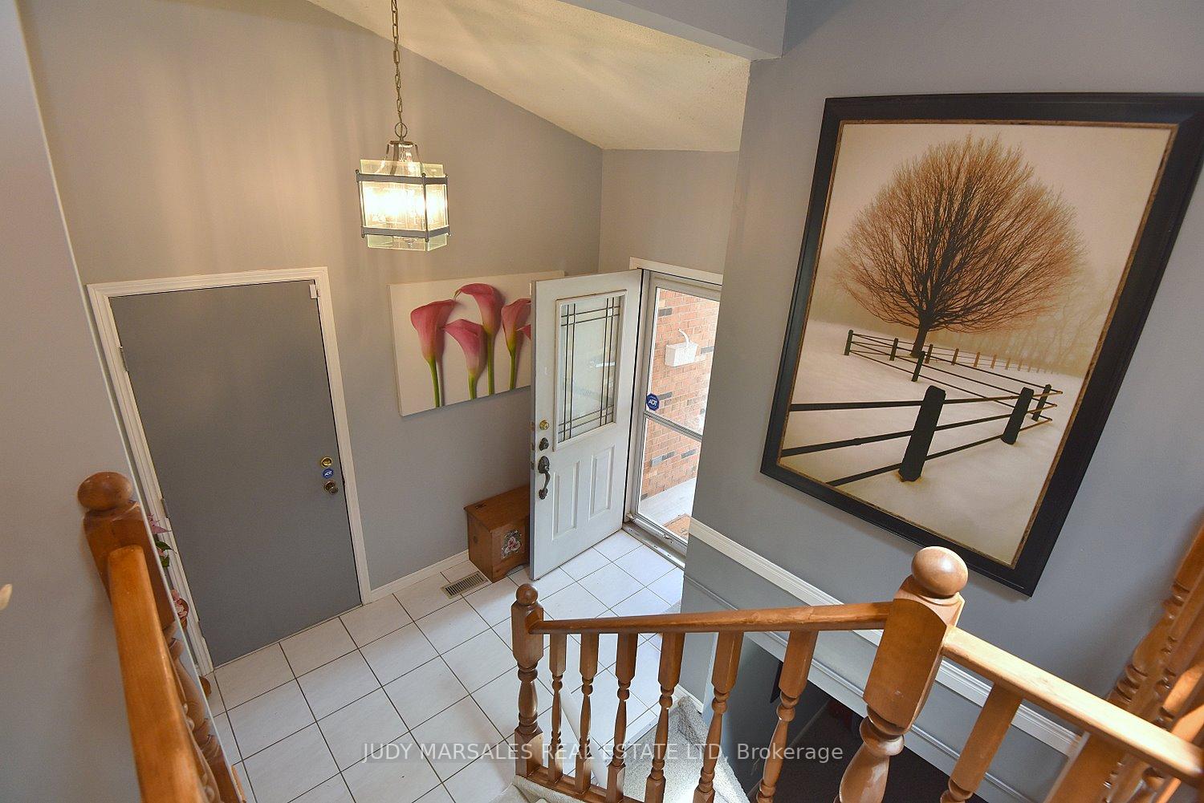 See all 41 photos
Property history
Facts and features
- BasementFinished
- Age of home31–50 years
- Water, sewerMunicipal
- HeatingForced air
- Second kitchen
- Fireplace
- Central air
The homeDetached, Bungalow-raised, Age 31–50 years
- Type: Detached
- Style: Bungalow-raised
- Age: 31–50 years
- Living space: 1,100–1,500 sq ft
- Basement: Finished
InsideFireplace Yes, natural gas, Lower level, Auto garage door remote, in-law capability, in-law suite, primary bedroom - main floor
- Fireplace: Yes, natural gas
- Laundry: Lower level
- Features: Auto garage door remote, in-law capability, in-law suite, primary bedroom - main floor
- Rooms above ground: 5
- Rooms in the basement: 5
- Bedrooms: 2 + 1 in the basement
- Bathrooms: 3
- Kitchens: 2
Outside and lotBrick, Asphalt shingle, Poured concrete
- Exterior: Brick
- Roof: Asphalt shingle
- Foundation: Poured concrete
- Size: 40 × 120 ft
Parking1 Garage, Attached
- Spaces: 1 Garage
- Garage: Attached
Heating, water and powerForced air, gas, Central air, Municipal water
- Heating: Forced air, gas
- Cooling: Central air
- Water: Municipal water
- Sewer: Municipal sewer
Costs and taxesTaxes $5,141 a year, HST included in the price, Hot water heater
- Taxes, 2025: $5,141 a year
- HST: HST included in the price
- Rental items: Hot water heater
Included in the saleCentral vac, dishwasher, dryer, garage door opener, microwave, refrigerator, stove, washer, window coverings, existing main level fridge, stovetop, oven, microwave. lower-level fridge, stove, microwave. washer, dryer.*all in as-is/as seen condition. all existing window coverings and elf's. gdo. shed. central vac (*as-is not been used in 10yrs, unknown cond)
- Included: Central vac, dishwasher, dryer, garage door opener, microwave, refrigerator, stove, washer, window coverings, existing main level fridge, stovetop, oven, microwave. lower-level fridge, stove, microwave. washer, dryer.*all in as-is/as seen condition. all existing window coverings and elf's. gdo. shed. central vac (*as-is not been used in 10yrs, unknown cond)
NearbyCul de sac/dead end, park, school, school bus route
- Close to: Cul de sac/dead end, park, school, school bus route
Listing detailsX12257235, Sold, Jun 30, 2025
- MLS® number: X12257235
- Status: Sold
- Listed on: Jun 30, 2025
- Days on market: 108
- Updated: Oct 16, 2025
- Possession: Flexible
- Occupied by: Owner
- Listing brokerage: JUDY MARSALES REAL ESTATE LTD
About this home
18 Clara Crescent, Brantford, ON N3S 7C7
Spacious 2+1 raised ranch located on a quite street in desirable Echo Place. Custom built in 1987 and offers very spacious rooms. The high cathedral ceilings give the main floor living area a spacious and open feel as soon as you enter the home. Large windows & skylights allow an abundance of natural light. The main level consists of a spacious LR and DR with bay windows overlooking the 25x16 deck and private backyard. A super-sized kitchen offers plenty of cabinet and counter space. Two bedrooms have large windows overlooking front yard. The main bedroom has a 3pc ensuite & walk-in closet. Additional 3pc bath in the hallway. The lower level is fully finished with a oversized living space w/gas FP, bedroom, kitchen, 3pc bath, & laundry. The above ground windows offer natural light. Additional storage found under the stairs. This lower level has many options, as a great family space, in-law suite or potential rental unit income. The garage is much larger than it appears as its over 30ft deep & L shaped, so allows approx 200sf workshop area at the rear. 10x10 shed out back. The long driveway can hold at least 6 cars. Space for parking for your RV/trailer?.... we have it! Located close to schools, parks, shopping, public transit easy access to the 403. A few steps away from Brantford Christian School. Whether you're a first-time buyer, looking to accommodate extended family, or investor, this home offers plenty of possibilities. Some recent updates include deck top (25), AC (23), furnace, roof, skylight approx. 11yrs. *Note: central vac and whirlpool tub unused for last 10+yrs. *RSA
Ask about this home
A HOMEH agent will answer your questions about this home.
Around this home
Daily convenience, out of 100, from the distances below
Schools nearby
School rating, out of 10.
Helpful calculators
Your HOMEH agent

"I would see it this week."