

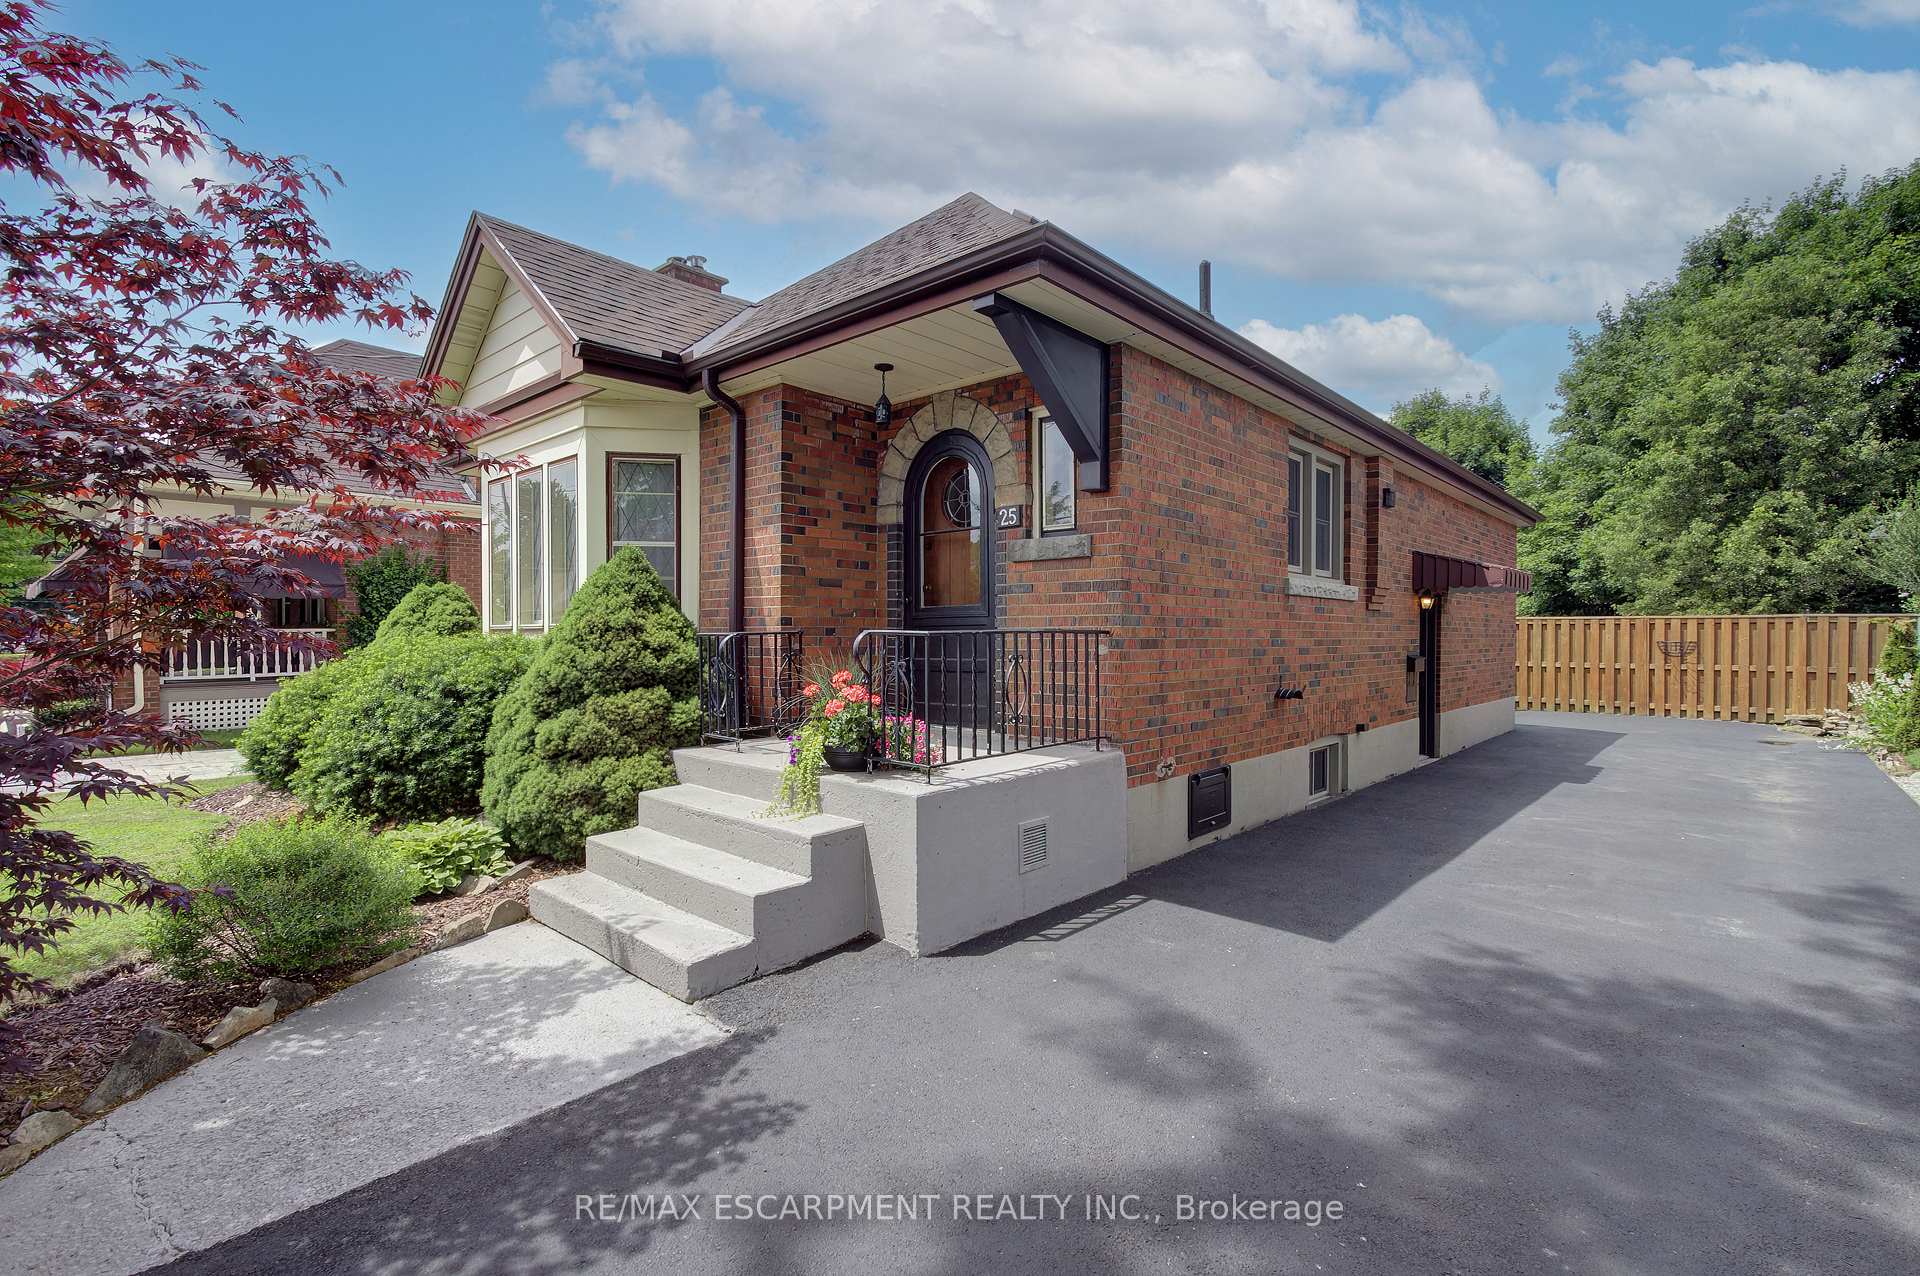
25 Baldwin Avenue
25 Baldwin Avenue
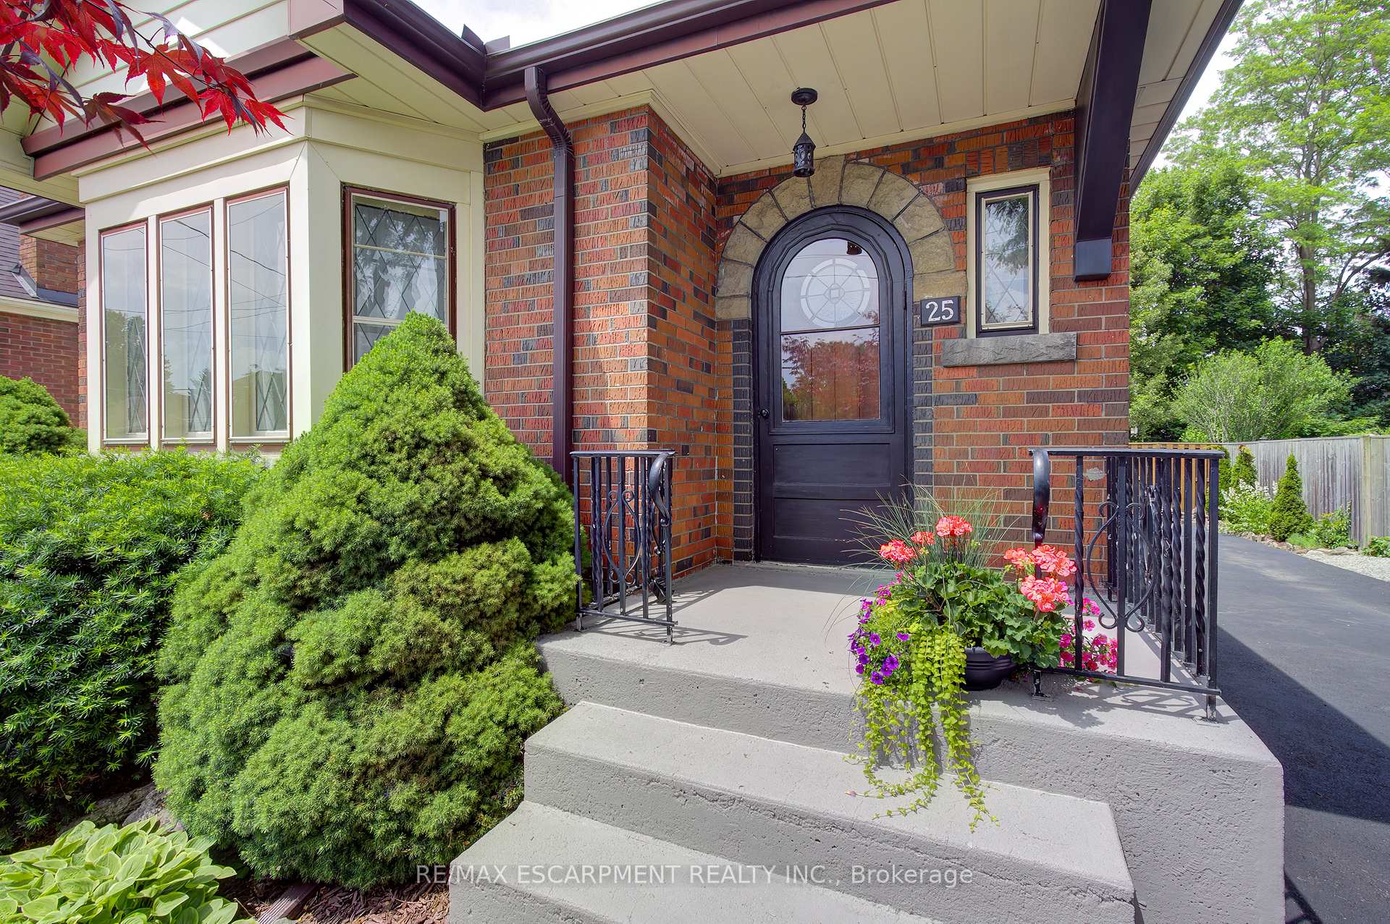
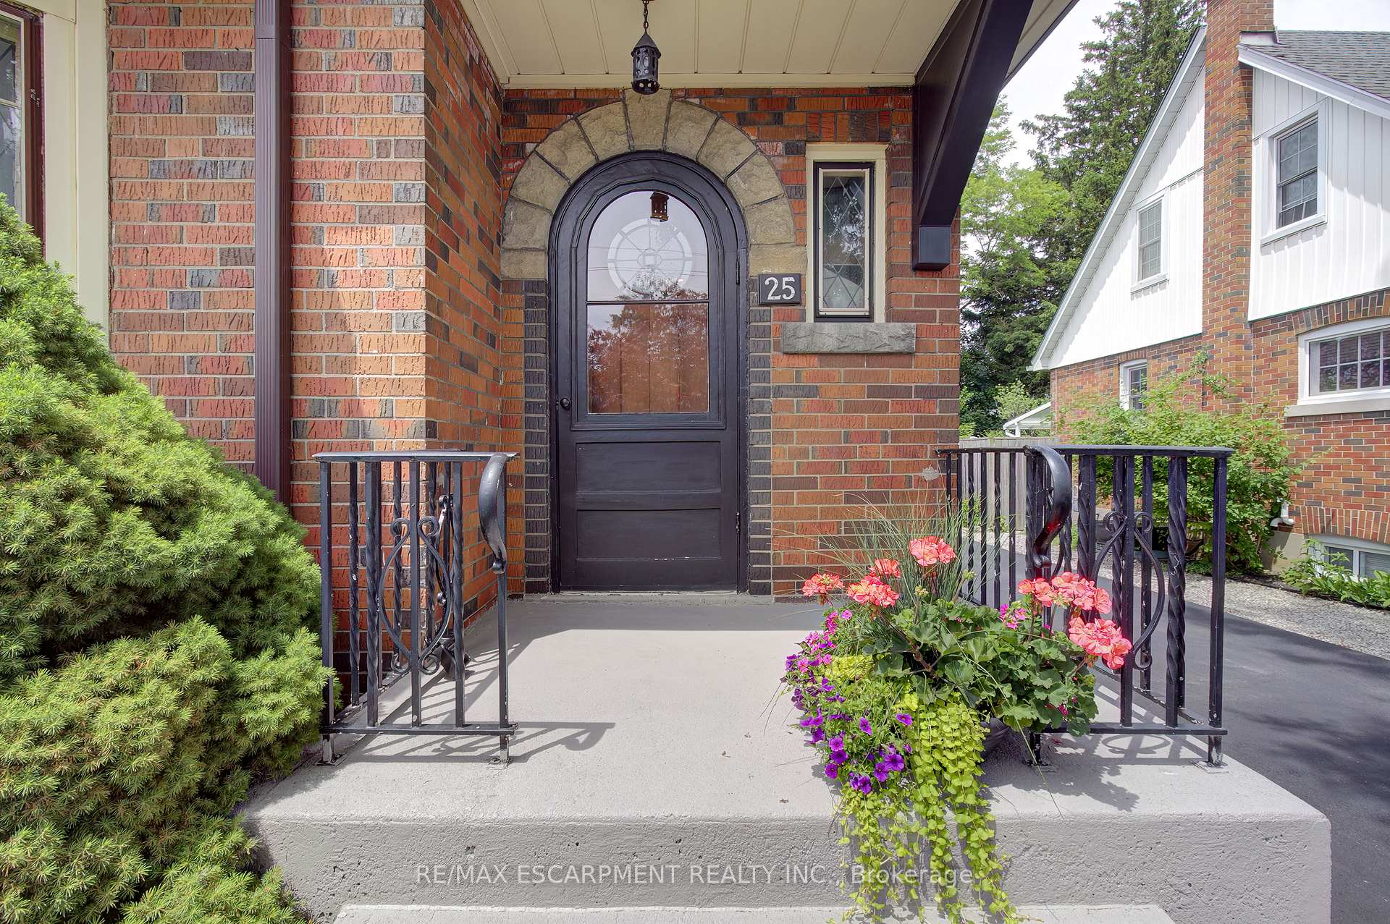
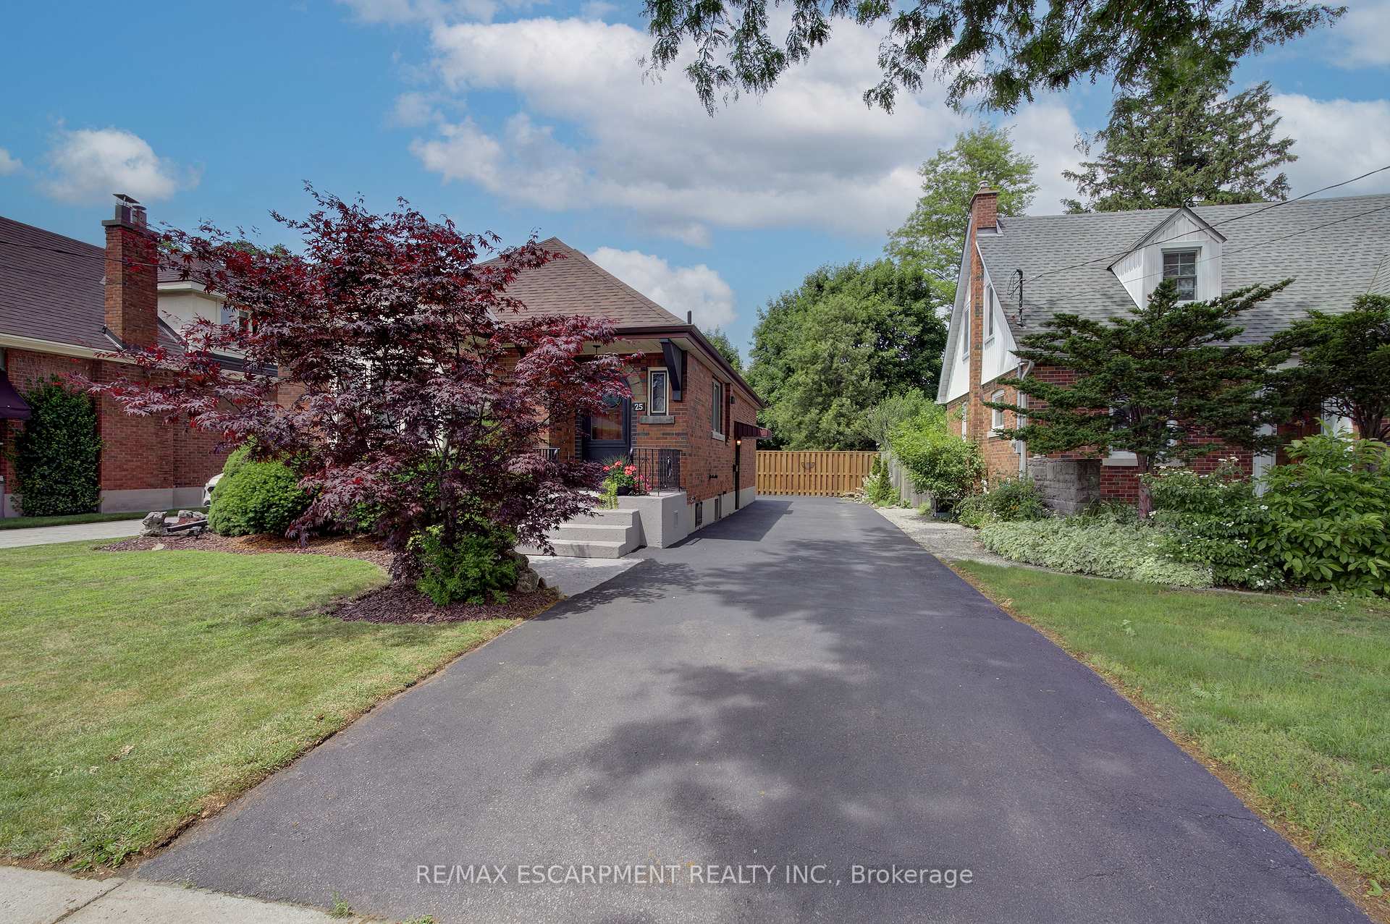
 See all 48 photos
Property history
Facts and features
- BasementFinished
- Age of home51–99 years
- Water, sewerMunicipal
- HeatingForced air
- Separate entrance
- Fireplace
- Central air
The homeDetached, Bungalow, Age 51–99 years
- Type: Detached
- Style: Bungalow
- Age: 51–99 years
- Living space: 700–1,100 sq ft
- Basement: Separate entrance, finished
InsideFireplace Yes, natural gas, Lower level, Water softener, water heater owned
- Fireplace: Yes, natural gas
- Laundry: Lower level
- Features: Water softener, water heater owned
- Rooms above ground: 8
- Bedrooms: 2 + 1 in the basement
- Bathrooms: 2
- Kitchens: 1
Outside and lotBrick, Asphalt shingle, Concrete block
- Exterior: Brick
- Roof: Asphalt shingle
- Foundation: Concrete block
- Features: Landscaped, porch, deck
- Other structures: Garden shed
- Size: 45 × 131.3 ft
- Zoning: F-R1C
Parking4 Parking, Private
- Spaces: 4 Parking
- Driveway: Private
Heating, water and powerForced air, gas, Central air, Municipal water
- Heating: Forced air, gas
- Cooling: Central air
- Water: Municipal water
- Sewer: Municipal sewer
Costs and taxesTaxes $3,734 a year, HST included in the price
- Taxes, 2025: $3,734 a year
- HST: HST included in the price
Included in the saleFridge, stove, dishwasher, washer, dryer, light fixtures, window coverings, tv mount in the basement, tv + mount in the lower lvl bedroom (basement), black cabinet in dining room
- Included: Fridge, stove, dishwasher, washer, dryer, light fixtures, window coverings, tv mount in the basement, tv + mount in the lower lvl bedroom (basement), black cabinet in dining room
NearbyElectric car charger, fenced yard, park, public transit, rec./commun.centre, school
- Close to: Electric car charger, fenced yard, park, public transit, rec./commun.centre, school
Listing detailsX12258870, Sold, Jul 3, 2025
- MLS® number: X12258870
- Status: Sold
- Listed on: Jul 3, 2025
- Days on market: 6
- Updated: Jul 9, 2025
- Possession: Flexible
- Occupied by: Owner
- Listing brokerage: RE/MAX ESCARPMENT REALTY INC.
About this home
25 Baldwin Avenue, Brantford (Eagle Place), ON N3S 1H6
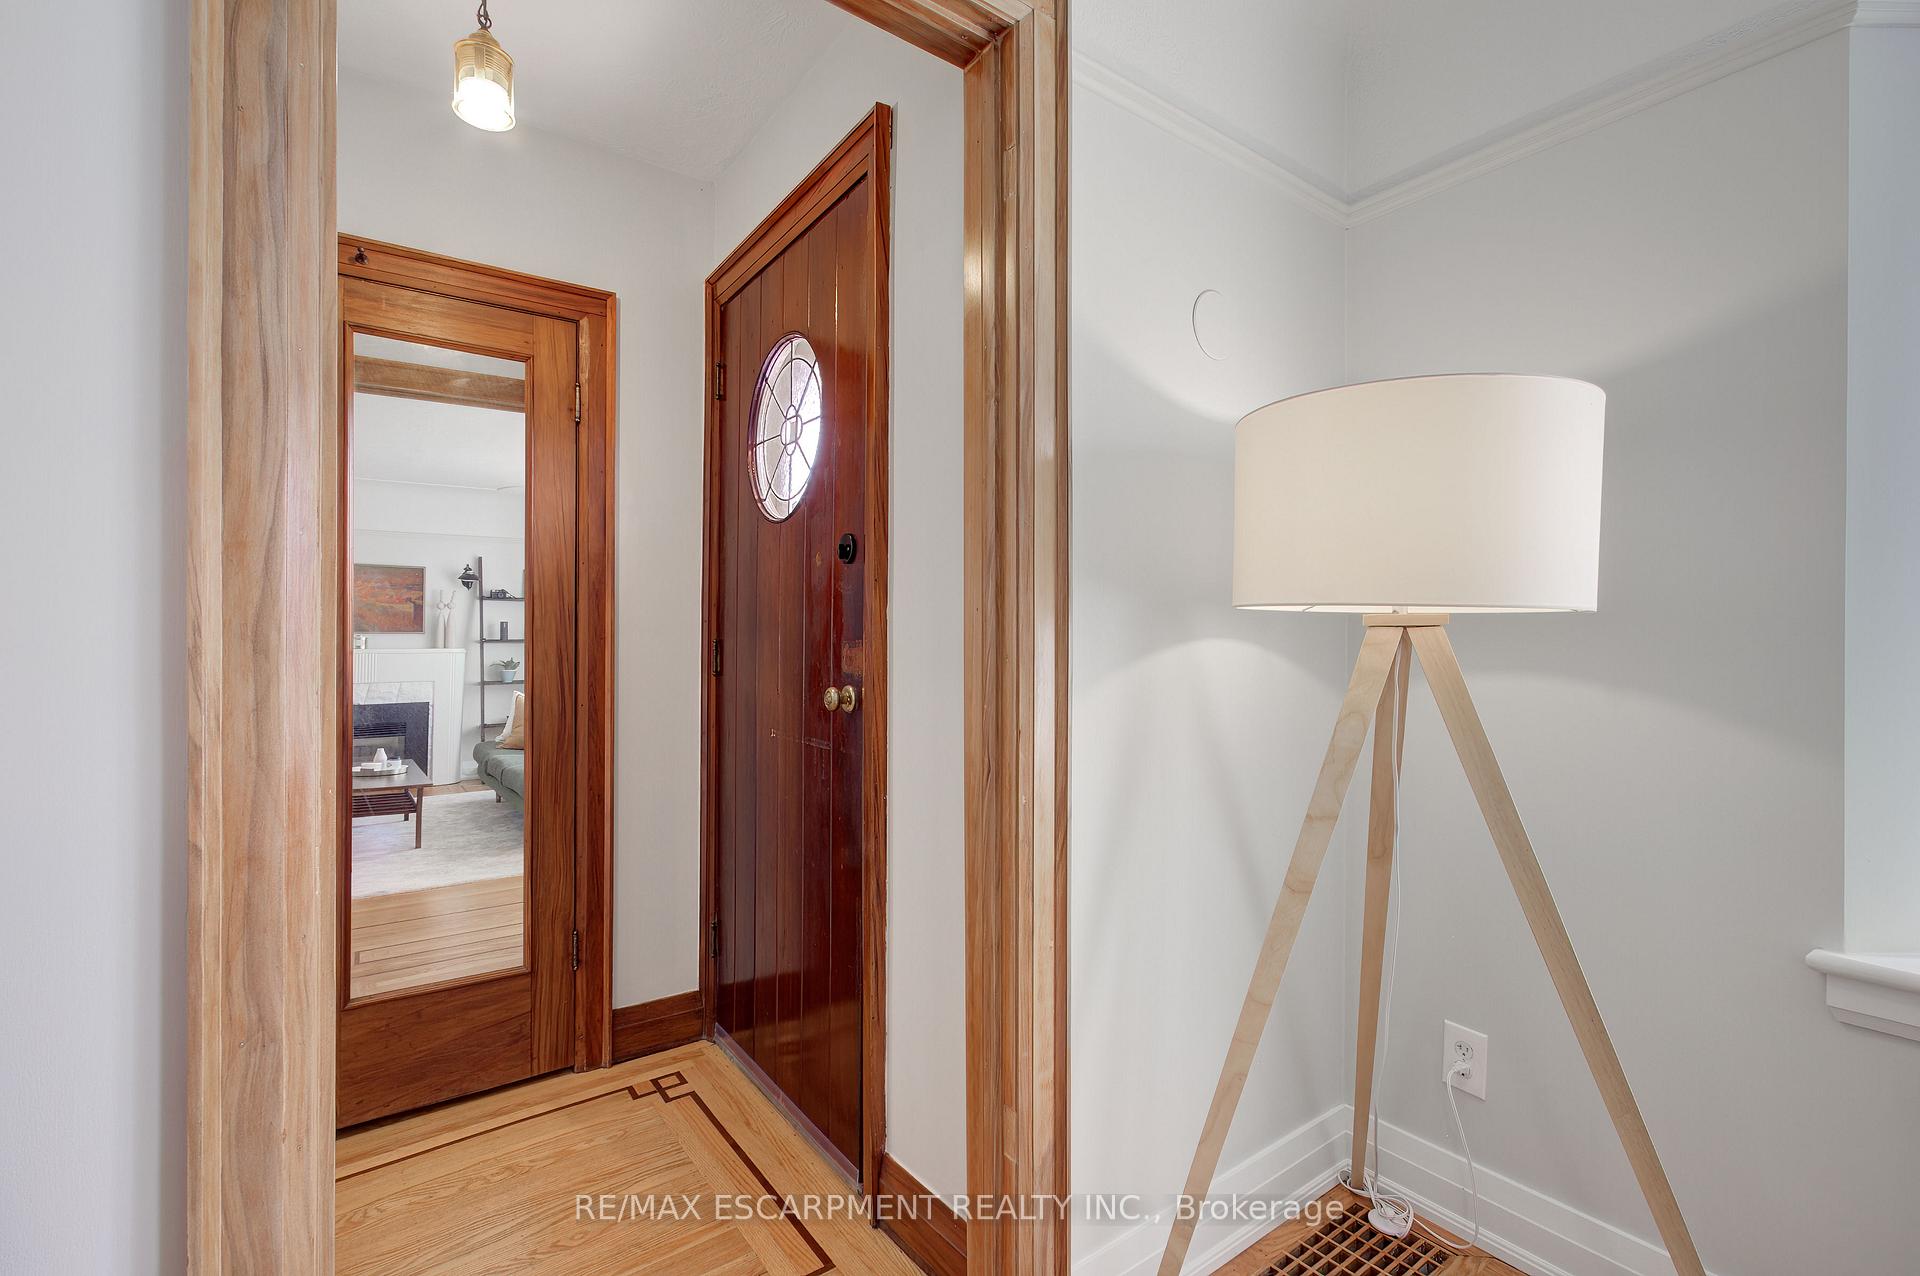
Beautifully updated 2+1 bedroom, 2 full bath home that seamlessly blends classic charm with thoughtful modern upgrades. Move-in ready and full of character, this home is tucked away on a quiet street in Eagle Place and backs onto a peaceful court.The heart of the home is the custom-designed kitchen, fully redone in 2022 with a functional layout. Opened to the dining room to create flow, with a custom curved arch that echoes the living rooms original charm. High-end finishes include quartz countertops, maple interiors, soft-close cabinetry, oversized pantry for ample storage, luxury vinyl tile flooring, custom walnut open shelving, and premium LG stainless steel appliances. Trim and details were preserved to maintain the homes original character. The living and dining room feature refinished hardwood floors (2021), and all lighting and window coverings are included. The main level also offers a comfortable living space, two spacious bedrooms, a full bathroom, a dedicated dining room, and a bonus den, ideal for home office, playroom or additional bedroom, with a walkout to your private backyard. The fully fenced yard features a covered deck, garden boxes, large mature trees, and space to relax or entertain. The long driveway fits 4-5 vehicles and includes a 240V plug installed in 2023 for electric car charging. The fully finished basement provides extra living space with an additional bedroom, full bathroom, spacious rec room, office nook, and great storage. Spray foam insulation offers soundproofing and energy efficiency, while pot lights on dimmers and a clean, modern finish add to the comfort. Owned water heater (2025). Other updates: attic insulation, ductwork, PEX plumbing, Moen fixtures, California shutters, crown moulding in bedrooms, a custom side entry door, and all updated windows (except the front two). Ideally located close to parks, trails, shopping, transit and easy access to highways for commuting
Ask about this home
A HOMEH agent will answer your questions about this home.
Around this home
Daily convenience, out of 100, from the distances below
Schools nearby
School rating, out of 10.
Helpful calculators
Your HOMEH agent

"I would see it this week."