

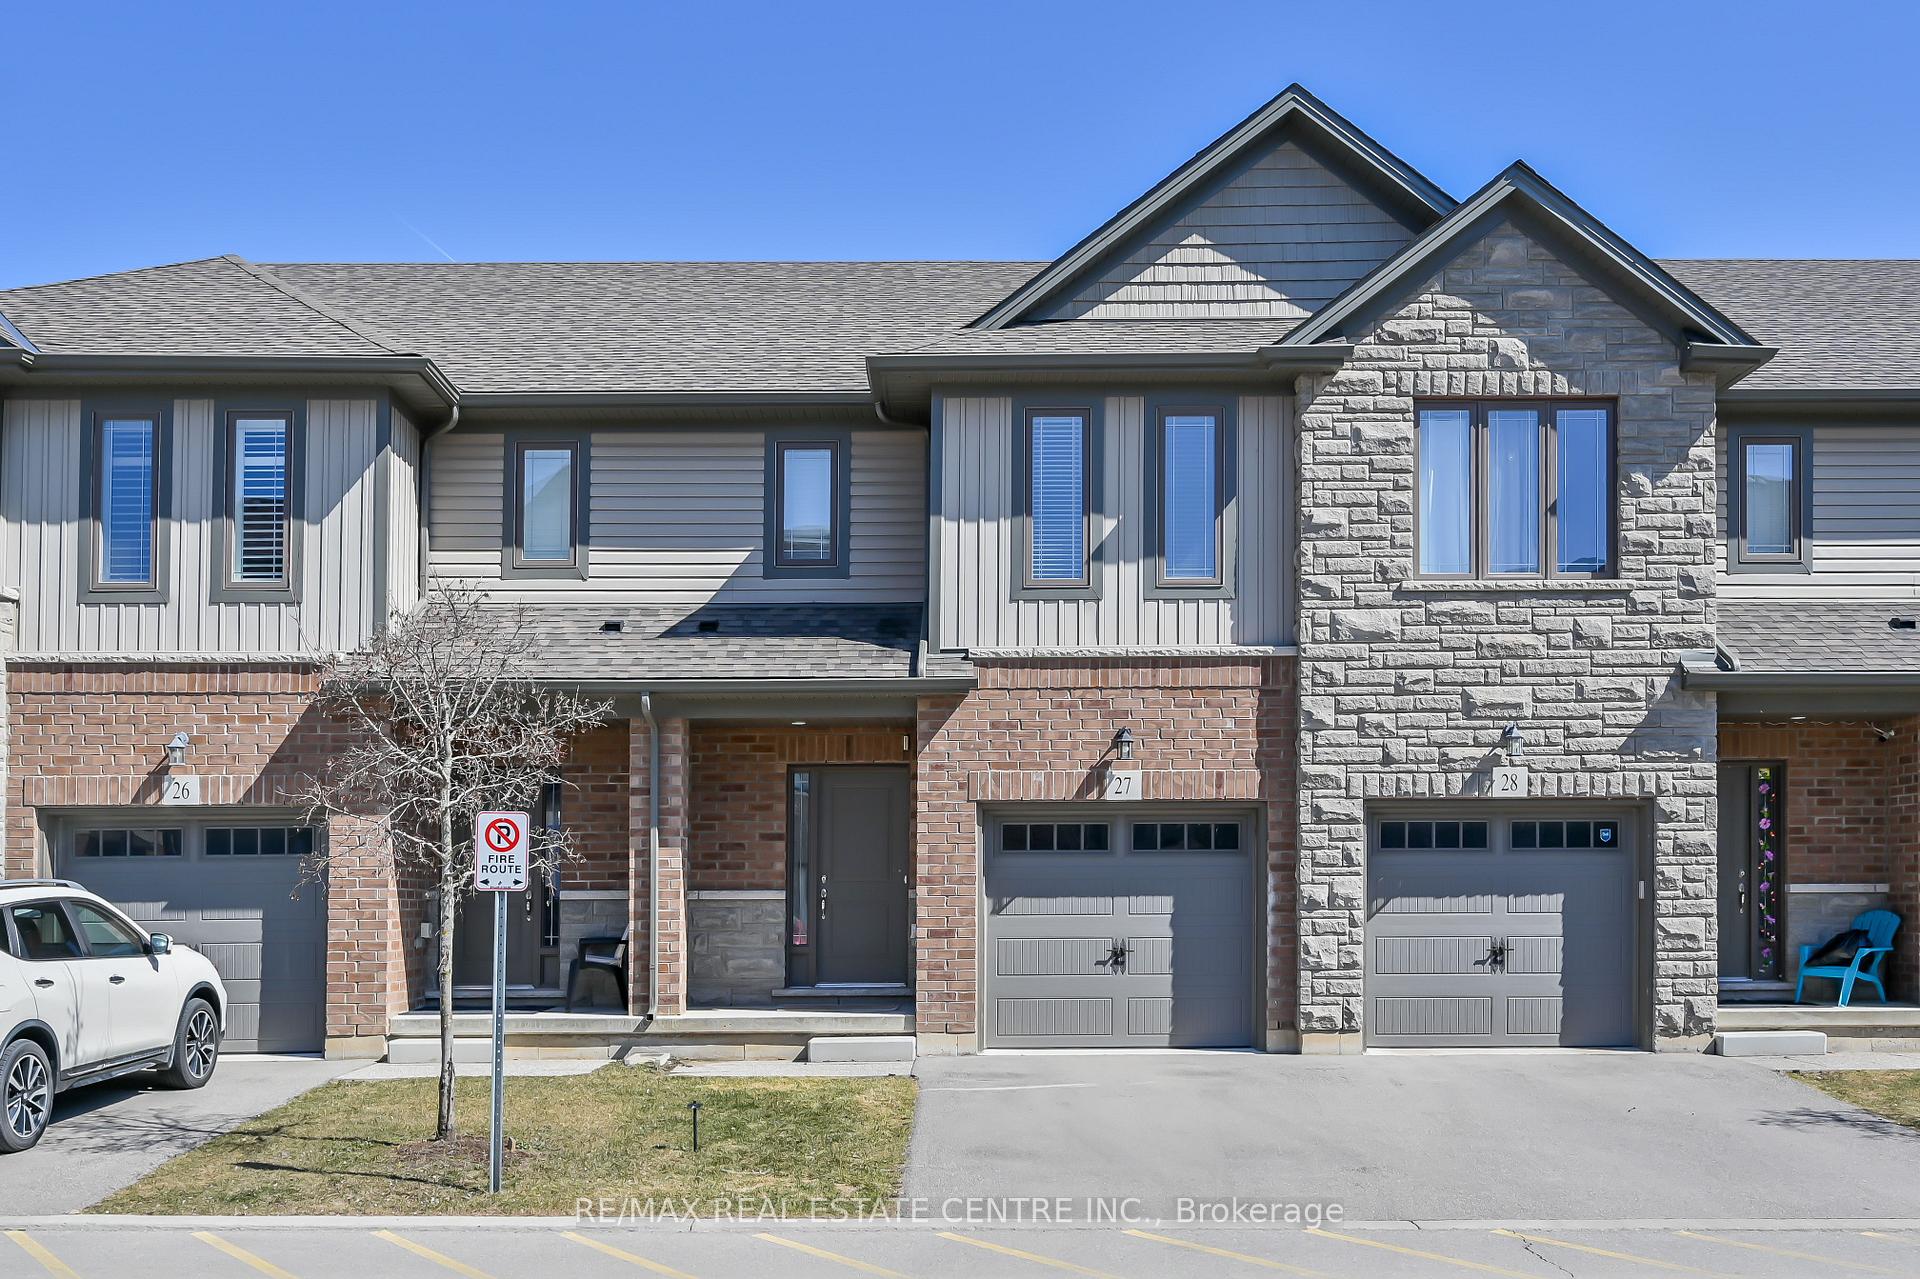
Unit 27, 77 Diana Avenue
Unit 27, 77 Diana Avenue
 See all 29 photos
Property history
- $2,500TerminatedList: 2025-02-09|End: 2025-03-28|47 daysX11964275
Facts and features
- BasementWalk-out
- Lot size18 × 90 ft
- Lease term12 months
- FurnishedUnfurnished
- Central air
The homeFreehold Townhouse, 2-storey, Age 6–15 years
- Type: Freehold Townhouse
- Style: 2-storey
- Age: 6–15 years
- Living space: 1,500–2,000 sq ft
- Basement: Walk-out, unfinished
InsideInside, upper level, Erv/hrv, Rooms above ground 0
- Laundry: Inside, upper level
- Features: Erv/hrv
- Rooms above ground: 0
- Bedrooms: 3
- Bathrooms: 3
- Kitchens: 1
- Family room: Yes
Outside and lotBrick, stone, Asphalt shingle, Poured concrete
- Exterior: Brick, stone
- Roof: Asphalt shingle
- Foundation: Poured concrete
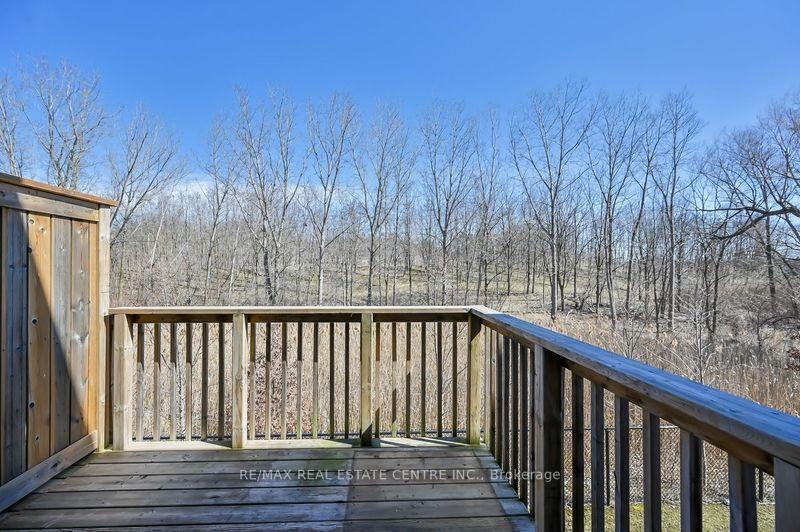
- Features: Deck, privacy
- Size: 18 × 90 ft
- Shape: Rectangular
Parking1 Garage, Built-in, Private, inside entry
- Spaces: 1 Garage
- Garage: Built-in
- Driveway: Private, inside entry
Heating, water and powerForced air, gas, Central air, Municipal water
- Heating: Forced air, gas
- Cooling: Central air
- Water: Municipal water
- Sewer: Municipal sewer
Rent and termsRent $2,500 a month, Entire property, Unfurnished
- Rent: $2,500 a month
- Space for rent: Entire property
- Furnished: Unfurnished
- Lease: 12 months
- Paid: Monthly
- Rent includes: Central air conditioning, common elements
- Deposit: Required
- Credit check: Required
- Employment letter: Required
- Rental application: Required
- References: Required
- Rental items: Hot water tank and water softener
IncludedStove, fridge, dishwasher, washer and dryer
- Included: Stove, fridge, dishwasher, washer and dryer
Listing detailsX11964275, Terminated, Feb 9, 2025
- MLS® number: X11964275
- Status: Terminated
- Listed on: Feb 9, 2025
- Days on market: 47
- Updated: Mar 28, 2025
- Possession: 2025-04-01 / Immediate
- Occupied by: Vacant
- Listing brokerage: RE/MAX REAL ESTATE CENTRE INC.
About this home
Unit 27, 77 Diana Avenue, Brantford, ON N3T 0R6
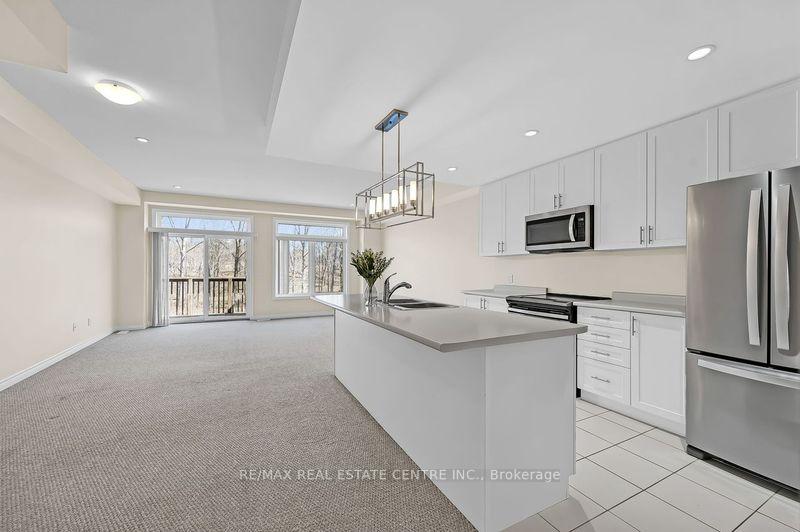
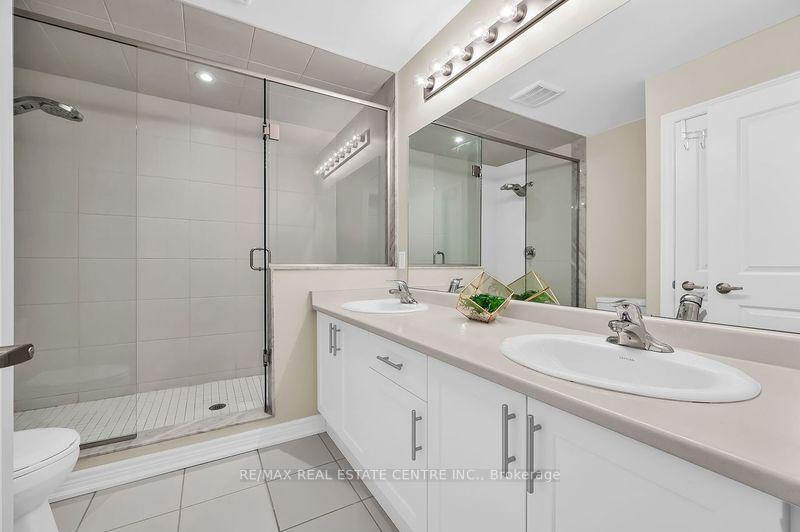
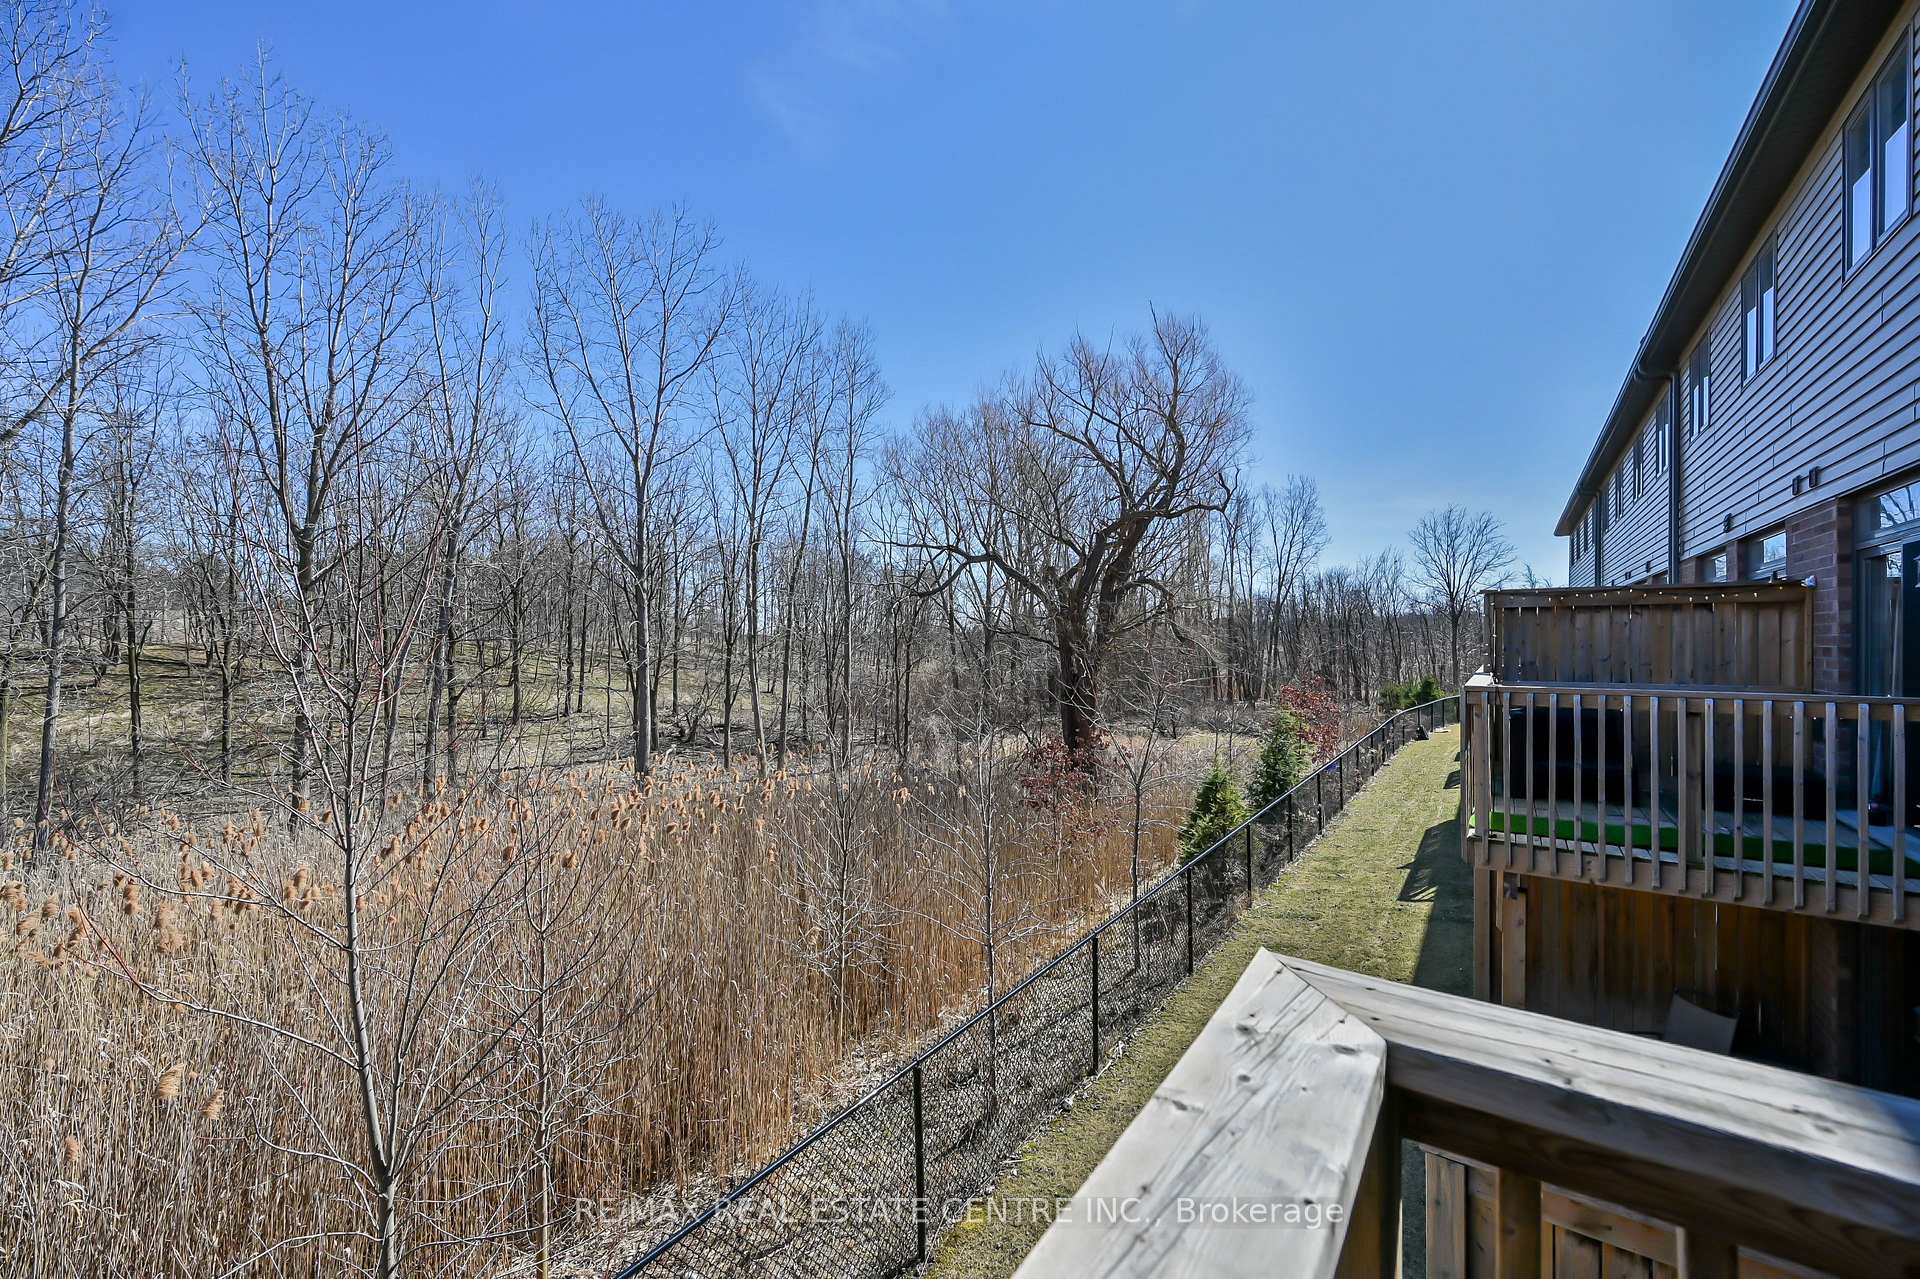
Welcome to this beautiful 3-bedroom, 2.5-bathroom home, nestled in the highly sought-after community of West Brant. Offering both comfort and style, this home is perfect for families looking for modern living with privacy and convenience. Step inside to find a spacious, open-concept living room with large windows that bathe the space in natural light. Enjoy effortless access to the rear deck, where you can unwind and take in the scenic views of lush greenspace, no rear neighbors, just pure tranquility. The well-appointed kitchen and living areas flow seamlessly, with pot lights throughout, adding a warm ambiance to the space. The generously-sized primary bedroom is a true retreat, complete with a walk-in closet and a luxurious ensuite featuring a glass walk-in shower for the ultimate spa-like experience. This home also boasts a full-height basement with a walkout, providing endless possibilities for additional living space or storage. Youll appreciate the upper-level laundry for added convenience, as well as parking in the garage and driveway. Located in a family-friendly neighborhood, this gem offers both privacy and accessibility. Dont miss your chance to own this stunning home in one of West Brants most desirable locations.
Ask about this home
A HOMEH agent will answer your questions about this home.
Around this home
Daily convenience, out of 100, from the distances below
Schools nearby
School rating, out of 10.
Helpful calculators
Your HOMEH agent

"I would see it this week."