

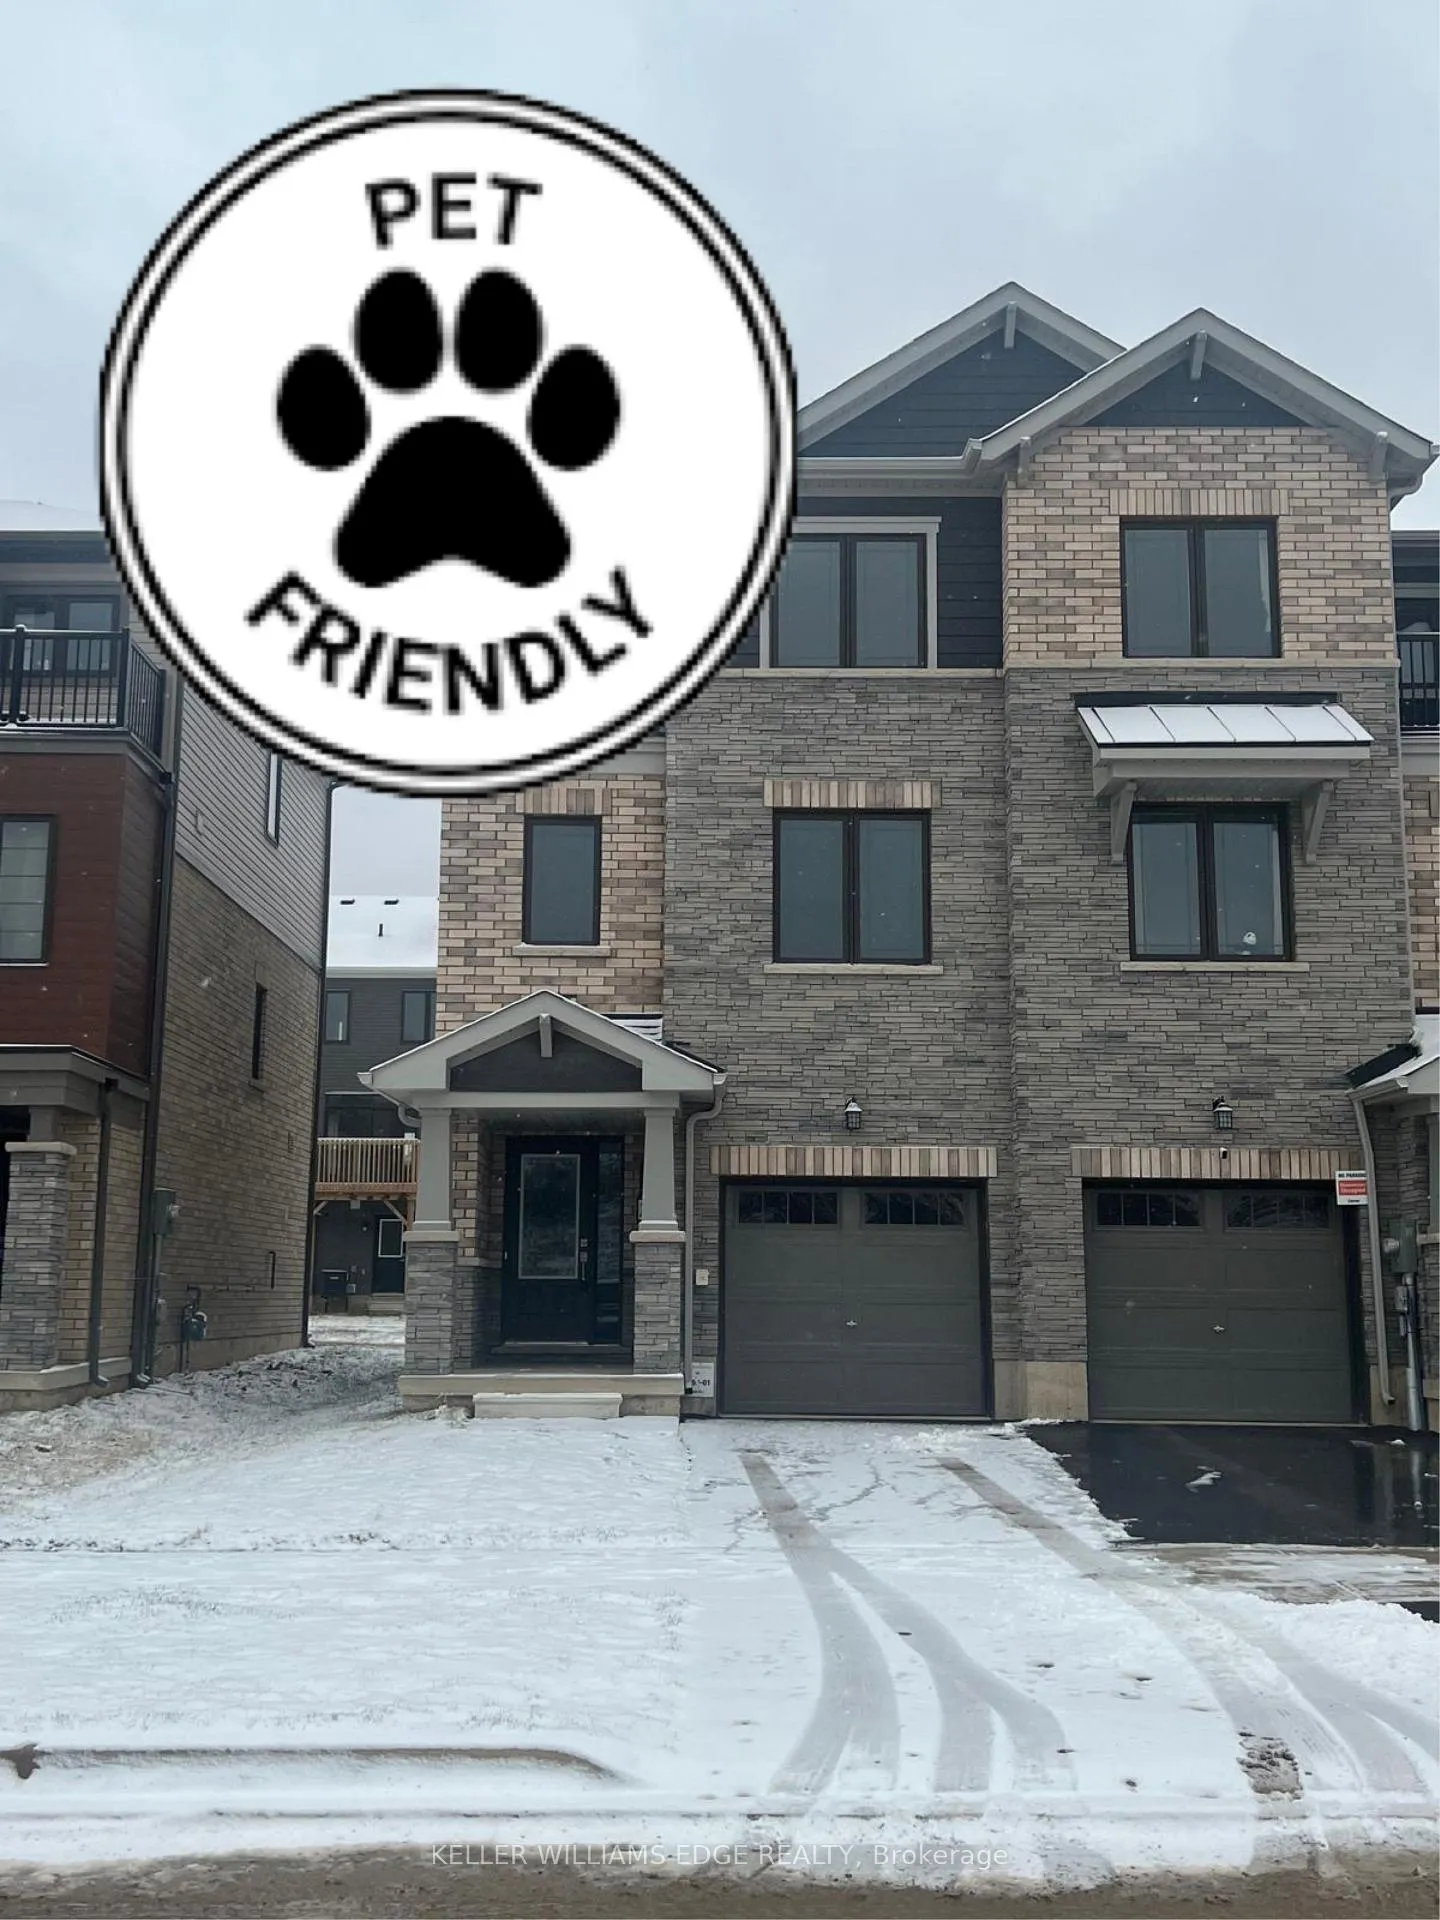
213 Gillespie Drive
213 Gillespie Drive
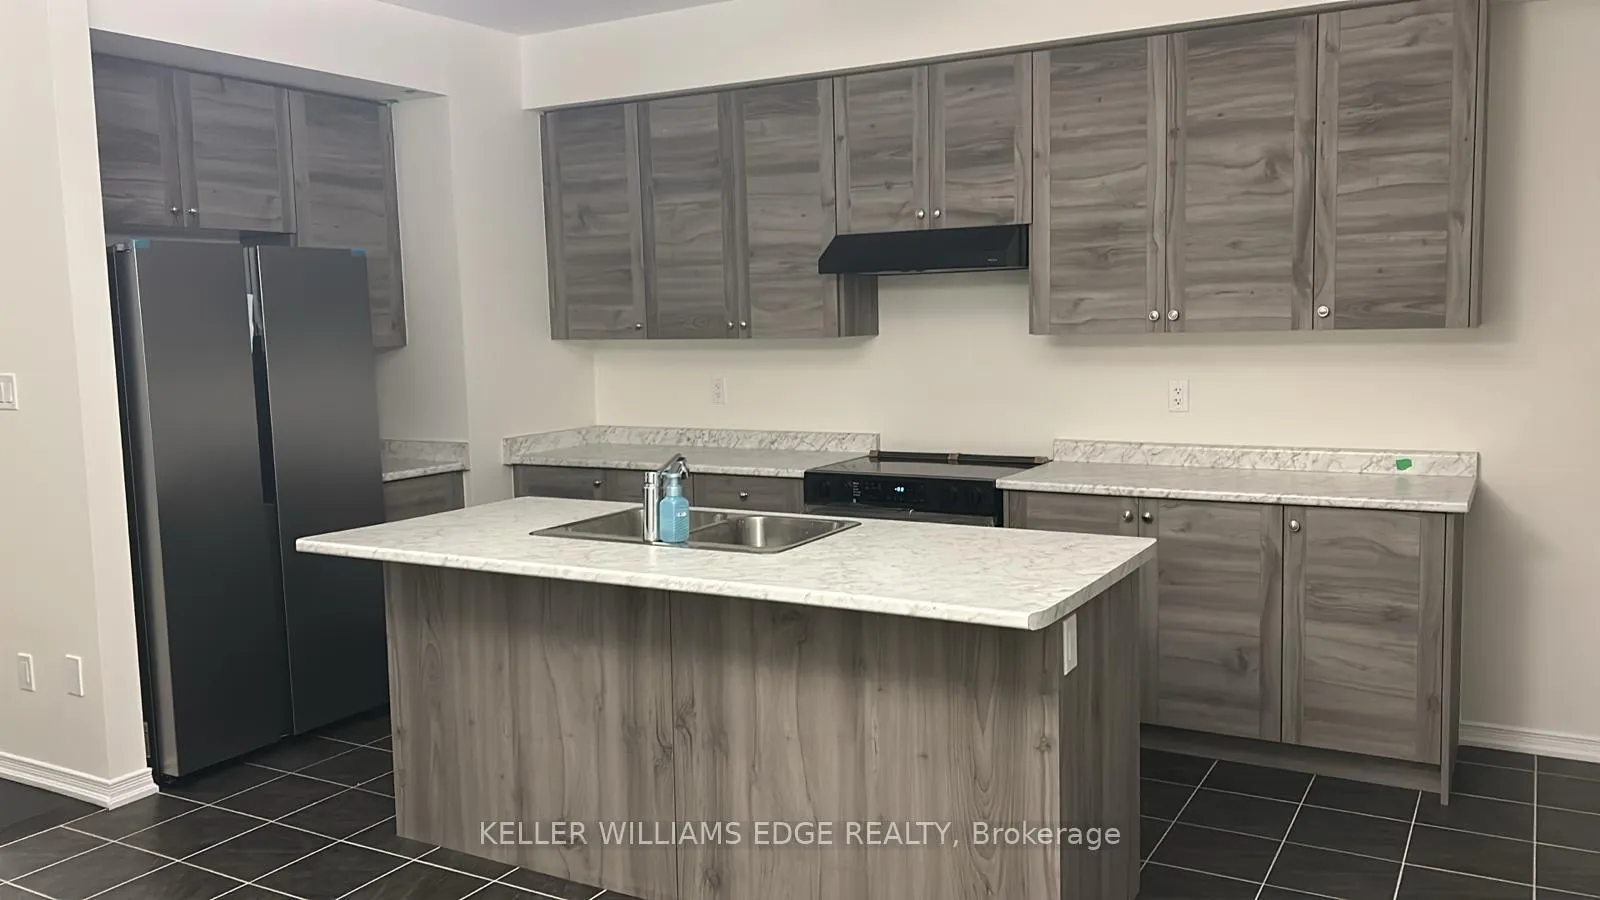
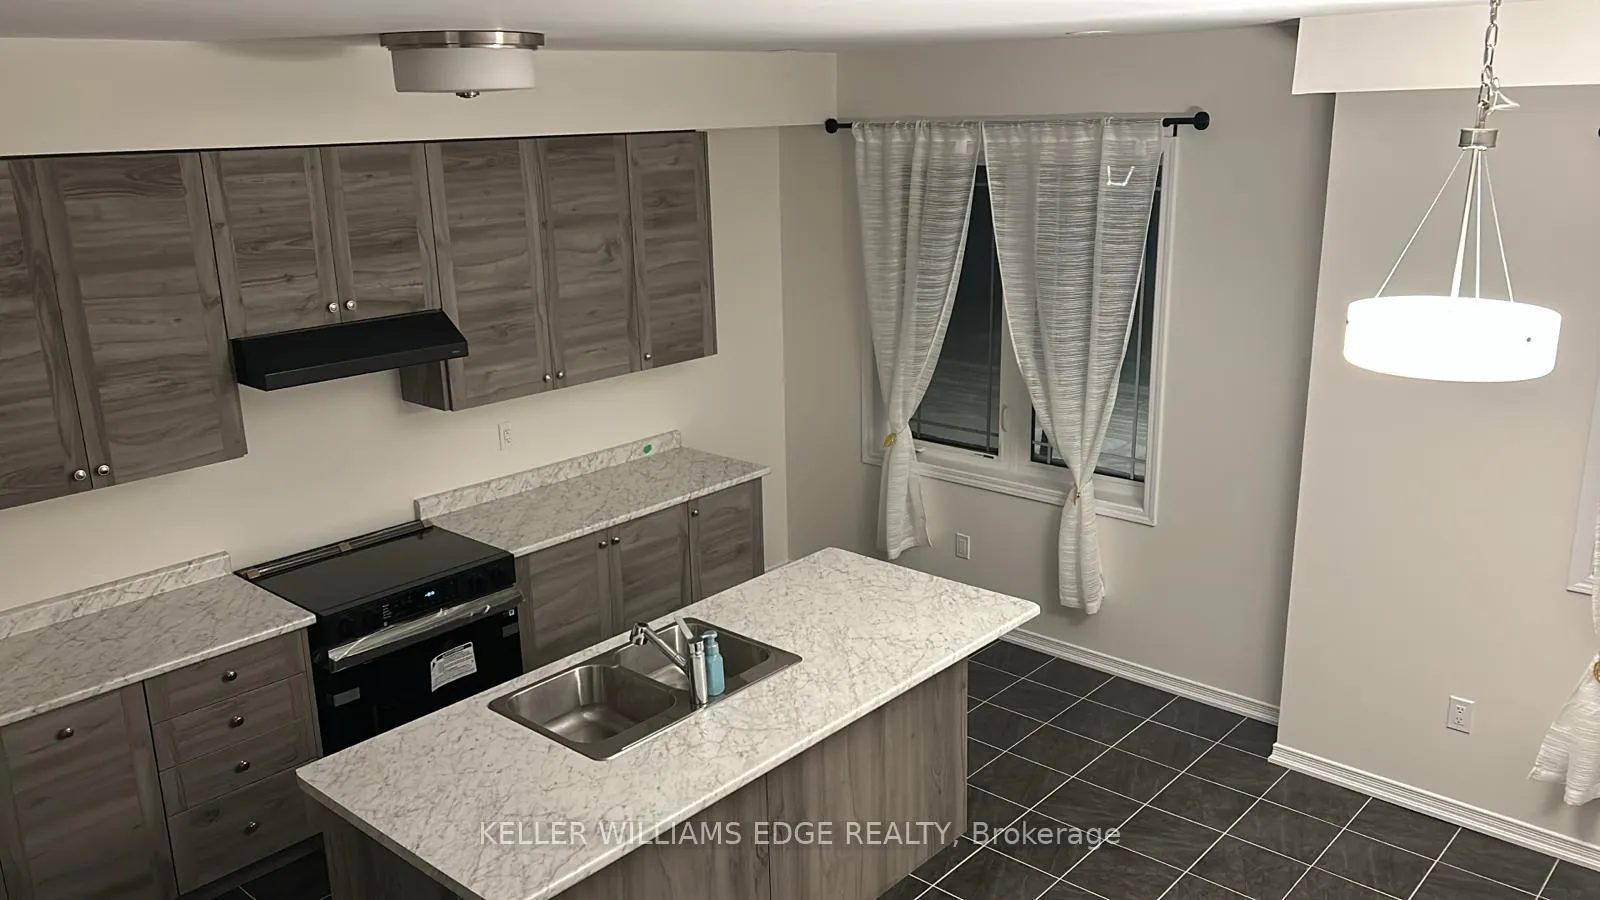
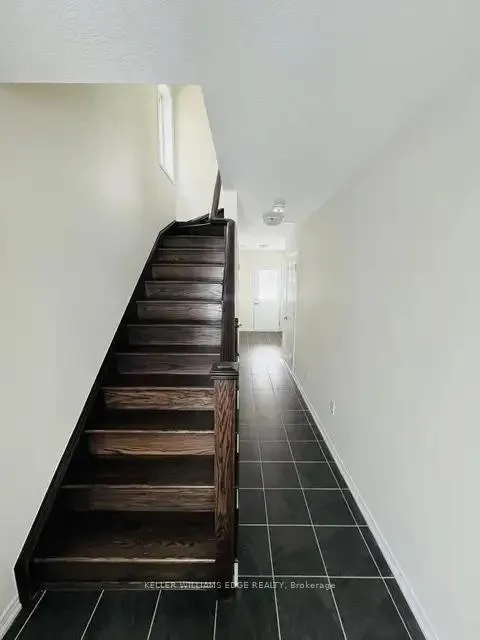
 See all 14 photos
Property history
- $2,600TerminatedList: 2025-01-26|End: 2025-02-12|17 daysX11941021
Facts and features
- BasementWalk-out
- Lease term12 months
- FurnishedUnfurnished
- LaundryIn building
- Central air
The homeFreehold Townhouse, 3-storey, 1,500–2,000 sq ft
- Type: Freehold Townhouse
- Style: 3-storey
- Living space: 1,500–2,000 sq ft
- Basement: Walk-out
InsideIn building, Air exchanger, Rooms above ground 5
- Laundry: In building
- Features: Air exchanger
- Rooms above ground: 5
- Bedrooms: 3
- Bathrooms: 3
- Kitchens: 1
- Family room: Yes
Outside and lotBrick front, Shingles, Concrete
- Exterior: Brick front
- Roof: Shingles
- Foundation: Concrete
Parking2 Garage, Attached, Private
- Spaces: 2 Garage
- Garage: Attached
- Driveway: Private
Heating, water and powerForced air, gas, Central air, Municipal water
- Heating: Forced air, gas
- Cooling: Central air
- Water: Municipal water
- Sewer: Septic
Rent and termsRent $2,600 a month, Entire property, Unfurnished
- Rent: $2,600 a month
- Space for rent: Entire property
- Furnished: Unfurnished
- Lease: 12 months
- Paid: Monthly
- Rent includes: Central air conditioning, parking, common elements
- Deposit: Required
- Credit check: Required
- Employment letter: Required
- Rental application: Required
- References: Required
NearbyClear view
- Close to: Clear view
Listing detailsX11941021, Terminated, Jan 26, 2025
- MLS® number: X11941021
- Status: Terminated
- Listed on: Jan 26, 2025
- Days on market: 17
- Updated: Feb 12, 2025
- Possession: 2025-02-01 / February 1, 2025
- Occupied by: Owner
- Listing brokerage: KELLER WILLIAMS EDGE REALTY
About this home
213 Gillespie Drive, Brantford, ON N3T 5L5
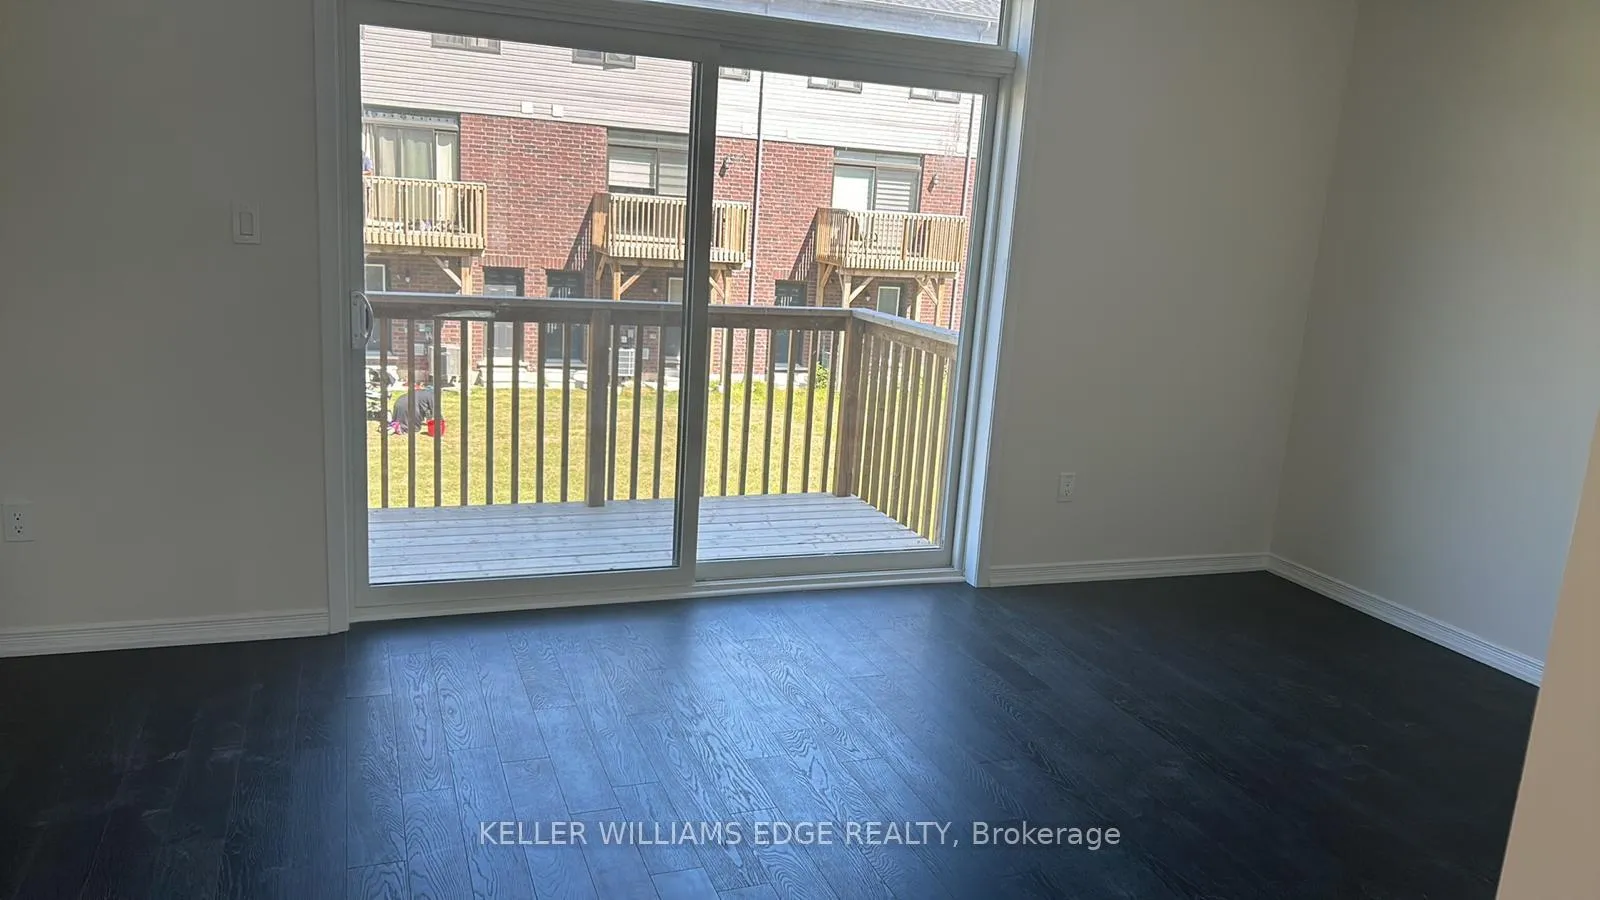
Pet Friendly New Town in Brantford - move in Feb 1. Stunning Brand New-End-Unit 3-Bedroom!Looking for a stylish, move-in ready townhouse to call home? Look no further! This beautiful 3-bedroom townhouse is available for rent starting February 1st. The multi-level home offers plenty of room to relax and unwind, with large windows around letting in plenty of natural light. Close to all major amenities, including shops, restaurants, and parks, making it the perfect place to call home. Key Features:- Spacious & Modern Layout: Open concept kitchen and living areas, with a sleek design featuring dark hardwood floors and plenty of natural light.- Fully Equipped Kitchen: Includes stainless steel appliances such as stove, fridge, fridge and dishwasher. Pet Friendly: Your furry friends are welcome here! (conditions apply). Walk-Out Main Floor: Enjoy direct access to the backyard from the main floor perfect for entertaining or relaxing outdoors. Balcony: Enjoy outdoor space for relaxation with access from the living room and master bedroom.- AC Ready: Stay cool in the summer with air conditioning already in place, just waiting for the warmer months. Convenient Parking for your 4 wheelies: Spacious attached garage included ( 1,5 car ) + 1 extra on driveway. Easy entry to the garage from the inside of the townhouse, adding convenience to your daily routine. Laundry on the Ground Floor. Location: Quiet neighbourhood, close to amenities and schools. We are looking for AAA tenants: Responsible, reliable individuals who will take great care of this lovely home! Don't miss out on this fantastic opportunity to rent this gorgeous townhouse.
Ask about this home
A HOMEH agent will answer your questions about this home.
Around this home
Daily convenience, out of 100, from the distances below
Schools nearby
School rating, out of 10.
Helpful calculators
Your HOMEH agent

"I would see it this week."