

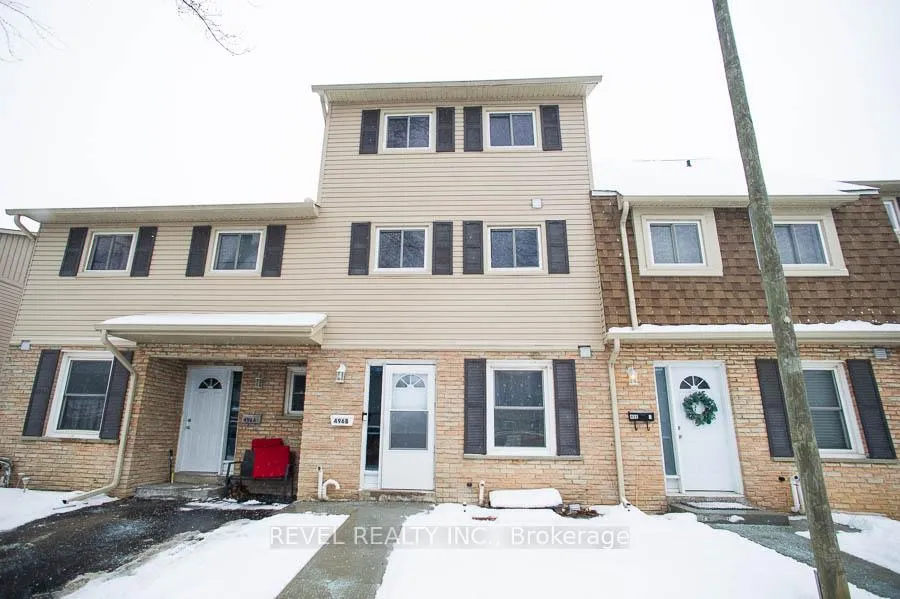
Unit B, 496 Grey Street
Unit B, 496 Grey Street
 See all 24 photos
Property history
Facts and features
- BasementPart finished
- LaundryIn-suite
- Lease term12 months
- PetsAllowed
- Central air
The homeCondo Townhouse, 3-storey, Age 31–50 years
- Type: Condo Townhouse
- Style: 3-storey
- Age: 31–50 years
- Living space: 1,400–1,599 sq ft
- Basement: Full, partially finished
- Exposure: North
InsideIn-suite laundry, lower level, Rooms above ground 9, Rooms in the basement 3
- Laundry: In-suite laundry, lower level
- Rooms above ground: 9
- Rooms in the basement: 3
- Bedrooms: 4
- Bathrooms: 3
- Kitchens: 1
OutsideBrick, vinyl siding, Asphalt shingle, Poured concrete
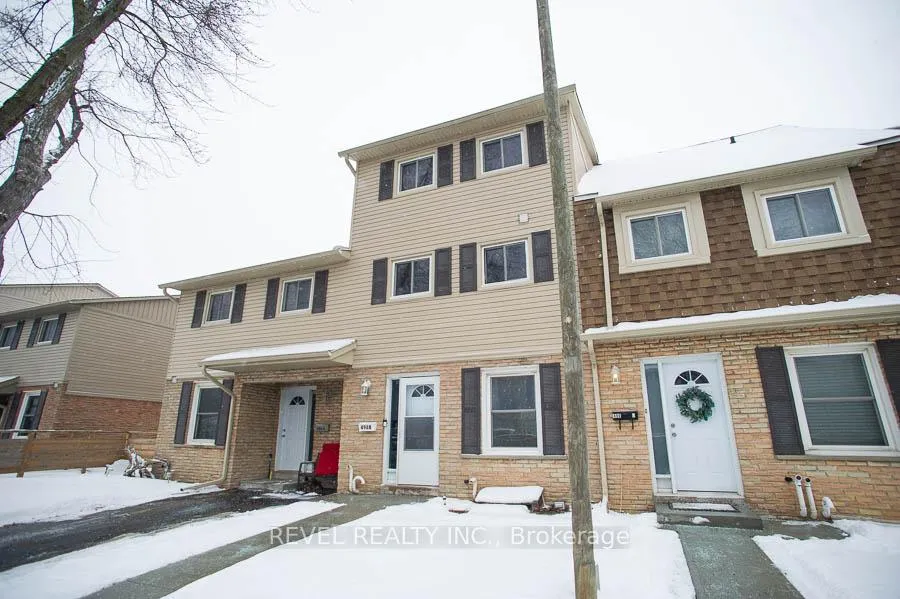
- Exterior: Brick, vinyl siding
- Roof: Asphalt shingle
- Foundation: Poured concrete
- Balcony: None
Parking and locker2 Parking, Exclusive, Surface
- Spaces: 2 Parking
- Parking type: Exclusive
- Driveway: Surface
- Locker: None
Building496 Grey Street, Condo corporation 15, Pets Allowed
- Name: 496 Grey Street
- Condo corporation: 15
- Pets: Allowed
Heating, water and powerForced air, gas, Central air
- Heating: Forced air, gas
- Cooling: Central air
Rent and termsRent $2,100 a month, Entire property, Unfurnished
- Rent: $2,100 a month
- Space for rent: Entire property
- Furnished: Unfurnished
- Lease: 12 months
- Paid: Monthly
- Rent includes: Other
- Deposit: Required
- Credit check: Required
- Employment letter: Required
- Rental application: Required
- References: Required
- Rental items: Hot water heater
IncludedDryer, refrigerator, stove, washer, Not included None
- Included: Dryer, refrigerator, stove, washer
- Not included: None
NearbyLibrary, other, park, place of worship, school, school bus route
- Close to: Library, other, park, place of worship, school, school bus route
Listing detailsX12709316, Rented, Jan 19, 2026
- MLS® number: X12709316
- Status: Rented
- Listed on: Jan 19, 2026
- Days on market: 9
- Updated: Jan 28, 2026
- Possession: Other
- Occupied by: Owner
- Listing brokerage: REVEL REALTY INC.
About this home
Unit B, 496 Grey Street, Brantford, ON N3S 7L4
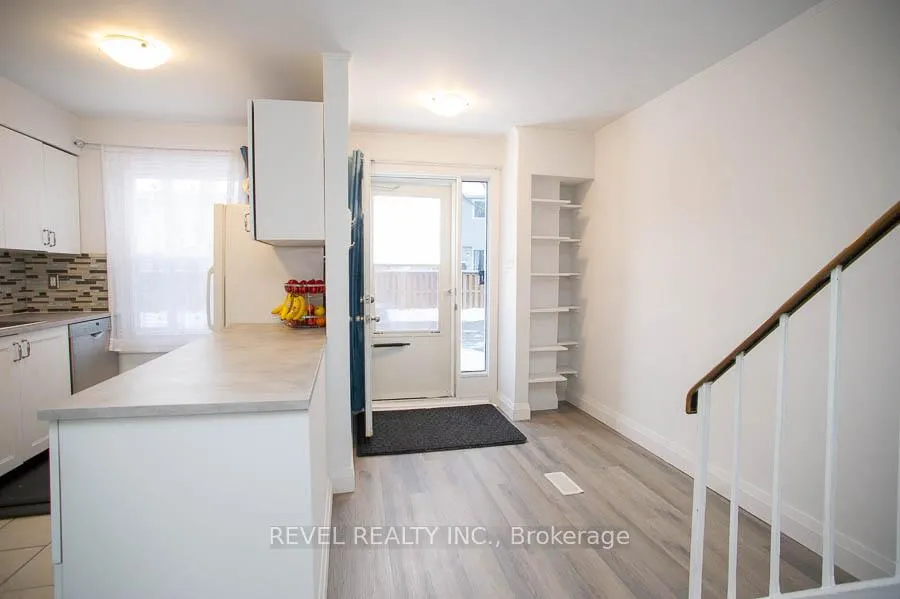
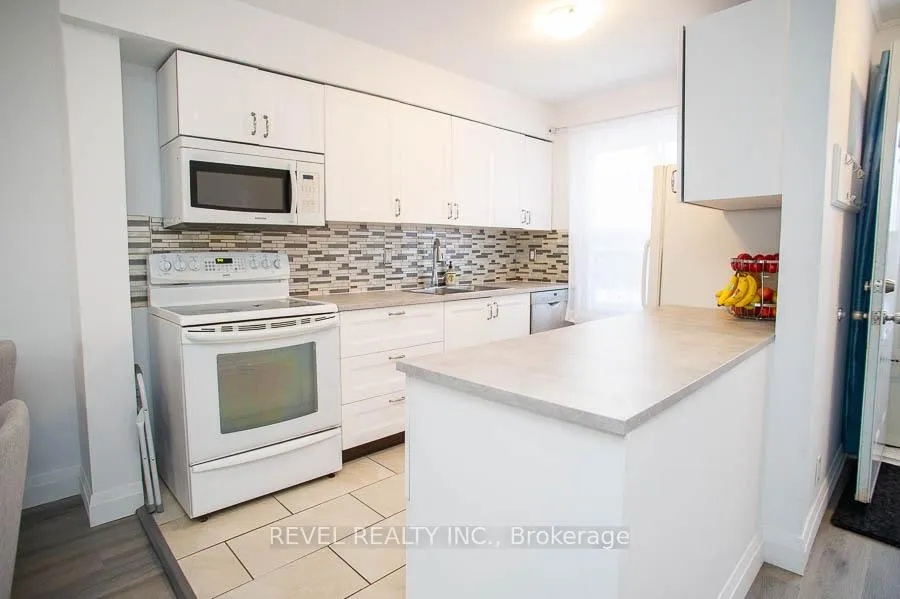
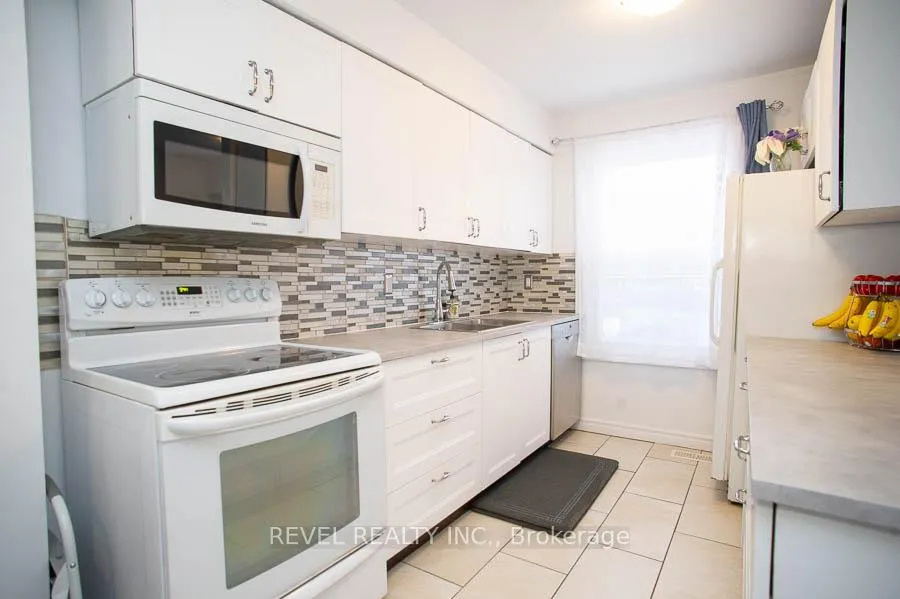
Not ready to buy? No problem! Welcome to 496B Grey Street, a well-laid-out 3-storey townhouse offering 4 bedrooms and 2.5 bathrooms-perfect for tenants looking for space, functionality, and a modern layout.The main level features an open-concept kitchen, living room, and dining area, creating a bright and welcoming space for everyday living and entertaining. The kitchen features ample cabinetry and counter space, while large windows throughout the living and dining areas provide an abundance of natural light.The second level is home to the primary bedroom along with an additional bedroom and a full 4-piece bathroom, providing a comfortable and practical layout for families or professionals. The third level offers two more generously sized bedrooms and another 4-piece bathroom, ideal for children, guests, or home office space.The basement features two bonus rooms and a convenient two-piece bathroom, providing flexible space for storage, a workout area, or additional living needs.Located close to shopping, schools, parks, and easy highway access, this townhouse is a great opportunity to lease a spacious home without the commitment of buying.
Ask about this home
A HOMEH agent will answer your questions about this home.
Know more about 496 Grey Street
Condo building · 496 Grey Street
496 Grey Street is a condo. No units are on the market here right now.
No similar units for rent in 496 Grey Street right now.
Around this home
Daily convenience, out of 100, from the distances below
Schools nearby
School rating, out of 10.
Helpful calculators
Your HOMEH agent

"I would see it this week."