

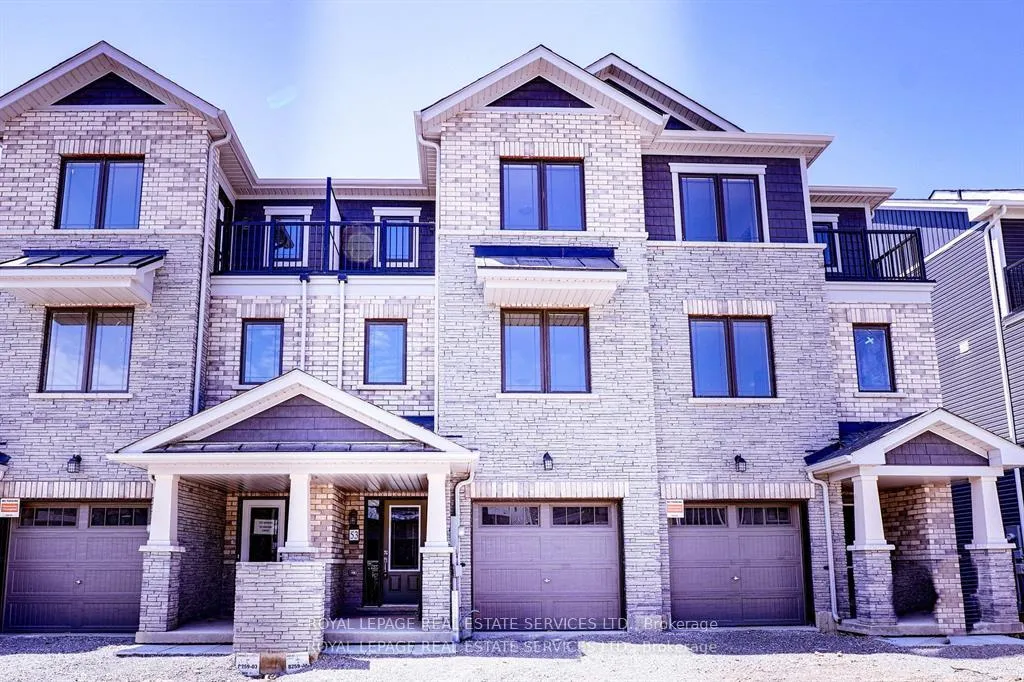
53 Holder Drive
53 Holder Drive
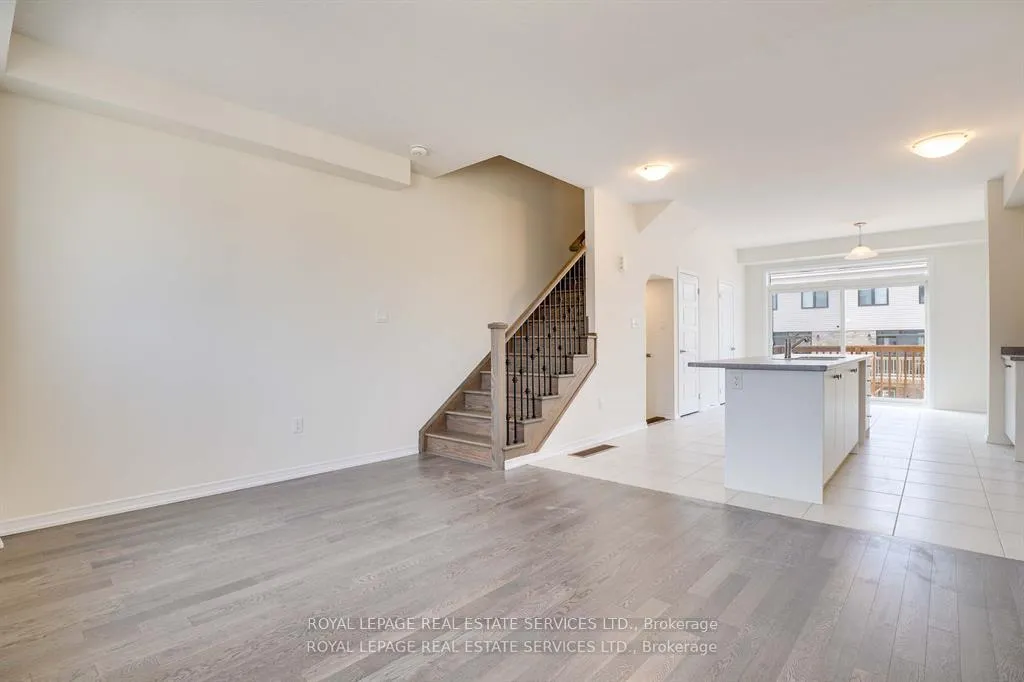 See all 23 photos
Property history
Facts and features
- BasementNone
- Lease term12 months
- FurnishedUnfurnished
- Age of home0–5 years
- Central air
The homeFreehold Townhouse, 3-storey, Age 0–5 years
- Type: Freehold Townhouse
- Style: 3-storey
- Age: 0–5 years
- Living space: Under 700 sq ft
- Basement: None
InsideIn-suite laundry, Rooms above ground 8, Bedrooms 3
- Laundry: In-suite laundry
- Rooms above ground: 8
- Bedrooms: 3
- Bathrooms: 3
- Kitchens: 1
Outside and lotBrick, stone, Asphalt shingle, Poured concrete
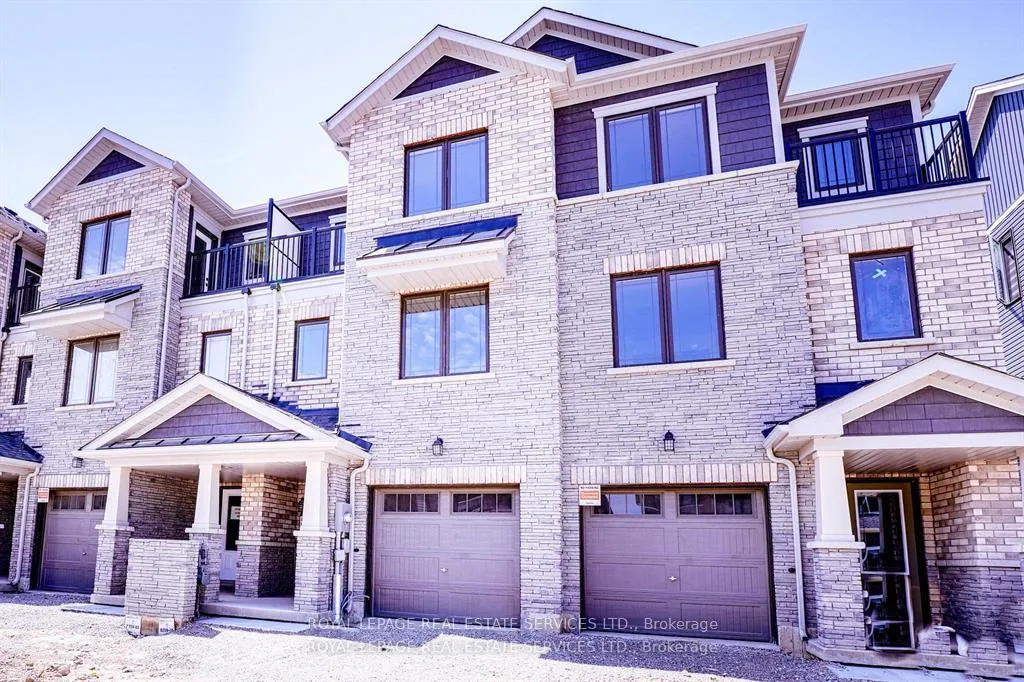
- Exterior: Brick, stone
- Roof: Asphalt shingle
- Foundation: Poured concrete
Parking1 Garage, Built-in
- Spaces: 1 Garage
- Garage: Built-in
Heating, water and powerForced air, gas, Central air, Municipal water
- Heating: Forced air, gas
- Cooling: Central air
- Water: Municipal water
- Sewer: Municipal sewer
Rent and termsRent $2,350 a month, Entire property, Unfurnished
- Rent: $2,350 a month
- Space for rent: Entire property
- Furnished: Unfurnished
- Lease: 12 months
- Paid: Monthly
- Rent includes: Parking
- Deposit: Required
- Credit check: Required
- Employment letter: Required
- Rental application: Required
- Rental items: Hot water heater
IncludedDishwasher, dryer, refrigerator, stove, washer
- Included: Dishwasher, dryer, refrigerator, stove, washer
Listing detailsX12062580, Rented, Apr 4, 2025
- MLS® number: X12062580
- Status: Rented
- Listed on: Apr 4, 2025
- Days on market: 33
- Updated: May 7, 2025
- Possession: 2025-05-01 / Flexible
- Occupied by: Tenant
- Listing brokerage: ROYAL LEPAGE REAL ESTATE SERVICES LTD.
About this home
53 Holder Drive, Brantford, ON N3T 0W8
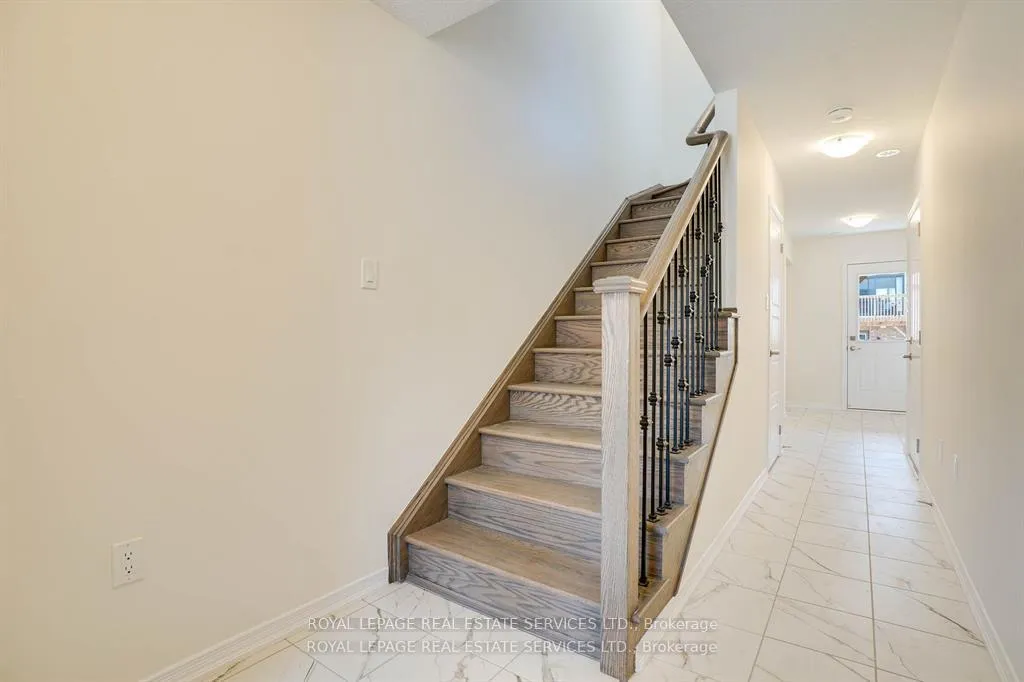
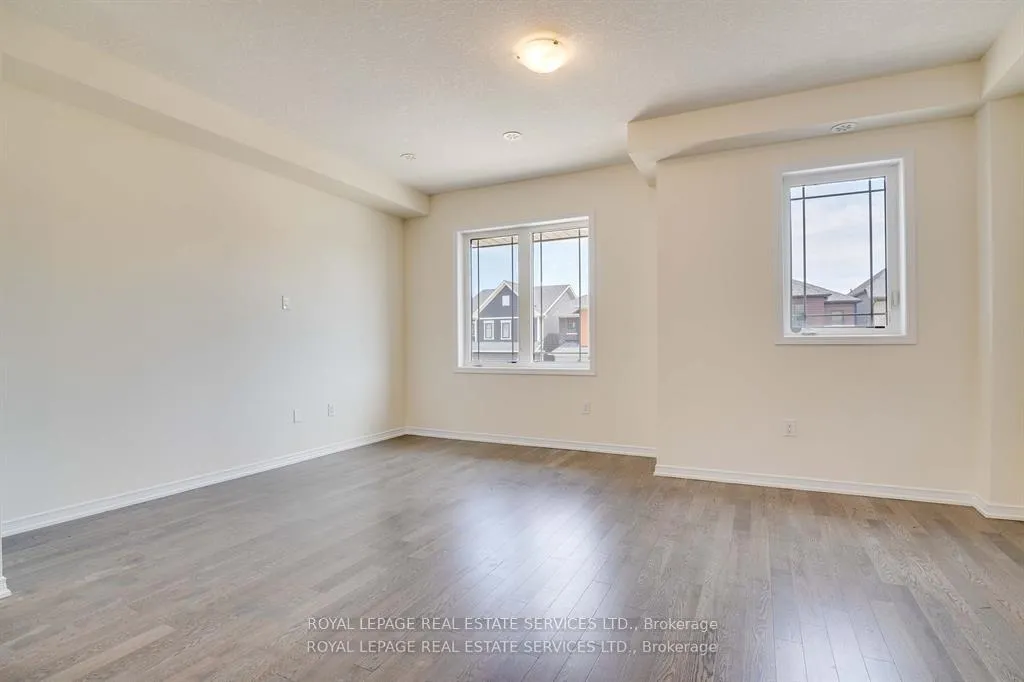
Beautiful Like New, Three Storey Freehold Townhome 53 Holder Dr. in the highly desirable community of West Brantford. Empire Community Townhome has 3 bedrooms, 2.5 bathrooms, Furnace and Laundry on Main floor and lead to the single door that opens to the Backyard. Second floor offers a practical layout and modern features throughout, boasts a well-designed layout featuring a spacious Kitchen with its beautiful extended Island that provides a convenient space for eat-in area, cooking, dining and entertaining. The Family room is very well sized with loads of natural light especially because it opens up to the high large deck. The 2 pieces Powder room completes the second floor, all sharing the beautiful Hardwood and eye catching tiled flooring. Third floor contains very good sized primary bedroom with a walk-in closet and Balcony. Two additional bedrooms with a three pieces bathroom completes the Third floor. The Townhouse is situated steps away from parks, schools, shops and more.
Ask about this home
A HOMEH agent will answer your questions about this home.
Around this home
Daily convenience, out of 100, from the distances below
Schools nearby
School rating, out of 10.
Helpful calculators
Your HOMEH agent

"I would see it this week."