

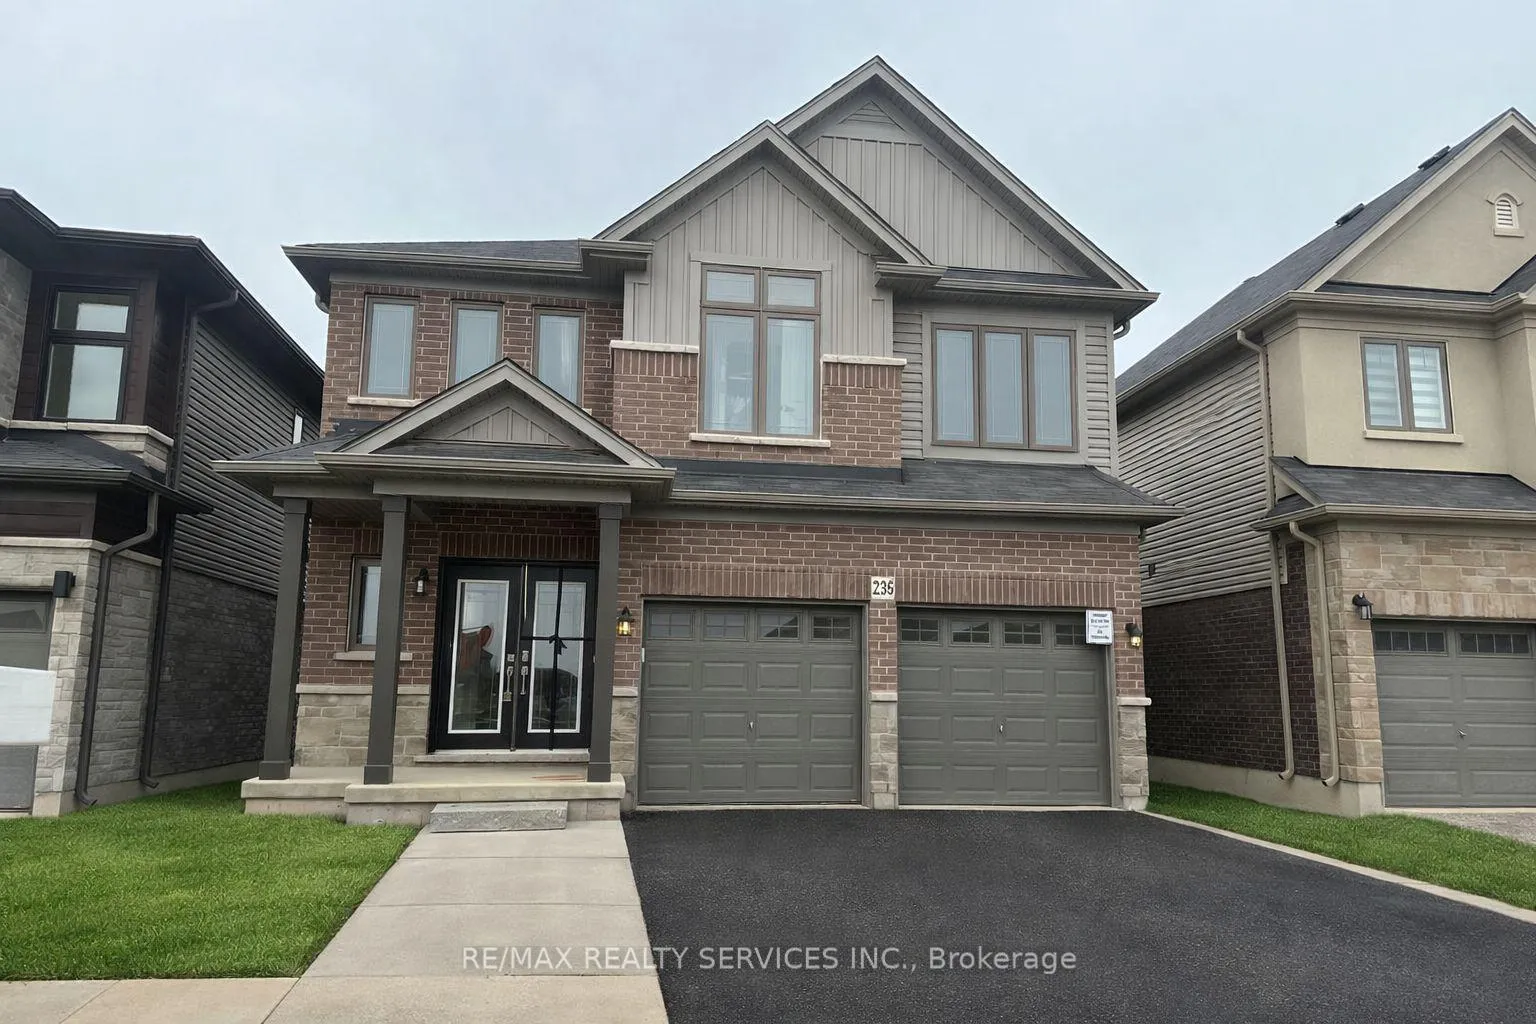
236 Longboat Run W
236 Longboat Run W
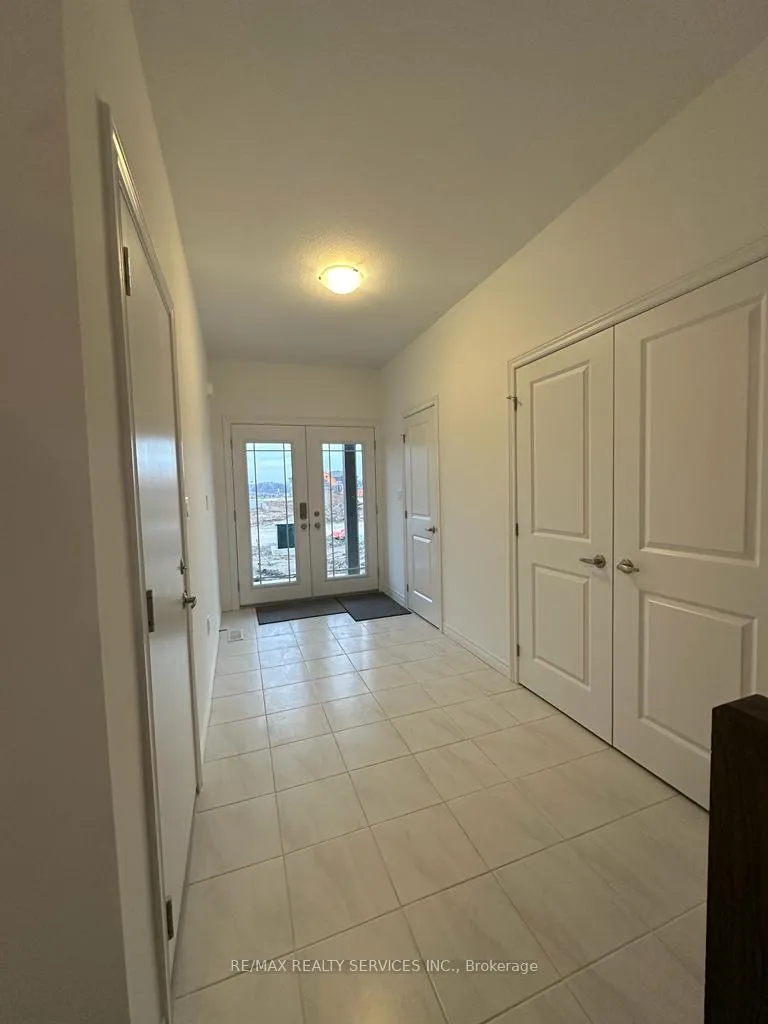 See all 21 photos
Property history
- $2,999TerminatedList: 2026-02-13|End: 2026-03-09|24 daysX12786482
- $3,000TerminatedList: 2026-01-13|End: 2026-01-19|6 daysX12690442
Facts and features
- BasementFull
- Lot size36 ft frontage
- Lease term12 months
- FurnishedUnfurnished
- Hardwood floors
- Central air
The homeDetached, 2-storey, 2,000–2,500 sq ft
- Type: Detached
- Style: 2-storey
- Living space: 2,000–2,500 sq ft
- Basement: Full
InsideHardwood, Ensuite, upper level, Auto garage door remote, sump pump
- Flooring: Hardwood
- Laundry: Ensuite, upper level
- Features: Auto garage door remote, sump pump
- Rooms above ground: 8
- Bedrooms: 4
- Bathrooms: 4
- Kitchens: 1
Outside and lotBrick, vinyl siding, Asphalt shingle, Poured concrete
- Exterior: Brick, vinyl siding
- Roof: Asphalt shingle
- Foundation: Poured concrete
- Size: 36.17 ft frontage
- Shape: Rectangular
Parking2 Garage, Attached, Private double
- Spaces: 2 Garage
- Garage: Attached
- Driveway: Private double
Heating, water and powerForced air, gas, Central air, Municipal water
- Heating: Forced air, gas
- Cooling: Central air
- Water: Municipal water
- Sewer: Municipal sewer
- Natural gas: Yes
- Hydro: Yes
- Cable: Available
- Telephone: Yes
Rent and termsRent $2,999 a month, Entire property, Unfurnished
- Rent: $2,999 a month
- Space for rent: Entire property
- Furnished: Unfurnished
- Lease: 12 months
- Rent includes: Other
- Rental items: Hwt
IncludedAll appliances, window coverings, garage door openers & remotes
- Included: All appliances, window coverings, garage door openers & remotes
Listing detailsX12786482, Terminated, Feb 13, 2026
- MLS® number: X12786482
- Status: Terminated
- Listed on: Feb 13, 2026
- Days on market: 24
- Updated: Mar 9, 2026
- Possession: Flexible
- Occupied by: Tenant
- Listing brokerage: RE/MAX REALTY SERVICES INC.
About this home
236 Longboat Run W, Brantford, ON N3T 0X1
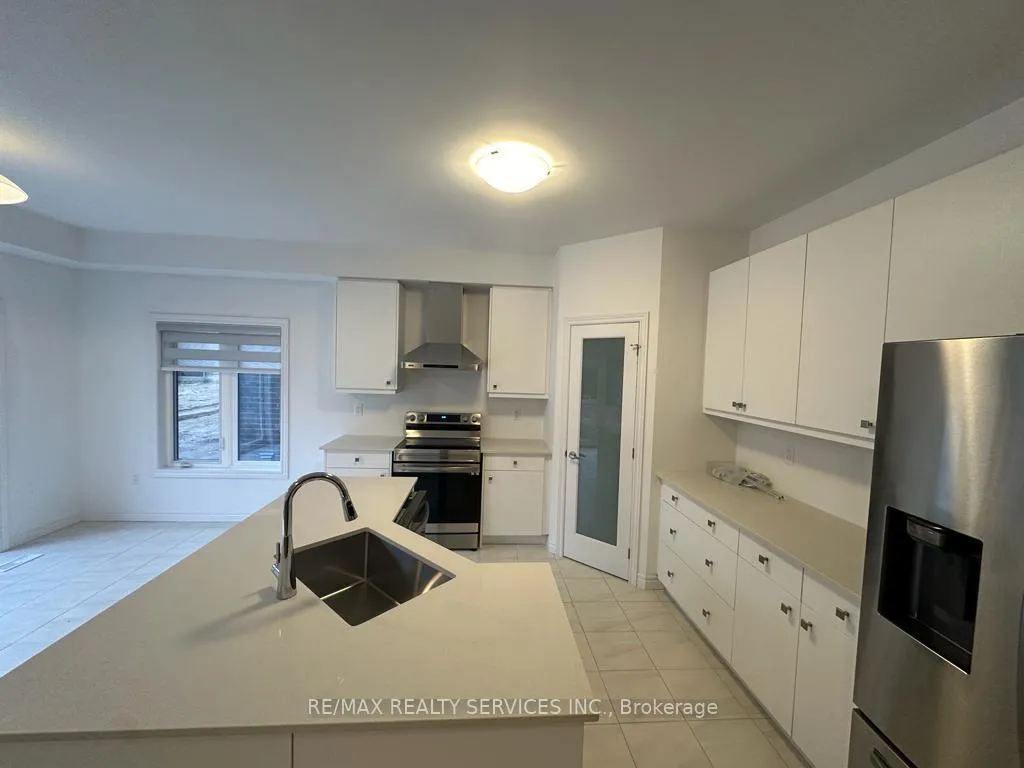
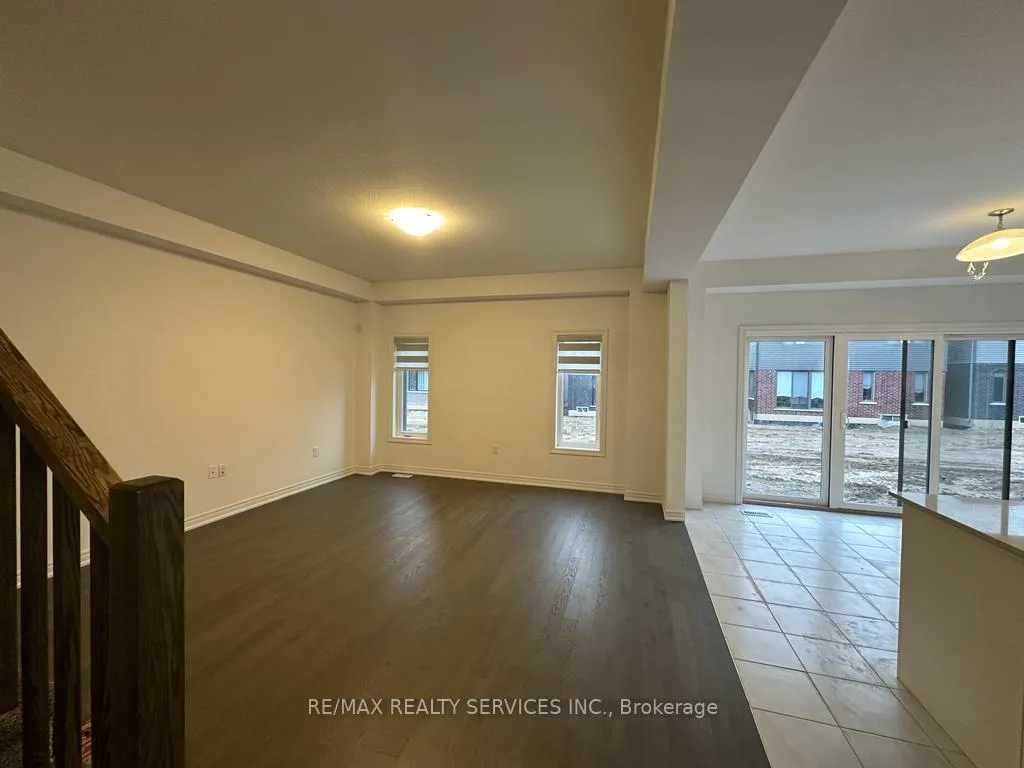
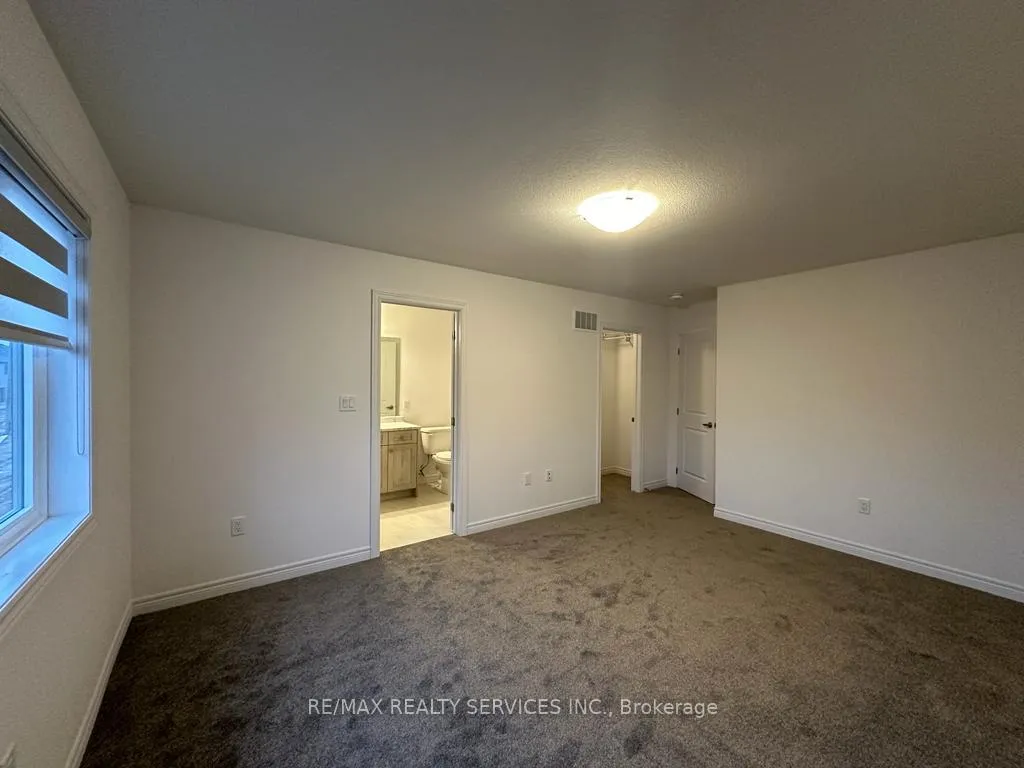
Welcome to this 2023 built detached home with a two-car garage, located in the desirable Brant West community. This home offers a spaciousand well-designed floor plan featuring an open concept kitchen and an expansive great room with dining area, complete with a walkout to thebackyard-ideal for both everyday living and entertaining. The second floor boasts four generously sized bedrooms and three full bathrooms,providing comfort and convenience for the entire family. Three bedrooms feature walk-in closets. The unfinished basement offers ample storagespace and the potential to be customized as a recreation room or additional living area.
Ask about this home
A HOMEH agent will answer your questions about this home.
Around this home
Schools nearby
School rating, out of 10.
Helpful calculators
Your HOMEH agent

"I would see it this week."