

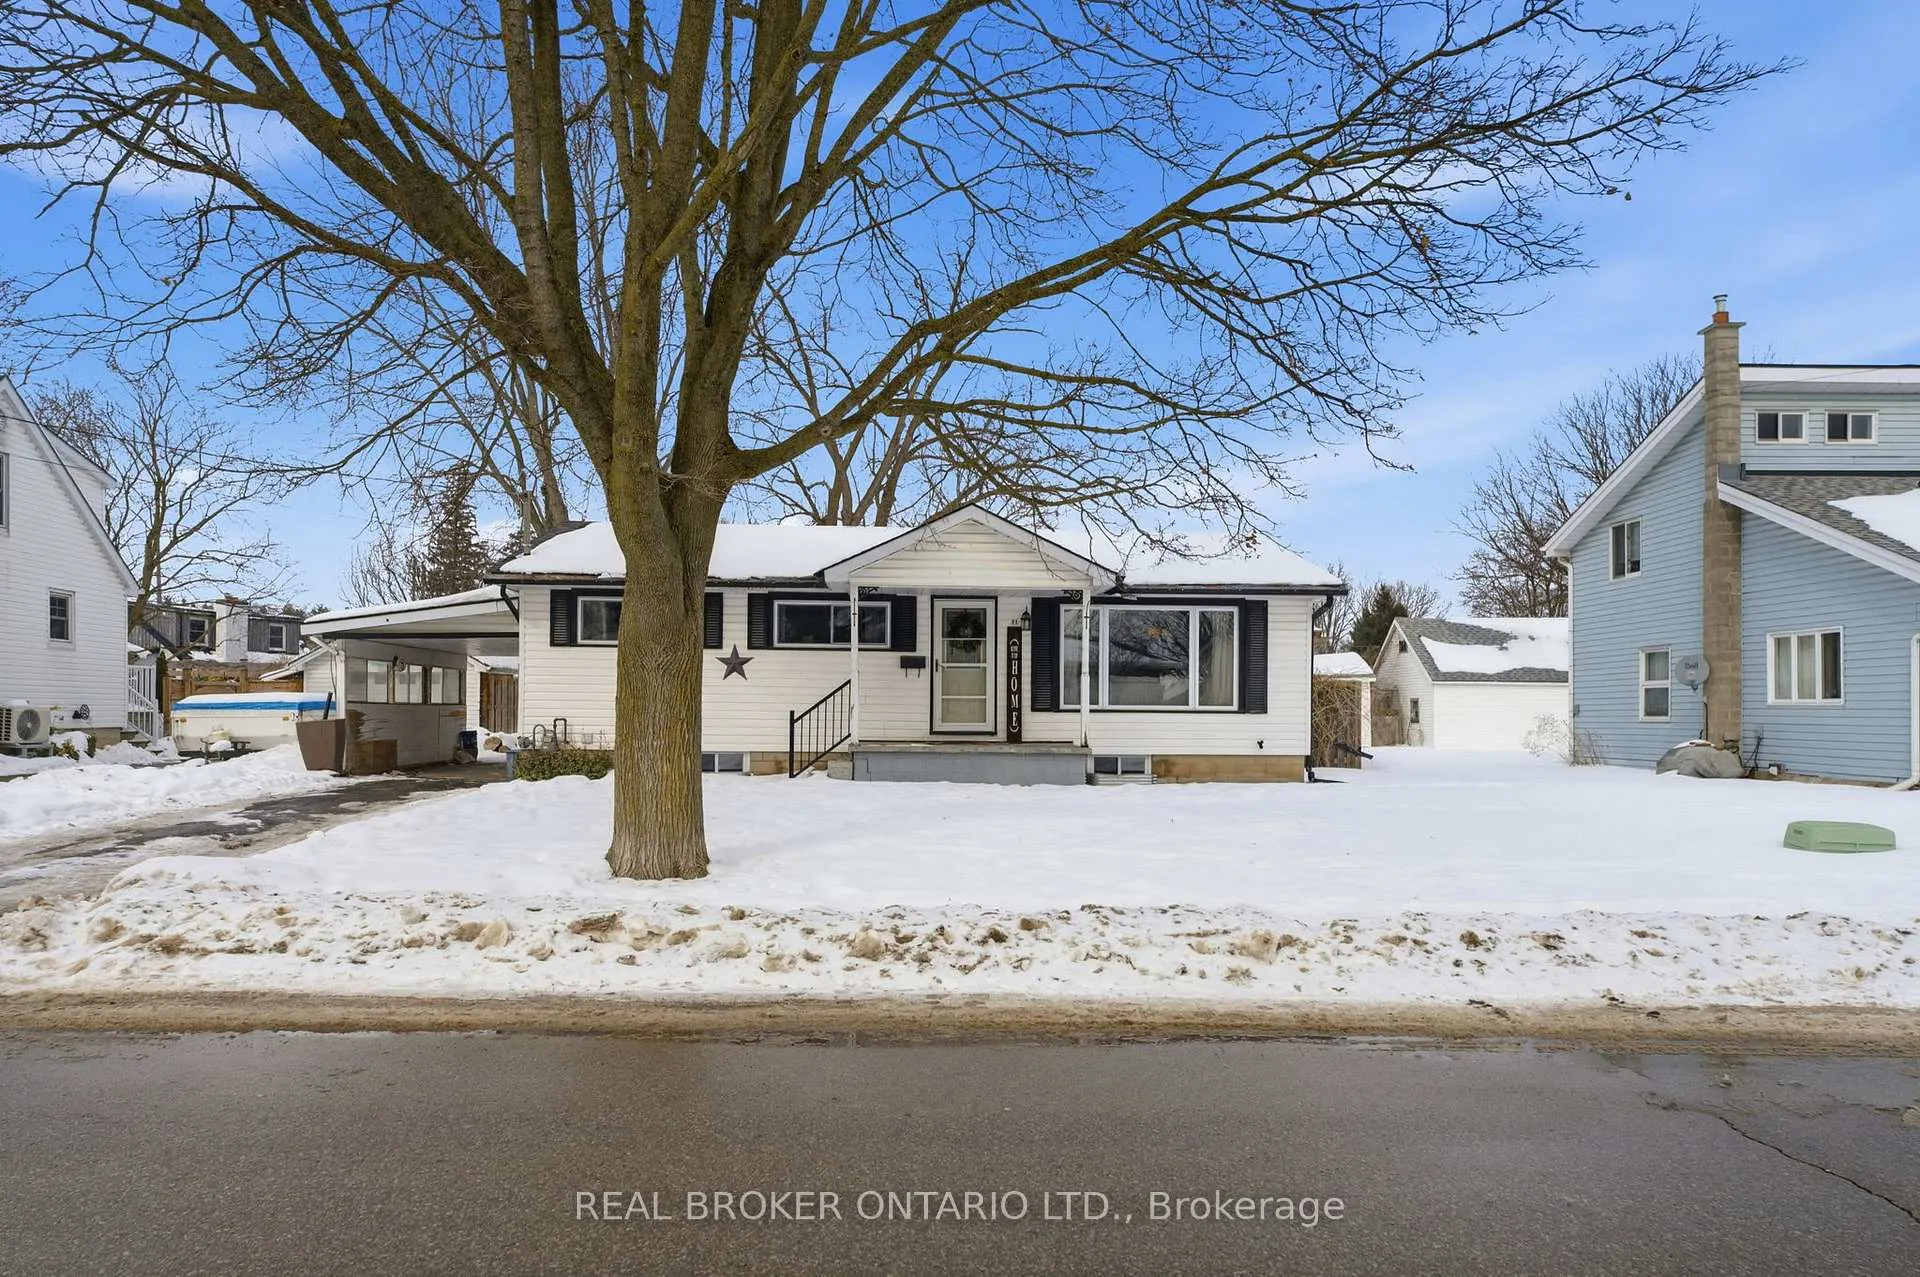
11 Brooklyn Avenue
11 Brooklyn Avenue
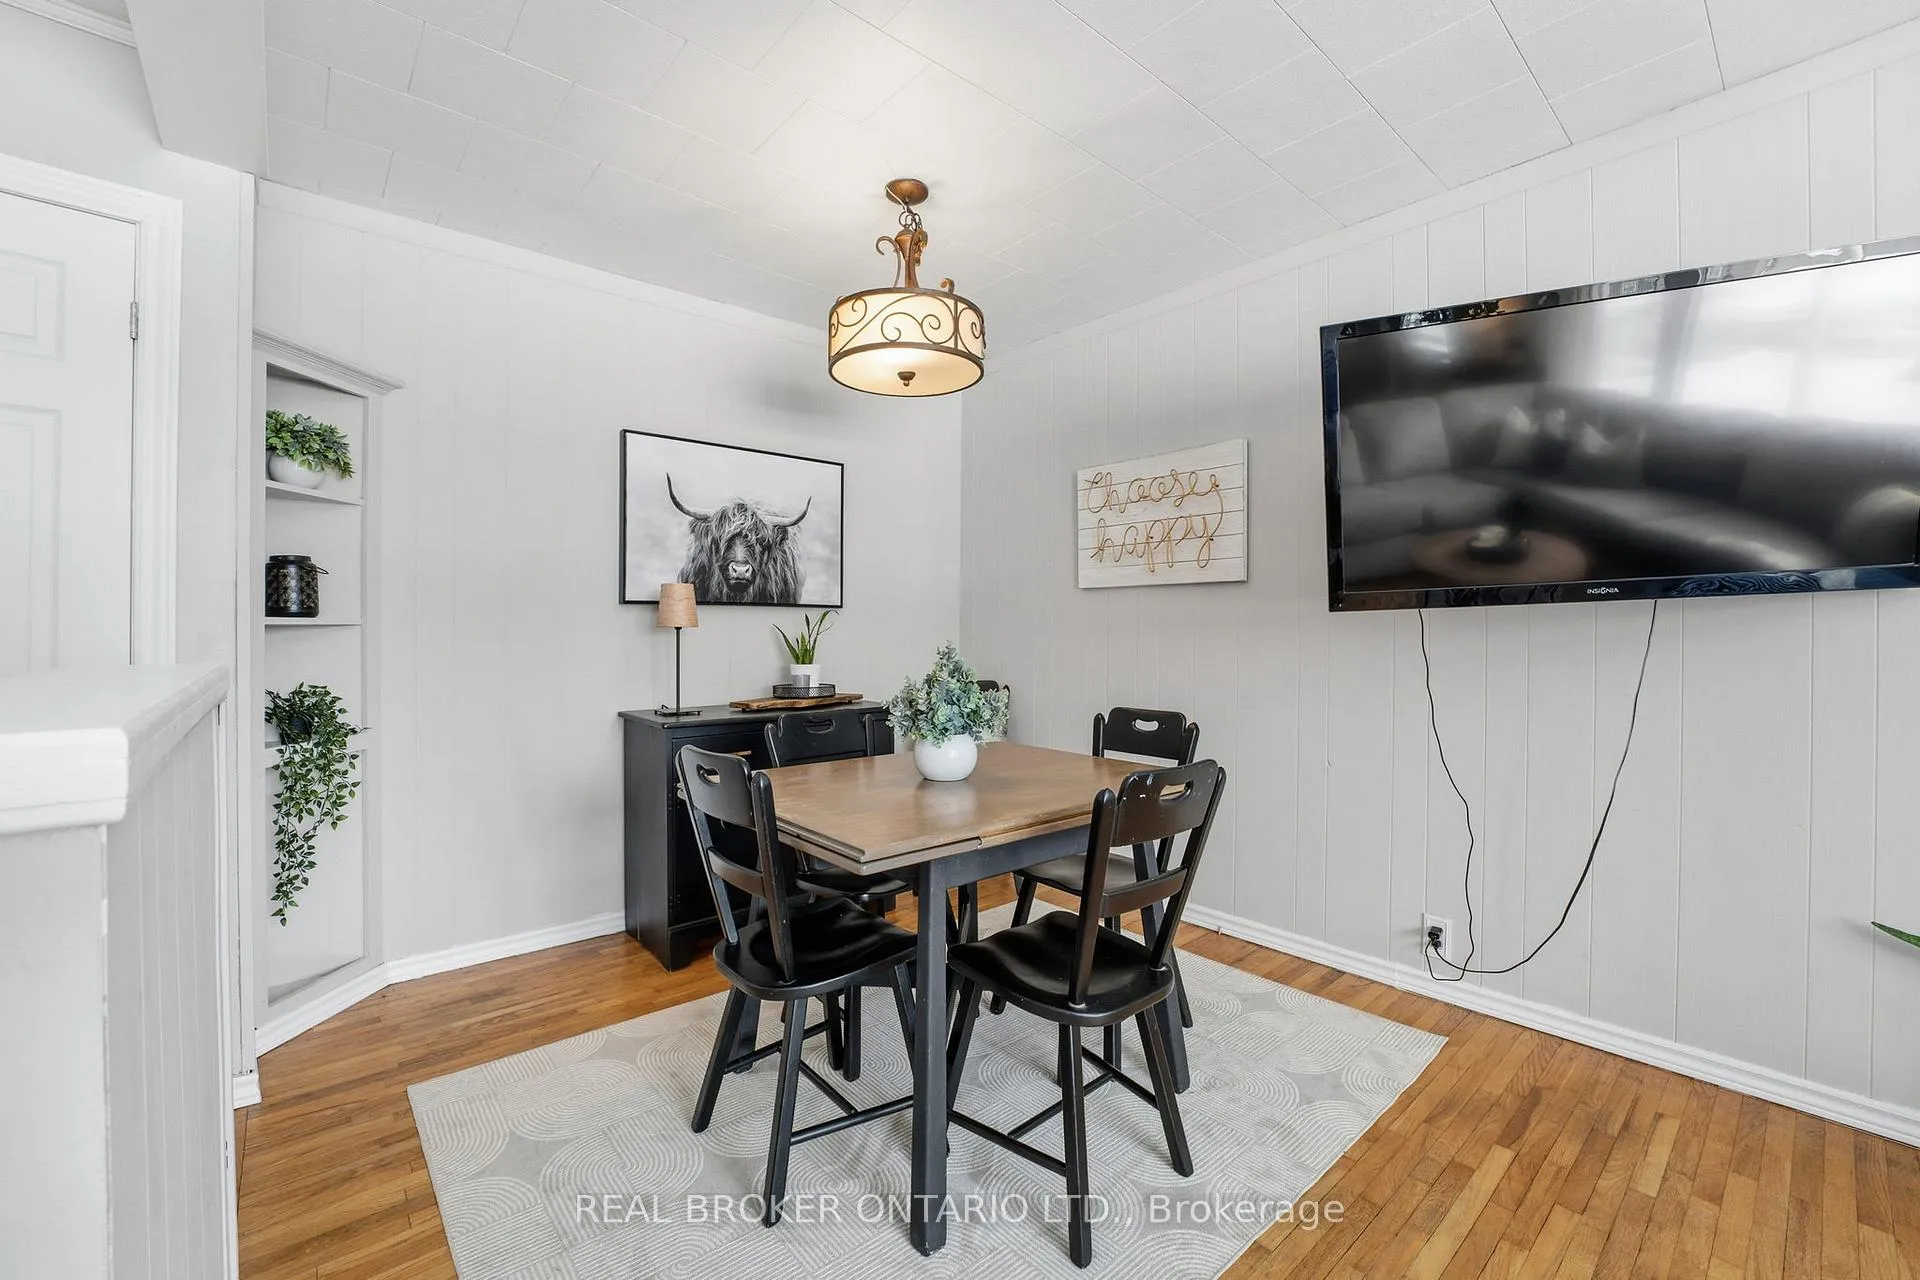 See all 31 photos
Property history
Facts and features
- BasementFinished
- Age of home51–99 years
- Water, sewerMunicipal
- HeatingForced air
- Central air
The homeDetached, Bungalow, Age 51–99 years
- Type: Detached
- Style: Bungalow
- Age: 51–99 years
- Living space: 700–1,100 sq ft
- Basement: Finished
InsideOther, Rooms above ground 10, 3 + 1 in the basement
- Features: Other
- Rooms above ground: 10
- Bedrooms: 3 + 1 in the basement
- Bathrooms: 2
- Kitchens: 1
Outside and lotVinyl siding, Asphalt shingle, Unknown
- Exterior: Vinyl siding
- Roof: Asphalt shingle
- Foundation: Unknown
- Other structures: Additional garage(s), fence - partial
- Size: 60 × 130 ft
Parking1 Garage, Detached
- Spaces: 1 Garage
- Garage: Detached
Heating, water and powerForced air, gas, Central air, Municipal water
- Heating: Forced air, gas
- Cooling: Central air
- Water: Municipal water
- Sewer: Municipal sewer
Costs and taxesTaxes $3,457 a year, HST included in the price, Rental items None
- Taxes, 2025: $3,457 a year
- HST: HST included in the price
- Rental items: None
Included in the saleWasher, dryer, fridge, deep freezer, Microwave, stove
- Included: Washer, dryer, fridge, deep freezer
- Not included: Microwave, stove
NearbyPark, place of worship, public transit, river/stream, school, rec./commun.centre
- Close to: Park, place of worship, public transit, river/stream, school, rec./commun.centre
Listing detailsX12780304, Sold, Feb 11, 2026
- MLS® number: X12780304
- Status: Sold
- Listed on: Feb 11, 2026
- Days on market: 40
- Updated: Mar 23, 2026
- Possession: Flexible
- Occupied by: Owner
- Listing brokerage: REAL BROKER ONTARIO LTD.
About this home
11 Brooklyn Avenue, Brantford, ON N3T 1B5
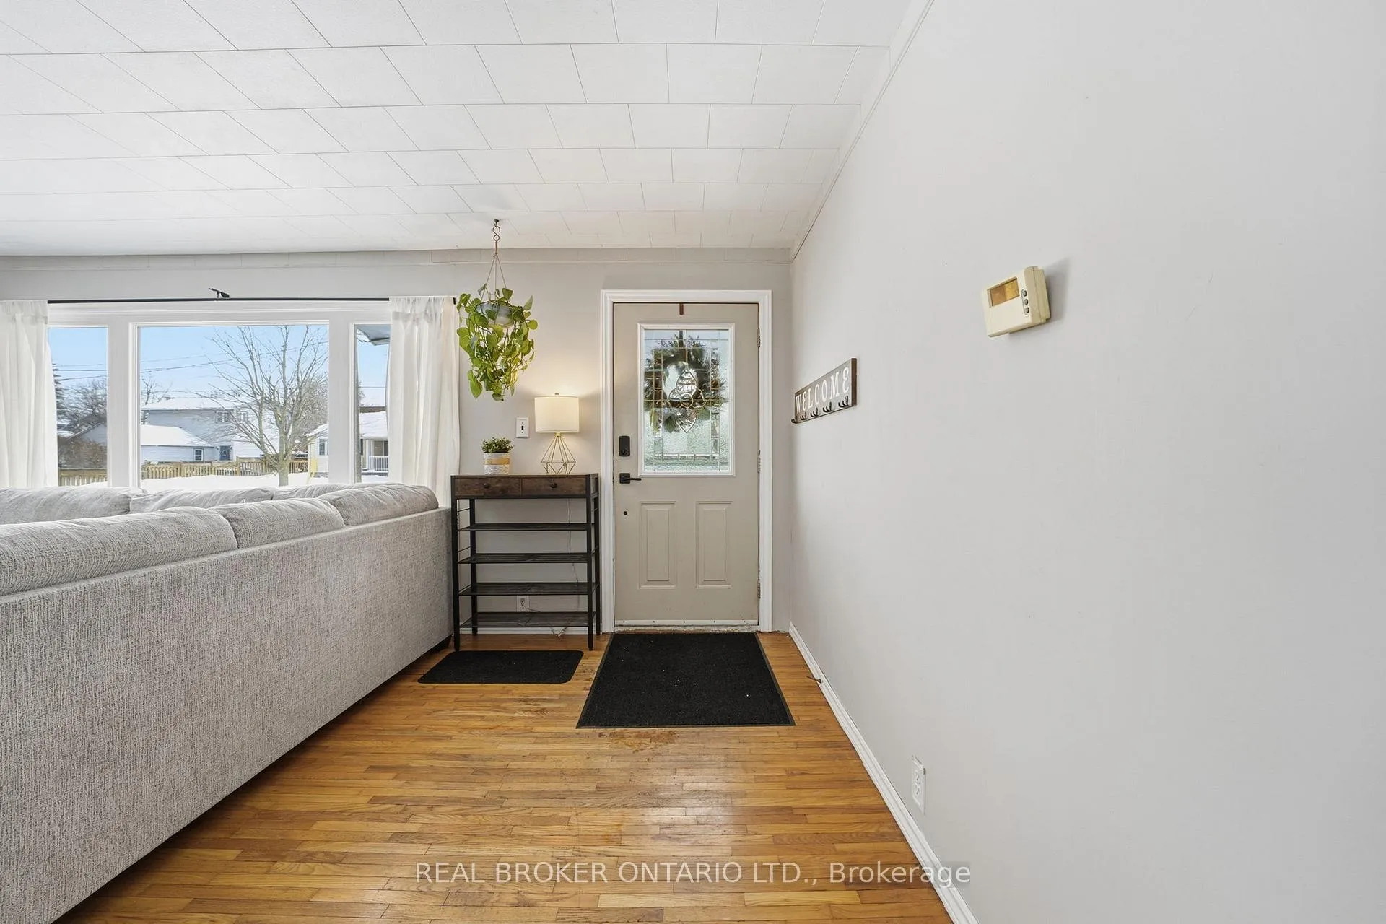
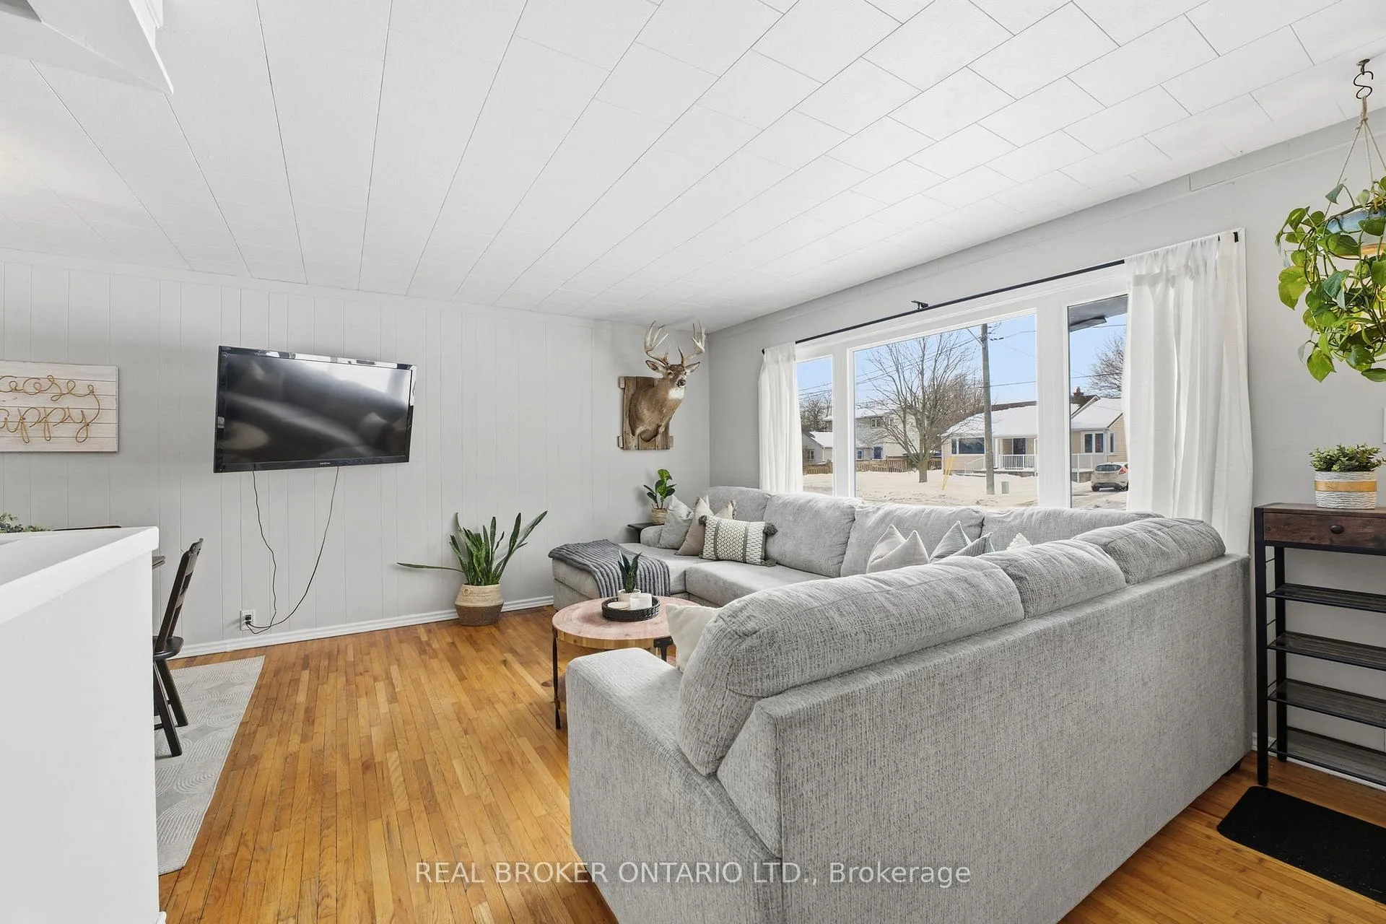
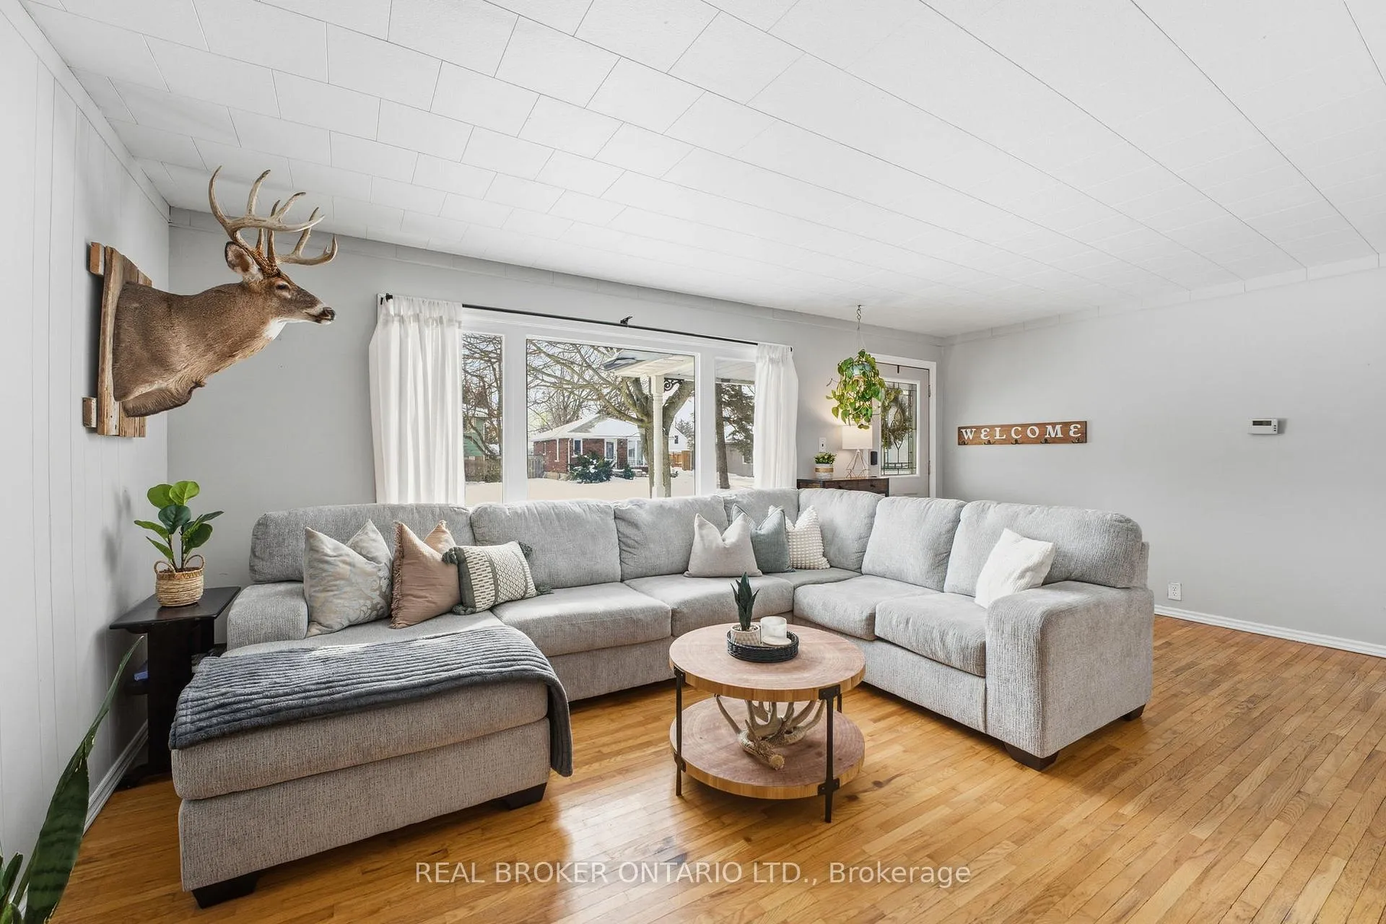
Welcome to 11 Brooklyn Avenue - nestled on a quiet, mature street in desirable West Brant, just steps from the Grand River with easy access to trails, parks, and outdoor amenities. This charming 3+1 bedroom, 2 bathroom home offers the perfect balance of character and modern updates. The bright and spacious living room features an oversized window allowing natural light to flow throughout, and opens seamlessly into the dining area. Original oak hardwood floors add warmth and timeless appeal to the main level. The spacious kitchen strikes the perfect balance between open-concept living and cozy separation with a half wall design. Dark cabinetry is complemented by a light grey subway tile backsplash, off-white stone counters, and stainless steel appliances - creating a functional and stylish space for everyday living. Down the hall are three generously sized bedrooms, including the primary, all offering ample natural light and original hardwood flooring. A 4-piece bathroom completes the main level. The fully renovated lower level (2025) provides additional living space with a beautifully finished rec room featuring recessed pot lighting, new flooring, and extensive waterproofing improvements including Dricore subfloor, waterproofed walls, weeping tile system, and a brand new sump pump. An additional bedroom (currently used as a home gym) and a spa-like 3-piece bathroom make this level ideal for guests, extended family, or in-law suite potential. Step outside to enjoy the large deck with hydro - perfect for entertaining - along with a 14' x 22' detached garage, also complete with hydro. A separate side entrance further enhances the in-law suite potential. Additional updates include a new water softener and hot water tank (2025). A beautifully maintained home in an unbeatable West Brant location offering space, flexibility, and lifestyle all in one.
Ask about this home
A HOMEH agent will answer your questions about this home.
Around this home
Daily convenience, out of 100, from the distances below
Schools nearby
School rating, out of 10.
Helpful calculators
Your HOMEH agent

"I would see it this week."