

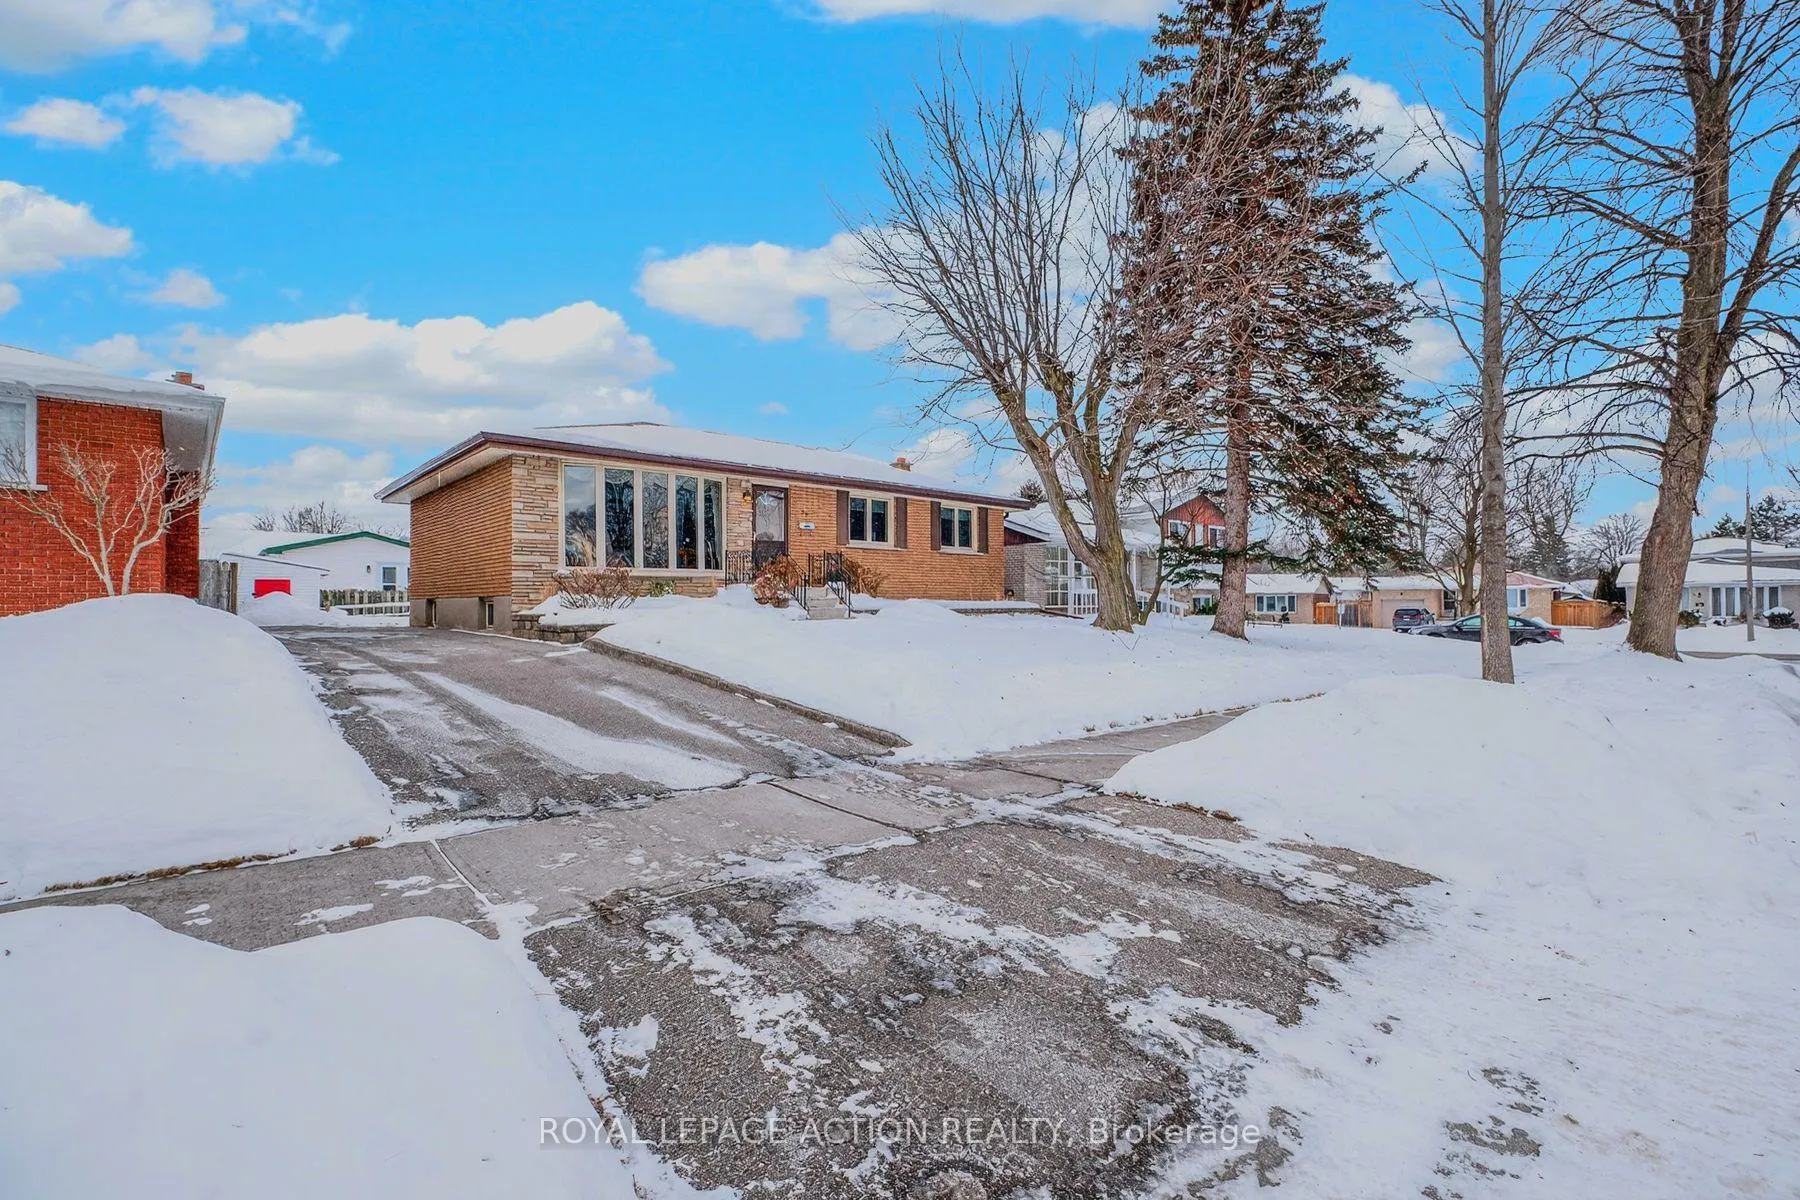
59 Morning Dew Drive
59 Morning Dew Drive
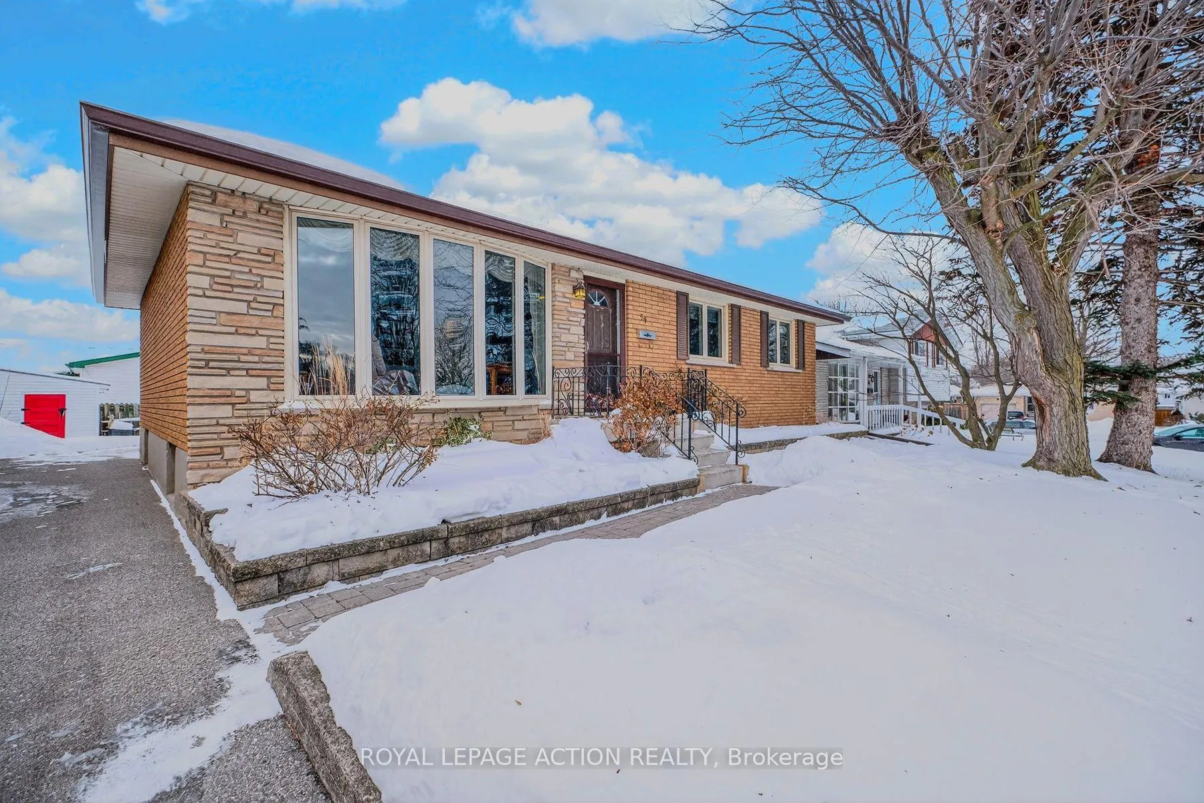
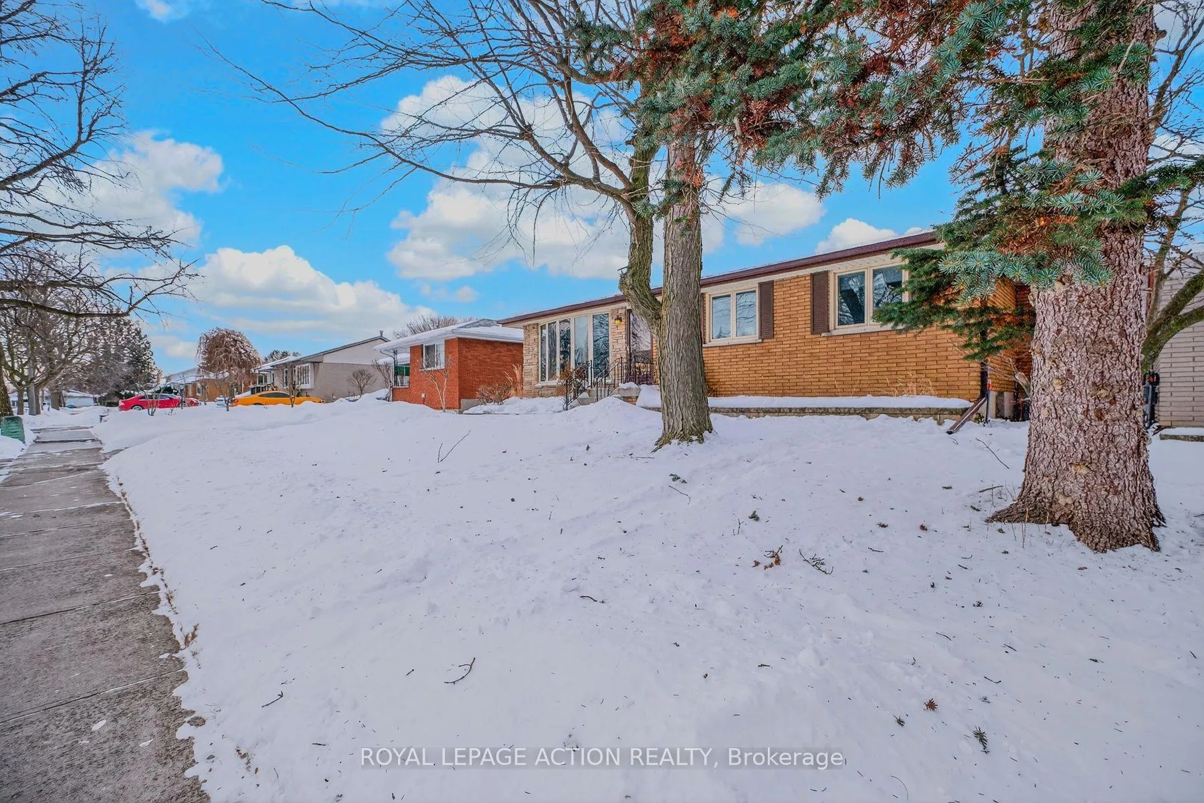
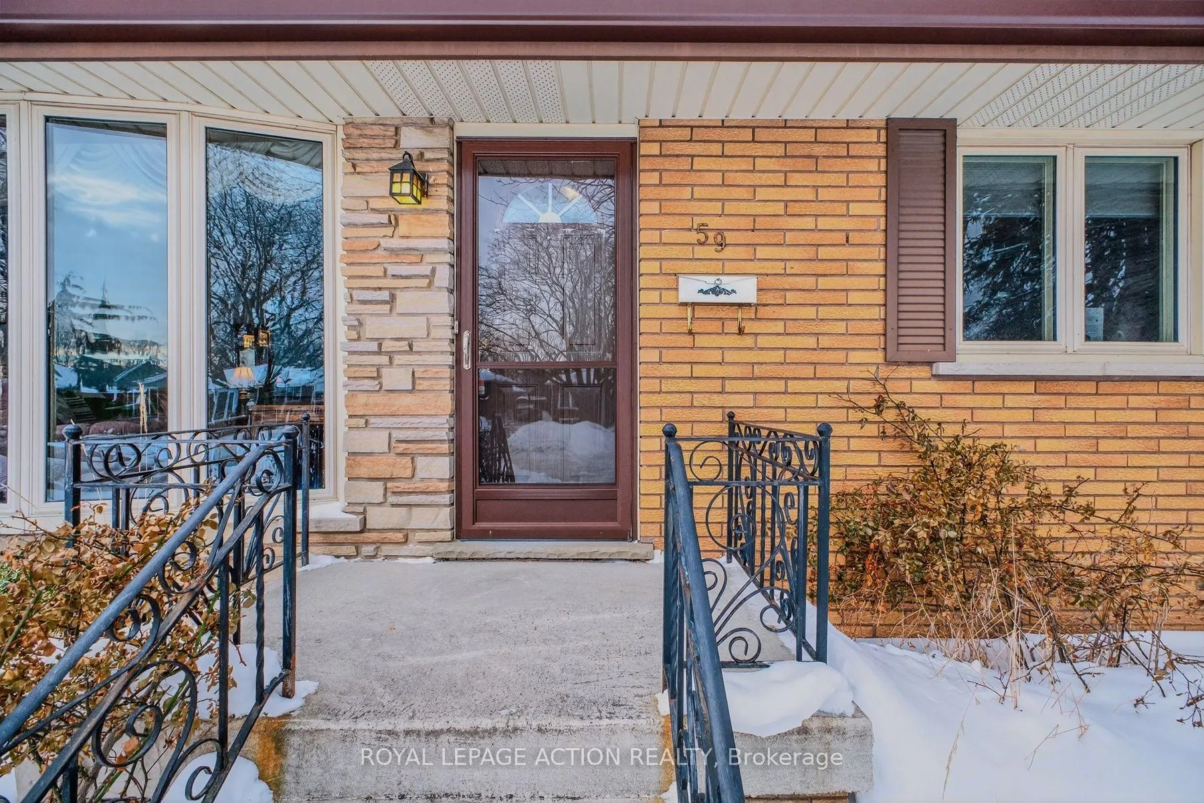
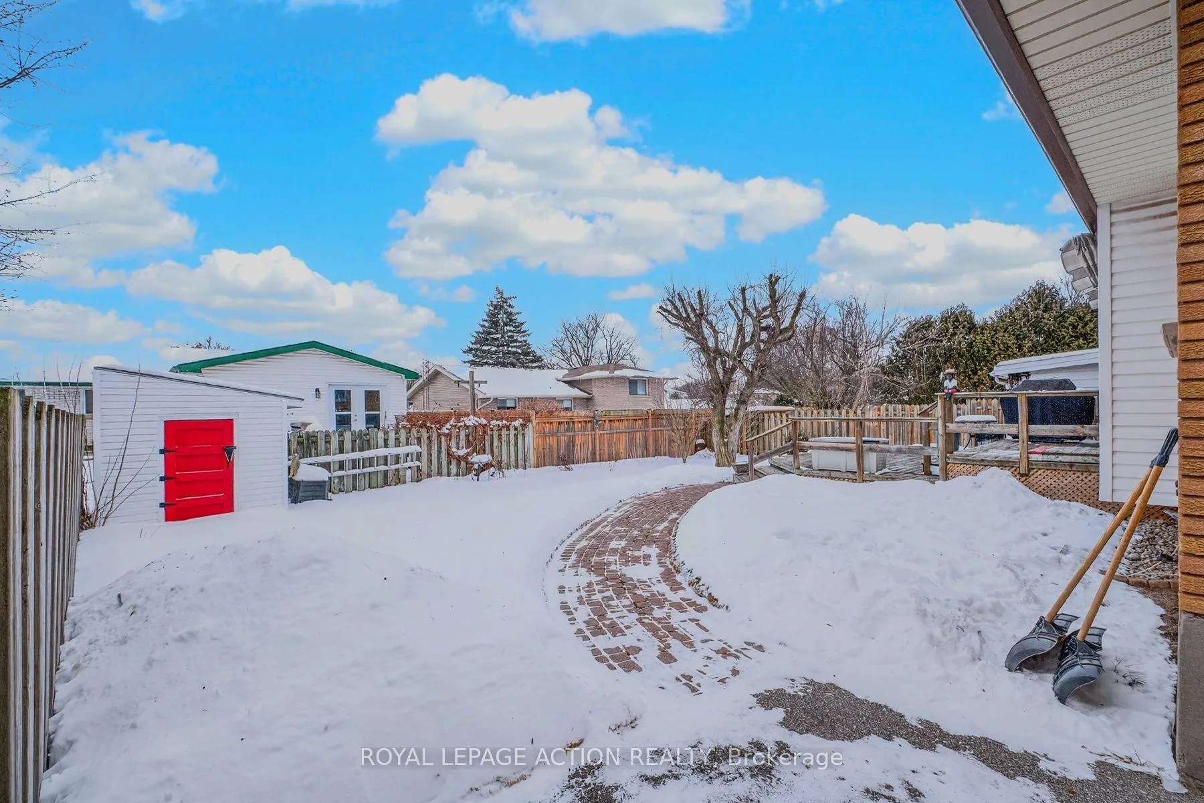 See all 28 photos
Property history
Facts and features
- BasementPart finished
- Age of home51–99 years
- Water, sewerMunicipal
- HeatingForced air
- Central air
The homeDetached, Bungalow, Age 51–99 years
- Type: Detached
- Style: Bungalow
- Age: 51–99 years
- Living space: 700–1,100 sq ft
- Basement: Full, partially finished
- View: City
InsideLower level, Built-in oven, countertop range, Rooms above ground 10
- Laundry: Lower level
- Features: Built-in oven, countertop range
- Rooms above ground: 10
- Bedrooms: 3
- Bathrooms: 1
- Kitchens: 1
Outside and lotBrick, Asphalt shingle, Concrete
- Exterior: Brick
- Roof: Asphalt shingle
- Foundation: Concrete
- Features: Awnings, deck, landscaped
- Size: 54.38 × 97.29 ft
- Zoning: R1B
Parking3 Parking, Private
- Spaces: 3 Parking
- Driveway: Private
Heating, water and powerForced air, gas, Central air, Municipal water
- Heating: Forced air, gas
- Cooling: Central air
- Water: Municipal water
- Sewer: Municipal sewer
Costs and taxesTaxes $3,810 a year, HST included in the price, Hot water heater and water softener
- Taxes, 2025: $3,810 a year
- HST: HST included in the price
- Rental items: Hot water heater and water softener
- Under contract: Hot water heater, water softener
Included in the saleDishwasher, dryer, freezer, refrigerator, stove, washer, window coverings
- Included: Dishwasher, dryer, freezer, refrigerator, stove, washer, window coverings
NearbyPublic transit, school
- Close to: Public transit, school
Listing detailsX12779458, Sold, Feb 11, 2026
- MLS® number: X12779458
- Status: Sold
- Listed on: Feb 11, 2026
- Days on market: 2
- Updated: Feb 13, 2026
- Possession: Immediate
- Occupied by: Vacant
- Listing brokerage: ROYAL LEPAGE ACTION REALTY
About this home
59 Morning Dew Drive, Brantford, ON N3R 3P1
Welcome to 59 Morning Dew, a charming 3-bedroom bungalow in the heart of Brantford's North end. Offered for the first time ever, this home perfectly balances 1960s character with modern mechanicals, including a new furnace in 2023. The main level is bathed in natural light, while the expansive lower level offers incredible storage or potential for a secondary suite. Outside, find a peaceful yard with interlocking paths and a deck made for relaxing complete with a remote-controlled awning. Perfectly situated near schools, Lynden Park Mall, and the 403. Whether you move in and enjoy or renovate to suit your taste, this long-loved family home is a rare find in a quiet, family-friendly neighbourhood.
Ask about this home
A HOMEH agent will answer your questions about this home.
Around this home
Daily convenience, out of 100, from the distances below
Schools nearby
School rating, out of 10.
Helpful calculators
Your HOMEH agent

"I would see it this week."