

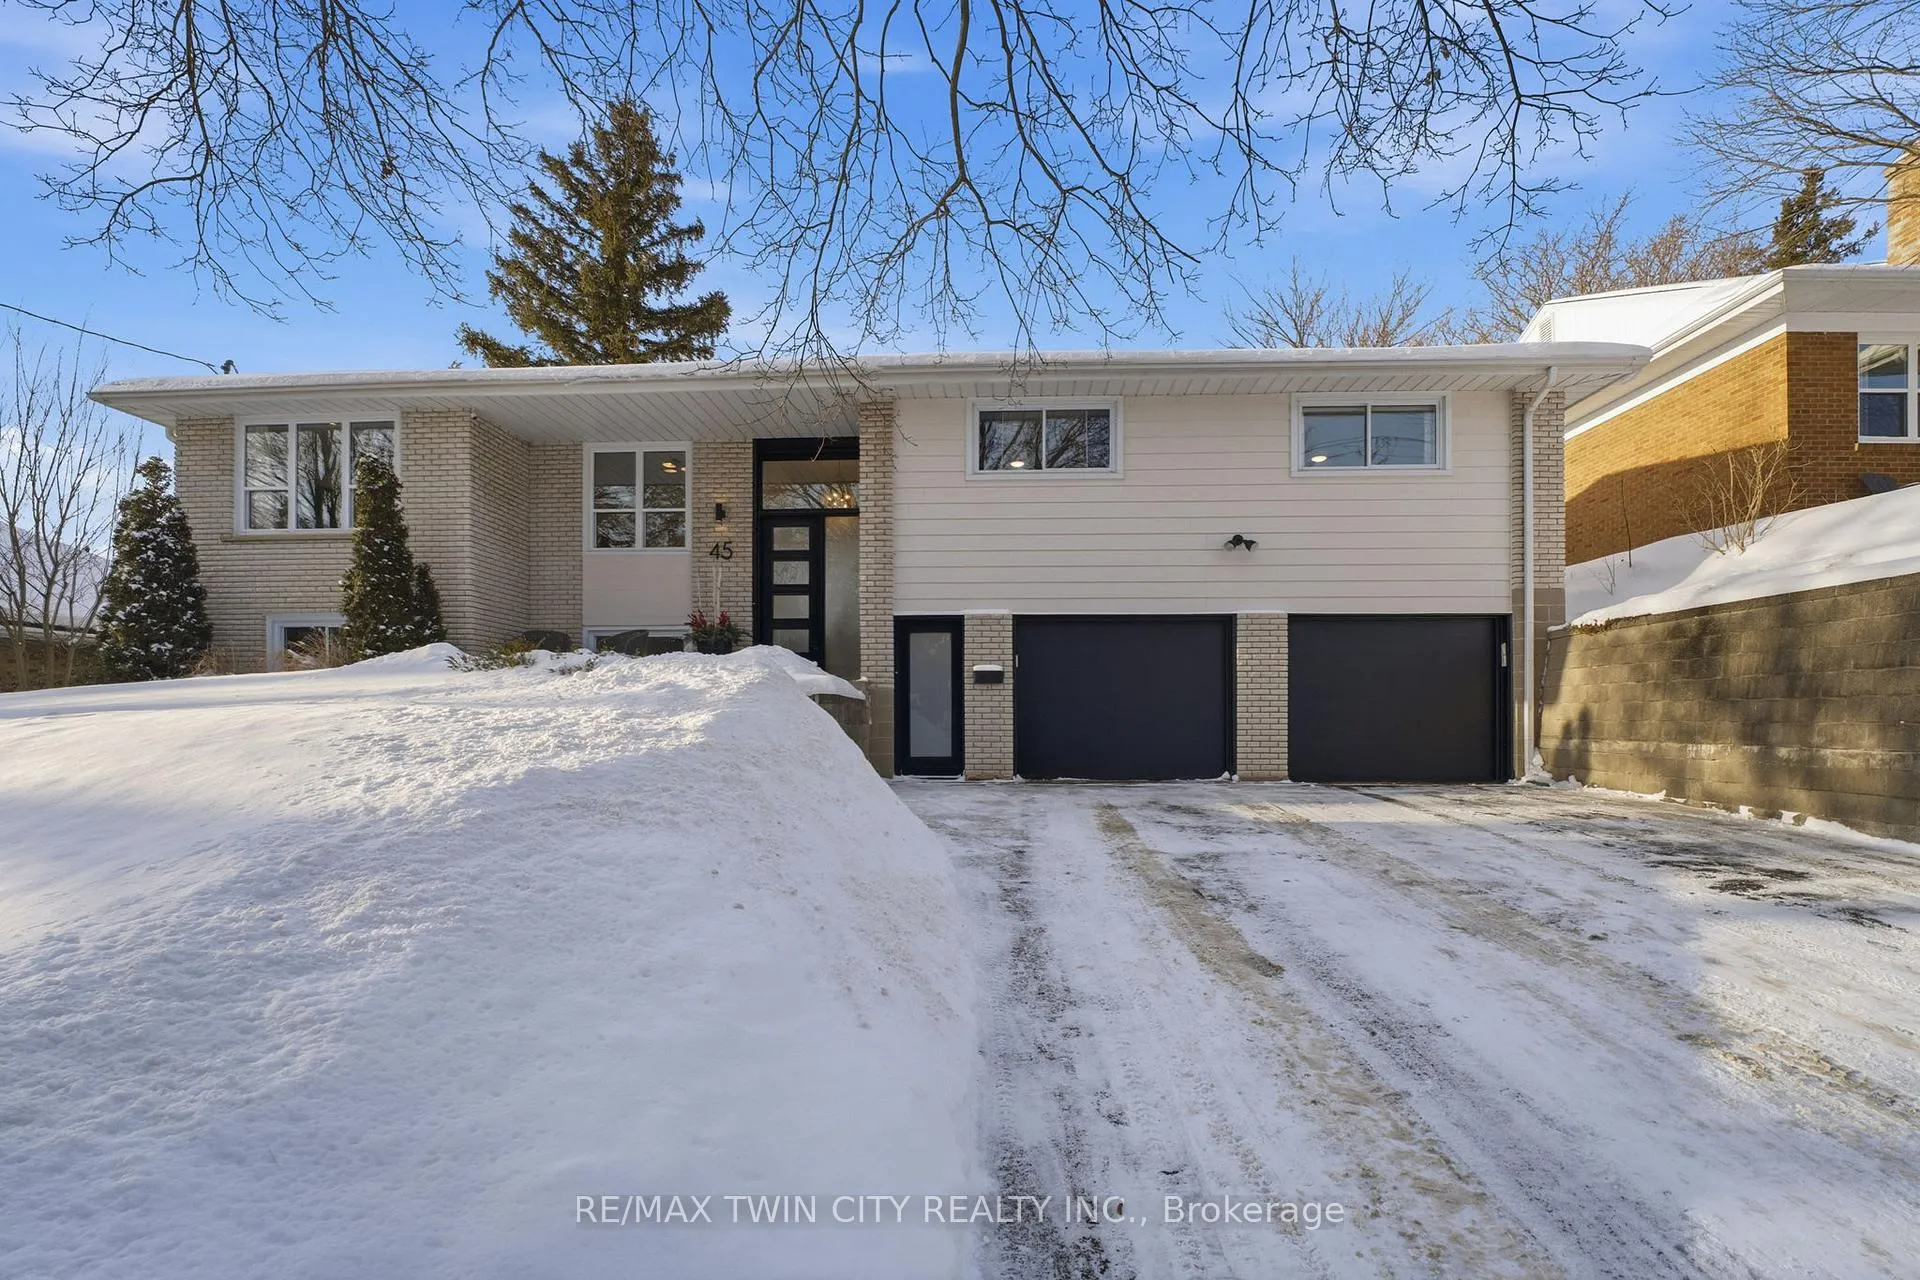
45 Parkside Drive
45 Parkside Drive
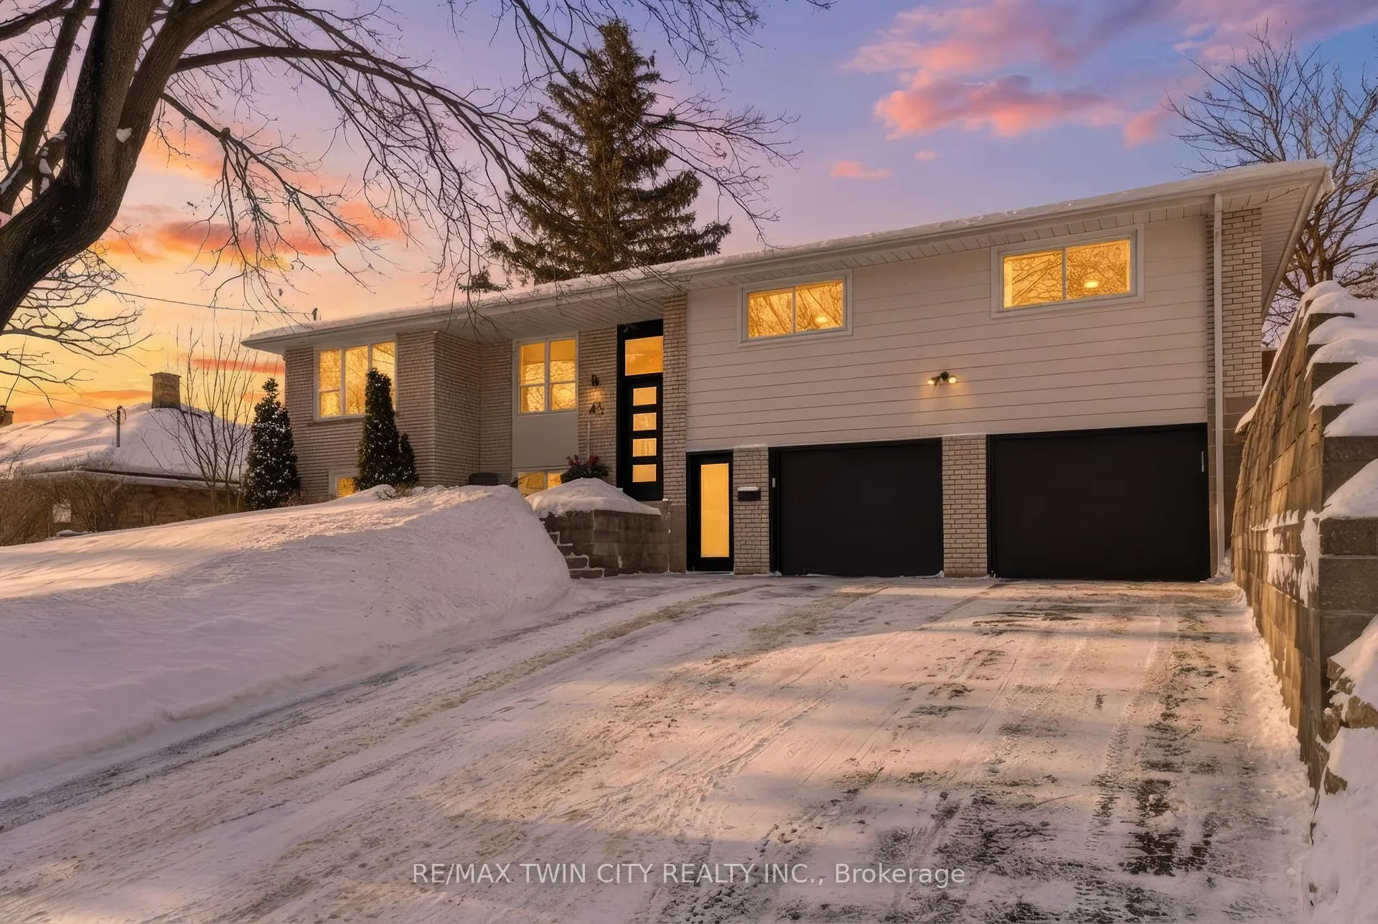
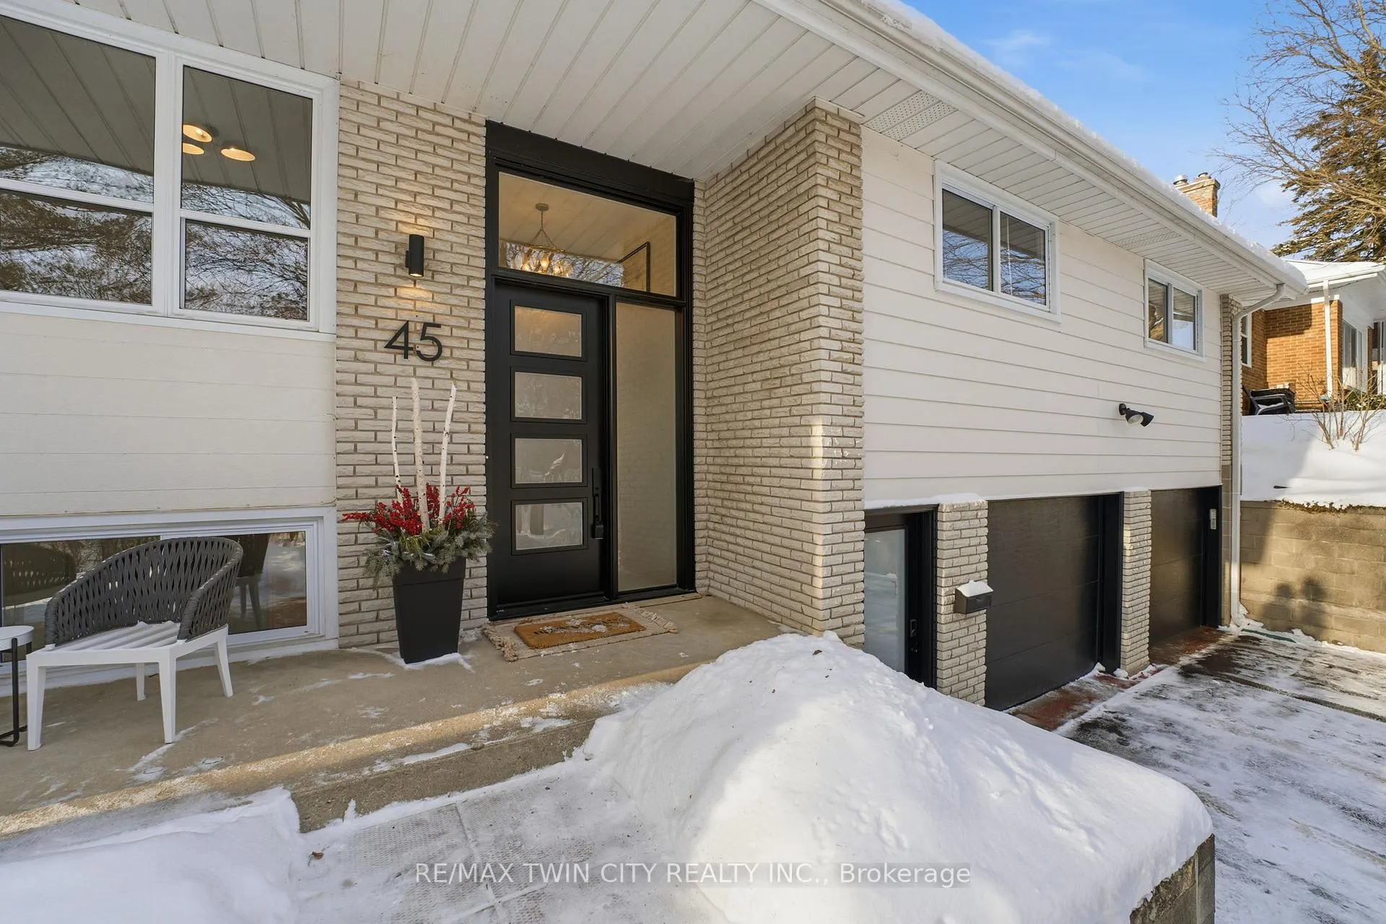
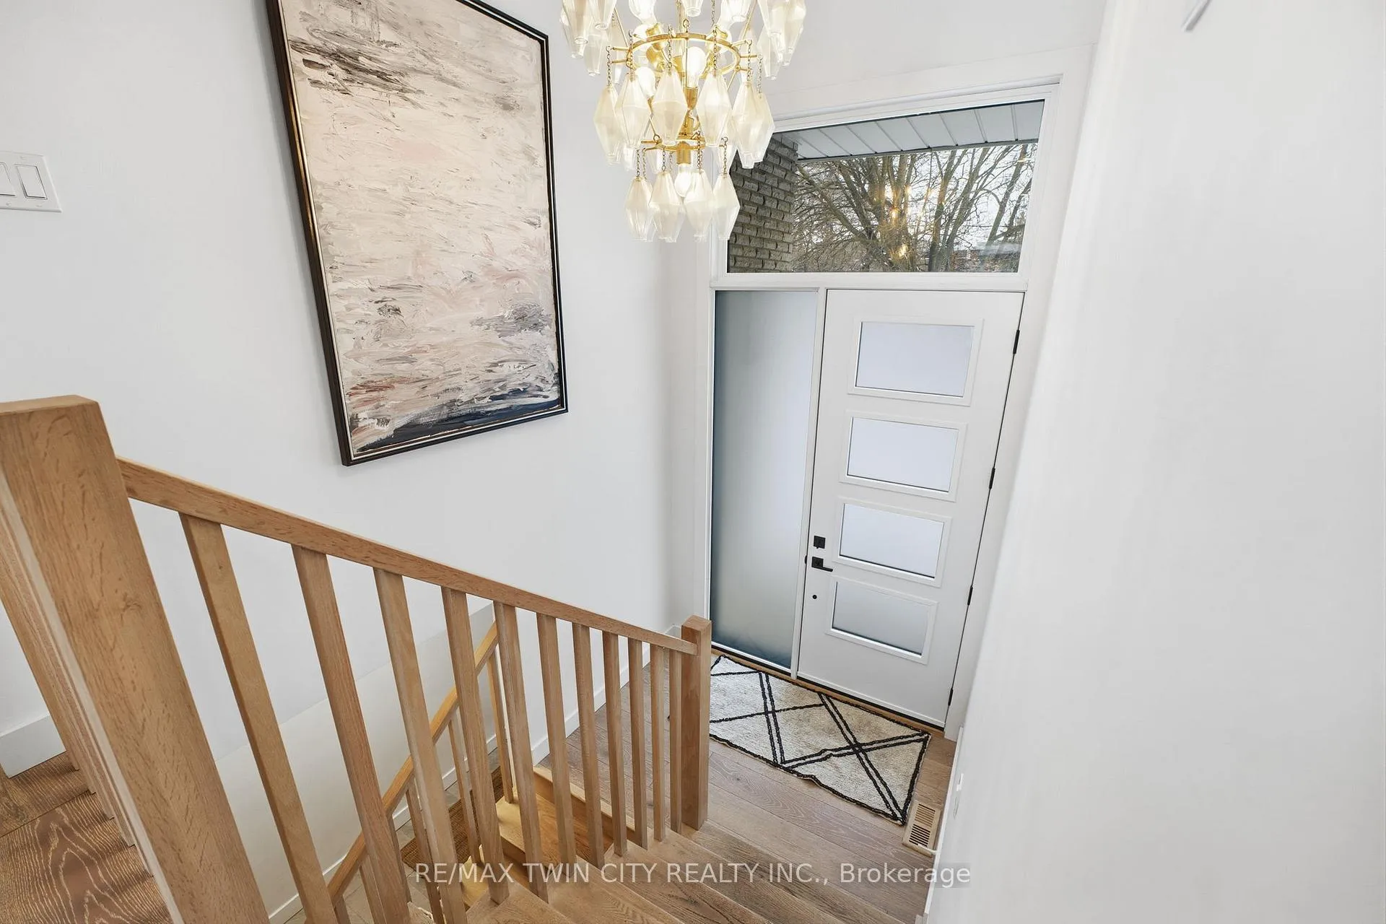
 See all 39 photos
Property history
- $999,900ExpiredList: 2026-02-11|End: 2026-08-11|181 daysX12781616
Facts and features
- BasementWalk-out
- Price per sq ft~$571
- Water, sewerMunicipal
- HeatingForced air
- Fireplace
- Central air
The homeDetached, Bungalow-raised, 1,500–2,000 sq ft
- Type: Detached
- Style: Bungalow-raised
- Living space: 1,500–2,000 sq ft
- Basement: Full, finished, walk-out
InsideFireplace Yes, family room, living room, natural gas, Heated, Auto garage door remote, water softener
- Fireplace: Yes, family room, living room, natural gas
- Flooring: Heated
- Features: Auto garage door remote, water softener
- Rooms above ground: 10
- Rooms in the basement: 4
- Bedrooms: 4
- Bathrooms: 3
- Kitchens: 1
- Family room: Yes
Outside and lotBrick, aluminum siding, Asphalt shingle, Block
- Exterior: Brick, aluminum siding
- Roof: Asphalt shingle
- Foundation: Block
- Size: 75.07 ft frontage
- Zoning: R1A
Parking2 Garage, Attached, Private double
- Spaces: 2 Garage
- Garage: Attached
- Driveway: Private double
Heating, water and powerForced air, gas, Central air, Municipal water
- Heating: Forced air, gas
- Cooling: Central air
- Water: Municipal water
- Sewer: Municipal sewer
Costs and taxesTaxes $6,607 a year, HST included in the price, Hot water heater
- Taxes, 2025: $6,607 a year
- HST: HST included in the price
- Under contract: Hot water heater
Included in the saleDishwasher, dryer, garage door opener, gas oven/range, gas stove, range hood, refrigerator, washer, window coverings
- Included: Dishwasher, dryer, garage door opener, gas oven/range, gas stove, range hood, refrigerator, washer, window coverings
NearbyGolf, river/stream, school, wooded/treed, park
- Close to: Golf, river/stream, school, wooded/treed, park
Listing detailsX12781616, Expired, Feb 11, 2026
- MLS® number: X12781616
- Status: Expired
- Listed on: Feb 11, 2026
- Days on market: 181
- Updated: Aug 11, 2026
- Possession: Flexible
- Occupied by: Owner
- Listing brokerage: RE/MAX TWIN CITY REALTY INC.
About this home
45 Parkside Drive, Brantford, ON N3T 5G3
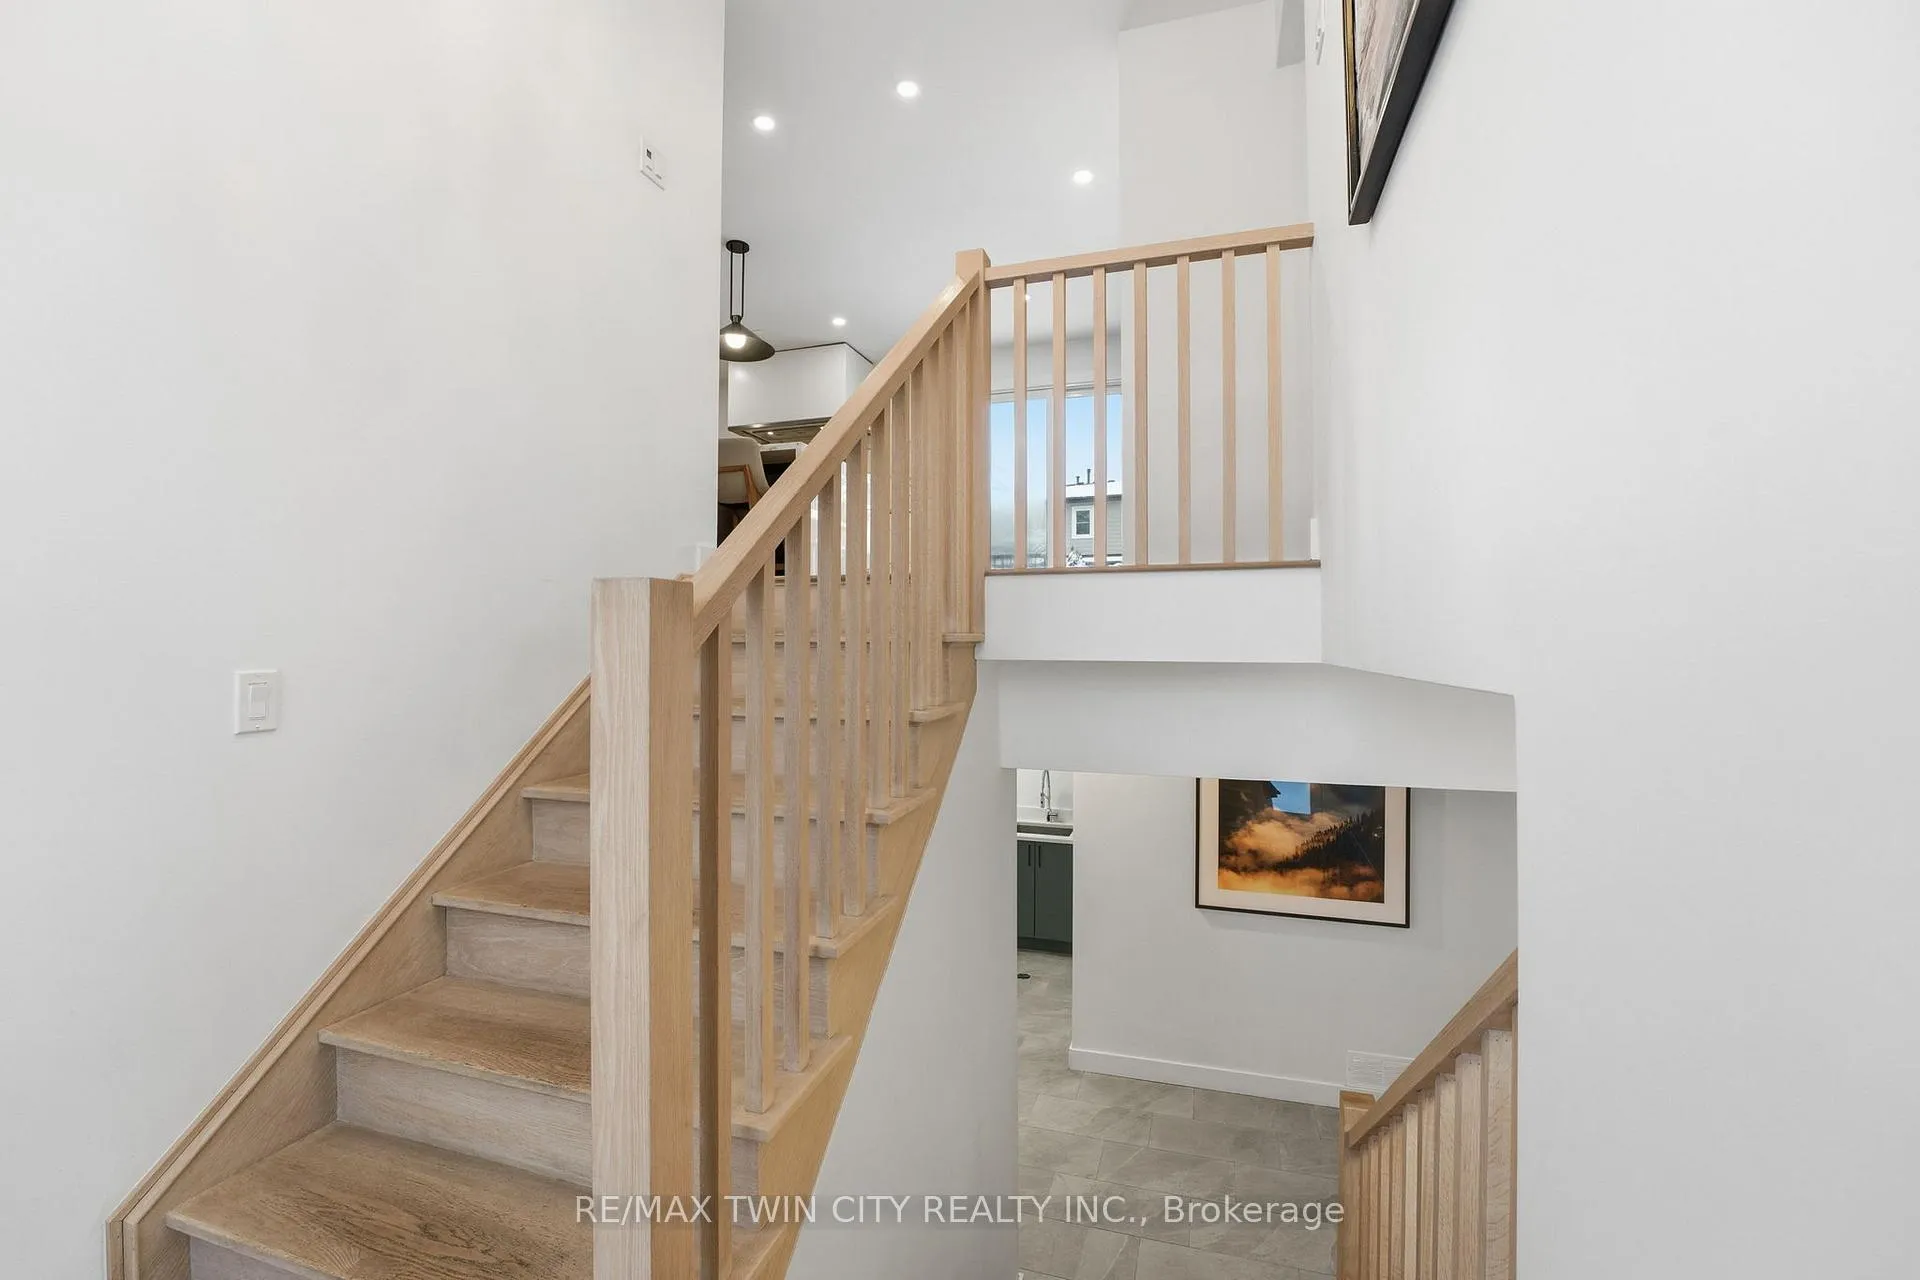
Welcome to this stunningly renovated home in Brantford's most desirable neighbourhood - Ava Heights. Nestled on prestigious Parkside Drive, this exceptional property offers privacy, luxury, and convenience, all within walking distance to some of the city's finest amenities. Thoughtfully redesigned with custom designer finishes and professionally curated details, this home showcases quality craftsmanship throughout. The main level features a spectacular 2020 kitchen renovation complete with Downsview custom cabinetry, elegant porcelain countertops, and engineered oak hardwood flooring that flows seamlessly throughout. An impressive new oak staircase adds architectural character, while two gas fireplaces create warm and inviting living spaces. Offering three oversized bedrooms plus a versatile fourth room ideal for a home office or additional bedroom, the layout is both functional and flexible for growing families or professionals working from home. The luxurious primary ensuite (2024) features heated floors and high-end finishes, while the main bathroom was newly completed in 2025. The basement bathroom and laundry were beautifully renovated in 2023, and the separate walk-in basement entrance provides excellent potential for an in-law suite or private guest space. Step outside to enjoy the maintenance-free composite deck (2020). The home's elevated position from the road and expansive four-car driveway enhance both privacy and curb appeal. An oversized double garage with new doors (2023) add further value and style. Extensive upgrades provide peace of mind: Roof (2019) New A/C (2023 - owned) New Furnace (2024 - owned) Water Softener System (2025). Perfectly located within walking distance to Dufferin Tennis & Pickleball Club, Brantford Golf & Country Club, Glenhyrst Gardens, parks, and the scenic Grand River trails, this is a rare opportunity to own a turn-key luxury home in one of Brantford's most sought-after communities. Ava Heights living at its finest.
Ask about this home
A HOMEH agent will answer your questions about this home.
Around this home
Daily convenience, out of 100, from the distances below
Schools nearby
School rating, out of 10.
Helpful calculators
Your HOMEH agent

"Priced 8% over the Hestimate. I would see it this week."