

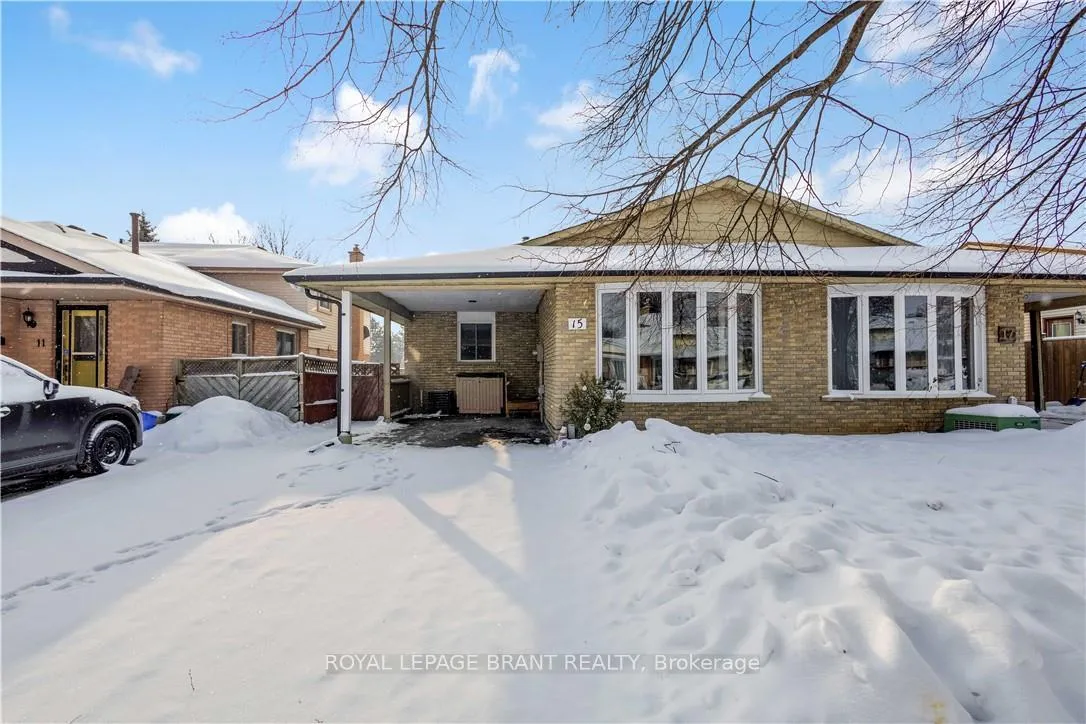
15 Autumn Road
15 Autumn Road
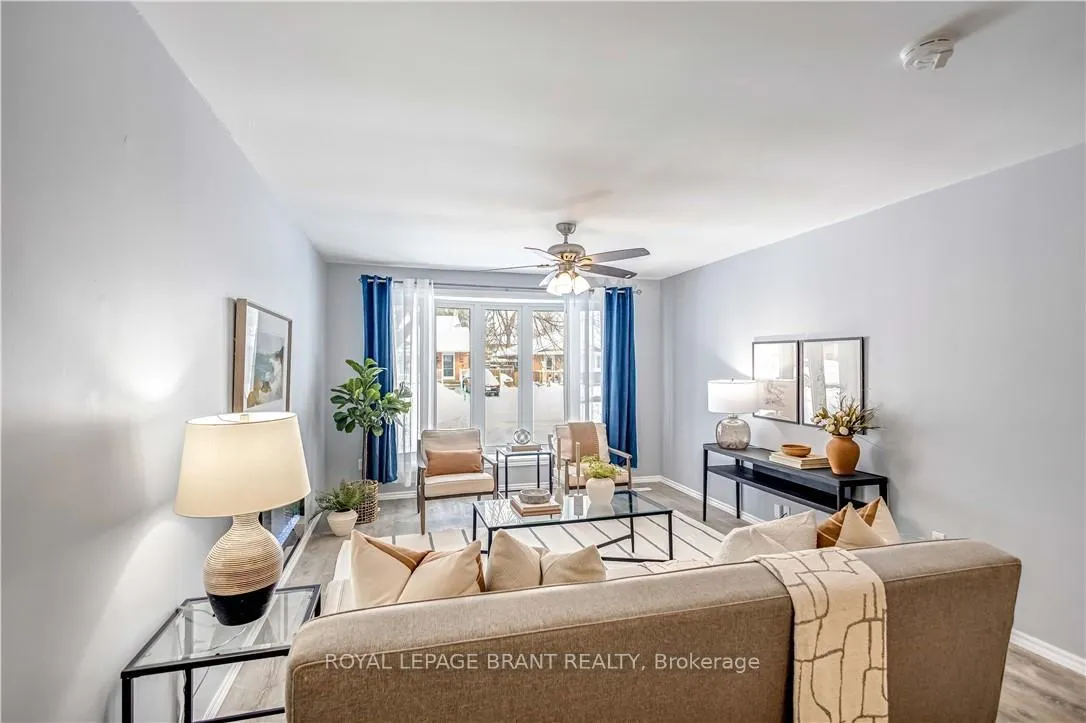 See all 48 photos
Property history
Facts and features
- BasementFinished
- Age of home31–50 years
- Water, sewerMunicipal
- Lot shapeRectangular
- Central air
The homeSemi-Detached, Backsplit 3, Age 31–50 years
- Type: Semi-Detached
- Style: Backsplit 3
- Age: 31–50 years
- Living space: 1,100–1,500 sq ft
- Basement: Full, finished
- Special designation: Other
InsideRooms above ground 7, Bedrooms 2, Bathrooms 2
- Rooms above ground: 7
- Bedrooms: 2
- Bathrooms: 2
- Kitchens: 1
- Family room: Yes
Outside and lotBrick, Asphalt shingle, Poured concrete
- Exterior: Brick
- Roof: Asphalt shingle
- Foundation: Poured concrete
- Size: 30 × 110 ft
- Shape: Rectangular
- Zoning: R2, H-C9-2
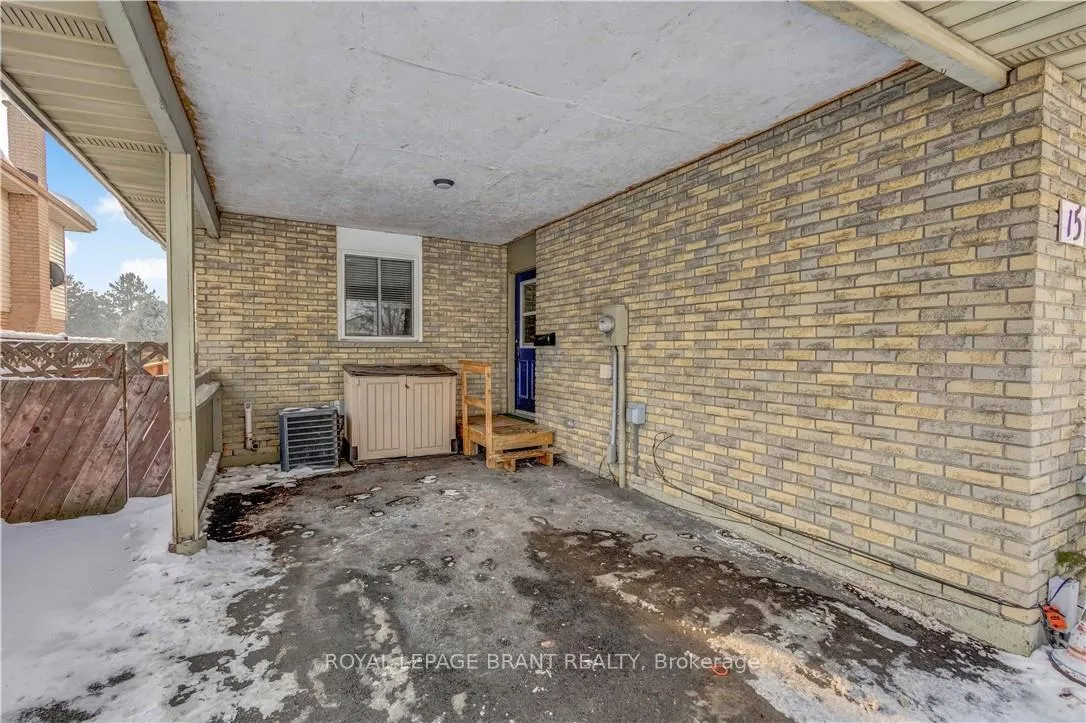
Parking1 Garage, Carport
- Spaces: 1 Garage
- Garage: Carport
Heating, water and powerForced air, gas, Central air, Municipal water
- Heating: Forced air, gas
- Cooling: Central air
- Water: Municipal water
- Sewer: Municipal sewer
Costs and taxesTaxes $3,472 a year, HST included in the price, Hot water heater
- Taxes, 2025: $3,472 a year
- HST: HST included in the price
- Rental items: Hot water heater
- Under contract: Hot water heater
Included in the saleDryer, refrigerator, stove, washer
- Included: Dryer, refrigerator, stove, washer
Listing detailsX12780222, Sold, Feb 10, 2026
- MLS® number: X12780222
- Status: Sold
- Listed on: Feb 10, 2026
- Days on market: 9
- Updated: Feb 19, 2026
- Possession: Flexible
- Occupied by: Vacant
- Listing brokerage: ROYAL LEPAGE BRANT REALTY
About this home
15 Autumn Road, Brantford, ON N3R 7B1
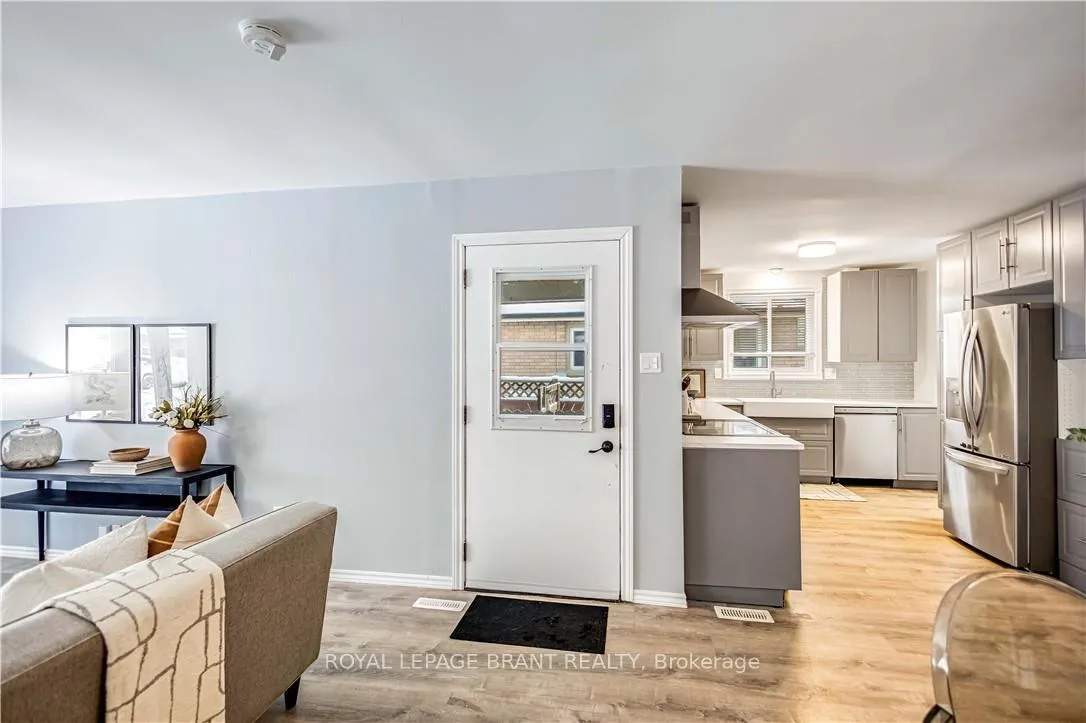
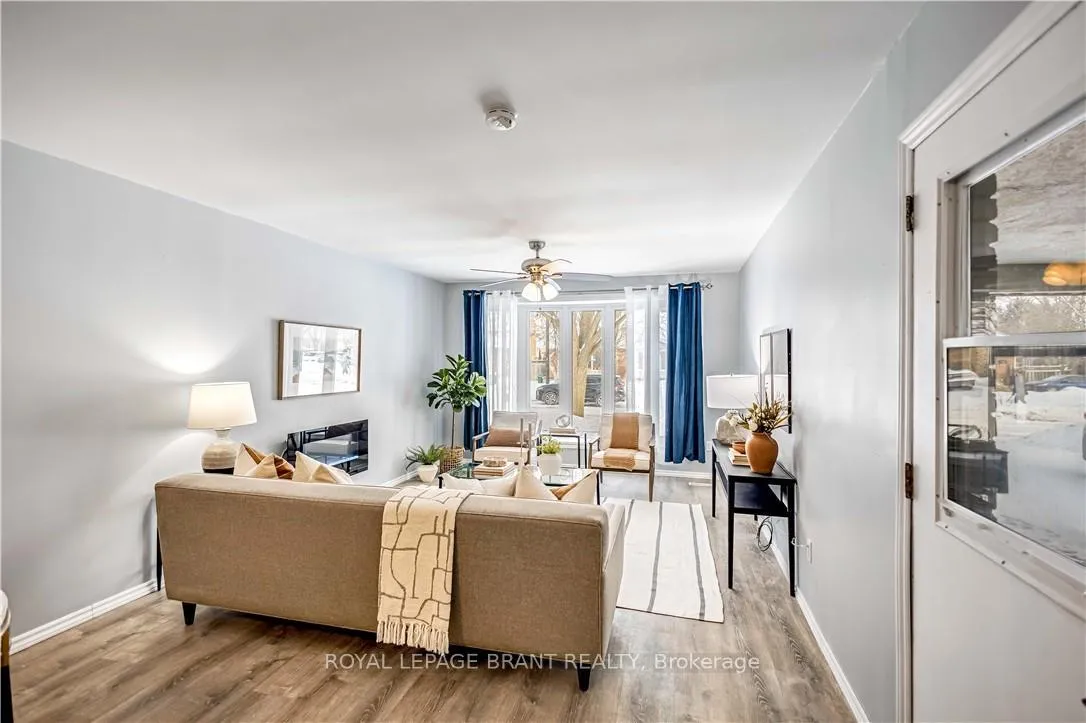
This spacious 5-bedroom, 2-bath home offers plenty of room for a growing family or savvy investor. Featuring a private, fully fenced backyard with no rear neighbours, it's the perfect space to relax or entertain. A separate side entrance provides excellent in-law or income potential. Inside, you'll find an open-concept living and dining area highlighted by a charming bay window, generous bedroom sizes, and large windows that fill the home with natural light. Ideally located in the desirable North End Brier Park area, close to schools, parks, transit, shopping, and the community centre. With plenty of potential for a handyman or investor, this home is ready for your personal touch. A great opportunity you won't want to miss!
Ask about this home
A HOMEH agent will answer your questions about this home.
Around this home
Daily convenience, out of 100, from the distances below
Schools nearby
School rating, out of 10.
Helpful calculators
Your HOMEH agent

"I would see it this week."