

247 Old Onondaga Road E
247 Old Onondaga Road E
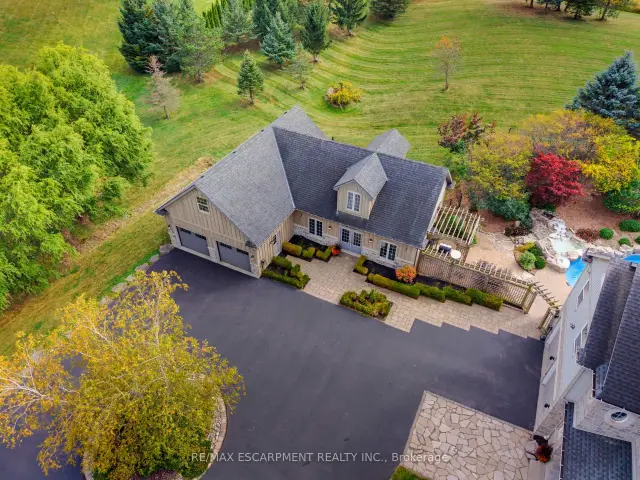 See all 50 photos
Facts and features
- BasementWalk-up
- Age of home16–30 years
- Price per sq ft~$726
- Water, sewerSeptic
- Second kitchen
- Fireplace
- Central air
- Inground pool
The homeDetached, 2-storey, Age 16–30 years
- Type: Detached
- Style: 2-storey
- Age: 16–30 years
- Living space: 2,500–3,000 sq ft
- Basement: Finished, walk-up
InsideFireplace Yes, propane, Upper level, Air exchanger, bar fridge, central vacuum, countertop range, guest accommodations, in-law capability, in-law suite, on demand water heater, propane tank, storage, sump pump, ventilation system, water heater owned, water purifier, water softener, water treatment
- Fireplace: Yes, propane
- Laundry: Upper level
- Features: Air exchanger, bar fridge, central vacuum, countertop range, guest accommodations, in-law capability, in-law suite, on demand water heater, propane tank, storage, sump pump, ventilation system, water heater owned, water purifier, water softener, water treatment
- Security: Alarm system, carbon monoxide detectors, monitored, security system, smoke detector
- Rooms above ground: 15
- Rooms in the basement: 4
- Bedrooms: 3 + 1 in the basement
- Bathrooms: 3
- Kitchens: 2
- Family room: Yes
Outside and lotBoard & batten , stone, Asphalt shingle, Poured concrete
- Exterior: Board & batten , stone
- Roof: Asphalt shingle
- Foundation: Poured concrete
- Pool: Salt, inground
- Features: Deck, hot tub, landscape lighting, landscaped, lighting, patio, porch, recreational area
- Other structures: Additional garage(s), aux residences, fence - full, gazebo, storage
- Size: 265.2 × 488.74 ft
- Shape: Rectangular
Parking3 Garage, Attached, Private, private double
- Spaces: 3 Garage
- Garage: Attached
- Driveway: Private, private double
Heating, water and powerRadiant, propane, Central air, wall unit(s), Other
- Heating: Radiant, propane
- Cooling: Central air, wall unit(s)
- Water: Other
- Sewer: Septic
- Natural gas: Yes
- Hydro: Yes
Costs and taxesTaxes $10,738 a year, HST included in the price
- Taxes, 2025: $10,738 a year
- HST: HST included in the price
Included in the saleHot tub, pool equipment
- Included: Hot tub, pool equipment
NearbyClear view, fenced yard, rolling, school, school bus route, wooded/treed
- Close to: Clear view, fenced yard, rolling, school, school bus route, wooded/treed
Listing detailsX14128698, For Sale, Oct 29, 2026
- MLS® number: X14128698
- Status: For Sale
- Listed on: Oct 29, 2026
- Days on market: 23
- Updated: Nov 20, 2026
- Possession: Flexible
- Occupied by: Owner
- Listing brokerage: RE/MAX ESCARPMENT REALTY INC.
About this home
247 Old Onondaga Road E, Brantford (SE Rural), ON N3T 5L4
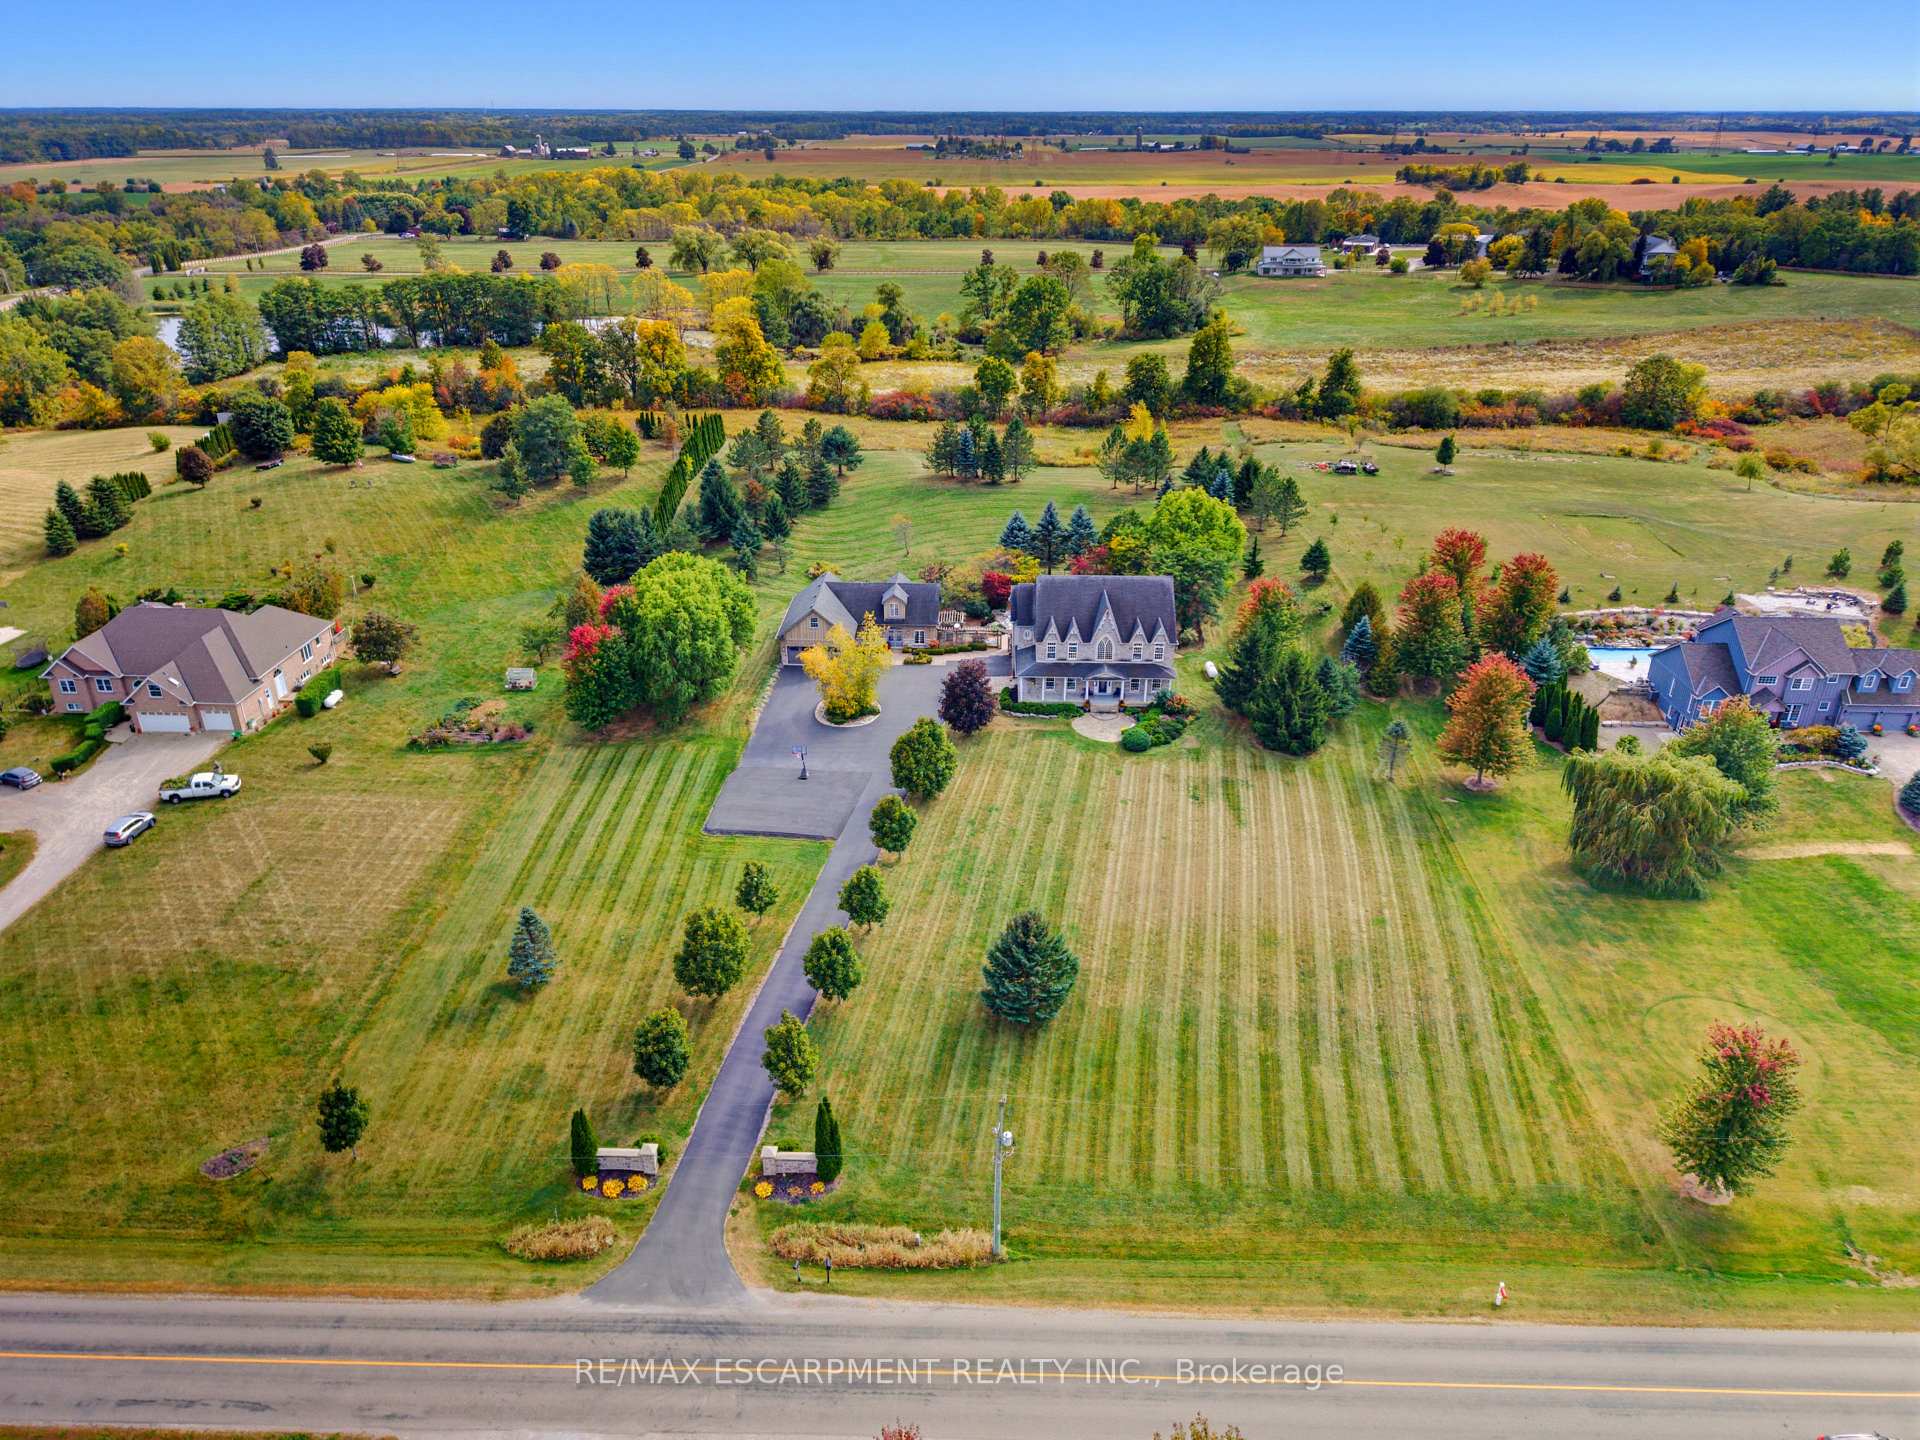
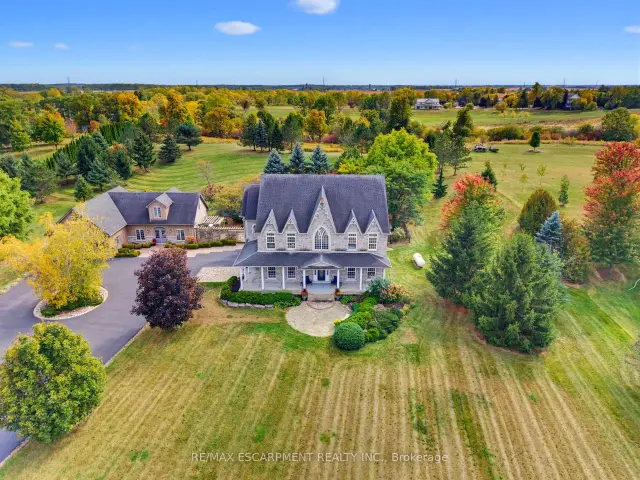
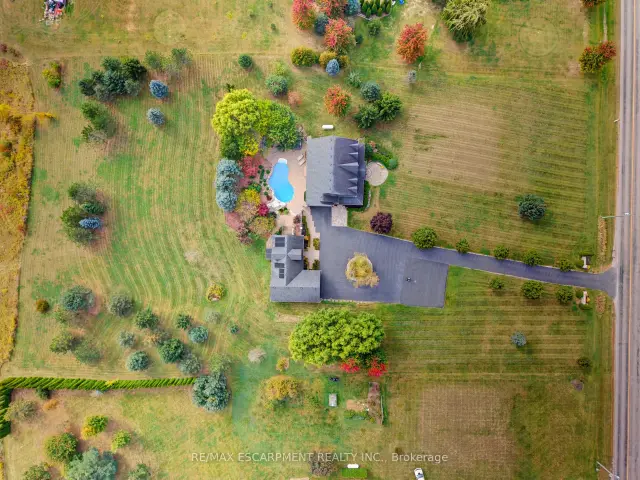
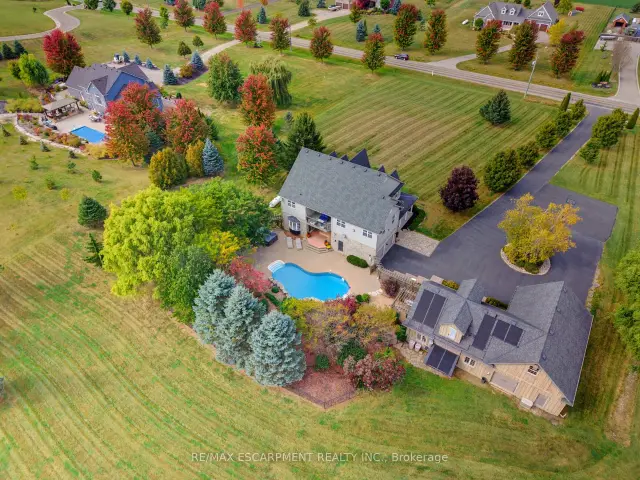
Welcome to Your Country Estate - Minutes from the 403. Discover refined country living on just under three professionally landscaped acres just outside Brantford. This exceptional estate combines privacy, luxury and convenience, with quick access to Highway 403 and all the amenities of the city. Enjoy peaceful surroundings without sacrificing everyday convenience. Inside, in-floor heating throughout both levels provides year-round comfort. A gourmet chef's kitchen opens to generous living and dining spaces, while a charming breakfast nook leads directly to the spectacular backyard, ideal for effortless entertaining and gatherings with friends and family. The spacious primary suite offers a beautiful ensuite and private walkout to a second floor balcony overlooking the grounds and sparkling pool, a serene place to enjoy your morning coffee or a quiet evening. Inspired by the French countryside, the resort-style backyard is a private escape. Enjoy the elegant bean-shaped pool with its cascading waterfall, unwind in the hot tub, or gather around the open-flame fire feature beneath the stars. The fully finished basement takes entertainment to another level, featuring a remarkable 13 speaker home theatre, laser projector, six reclining theatre seats and a dazzling starlight ceiling. Ample storage throughout the home adds everyday practicality. A separate, fully equipped coach house offers incredible flexibility for extended family, guests or potential rental use. It includes a kitchen, living room with built-in projector screen, and an upstairs bedroom with full bathroom and shower. The expansive paved driveway provides abundant parking and space for basketball, recreation and family fun, with plenty of room for children to play and explore. Minutes from the city yet worlds away from the ordinary, this extraordinary property delivers the space to entertain, relax and create lasting memories. Your private country retreat awaits. Luxury Certified.
Book a viewing
Around this home
Schools nearby
School rating, out of 10.
Helpful calculators
Your HOMEH agent

"Priced 3% over the Hestimate. I would see it this week."