

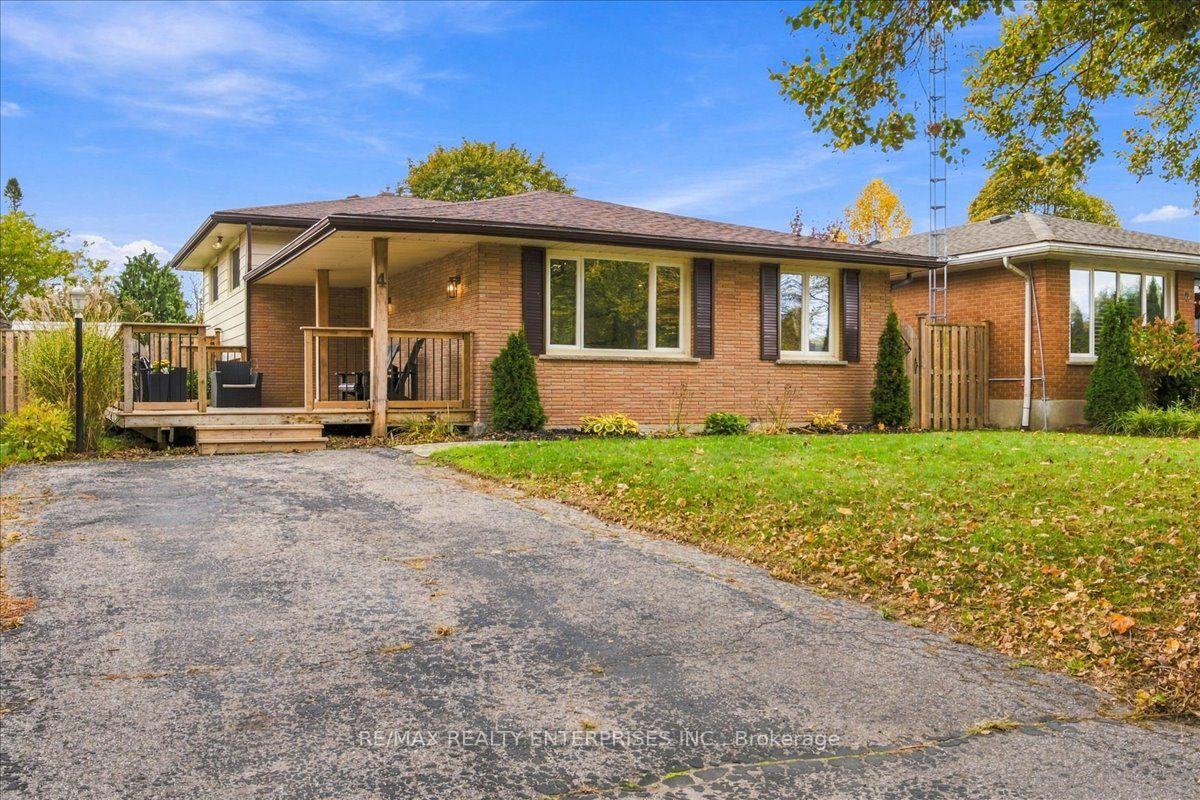
4 Allanton Boulevard
4 Allanton Boulevard
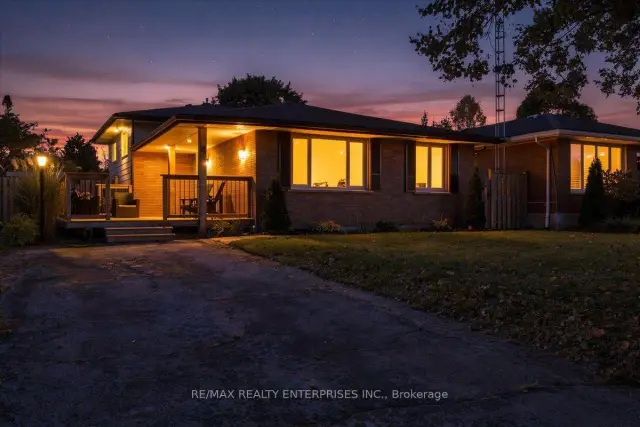
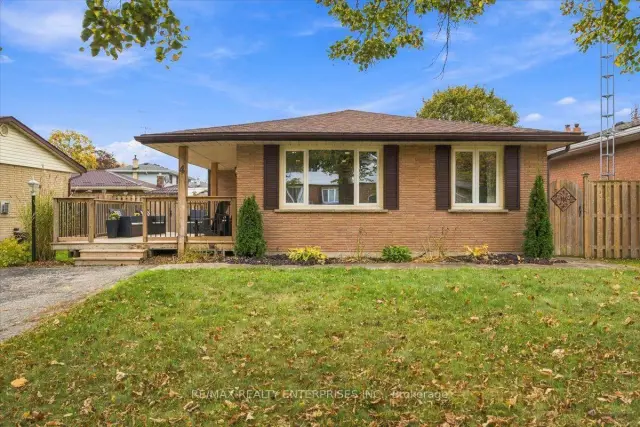
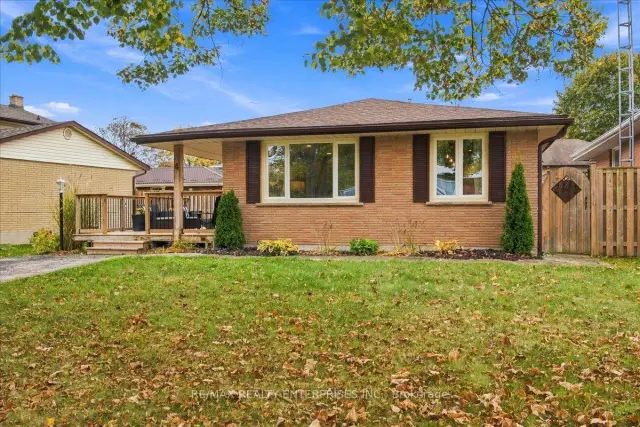
 See all 42 photos
Property history
Facts and features
- BasementPart finished
- Age of home51–99 years
- Water, sewerMunicipal
- Lot shapeRectangular
- Separate entrance
- Hardwood floors
- Fireplace
- Central air
The homeDetached, Backsplit 3, Age 51–99 years
- Type: Detached
- Style: Backsplit 3
- Age: 51–99 years
- Living space: 1,100–1,500 sq ft
- Basement: Partially finished, separate entrance, crawl space, development potential
- View: Park/greenbelt
InsideFireplace Yes, natural gas, rec room, fireplace insert, Hardwood, Broadloom, Lower level
- Fireplace: Yes, natural gas, rec room, fireplace insert
- Flooring: Hardwood, Broadloom
- Laundry: Lower level
- Features: Water heater, workbench
- Security: Security system, smoke detector, carbon monoxide detectors
- Rooms above ground: 6
- Rooms in the basement: 1
- Bedrooms: 3
- Bathrooms: 2
- Kitchens: 1
Outside and lotBrick, other, Asphalt shingle, Poured concrete
- Exterior: Brick, other
- Roof: Asphalt shingle
- Foundation: Poured concrete
- Features: Deck, lawn sprinkler system, patio
- Other structures: Fence - full, shed
- Size: 50.01 × 103.62 ft
- Shape: Rectangular
- Zoning: R1B Residential Low Density Single Detached
Parking3 Parking, Private
- Spaces: 3 Parking
- Driveway: Private
Heating, water and powerForced air, gas, Central air, Municipal water
- Heating: Forced air, gas
- Cooling: Central air
- Water: Municipal water
- Sewer: Municipal sewer
Costs and taxesTaxes $4,068 a year, HST included in the price, Hot water tank
- Taxes, 2026: $4,068 a year
- HST: HST included in the price
- Rental items: Hot water tank
- Under contract: Hot water heater
Included in the saleStainless steel fridge, stove, built-in dishwasher, white side by side washer & dryer, granite kitchen counters and breakfast bar, all existing light fixtures, pot lights, all window blinds, all curtain rods and sheers, nest thermostat, custom deck, sprinkler system, security system (buyer to arrange own monitoring); garden shed, fenced yard with 2 side gates (2018) roof shingles (2018), electrical panel (2020)
- Included: Stainless steel fridge, stove, built-in dishwasher, white side by side washer & dryer, granite kitchen counters and breakfast bar, all existing light fixtures, pot lights, all window blinds, all curtain rods and sheers, nest thermostat, custom deck, sprinkler system, security system (buyer to arrange own monitoring); garden shed, fenced yard with 2 side gates (2018) roof shingles (2018), electrical panel (2020)
NearbyClear view, fenced yard, greenbelt/conservation, level, park, school
- Close to: Clear view, fenced yard, greenbelt/conservation, level, park, school
Listing detailsX14129346, Sold, Oct 29, 2026
- MLS® number: X14129346
- Status: Sold
- Listed on: Oct 29, 2026
- Days on market: 6
- Updated: Nov 4, 2026
- Possession: 2027-01-15 / 60-89 days
- Occupied by: Owner
- Listing brokerage: RE/MAX REALTY ENTERPRISES INC.
About this home
4 Allanton Boulevard, Brantford (Fairview/Greenbrier), ON N3R 3B9
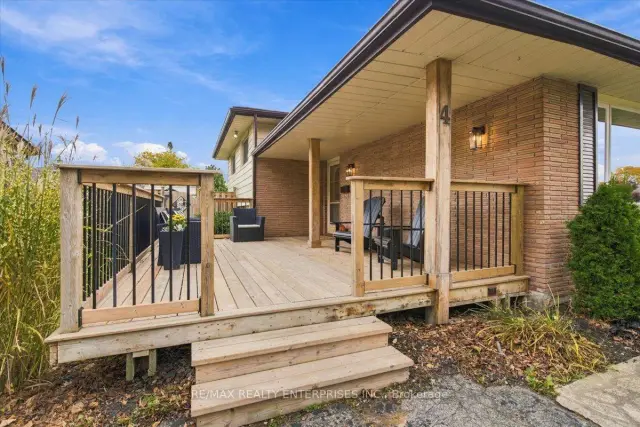
Charming Detached 3-Bedroom Home in Sought-After Brierpark Greenbriar! Welcome to this beautifully maintained 3-level backsplit, ideally situated on a tree-lined street directly across from Centennial Park's green space, sports fields and public school grounds. A wonderful blend of comfort, thoughtful updates and future possibilities! The bright, open-concept main floor features spacious L-shaped living and dining areas, perfect for entertaining. The renovated kitchen impresses with granite countertops, stainless steel appliances, glide-out pantry cabinetry and a convenient breakfast bar. Upstairs are three generous bedrooms and a beautifully renovated, spa-inspired bathroom with stone countertop, vessel sink and clever custom storage. The spacious primary bedroom offers laminate flooring and a double closet. The finished lower level is filled with natural light from large lookout windows and features a generous recreation room with fitness zone, striking brick fireplace with gas insert and 2-piece bathroom. A separate entrance and access toward the backyard offer flexibility for extended family, a home office or exploration of a future secondary suite, subject to municipal approvals and applicable requirements. Outside, enjoy a custom wood deck with partial overhead cover, a fully fenced backyard, mature trees, brick paver walkway, two side gates and a storage shed. Additional highlights include ceiling fans in all bedrooms, a spacious laundry/utility room with workbench and storage, covered front entry and private driveway parking for three vehicles. No sidewalk on this side of the street! With parks, trails, shopping, recreation and public transit nearby, this inviting home offers an exceptional lifestyle in an established Brantford neighbourhood. Ideal for first-time buyers, growing families or anyone seeking versatile living space and a desirable park-side setting. Welcome home!
Ask about this home
A HOMEH agent will answer your questions about this home.
Around this home
Daily convenience, out of 100, from the distances below
Schools nearby
School rating, out of 10.
Helpful calculators
Your HOMEH agent

"Priced 9% under the Hestimate. I would see it this week."