

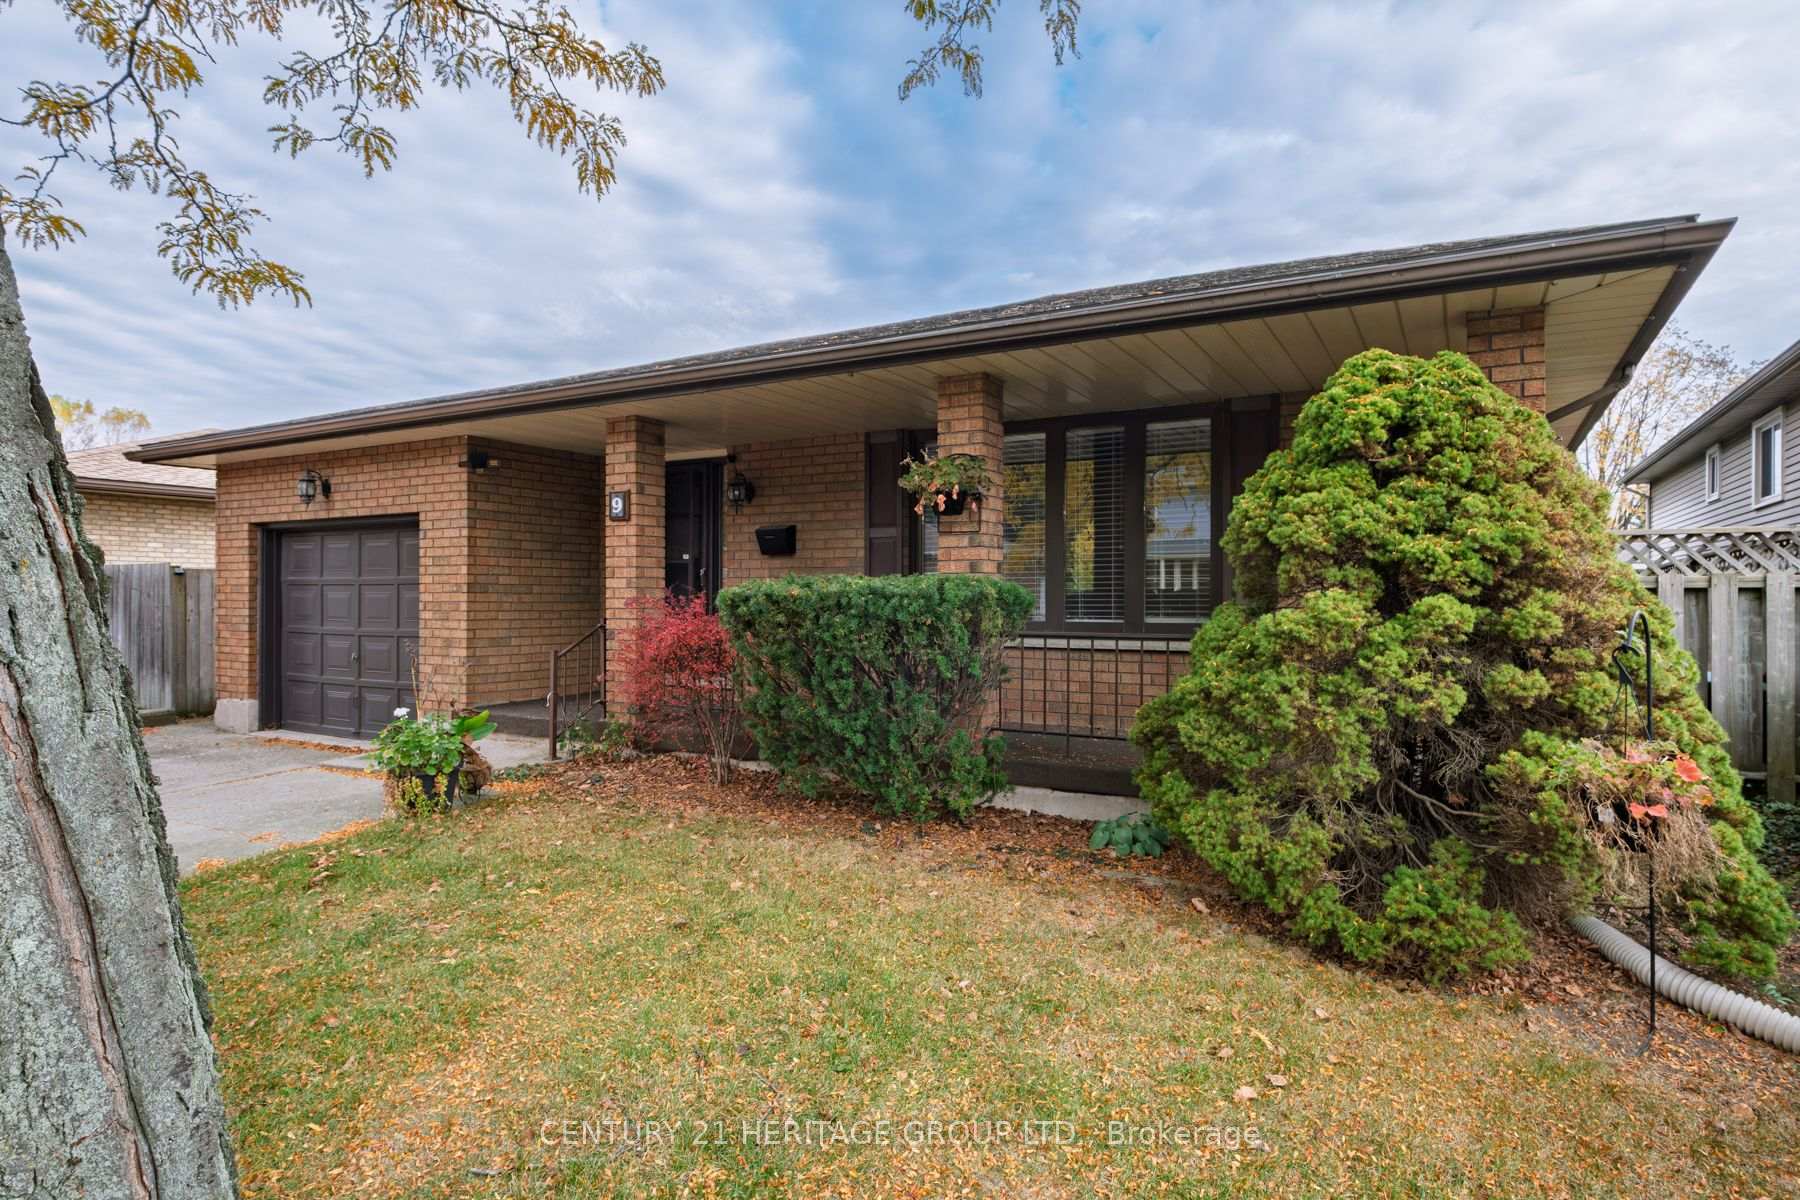
9 Lilac Court
9 Lilac Court
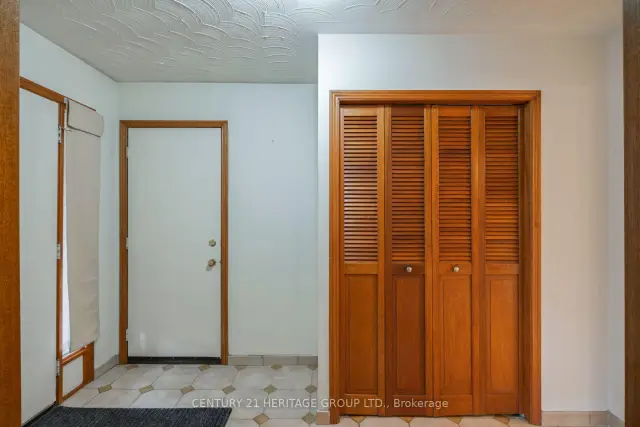 See all 39 photos
Facts and features
- BasementWalk-up
- Price per sq ft~$461
- Water, sewerMunicipal
- HeatingForced air
- Second kitchen
- Fireplace
- Central air
The homeDetached, Backsplit 4, 1,100–1,500 sq ft
- Type: Detached
- Style: Backsplit 4
- Living space: 1,100–1,500 sq ft
- Basement: Finished, walk-up, full
InsideFireplace Yes, Central vacuum, in-law capability, Rooms above ground 8
- Fireplace: Yes
- Features: Central vacuum, in-law capability
- Rooms above ground: 8
- Rooms in the basement: 7
- Bedrooms: 3 + 1 in the basement
- Bathrooms: 2
- Kitchens: 2
Outside and lotBrick, other, Asphalt shingle, Poured concrete
- Exterior: Brick, other
- Roof: Asphalt shingle
- Foundation: Poured concrete
- Size: 49.21 × 106.84 ft
Parking1 Garage, Attached, Private double
- Spaces: 1 Garage
- Garage: Attached
- Driveway: Private double
Heating, water and powerForced air, gas, Central air, Municipal water
- Heating: Forced air, gas
- Cooling: Central air
- Water: Municipal water
- Sewer: Municipal sewer
Costs and taxesTaxes $4,817 a year, HST included in the price
- Taxes, 2026: $4,817 a year
- HST: HST included in the price
Listing detailsX14128842, For Sale, Oct 28, 2026
- MLS® number: X14128842
- Status: For Sale
- Listed on: Oct 28, 2026
- Days on market: 24
- Updated: Nov 9, 2026
- Possession: Flexible
- Occupied by: Vacant
- Listing brokerage: CENTURY 21 HERITAGE GROUP LTD.
About this home
9 Lilac Court, Brantford (North Park/Wood St.), ON N3R 7N3
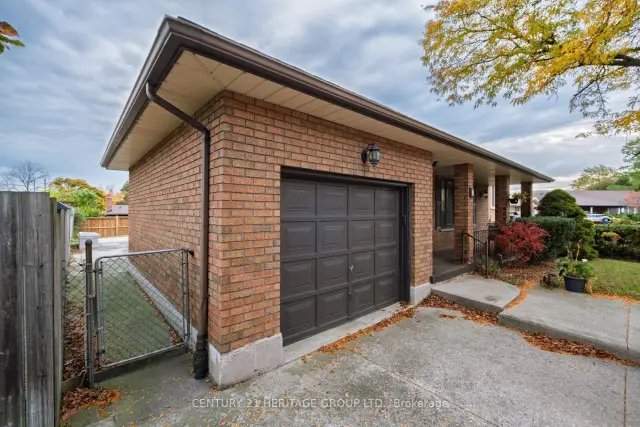
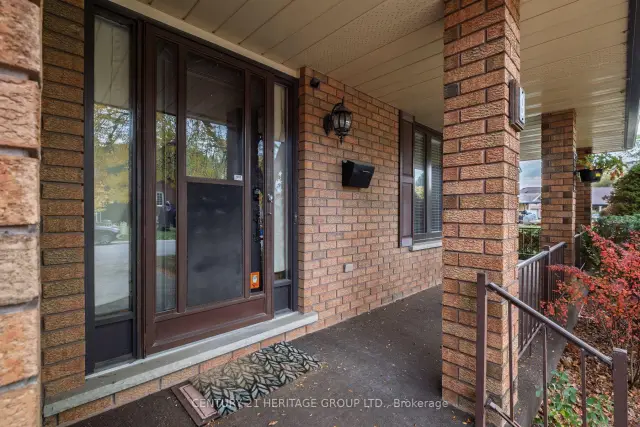
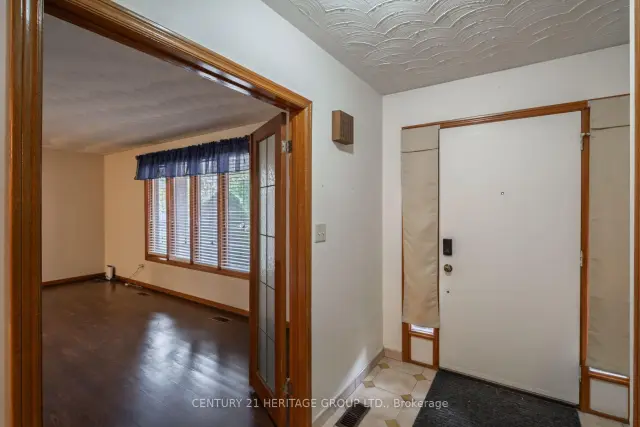
Welcome to 9 Lilac Court, Brantford! This spacious 4-level back split is nestled on a quiet court and offers fantastic potential, awaiting your personal touch. Featuring 3 bedrooms on the upper level, a 5-piece bathroom, and a den/bonus room in the basement, there's plenty of room for the whole family. The lower level also boasts a second kitchen and a cozy fireplace, offering excellent in-law suite potential with a separate entrance. Conveniently located close to amenities, this well-maintained home also features an attached single-car garage. A wonderful opportunity to make this spacious home your own and unlock its full potential!
Book a viewing
Around this home
Daily convenience, out of 100, from the distances below
Schools nearby
School rating, out of 10.
Helpful calculators

Your HOMEH agent
"Priced 3% over the Hestimate. I would see it this week."