

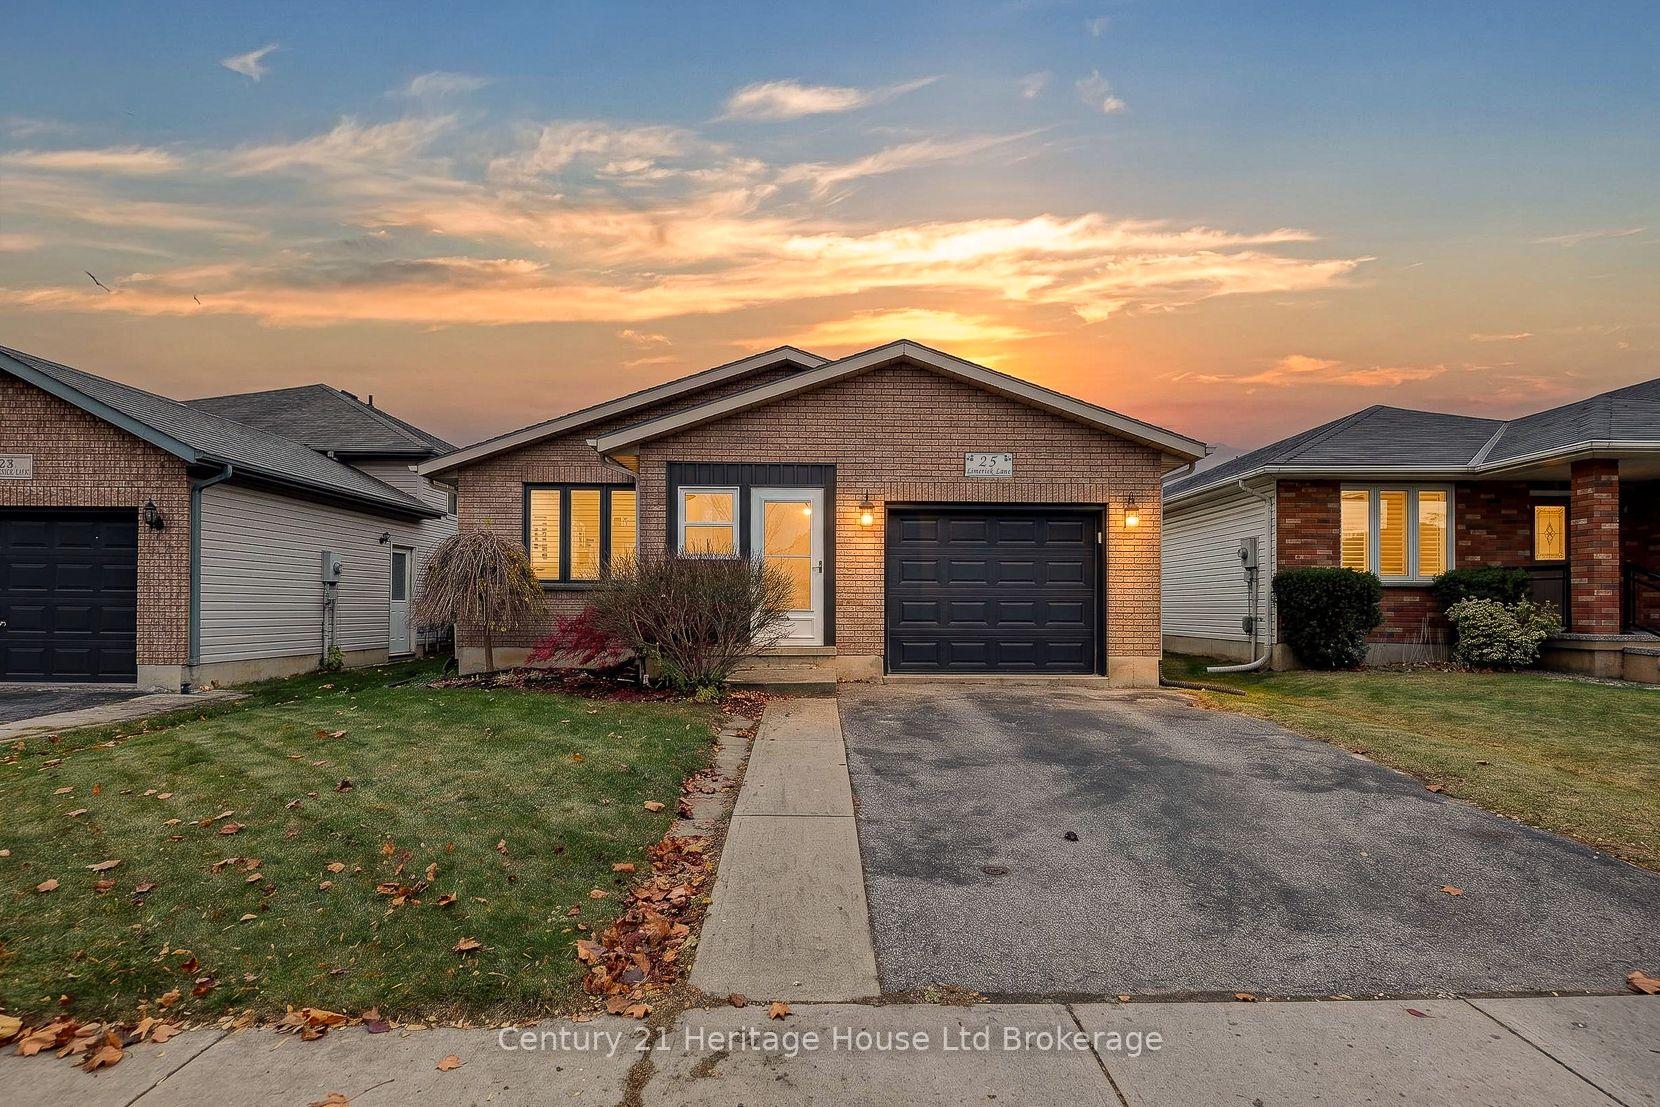
25 Limerick Lane
25 Limerick Lane
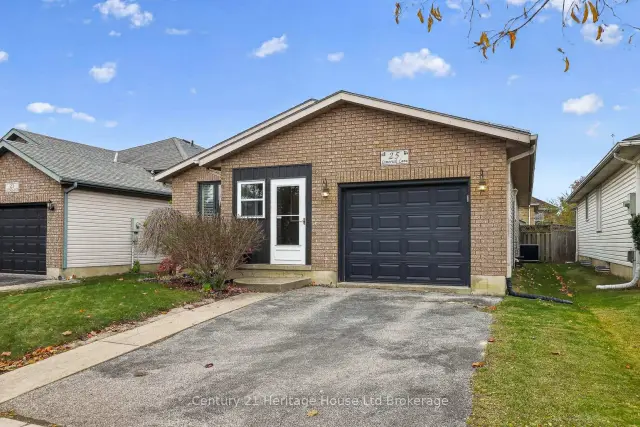
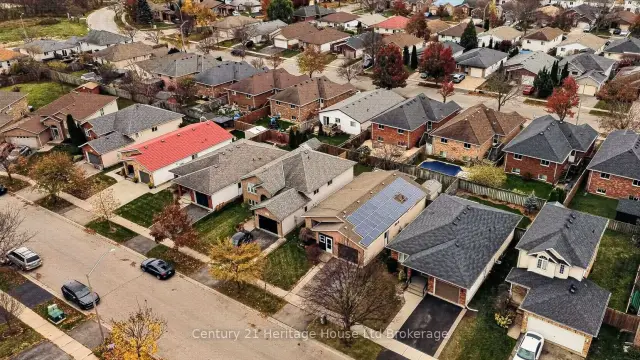
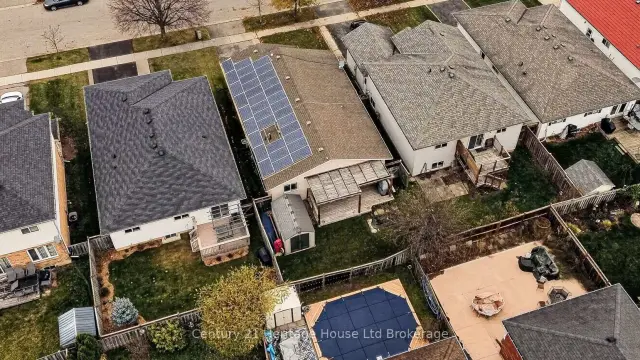
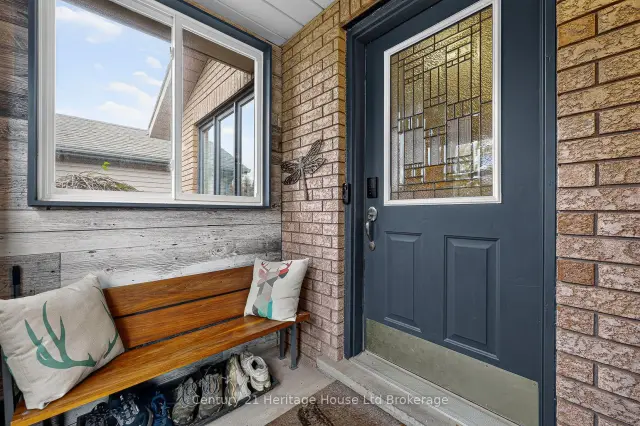 See all 36 photos
Facts and features
- BasementFinished
- Price per sq ft~$500
- Water, sewerMunicipal
- HeatingForced air
- Fireplace
- Central air
The homeDetached, Bungalow, 1,100–1,500 sq ft
- Type: Detached
- Style: Bungalow
- Living space: 1,100–1,500 sq ft
- Basement: Finished, full
InsideFireplace Yes, electric, natural gas, Central vacuum, water heater, auto garage door remote, Rooms above ground 7
- Fireplace: Yes, electric, natural gas
- Features: Central vacuum, water heater, auto garage door remote
- Rooms above ground: 7
- Bedrooms: 3
- Bathrooms: 2
- Kitchens: 1
Outside and lotBrick, aluminum siding, Asphalt shingle, Poured concrete
- Exterior: Brick, aluminum siding
- Roof: Asphalt shingle
- Foundation: Poured concrete
- Size: 40.12 × 98.43 ft
Parking1 Garage, Attached
- Spaces: 1 Garage
- Garage: Attached
Heating, water and powerForced air, gas, Central air, Municipal water
- Heating: Forced air, gas
- Cooling: Central air
- Water: Municipal water
- Sewer: Municipal sewer
Costs and taxesTaxes $4,087 a year, HST included in the price, Hot water heater
- Taxes, 2025: $4,087 a year
- HST: HST included in the price
- Rental items: Hot water heater
- Under contract: Hot water heater
Included in the saleExcluded fridge and freezer in bar area in basement
- Not included: Excluded fridge and freezer in bar area in basement
Listing detailsX14185658, For Sale, Nov 15, 2026
- MLS® number: X14185658
- Status: For Sale
- Listed on: Nov 15, 2026
- Days on market: 5
- Updated: Nov 18, 2026
- Possession: Flexible
- Occupied by: Owner
- Listing brokerage: Century 21 Heritage House Ltd Brokerage
About this home
25 Limerick Lane, Brantford (West Brant), ON N3T 6L3
More room to live, play, and entertain! This well-maintained home offers comfortable main-floor living with a finished basement that's anything but ordinary! The main floor features hardwood flooring, a spacious living room with a striking stone fireplace, and a separate dining area perfect for family dinners and entertaining. The bright kitchen offers white cabinetry, plenty of counter space, a pantry, and a casual eating area with patio doors leading to the backyard. Three bedrooms and a full bathroom complete the main level. But the real surprise is downstairs! The finished basement is an entertainer's dream, with a generous games area, a bar for hosting friends, a separate TV lounge, and plenty of space to kick back and relax. An additional finished room, perfect for a home office, and a bathroom with a tiled shower add even more flexibility. Outside, the backyard features a deck and space to enjoy the outdoors. From family game nights to weekend get-togethers, this is a home where everyone can find their favourite spot!
Book a viewing
Around this home
Daily convenience, out of 100, from the distances below
Schools nearby
School rating, out of 10.
Helpful calculators
Your HOMEH agent

"Priced 1% over the Hestimate. I would see it this week."