

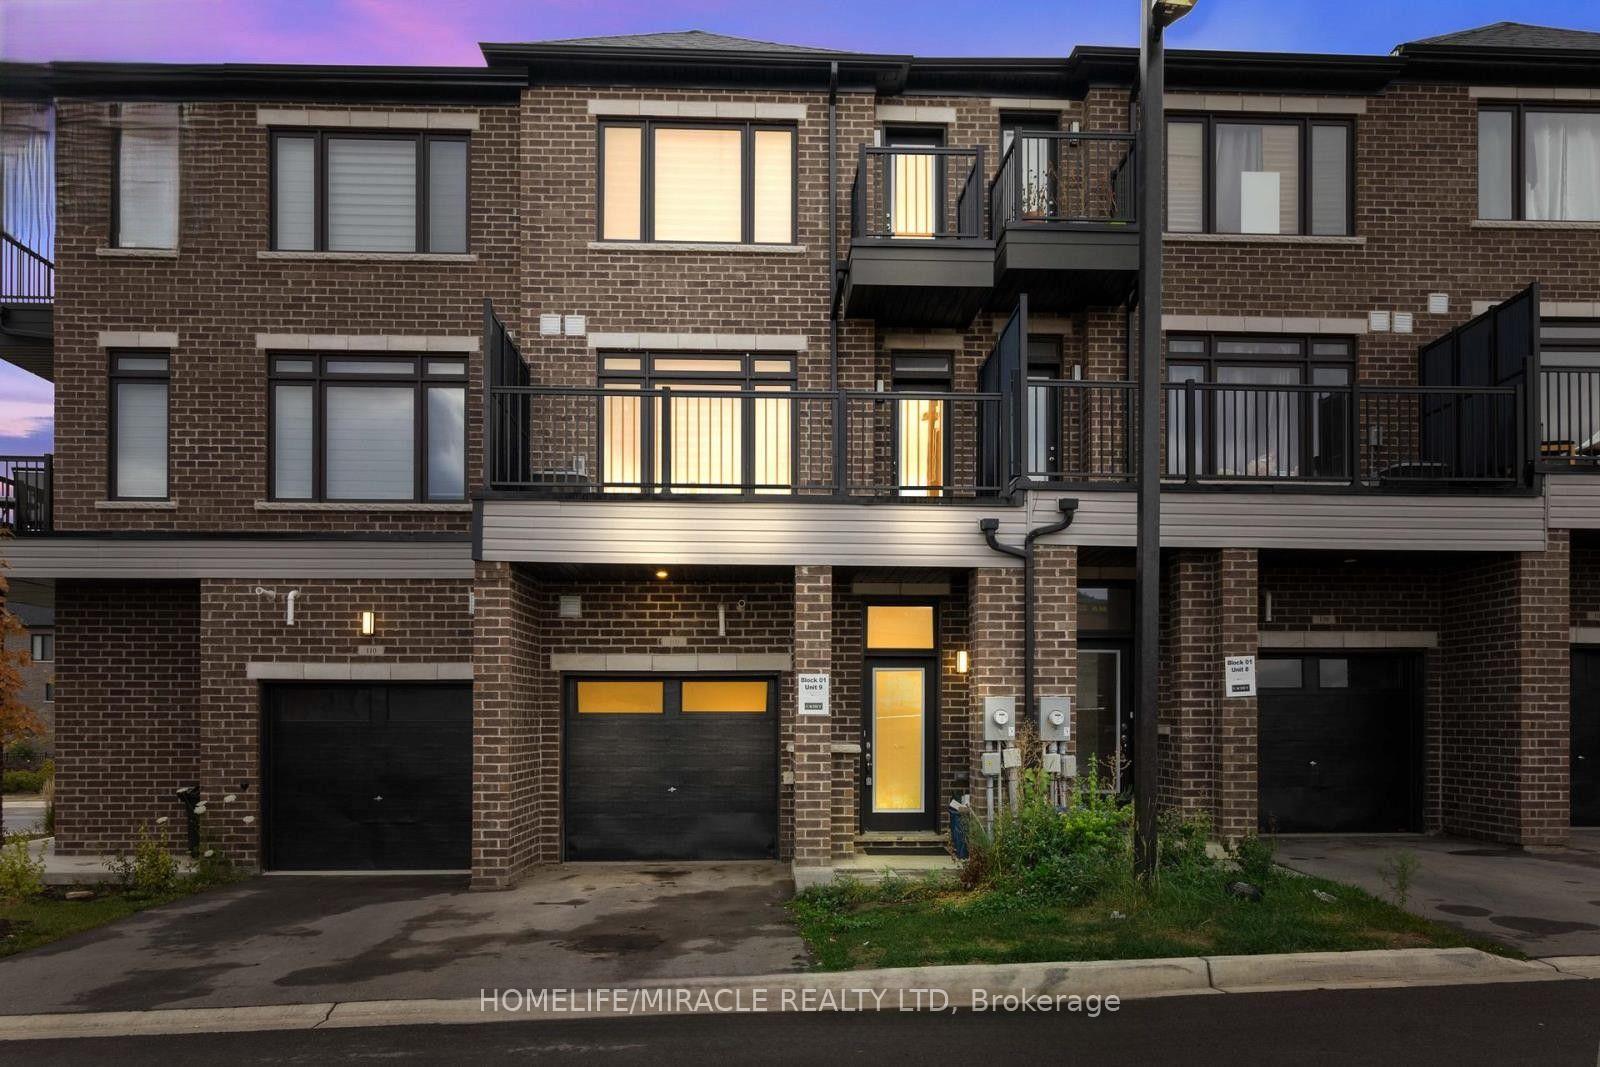
Unit 109, 585 Colborne Street E
Unit 109, 585 Colborne Street E
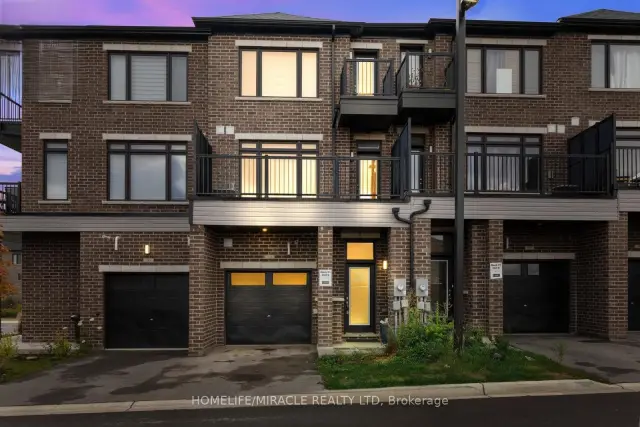
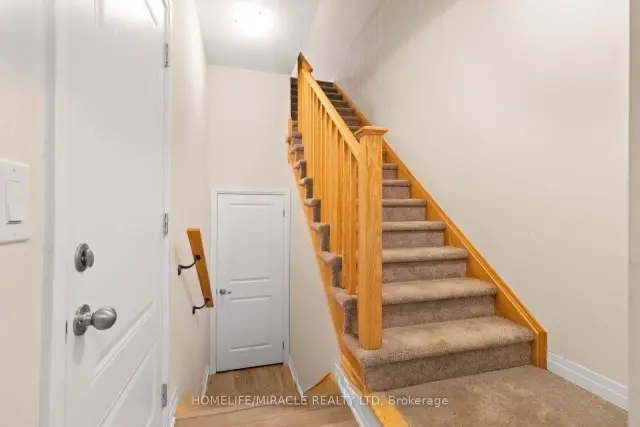
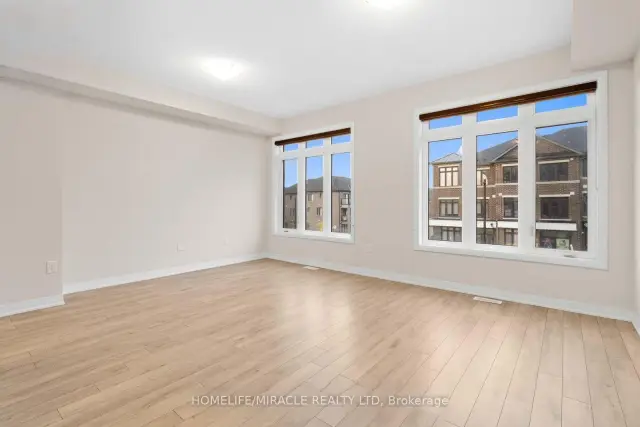
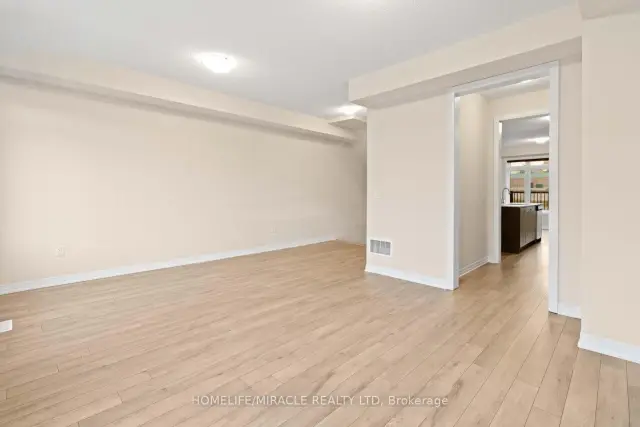 See all 22 photos
Facts and features
- BasementNone
- Lot size18 × 68 ft
- Lease term12 months
- FurnishedUnfurnished
- Central air
The homeFreehold Townhouse, 3-storey, Age 0–5 years
- Type: Freehold Townhouse
- Style: 3-storey
- Age: 0–5 years
- Living space: 2,000–2,500 sq ft
- Basement: None
- Special designation: Other
InsideLaundry room, upper level, Rooms above ground 7, Bedrooms 3
- Laundry: Laundry room, upper level
- Rooms above ground: 7
- Bedrooms: 3
- Bathrooms: 3
- Kitchens: 1
- Family room: Yes
Outside and lotBrick, Asphalt shingle, Concrete
- Exterior: Brick
- Roof: Asphalt shingle
- Foundation: Concrete
- Size: 18.1 × 67.88 ft
- Shape: Irregular
Parking1 Garage, Attached
- Spaces: 1 Garage
- Garage: Attached
Heating, water and powerForced air, gas, Central air, Municipal water
- Heating: Forced air, gas
- Cooling: Central air
- Water: Municipal water
- Sewer: Septic
- Natural gas: Available
- Hydro: Available
- Cable: Available
- Telephone: Available
Rent and termsRent $2,400 a month, 2nd floor, 3rd floor, Unfurnished
- Rent: $2,400 a month
- Space for rent: 2nd floor, 3rd floor
- Furnished: Unfurnished
- Lease: 12 months
- Paid: Monthly
- Rent includes: Parking
- Deposit: Required
- Credit check: Required
- Employment letter: Required
- Rental application: Required
- References: Required
- Rental items: Hot water tank
IncludedRefrigerator, stove, dishwasher , blinds
- Included: Refrigerator, stove, dishwasher , blinds
Listing detailsX14184806, For Rent, Nov 16, 2026
- MLS® number: X14184806
- Status: For Rent
- Listed on: Nov 16, 2026
- Days on market: 4
- Updated: Nov 16, 2026
- Possession: 2027-01-01 / 1-29 days
- Occupied by: Tenant
- Listing brokerage: HOMELIFE/MIRACLE REALTY LTD
About this home
Unit 109, 585 Colborne Street E, Brantford (East Ward), ON N3S 0K4
An incredible leasing opportunity awaits in this stunning upper-level residence, beautifully balancing modern comfort with sophisticated elegance. Designed for premium residential living, the expansive multi-level layout uncovers a sun-drenched oasis offering three spacious bedrooms, a versatile den, 2.5 luxurious bathrooms, and a highly convenient upper-level laundry room. The primary suite serves as a true sanctuary, boasting a 5-piecespa-like ensuite, an expansive walk-in closet, and a private balcony for peaceful outdoor moments. Situated in a coveted, dynamic neighborhood just steps from elite schools, exceptional dining, and boutique shopping, this home also offers effortless highway access for a seamless commute. Assigned parking completes this prestigious rental package. Tenant will pay100% utilities- heat, hydro, water and hot water tank until main floor is vacant. once main floor commercial space is occupied, utilities will reduce to 70%.
Book a viewing
Around this home
Daily convenience, out of 100, from the distances below
Schools nearby
School rating, out of 10.
Helpful calculators

Your HOMEH agent
"I would see it this week."