

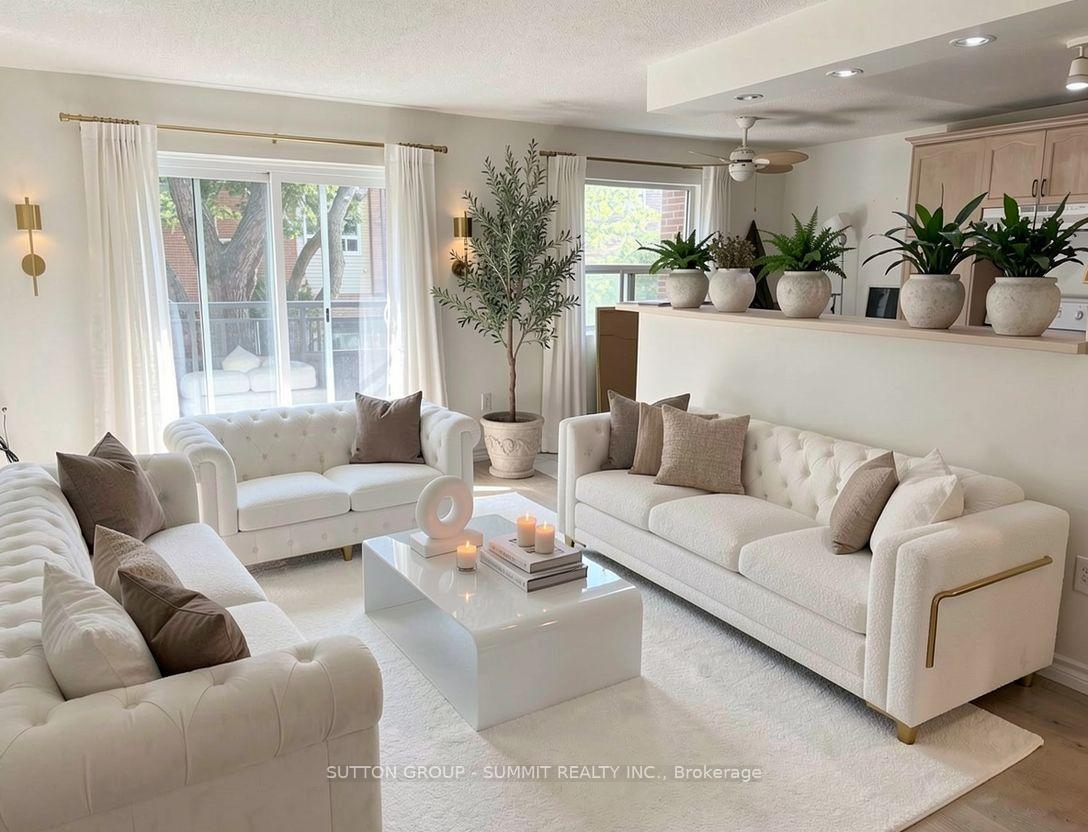
Unit 5, 616 Grey Street
Condo Apartment For Rent
1/12Unit 5, 616 Grey Street
Condo Apartment For Rent
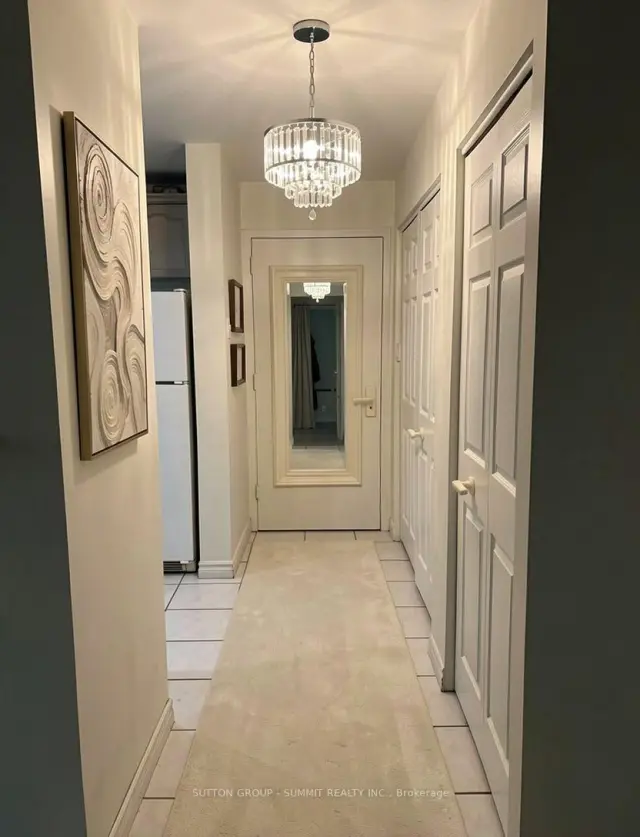
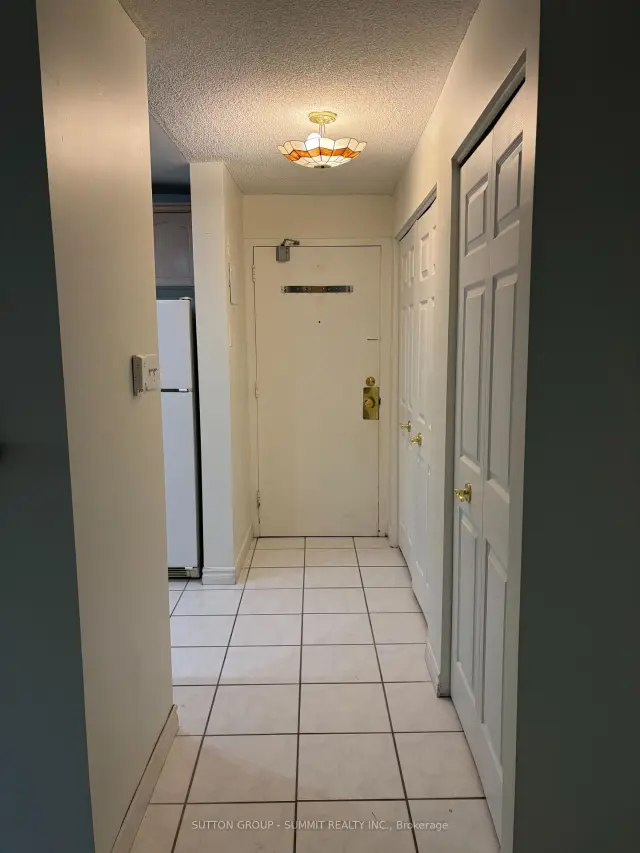
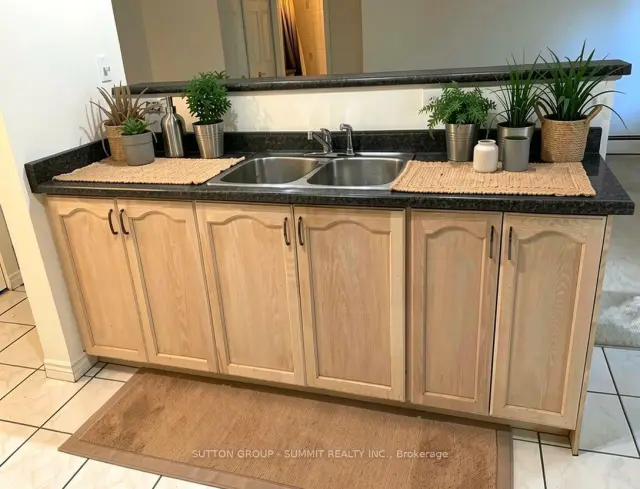 See all 12 photos
1 Bedroom
1 Bathroom
1 Parking
700–799 sq.ft
Entire Home
Flexible Date
Facts and features
- ExposureEast
- LaundryElectric dryer hookup, in basement, in-suite laundry, washer hookup
- LockerNone
- BalconyOpen
The homeCondo Apartment, 1 storey/apt, Age 16–30 years
- Type: Condo Apartment
- Style: 1 storey/apt
- Age: 16–30 years
- Living space: 700–799 sq ft
- Basement: None
- Exposure: East
InsideBroadloom, Ceramic, Electric dryer hookup, in basement, in-suite laundry, washer hookup, Primary bedroom - main floor, water heater, intercom, on demand water heater, separate heating controls, separate hydro meter
- Flooring: Broadloom, Ceramic
- Laundry: Electric dryer hookup, in basement, in-suite laundry, washer hookup
- Features: Primary bedroom - main floor, water heater, intercom, on demand water heater, separate heating controls, separate hydro meter
- Rooms above ground: 5
- Bedrooms: 1
- Bathrooms: 1
- Kitchens: 1
OutsideBrick, aluminum siding, Open, Level entrance, parking
- Exterior: Brick, aluminum siding
- Balcony: Open
- Accessibility: Level entrance, parking
Parking and locker1 Parking, Surface, Exclusive
- Spaces: 1 Parking
- Garage: Surface
- Parking type: Exclusive
- Driveway: Surface, private
- Spot: 95
- Locker: None
Building616 Grey Street, Condo corporation 59, Pets Allowed
- Name: 616 Grey Street
- Condo corporation: 59
- Pets: Allowed
Heating, water and powerRadiant, gas, Other
- Heating: Radiant, gas
- Cooling: Other
Rent and termsRent $1,450 a month, Entire property, Unfurnished
- Rent: $1,450 a month
- Space for rent: Entire property
- Furnished: Unfurnished
- Lease: 12 months
- Paid: Monthly
- Rent includes: Building insurance, building maintenance, common elements, grounds maintenance, parking, private garbage removal, recreation facility, snow removal, water, water heater
- Employment letter: Required
- Rental application: Required
- Rental items: None
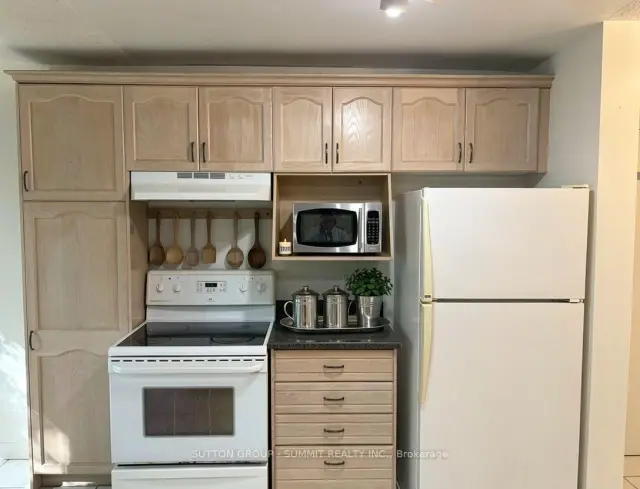
IncludedFridge, stove with oven, microwave, clothes washer and dryer, fire alarm system, intercom, two portable window/wall units., Not included None
- Included: Fridge, stove with oven, microwave, clothes washer and dryer, fire alarm system, intercom, two portable window/wall units.
- Not included: None
Listing detailsX14186360, For Rent, Nov 16, 2026
- MLS® number: X14186360
- Status: For Rent
- Listed on: Nov 16, 2026
- Days on market: 5
- Updated: Nov 19, 2026
- Possession: Flexible
- Occupied by: Vacant
- Listing brokerage: SUTTON GROUP - SUMMIT REALTY INC.
About this home
Unit 5, 616 Grey Street, Brantford (Echo Place), ON N3S 4Y3
Primary Bedroom - Main FloorWater HeaterIntercomOn Demand Water HeaterSeparate Heating ControlsSeparate Hydro Meter
Welcome To This Large, Bright Spacious Bedroom Apartment In A Clean And Well Maintained Boutique Condo Building, Located In A Great Area - Quiet Friendly Neighbourhood West Of Brantford, Close To Shopping, Transit etc.. Lots Of Storage Within The Unit, And Abundant Kitchen Cabinets, Stainless Steel Appliances etc.. Ideal For A Single Professional Or A Couple.
Read more
Book a viewing
Sat21Nov
Sun22Nov
Mon23Nov
Tue24Nov
Wed25Nov
Thu26Nov
Fri27Nov
Pick A Time
Know more about 616 Grey Street
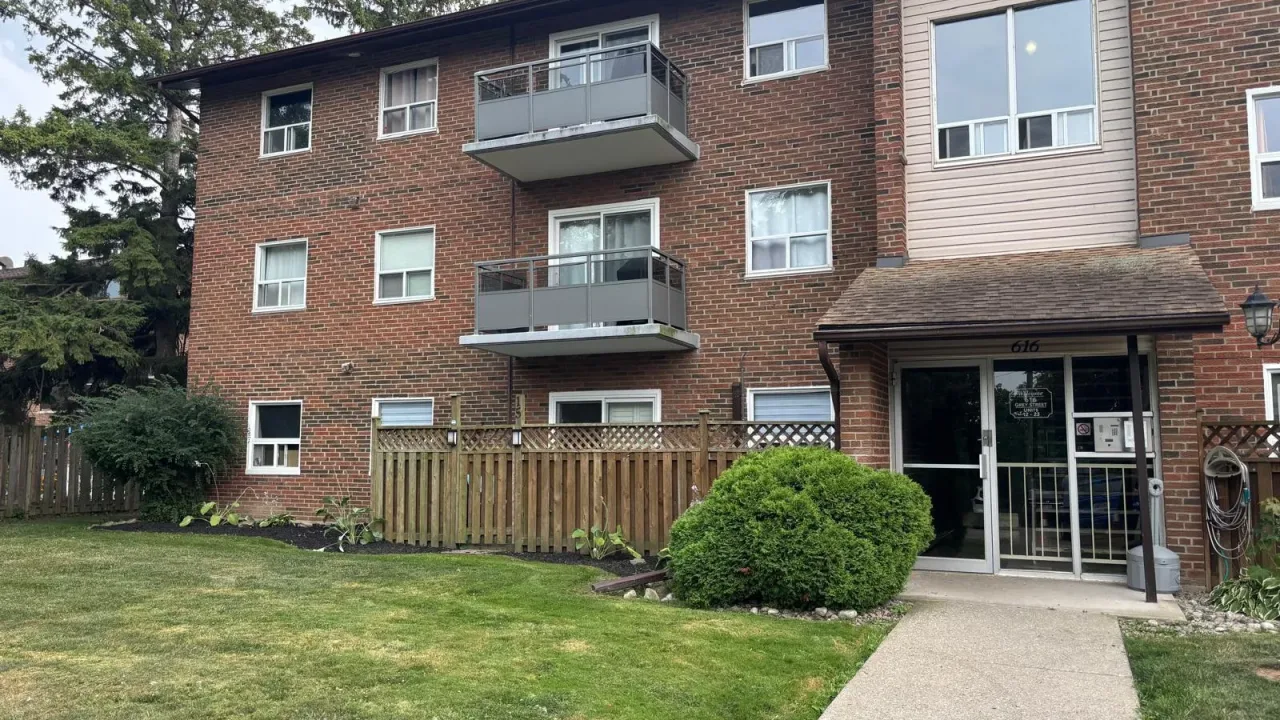
Condo building · 616 Grey Street
616 Grey Street is a condo. Right now 1 for sale and 1 for rent are on the market here.
No similar units for rent in 616 Grey Street right now.
Around this home
Garden Ave/Linden Ave.
Errands
Parks
Schools
Daily convenience, out of 100, from the distances below
ParkMission Park · 3 within 1 km6 min walk382 m
GroceryCorr Blimey's British Shoppe15 min walk931 m
SchoolSix Nations Polytechnic Secondary School10 min walk620 m
PharmacyPharmasave15 min walk907 m
Cafés & foodDairy Queen · 4 within 1 km9 min walk526 m
Gym & rec centreWoodman Park Community Centre16 min walk975 m
WalkDriveStraight-line distance, open map data
Grocery0.9 km
Park0.4 km
Dining0.6 km
Gym1.2 km
Schools nearby
School rating, out of 10.
Six Nations Polytechnic Secondary Schoolsecondary · Private · 0.6 km
—
St. Peter Schoolelementary · Private · 0.7 km
7.7/10Good
Brantford Christian Schoolelementary · Private · 0.8 km
—
Contact agent
Helpful calculators
Rent vs buy
Affordability
Mortgage
Down payment
Stress test
CMHC insurance

Your HOMEH agent
NimaHOMEH agent · Brantford
"I would see it this week."
Ask Nima