

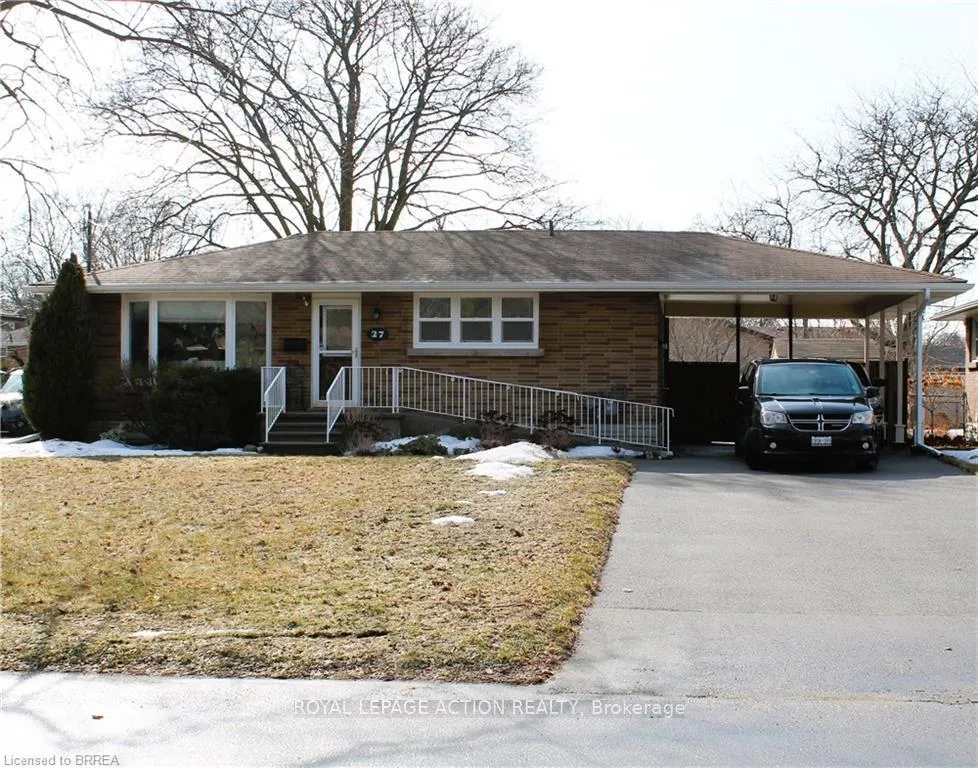
27 Collingdon Drive
27 Collingdon Drive
 See all 27 photos
Property history
Facts and features
- BasementFinished
- Age of home51–99 years
- Water, sewerMunicipal
- Lot shapeRectangular
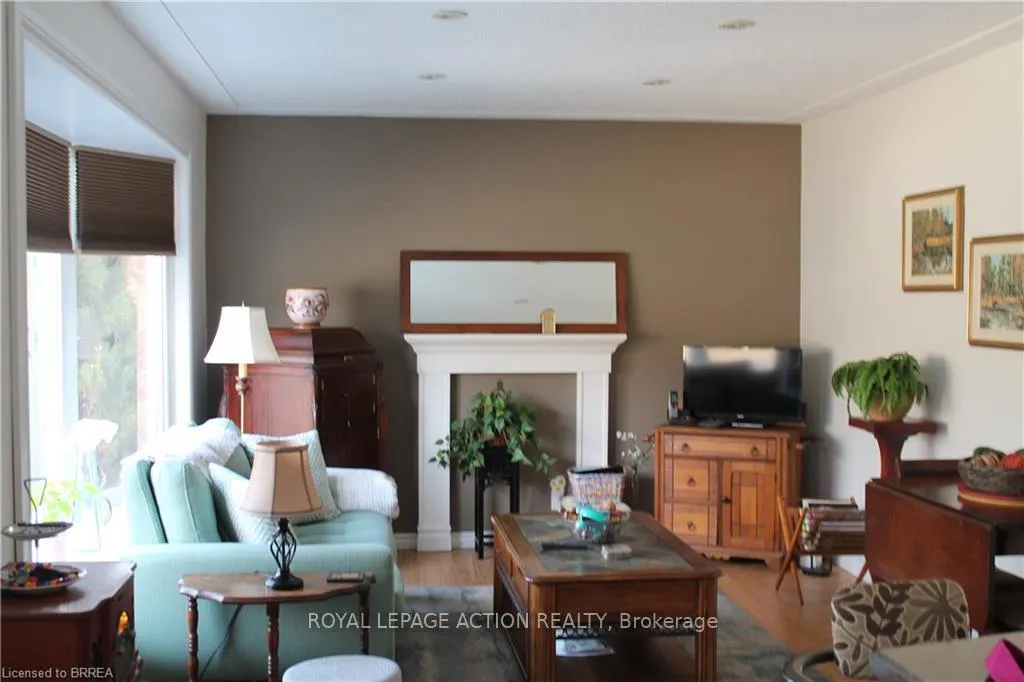
- Fireplace
- Central air
The homeDetached, Bungalow, Age 51–99 years
- TypeDetached
- StyleBungalow
- Age51–99 years
- Living space700–1,100 sq ft
- BasementFinished, full
InsideFireplace Yes, electric, rec room, Lower level, In-law capability
- FireplaceYes, electric, rec room
- LaundryLower level
- FeaturesIn-law capability
- SecurityAlarm system
- Rooms above ground10
- Bedrooms3 + 1 in the basement
- Bathrooms2
- Kitchens1
Outside and lotBrick, Asphalt shingle, Poured concrete
- ExteriorBrick
- RoofAsphalt shingle
- FoundationPoured concrete
- FeaturesDeck, landscaped, patio
- AccessibilityBath grab bars, hard/low nap floors, level within dwelling, ramped entrance, stair lift, shower stall
- Size60 × 142 ft
- ShapeRectangular
- ZoningNLR F15 A15035
Parking5 Parking, Carport, Private double
- Spaces5 Parking
- GarageCarport
- DrivewayPrivate double
Heating, water and powerForced air, gas, Central air, Municipal water
- HeatingForced air, gas
- CoolingCentral air
- WaterMunicipal water
- SewerMunicipal sewer
Costs and taxesTaxes $3,734 a year, HST included in the price, Alarm system; hot water heater
- Taxes, 2025$3,734 a year
- HSTHST included in the price
- Rental itemsAlarm system; hot water heater
- Under contractHot water heater, other
Included in the saleDishwasher, dryer, refrigerator, stove, washer, window coverings, electric fireplace in recreation room. main floor bath shelving and shower curtains in both bathrooms., Living room mirror
- IncludedDishwasher, dryer, refrigerator, stove, washer, window coverings, electric fireplace in recreation room. main floor bath shelving and shower curtains in both bathrooms.
- Not includedLiving room mirror
NearbyPark
- Close toPark
Listing detailsX12865418, Sold, Mar 9, 2026
- MLS® numberX12865418
- StatusSold
- Listed onMar 9, 2026
- Days on market93
- UpdatedJun 10, 2026
- PossessionFlexible
- Occupied byOwner
- Listing brokerageROYAL LEPAGE ACTION REALTY
About this home
27 Collingdon Drive, Brantford, ON N3S 3C9
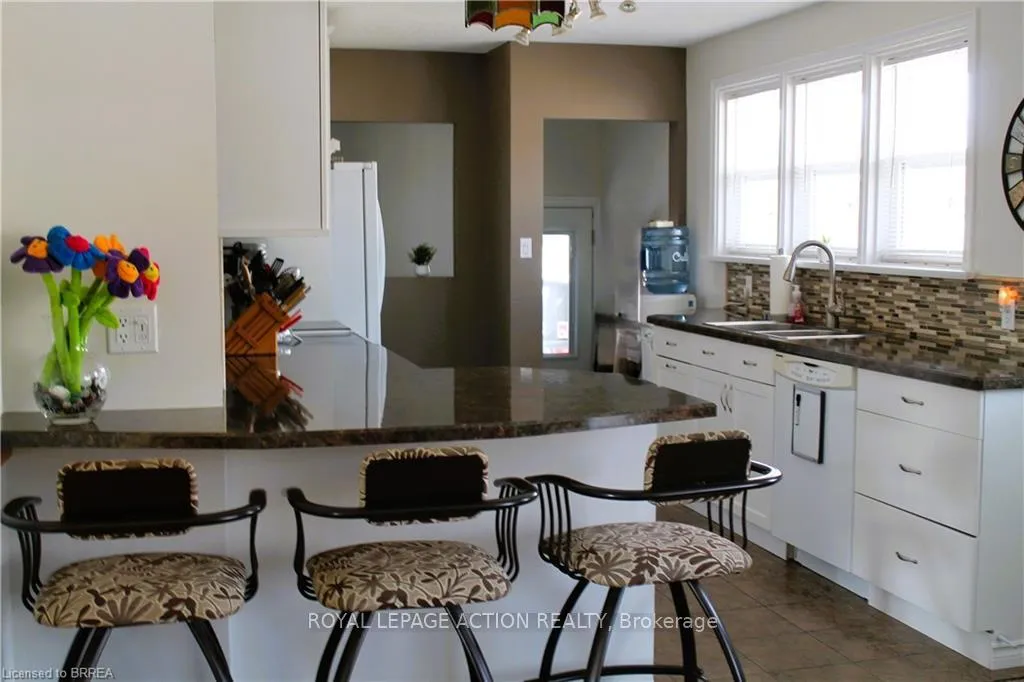
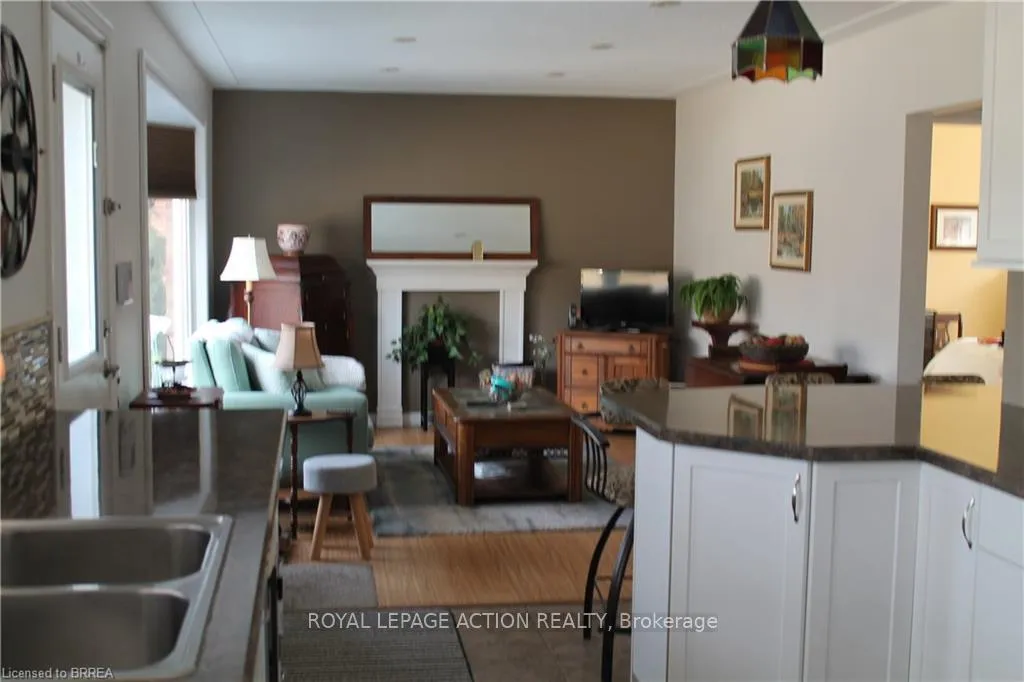
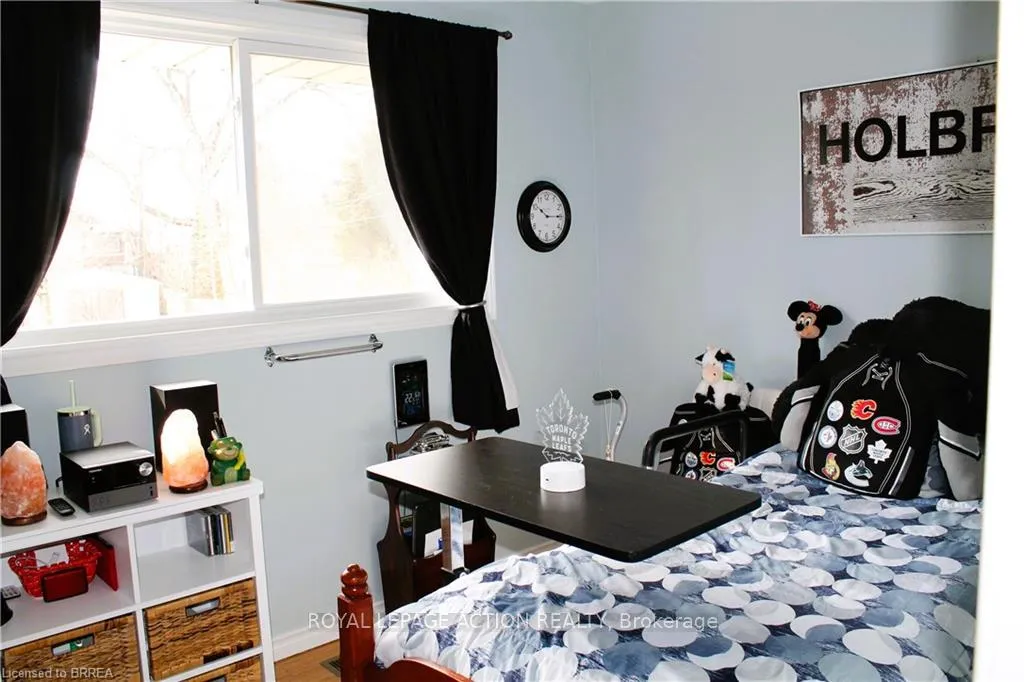
Welcome home to this move-in-ready three-bedroom brick bungalow, ideally located in a highly desirable, mature neighborhood. Within walking distance to elementary and secondary schools, Mohawk Park, and scenic walking trails, this property is an excellent choice for first-time buyers, commuters, or those looking to downsize. The home features a stunning open-concept kitchen and dining area with a breakfast counter, hardwood floors, a spacious fenced yard, and a finished basement that includes a fourth bedroom. Thoughtful accessibility upgrades have been added, including accessibility features in the bathrooms and a chair lift to the lower level. Included are the fridge, stove, dishwasher, washer, dryer, and a natural gas barbecue hookup. Lovingly cared for and updated throughout, this home also offers quick and convenient access to Highway 403-ideal for commuters.
Ask about this home
A HOMEH agent will answer your questions about this home.
Around this home
Daily convenience, out of 100, from the distances below
Schools nearby
School rating, out of 10.
Helpful calculators
Your HOMEH agent

"I would see it this week."