

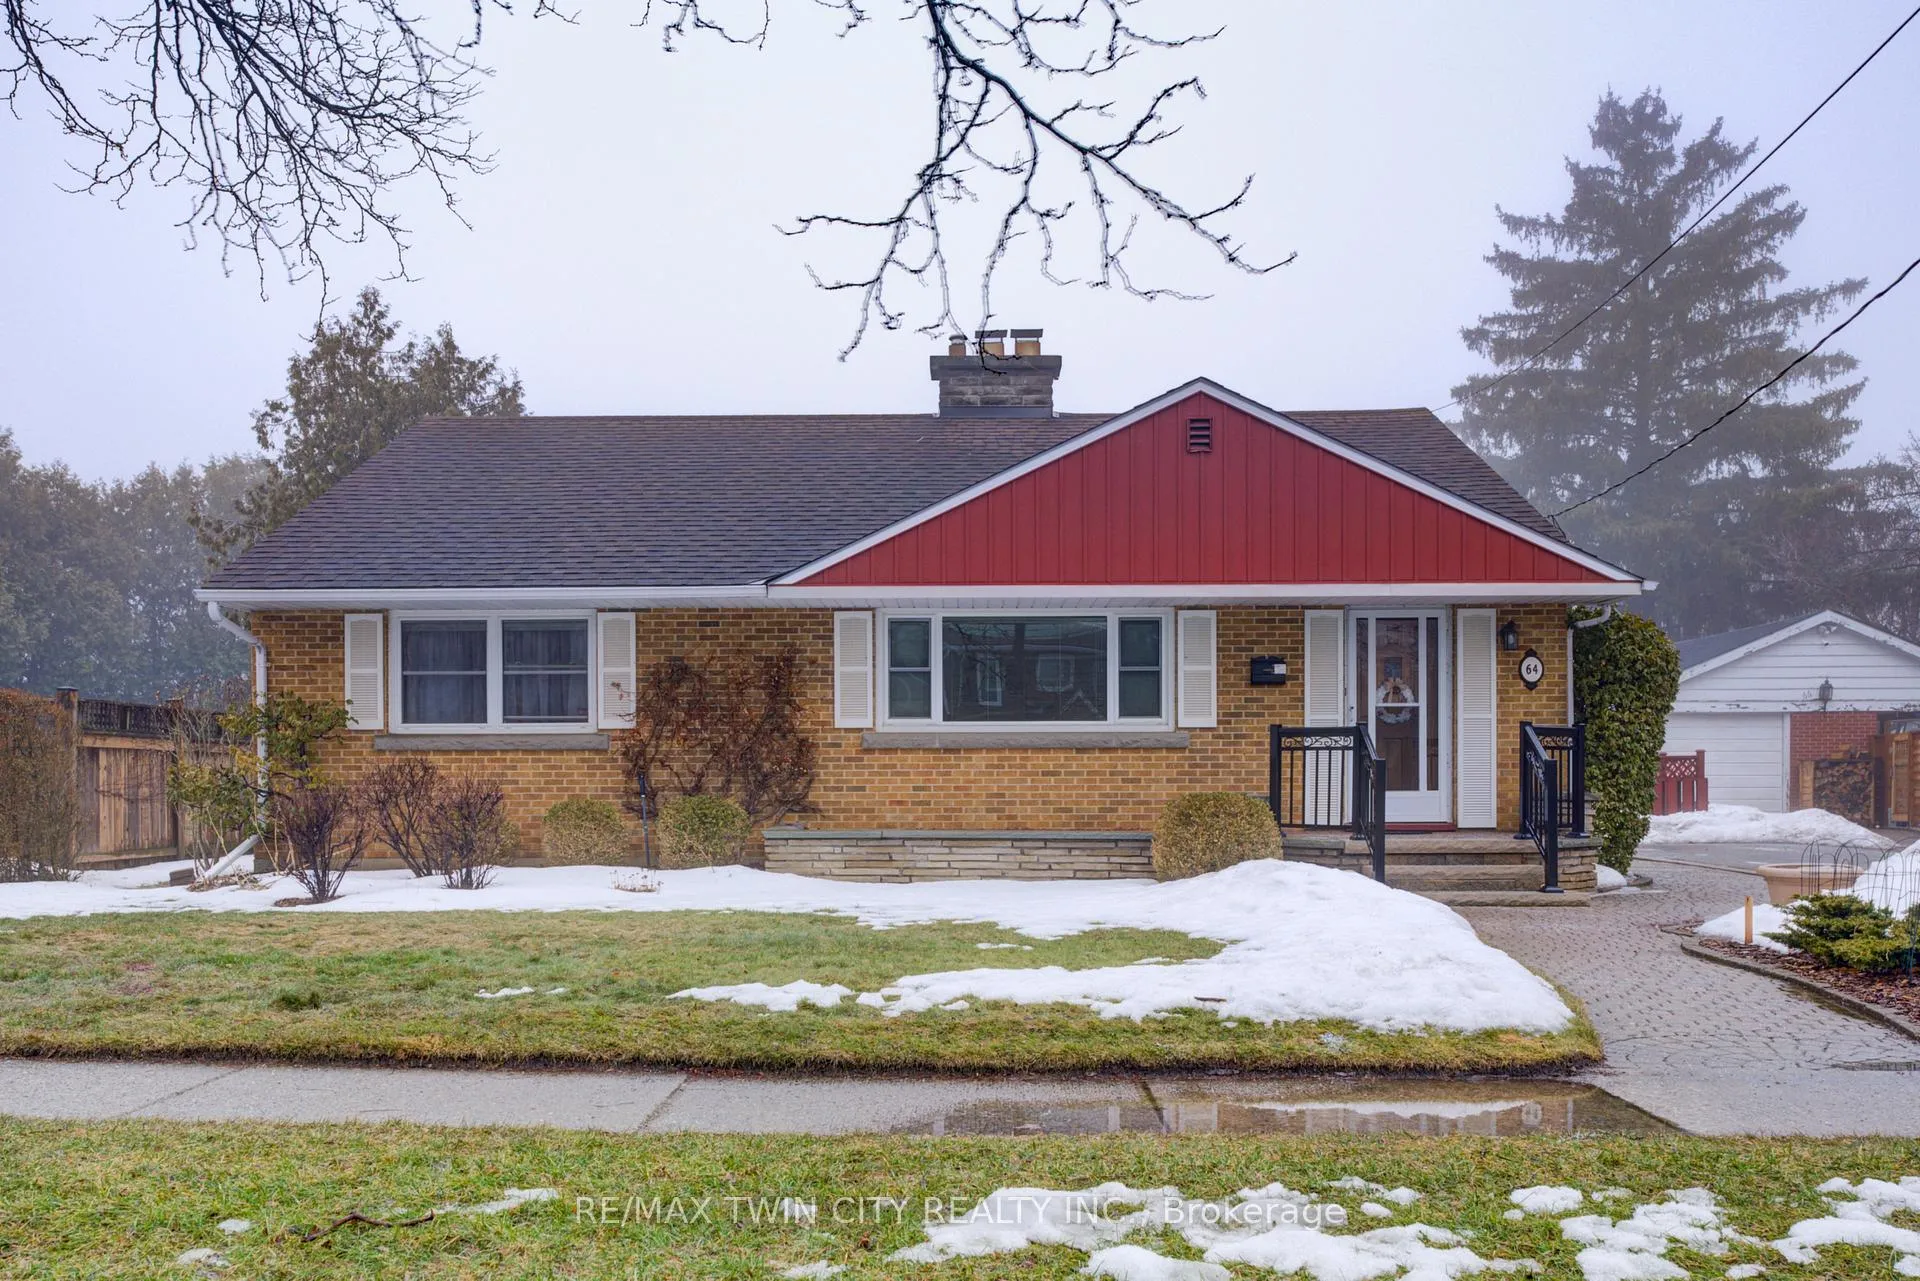
64 The Strand Avenue
Detached Sold
1/4064 The Strand Avenue
Detached Sold
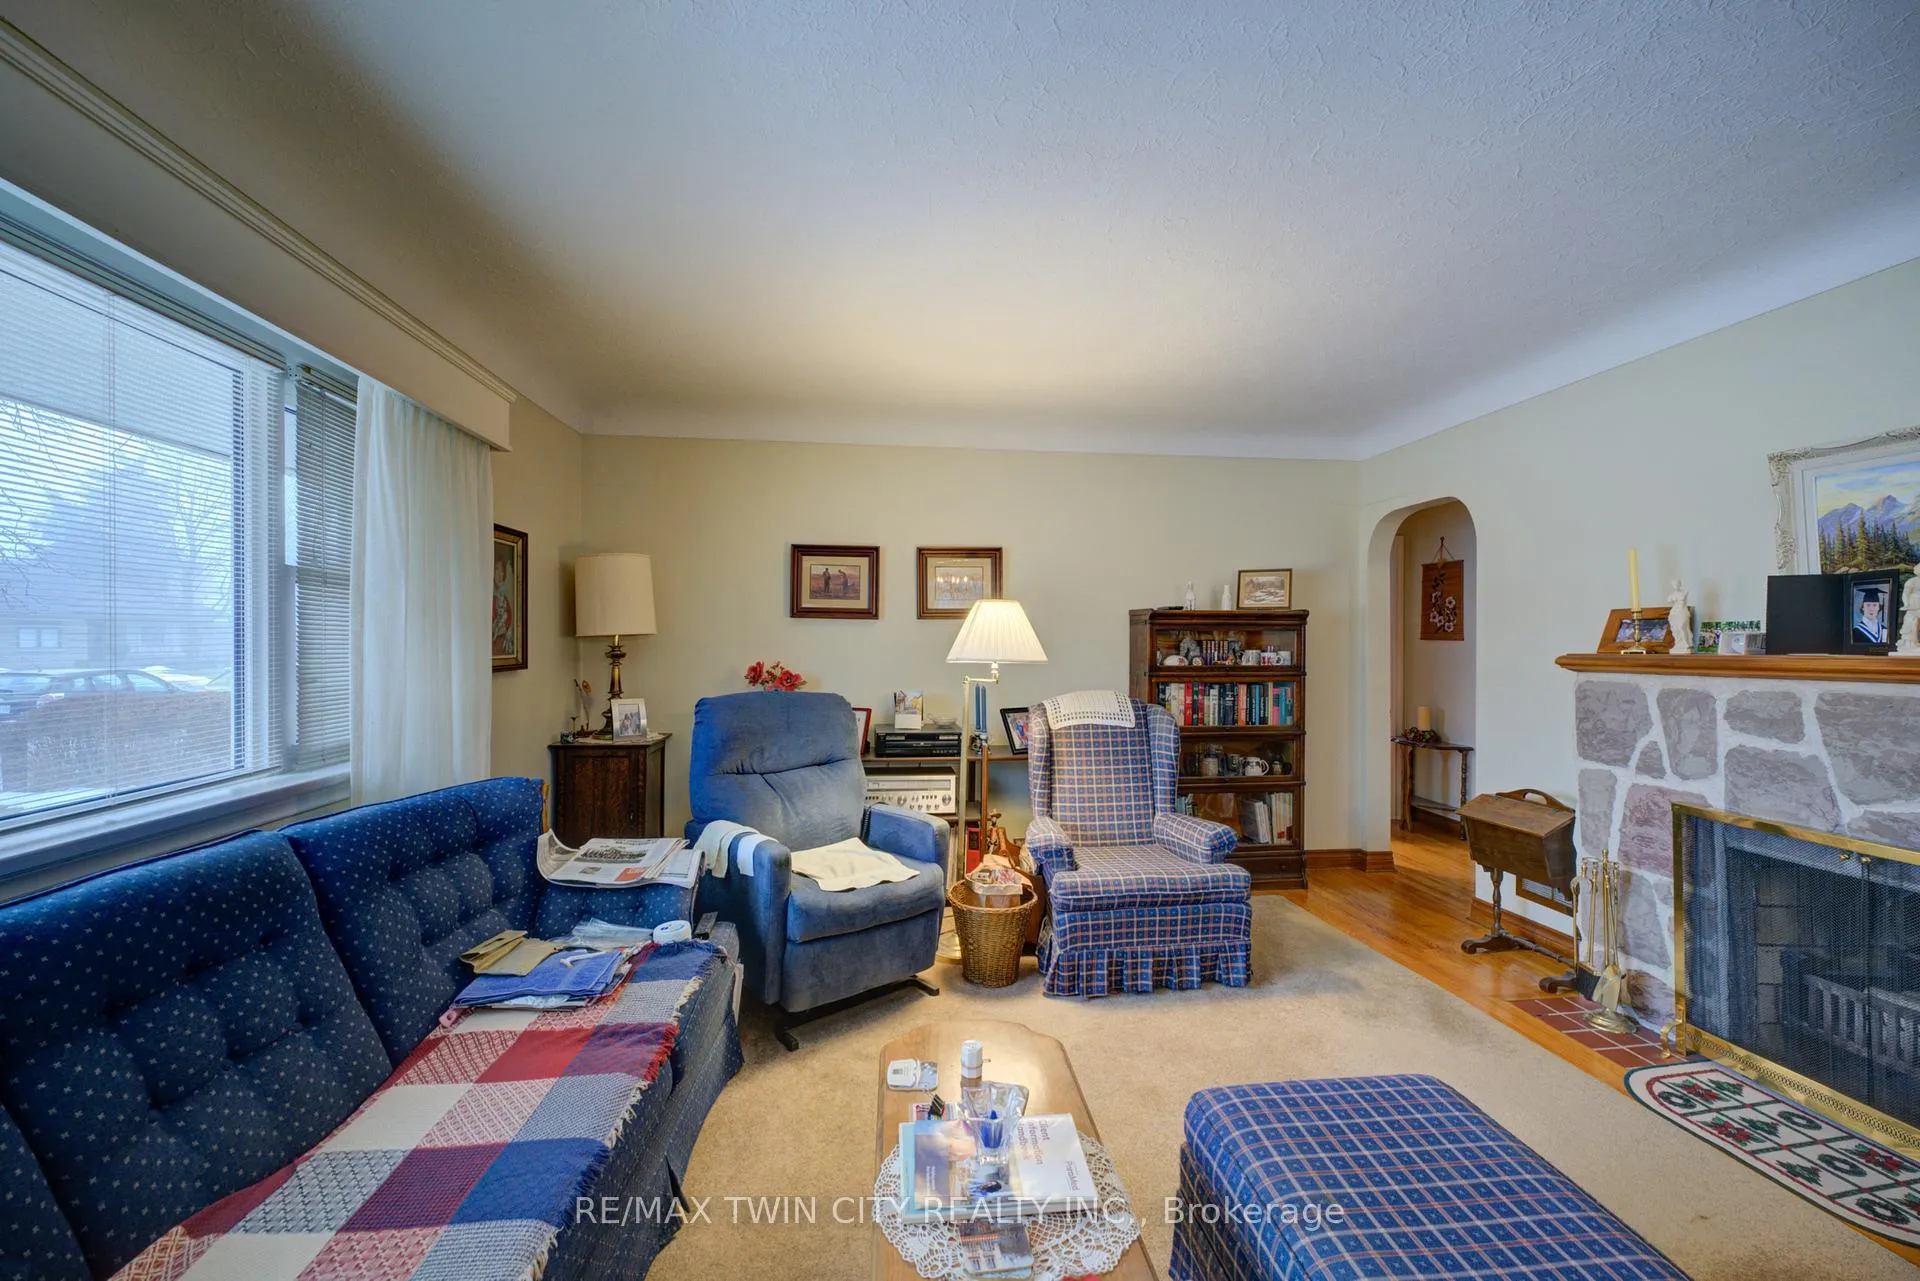 See all 40 photos
Asked for: $649,900Sold Mar 13, 2026
3 Bedrooms
2 Bathrooms
1 Garage
1.1K–1.5K sq.ft
64×132 ft
$5,009/yr
Property history
Facts and features
- BasementPart finished
- Water, sewerMunicipal
- HeatingForced air
- CoolingCentral air
What stands out
- Fireplace
- Central air
The homeDetached, Bungalow, 1,100–1,500 sq ft
- Type: Detached
- Style: Bungalow
- Living space: 1,100–1,500 sq ft
- Basement: Full, partially finished
- Special designation: Other
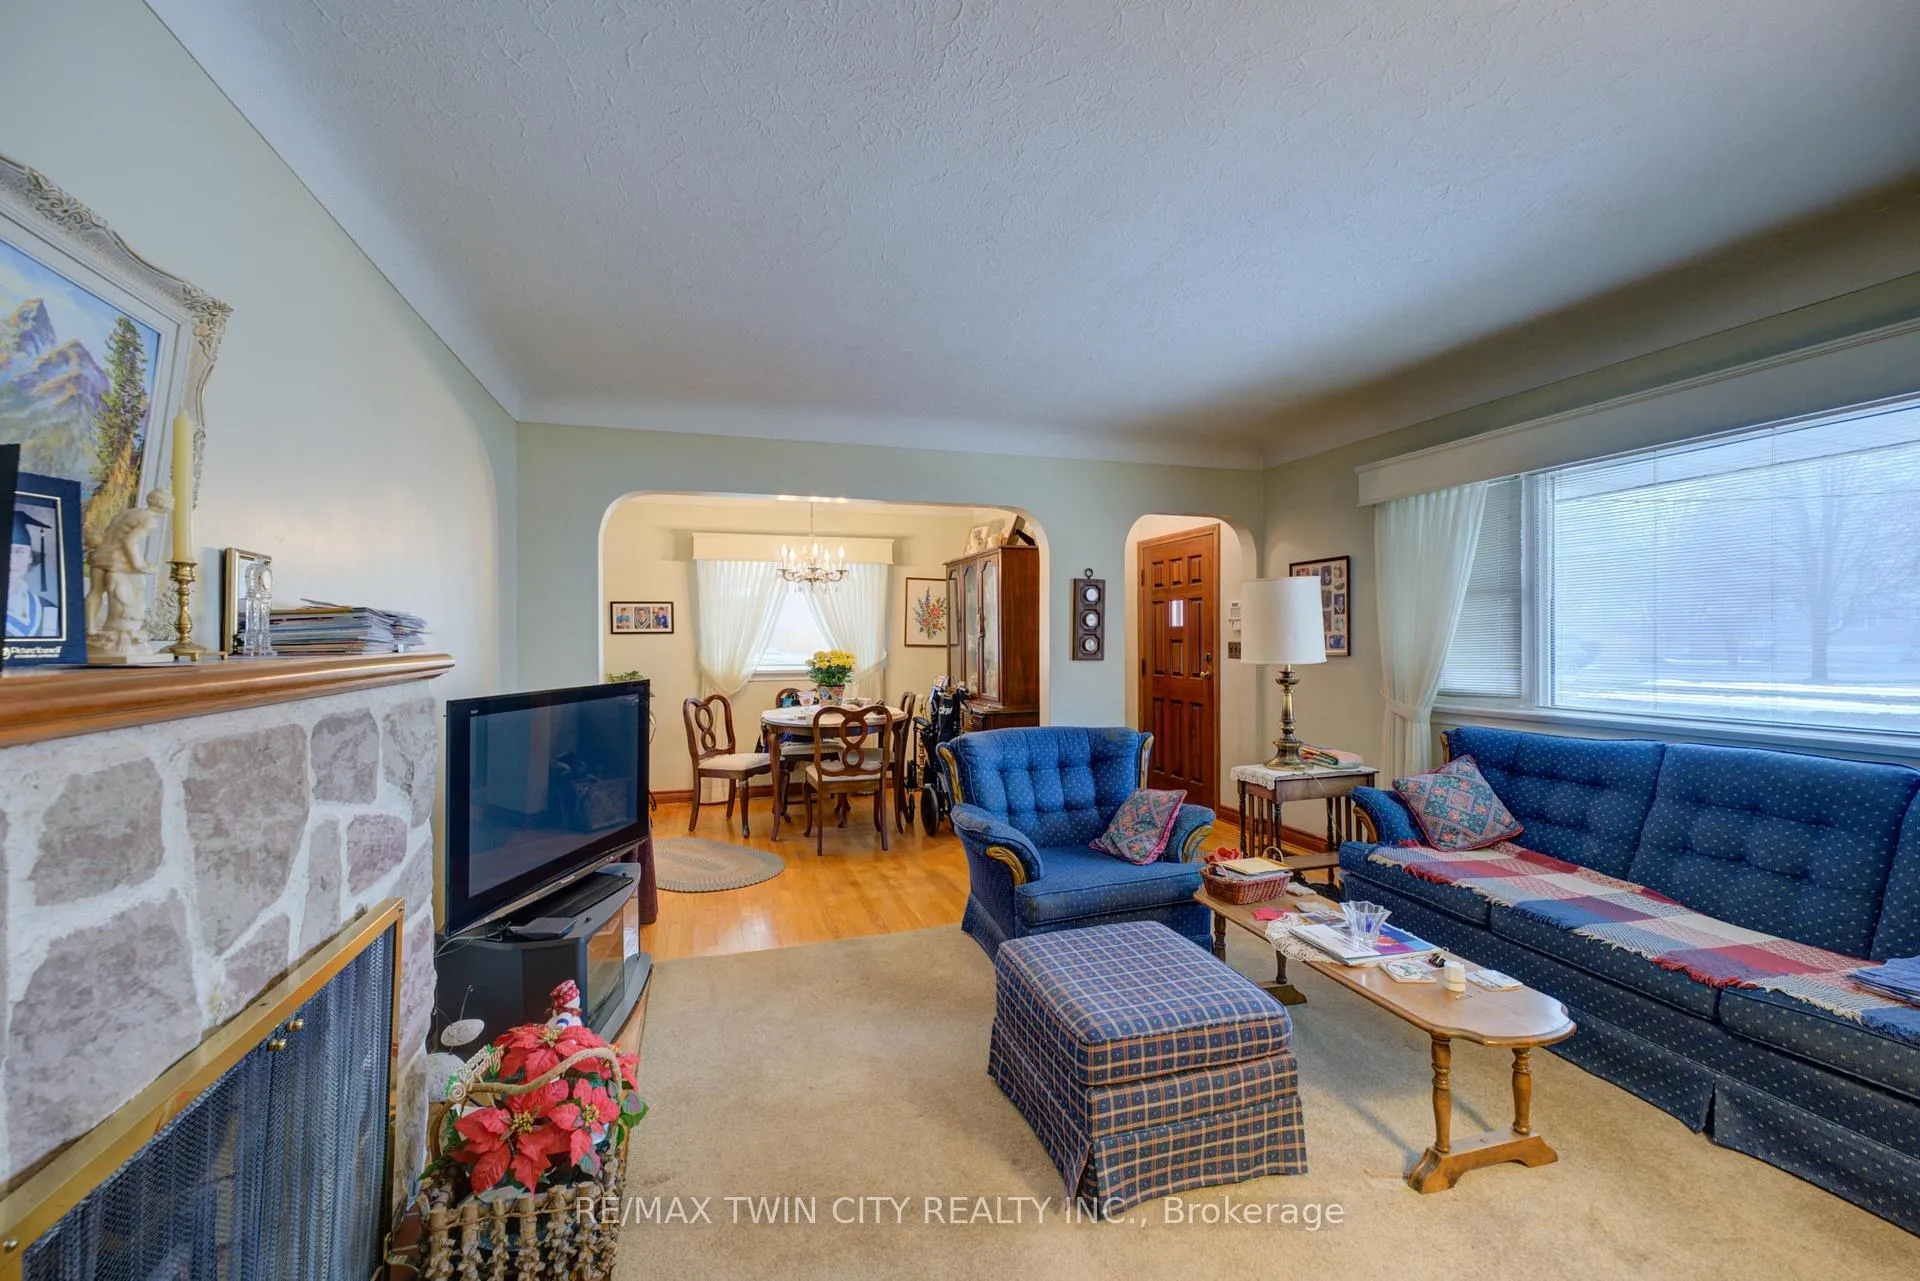
InsideFireplace Yes, wood, Rooms above ground 16, Bedrooms 3
- Fireplace: Yes, wood
- Rooms above ground: 16
- Bedrooms: 3
- Bathrooms: 2
- Kitchens: 1
Outside and lotBrick front, Shingles, Block
Outside
- Exterior: Brick front
- Roof: Shingles
- Foundation: Block
- Size: 64 × 132 ft
- Zoning: NLR
Parking1 Garage, Detached
- Spaces: 1 Garage
- Garage: Detached
Heating, water and powerForced air, gas, Central air, Municipal water
- Heating: Forced air, gas
- Cooling: Central air
- Water: Municipal water
- Sewer: Municipal sewer
Costs and taxesTaxes $5,009 a year, HST included in the price, Hot water heater
- Taxes, 2025: $5,009 a year
- HST: HST included in the price
- Rental items: Hot water heater
- Under contract: Hot water heater
Included in the sale1 refrigerator, stove, washer, dryer, 1 freezer (downstairs), 1 freezer and 1 refrigerator
- Included: 1 refrigerator, stove, washer, dryer, 1 freezer (downstairs)
- Not included: 1 freezer and 1 refrigerator
Listing detailsX12866048, Sold, Mar 10, 2026
- MLS® number: X12866048
- Status: Sold
- Listed on: Mar 10, 2026
- Days on market: 3
- Updated: Mar 13, 2026
- Possession: 2026-04-01 / Other
- Occupied by: Owner
- Listing brokerage: RE/MAX TWIN CITY REALTY INC.
About this home
64 The Strand Avenue, Brantford, ON N3R 1Z4
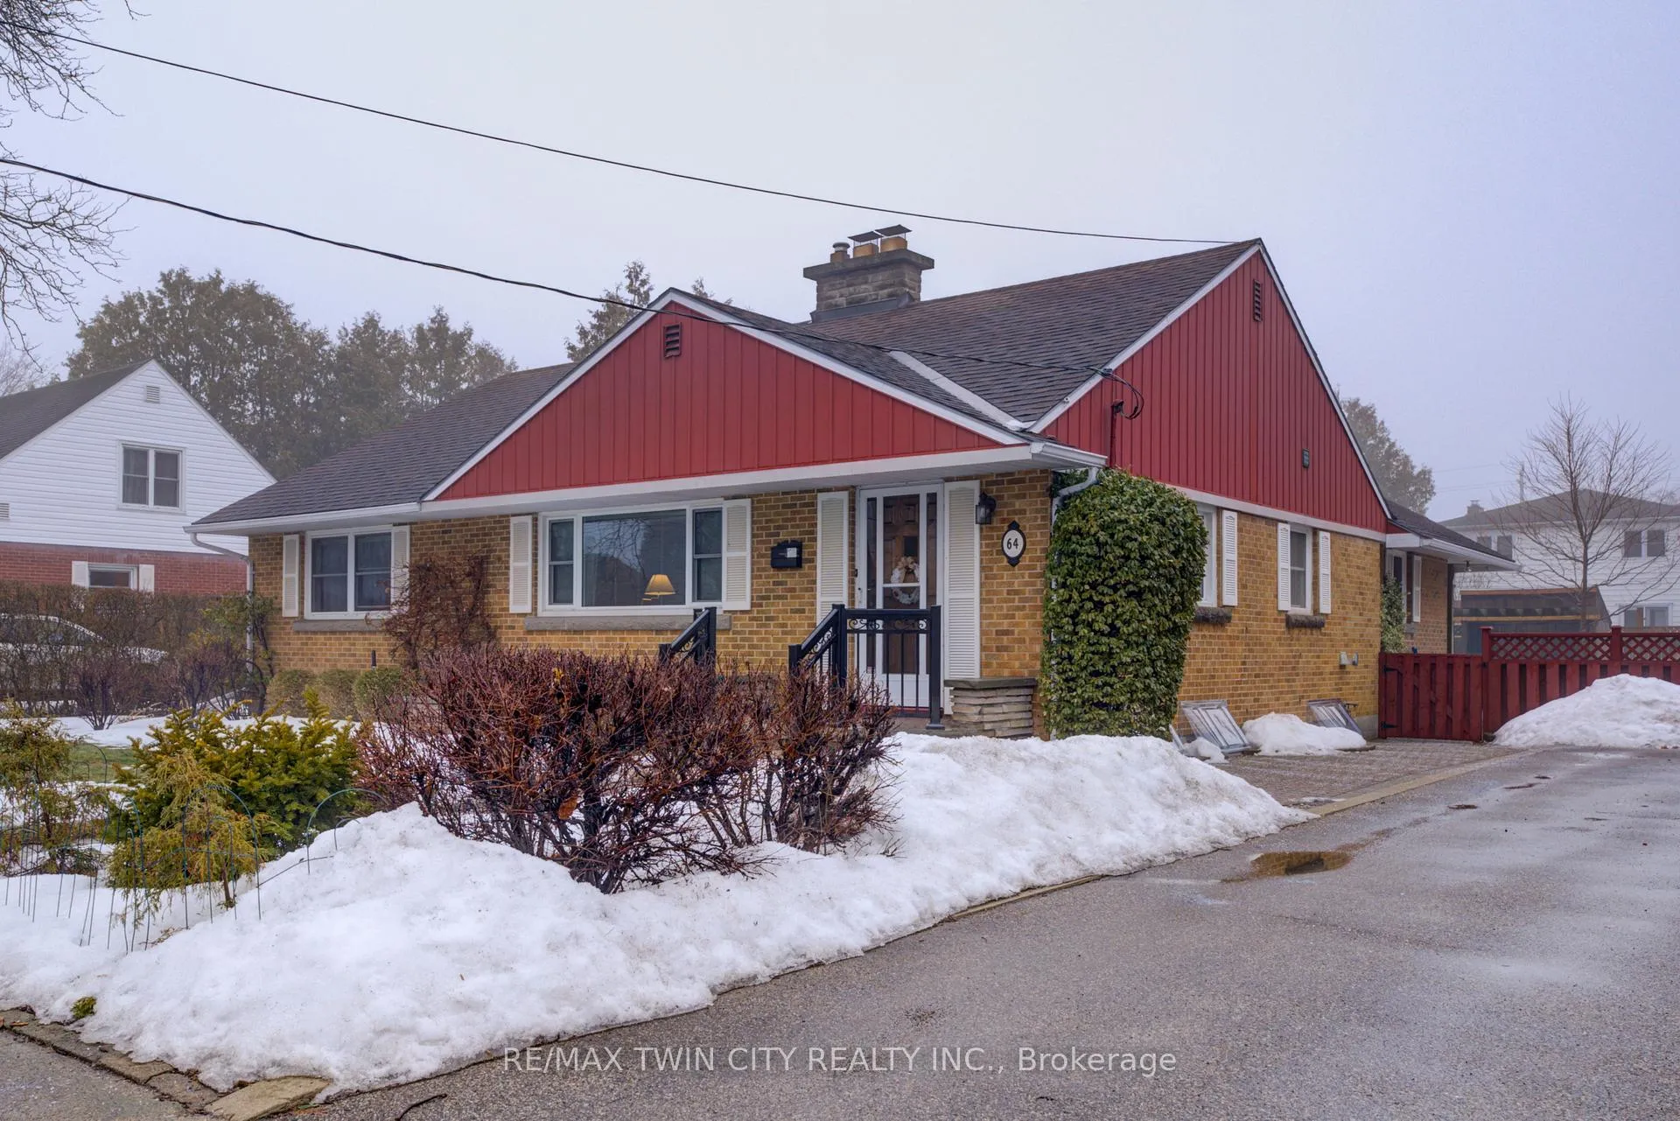
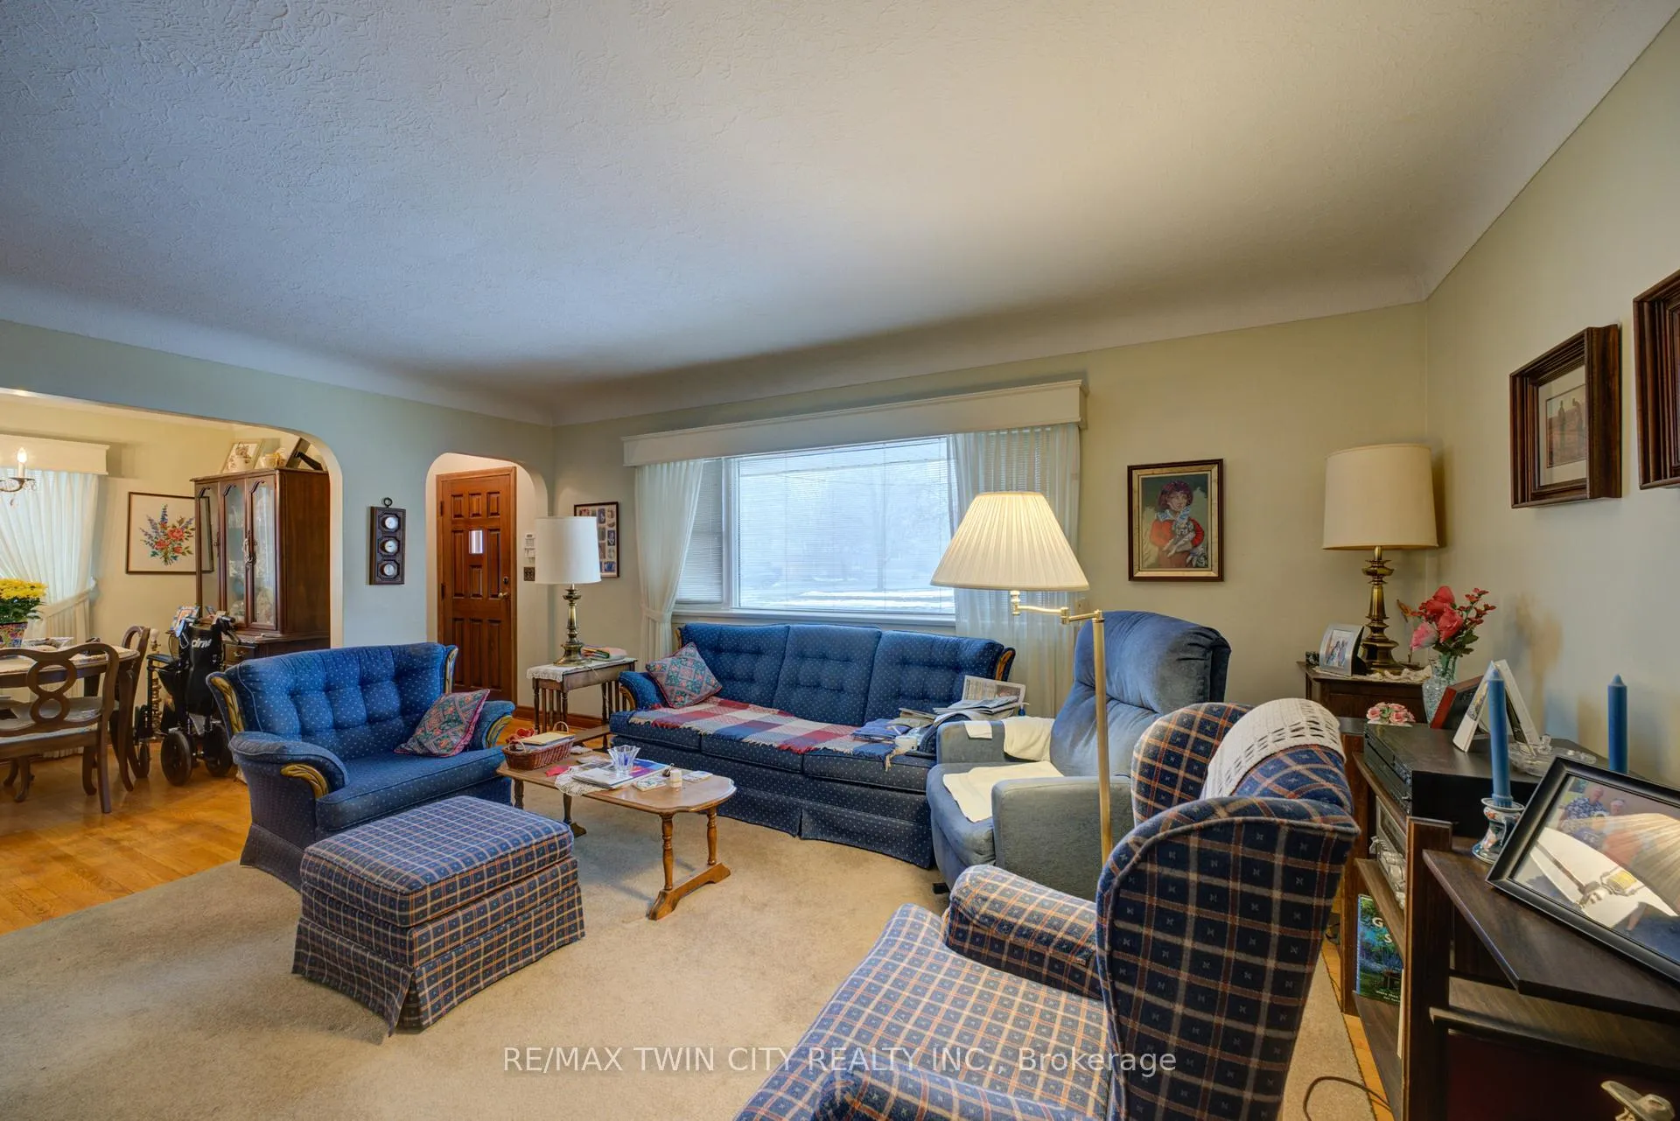
Brick bungalow with main floor addition in the heart of Henderson survey. Beautiful tree lined streets walking distance to Regent Park. Main floor has three bedrooms, 4pc bathroom, living room and dining room. Eat in kitchen with main floor family room overlooking backyard. Full height basement partially finish.
Read more
Ask about this home
A HOMEH agent will answer your questions about this home.
Ask a question
Thinking of selling your home?See what your home is worth today.
Around this home
The Strand Avenue & Henderson Ave.
Errands
Parks
Schools
Daily convenience, out of 100, from the distances below
ParkRegent Park · 4 within 1 km3 min walk194 m
GroceryOn the Run9 min walk550 m
SchoolJames Hillier Public School4 min walk260 m
PharmacyShoppers Drug Mart23 min walk1.4 km
Cafés & foodSunnyside Grill · 15 within 1 km8 min walk475 m
Gym & rec centreWayne Gretzky Sports Centre22 min walk1.4 km
LibraryBrantford Public Library - St. Paul Branch11 min walk655 m
HospitalBrantford General Hospital15 min walk948 m
WalkDriveStraight-line distance, open map data
Grocery0.6 km
Park0.2 km
Dining0.5 km
Gym1.4 km
Hospital0.9 km
Schools nearby
School rating, out of 10.
James Hillier Public Schoolelementary · Public · 0.3 km
5.9/10Fair
St John's Collegesecondary · Private · 0.8 km
6.6/10Good
Brant Haldimand Norfolk Catholic Catholic District School Board Summer Schoolsecondary · Catholic · 0.8 km
—
Contact agent
Helpful calculators
Mortgage
Affordability
Closing costs
Land transfer tax
Property tax
Down payment
CMHC insurance
Stress test
Cashback Rebate
Your HOMEH agent

NimaHOMEH agent · Brantford
"Priced 2% under the Hestimate. I would see it this week."
Ask Nima