

Unit 21, 422 Powerline Road
Unit 21, 422 Powerline Road
 See all 47 photos
Property history
Facts and features
- ExposureNorth
- LaundryRoom, inside
- LockerNone
- BalconyNone
- Finished basement
- Fireplace
- Central air
The homeDetached Condo, Bungalow, Age 16–30 years
- TypeDetached Condo
- StyleBungalow
- Age16–30 years
- Living space1,600–1,799 sq ft
- BasementFinished
- ExposureNorth
InsideFireplace Yes, natural gas, Laundry room, inside, main level, Primary bedroom - main floor, other, water heater, water softener, water treatment
- FireplaceYes, natural gas
- LaundryLaundry room, inside, main level
- FeaturesPrimary bedroom - main floor, other, water heater, water softener, water treatment
- Rooms above ground9
- Rooms in the basement6
- Bedrooms1 + 2 in the basement
- Bathrooms3
- Kitchens1
OutsideBrick, Asphalt shingle, Poured concrete
- ExteriorBrick
- RoofAsphalt shingle
- FoundationPoured concrete
- BalconyNone
- FeaturesDeck, lawn sprinkler system, landscaped, patio
Parking and locker2 Garage, Attached, Parking type Owned
- Spaces2 Garage
- GarageAttached
- Parking typeOwned
- LockerNone
Building422 Powerline Road, Registered 1998, Condo corporation 52
- Name422 Powerline Road
- Registered1998
- Condo corporation52
- AmenitiesBbqs allowed
- PetsAllowed
Heating, water and powerForced air, gas, Central air
- HeatingForced air, gas
- CoolingCentral air
Costs and taxesTaxes $8,220 a year, Condo fee $385 a month, Plus HST
- Taxes, 2026$8,220 a year
- Condo fee$385 a month
- HSTPlus HST
- Rental itemsHot water heater
- Under contractHot water heater
Included in the saleDishwasher, dryer, refrigerator, stove, washer
- IncludedDishwasher, dryer, refrigerator, stove, washer
NearbyCul de sac/dead end, ravine
- Close toCul de sac/dead end, ravine
Listing detailsX12866878, Sold, Mar 10, 2026
- MLS® numberX12866878
- StatusSold
- Listed onMar 10, 2026
- Days on market58
- UpdatedMay 7, 2026
- PossessionFlexible
- Occupied byOwner
- Listing brokerageRE/MAX ESCARPMENT REALTY INC.
About this home
Unit 21, 422 Powerline Road, Brantford, ON N3R 8A1
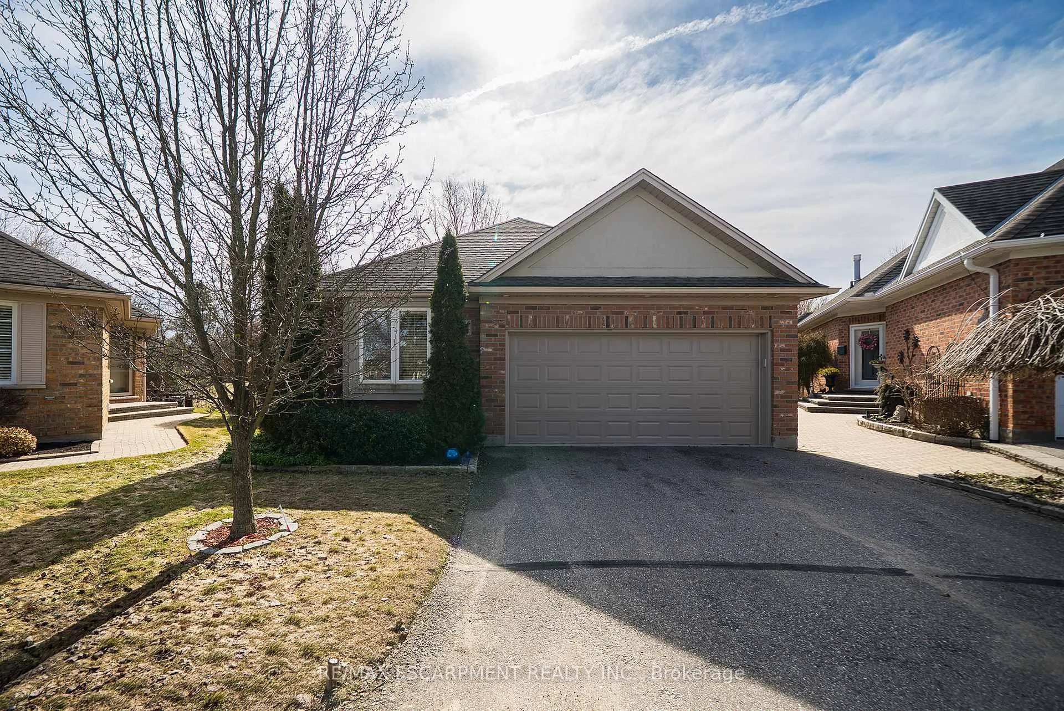
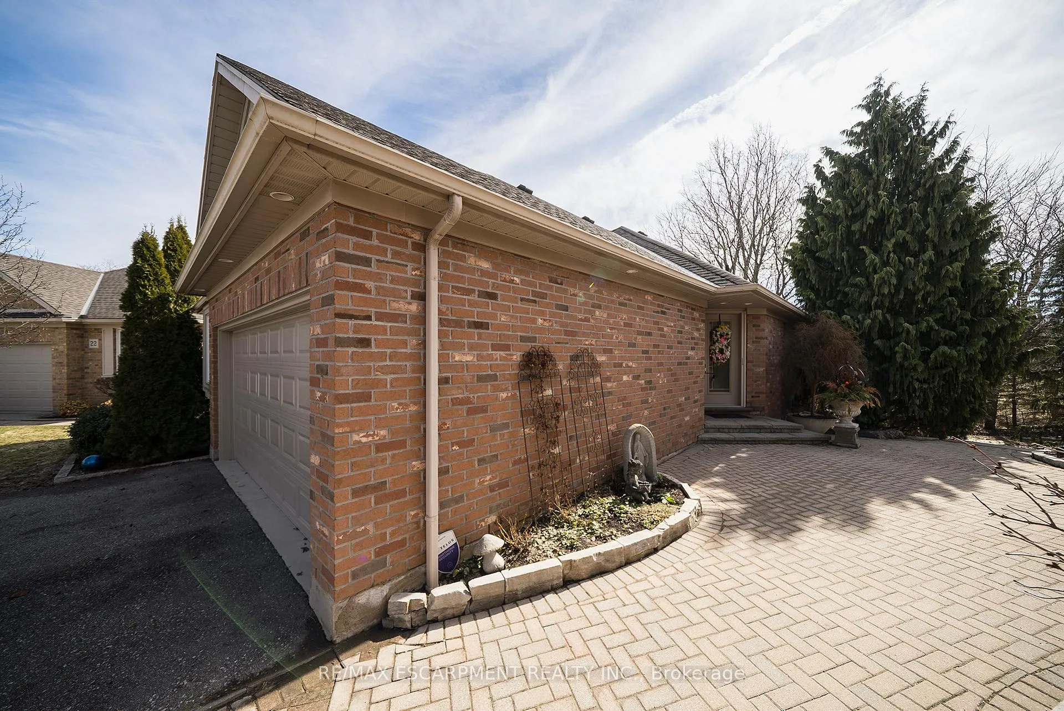
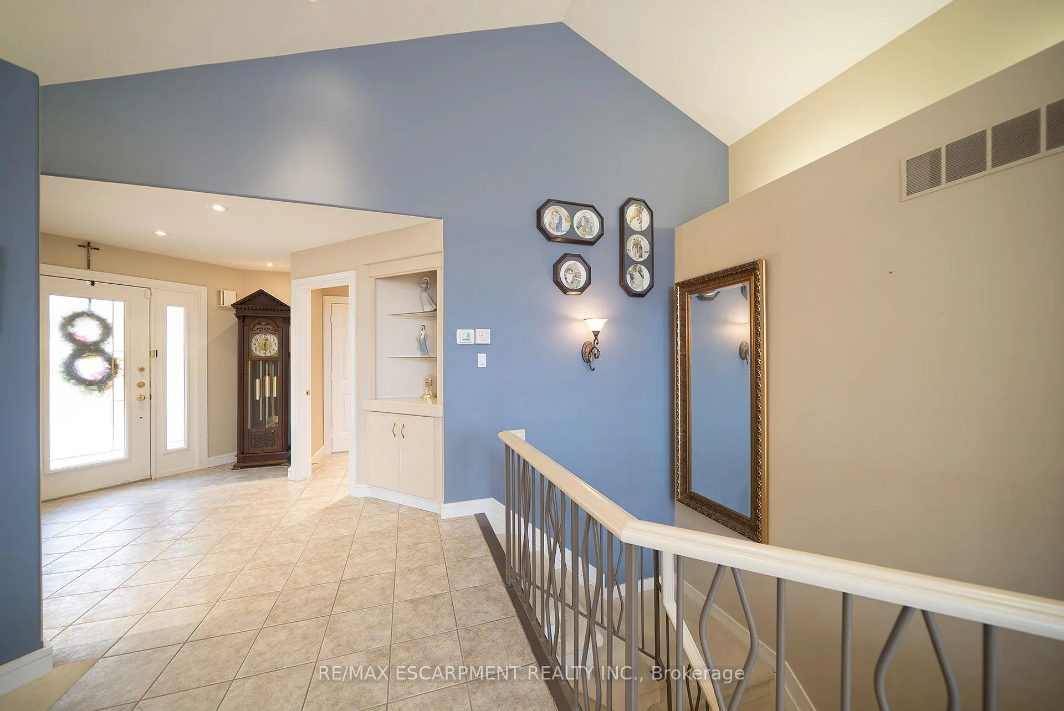
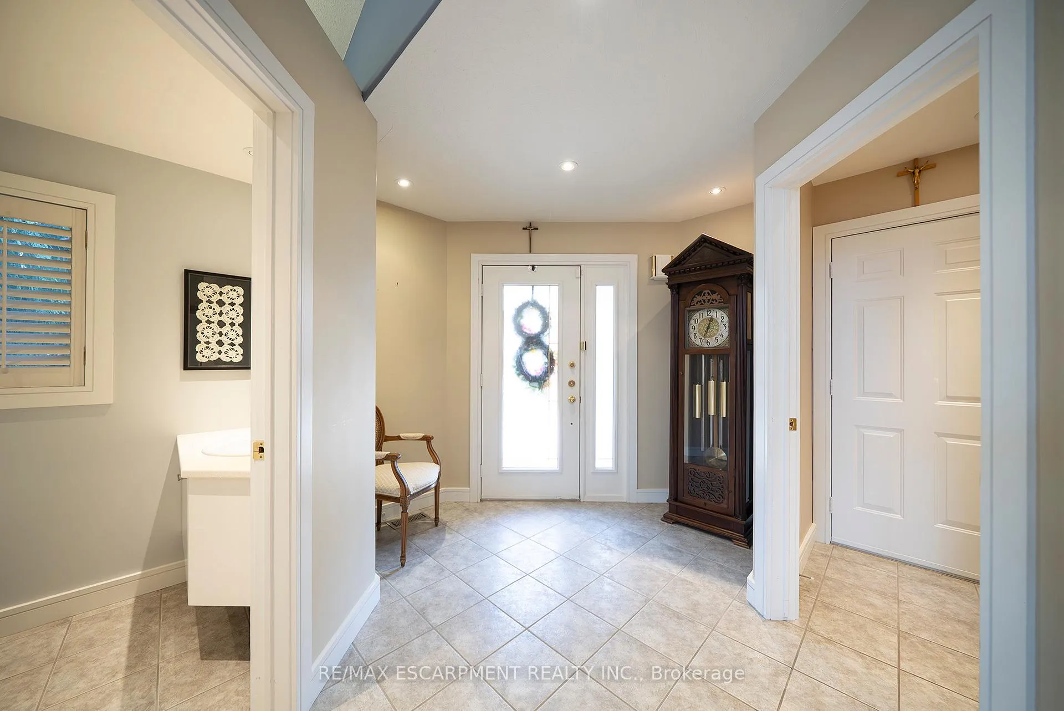
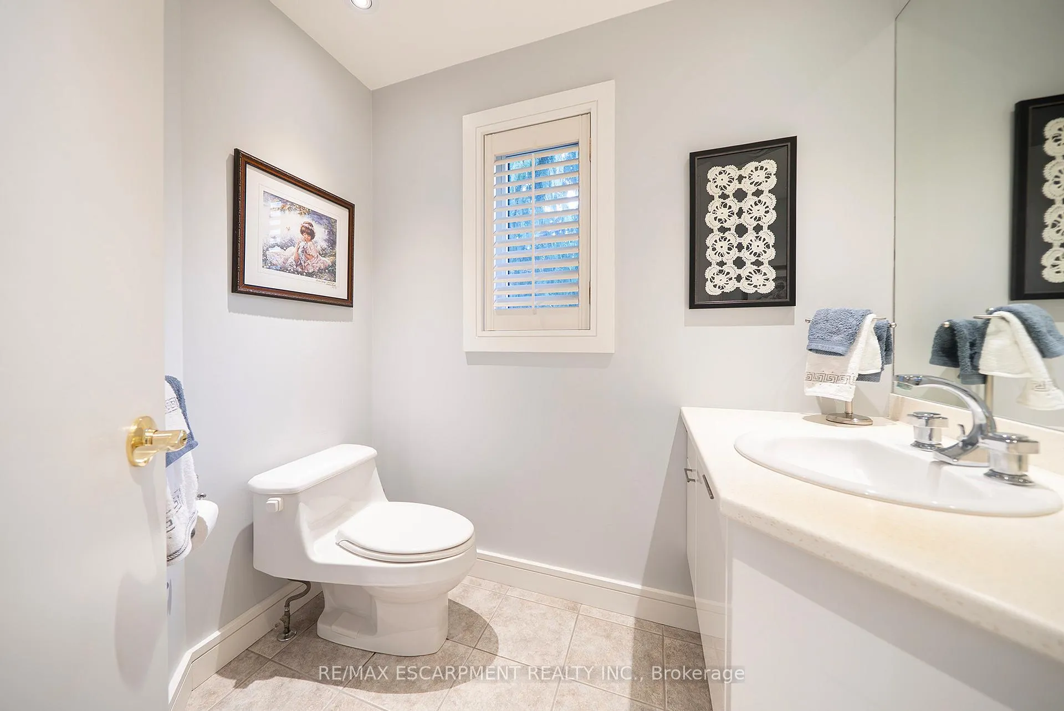
Welcome home to 422 Powerline Road, Unit 21, a detached all-brick bungalow condo in the highly sought-after Rosedale Estates, backing onto a peaceful ravine in Brantford's north-end Rosedale neighbourhood. This well-appointed home offers 1+2 bedrooms, 2.5 bathrooms, 1,734 sq ft on the main level and a 1,513 sq ft finished basement. A 2-car garage and interlocking brick walkway lead to the front entrance, while landscaped grounds offer low-maintenance condo living. The tiled foyer features recessed lighting, built-in shelving, a 2pc bathroom, inside access to the garage and a main floor laundry room. The main level opens to a bright open-concept great room with soaring ceilings, recessed lighting and large windows filling the space with natural light. The great room features formal dining space and a living room with gas fireplace & focal-point ravine windows. The kitchen features shaker-style cabinetry with crown moulding, granite countertops and matching backsplash. Built-in appliances include a wall oven, microwave and cooktop set into the granite. A granite island with seating and storage anchors the space. The adjoining breakfast area features patio doors to an expansive wraparound deck with gas BBQ rough-in overlooking the ravine. The primary bedroom features California shutters, recessed lighting, dual closets and a 4pc ensuite with double sinks, shower and built-in storage. The finished basement includes a recreation room with built-in shelving, speakers & recessed lighting, plus a walk-out to a rear patio. This level also offers 2 bedrooms, a den and a 3pc bathroom with California shutters throughout. A utility room completes the lower level. The rear yard features an interlocking patio surrounded by mature trees, with no rear neighbours and a peaceful ravine view. Located in the prestigious and sought-after Rosedale Estates, this well-maintained bungalow condo offers quiet living in one of Brantford's most desirable communities close to everyday amenities.
Ask about this home
A HOMEH agent will answer your questions about this home.
Know more about 422 Powerline Road
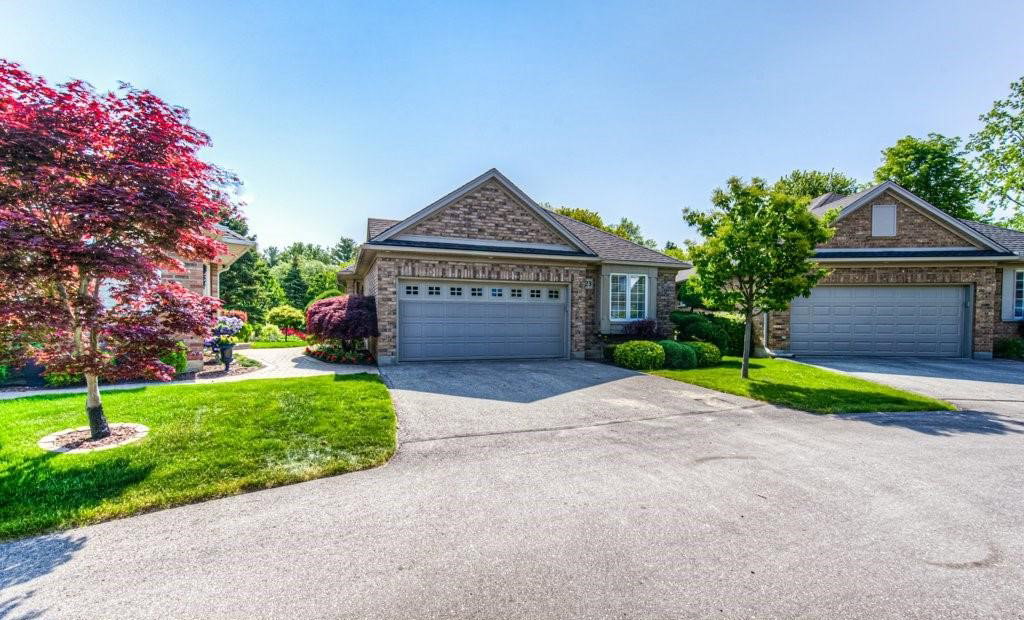
Condo building · 422 Powerline Road
422 Powerline Road is a condo, built in 1998. No units are on the market here right now.
- 1storey
- 1998built
No similar units for sale in 422 Powerline Road right now.
Around this home
Daily convenience, out of 100, from the distances below
Schools nearby
School rating, out of 10.
Helpful calculators
Your HOMEH agent

"Priced 3% under the Hestimate. I would see it this week."