

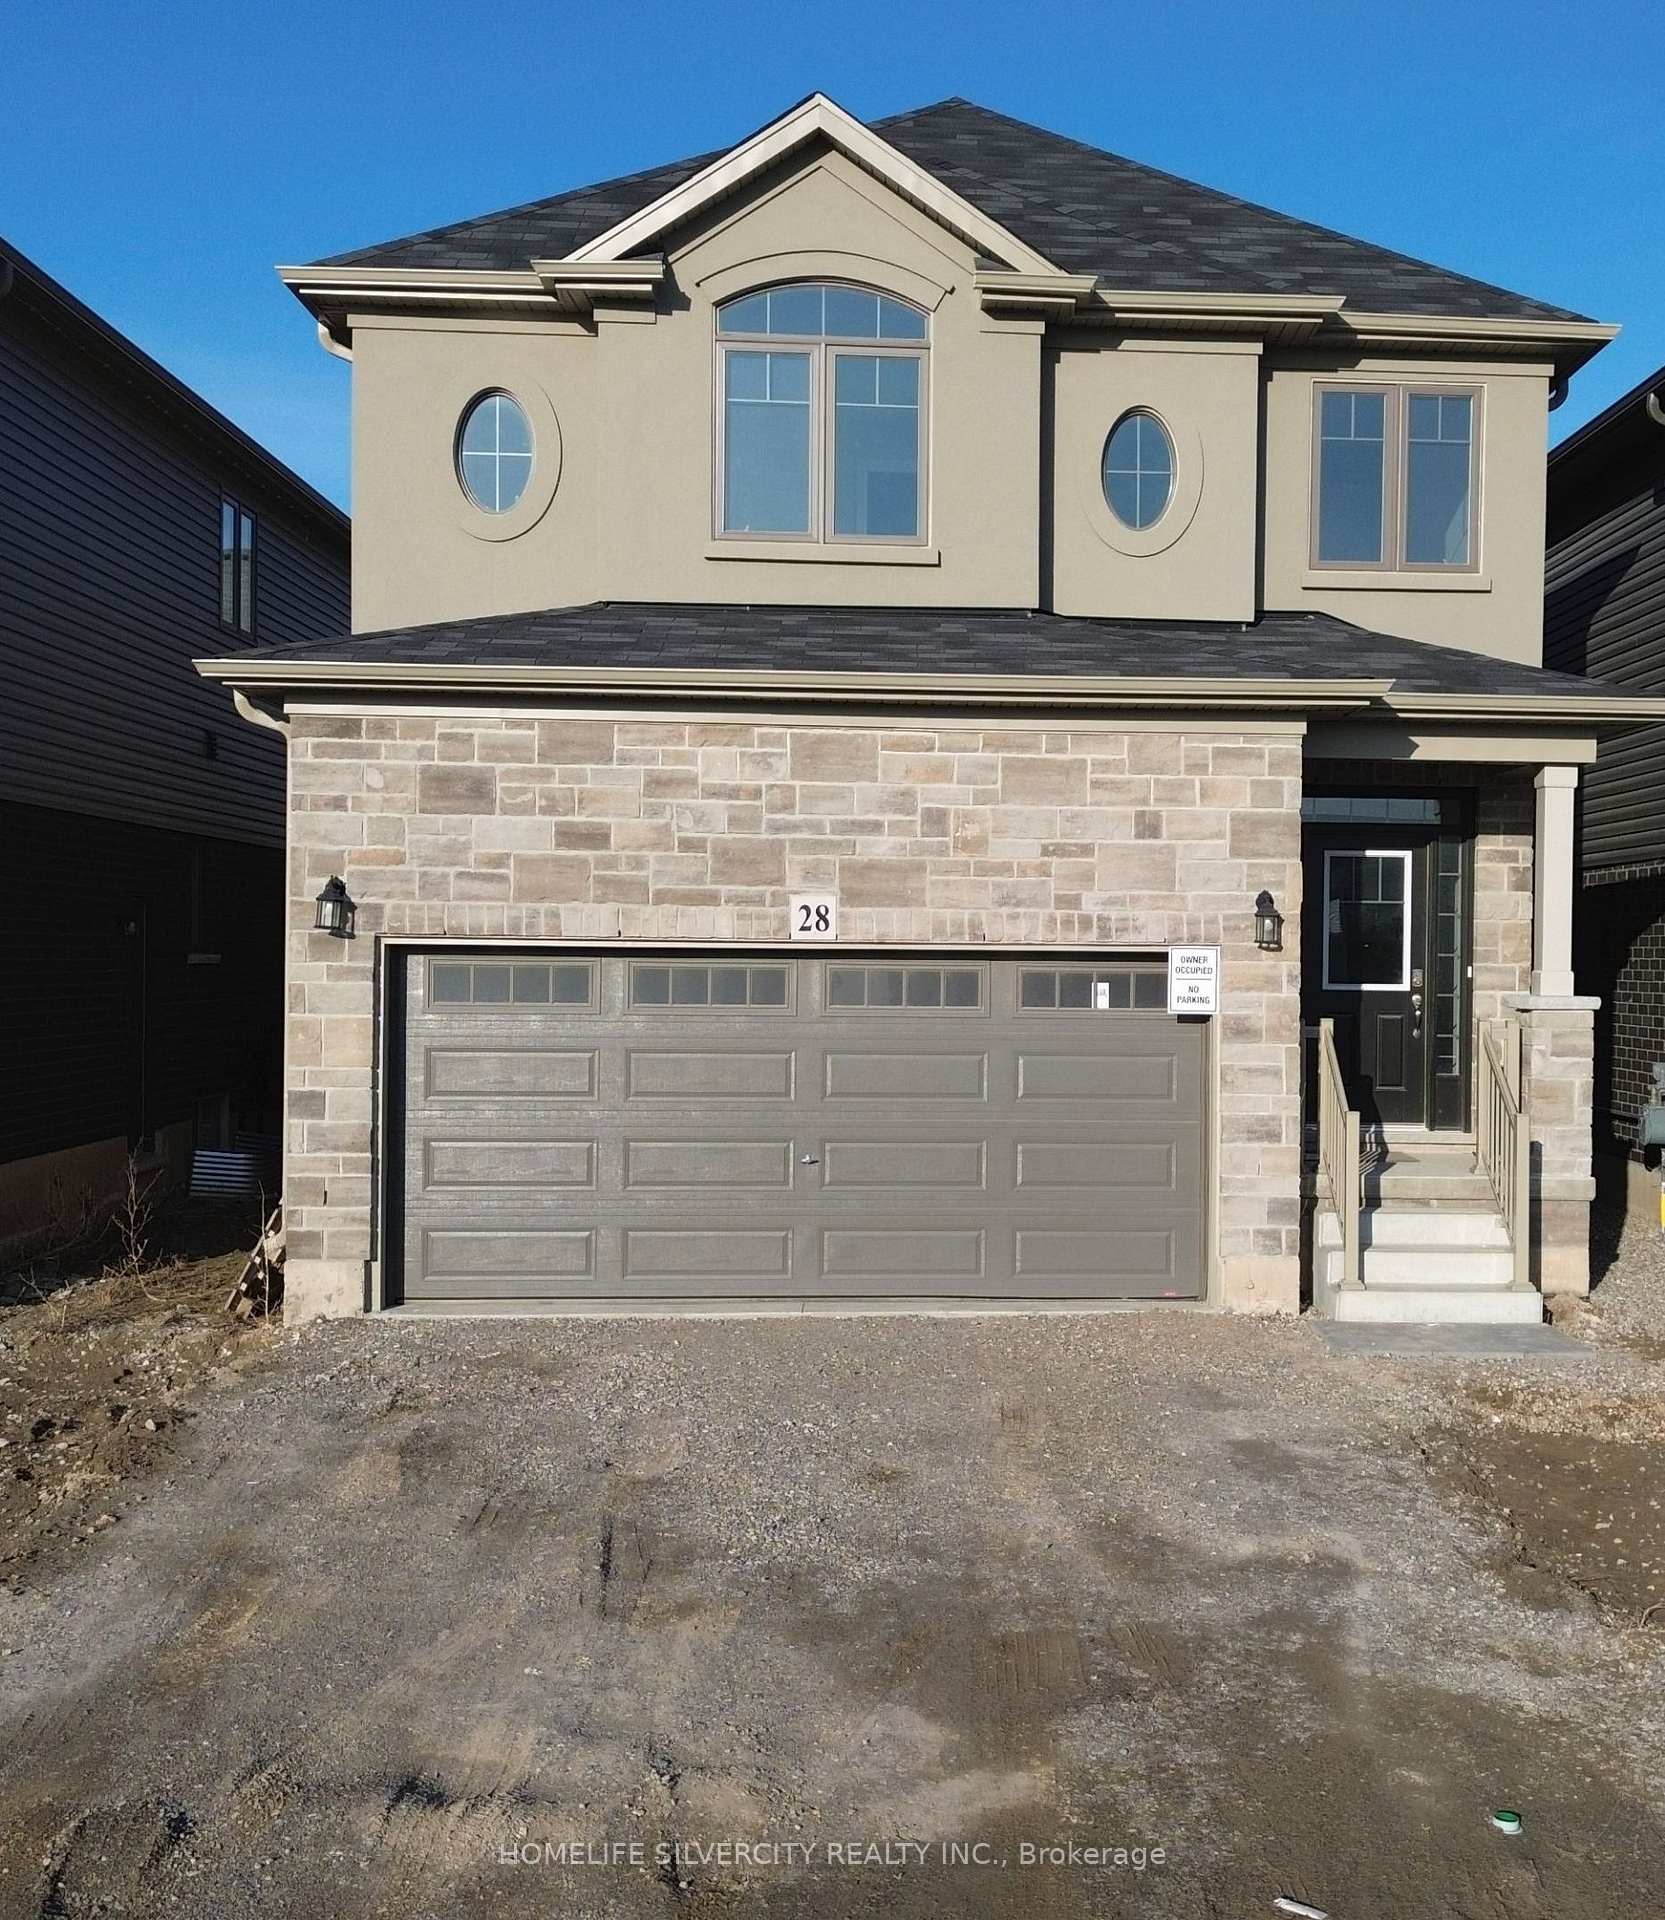
28 Holder Drive
28 Holder Drive
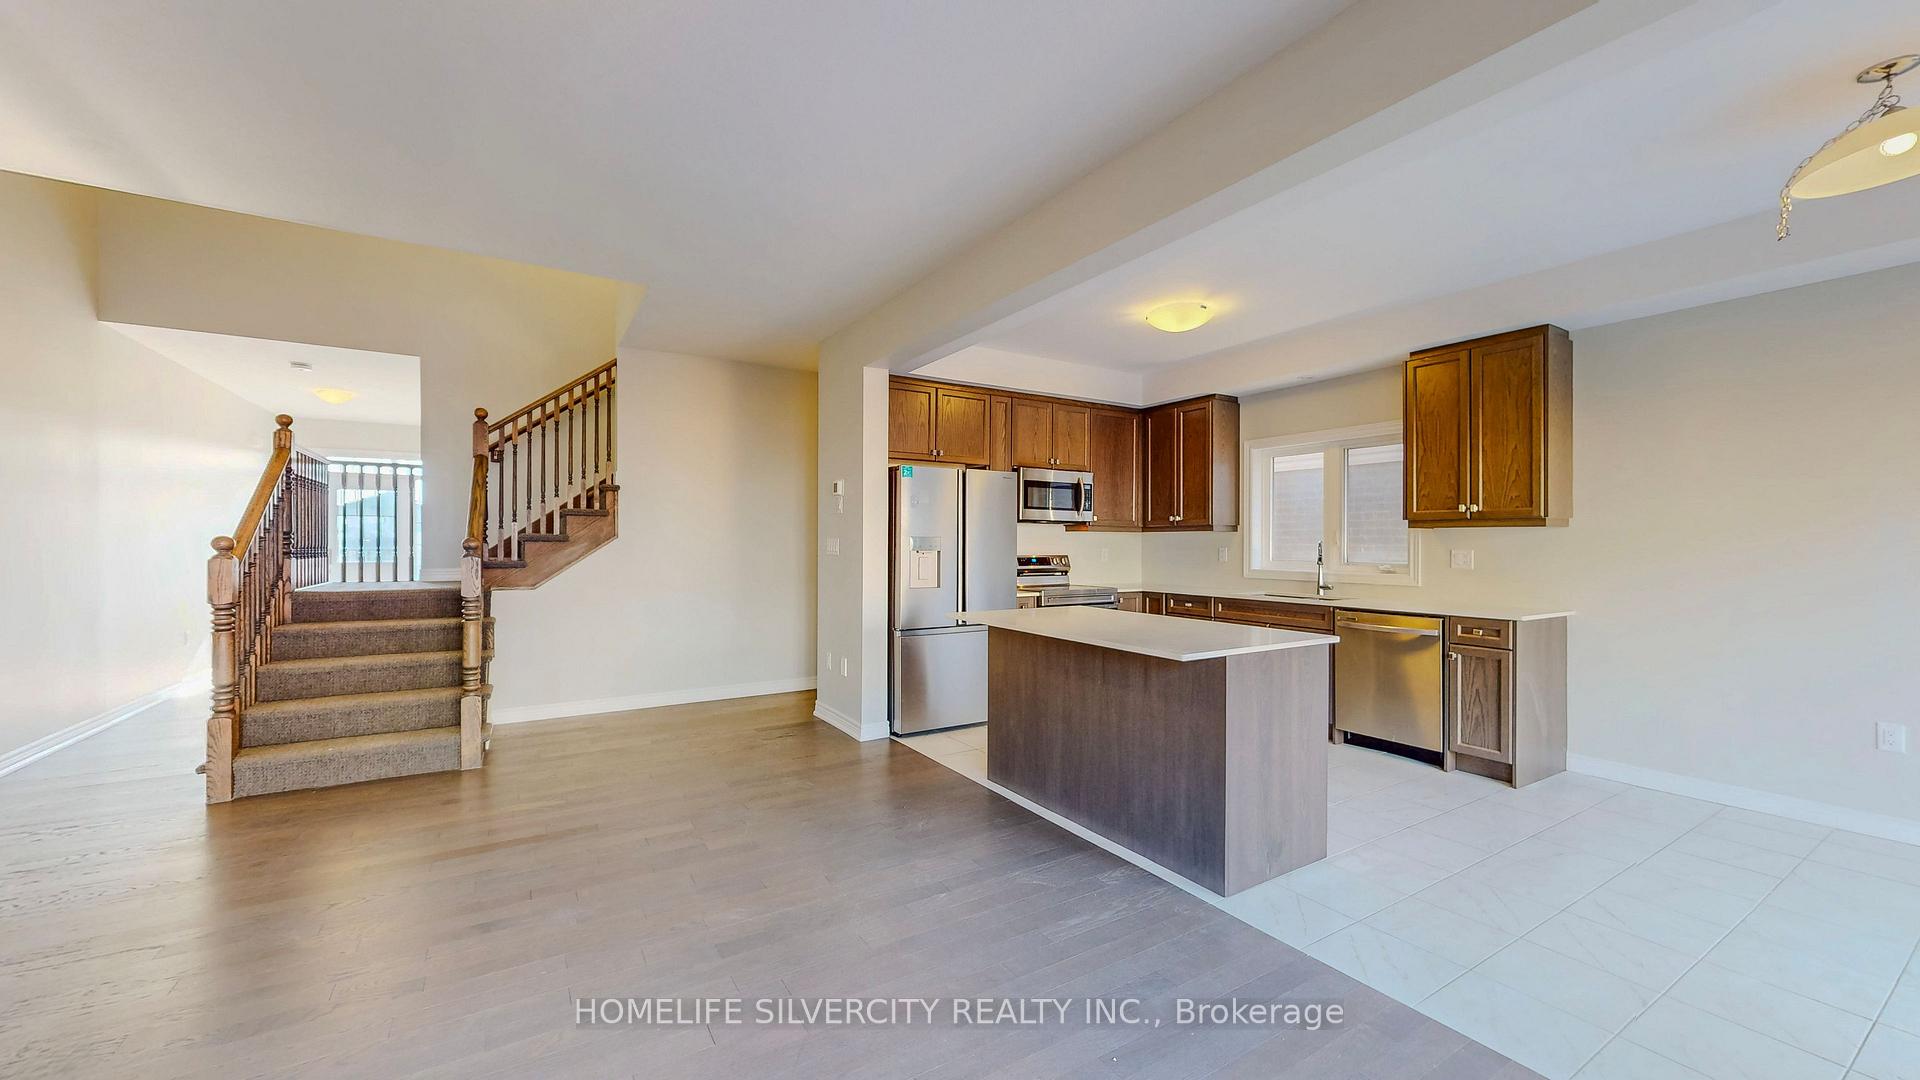 See all 29 photos
Property history
- $2,700TerminatedList: 2025-06-18|End: 2025-06-29|11 daysX12235697
- $829,999TerminatedList: 2025-04-26|End: 2025-06-29|64 daysX12106848
- $2,800TerminatedList: 2025-04-27|End: 2025-06-19|53 daysX12110240
- $847,900TerminatedList: 2025-03-12|End: 2025-04-26|45 daysX12015122
Facts and features
- BasementUnfinished
- Age of home0–5 years
- Price per sq ft~$474
- Water, sewerMunicipal
- Hardwood floors
- Central air
The homeDetached, 2-storey, Age 0–5 years
- Type: Detached
- Style: 2-storey
- Age: 0–5 years
- Living space: 1,500–2,000 sq ft
- Basement: Unfinished
- View: Trees/woods
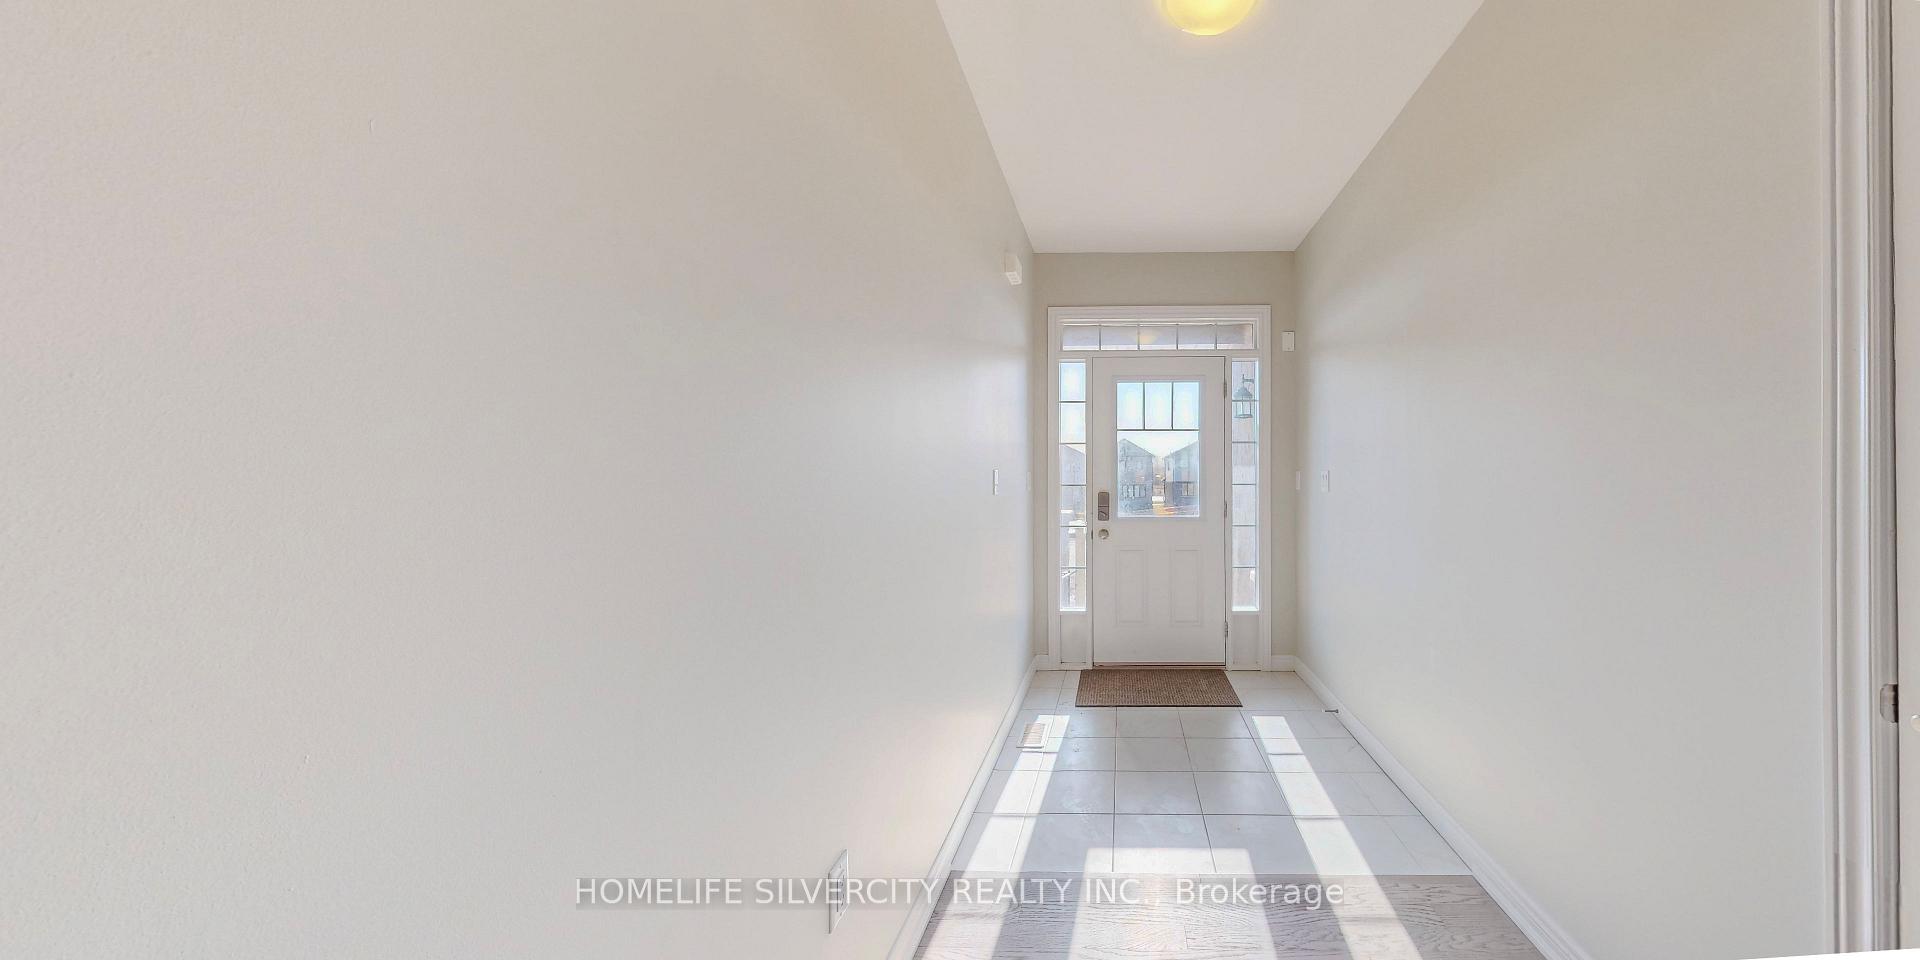
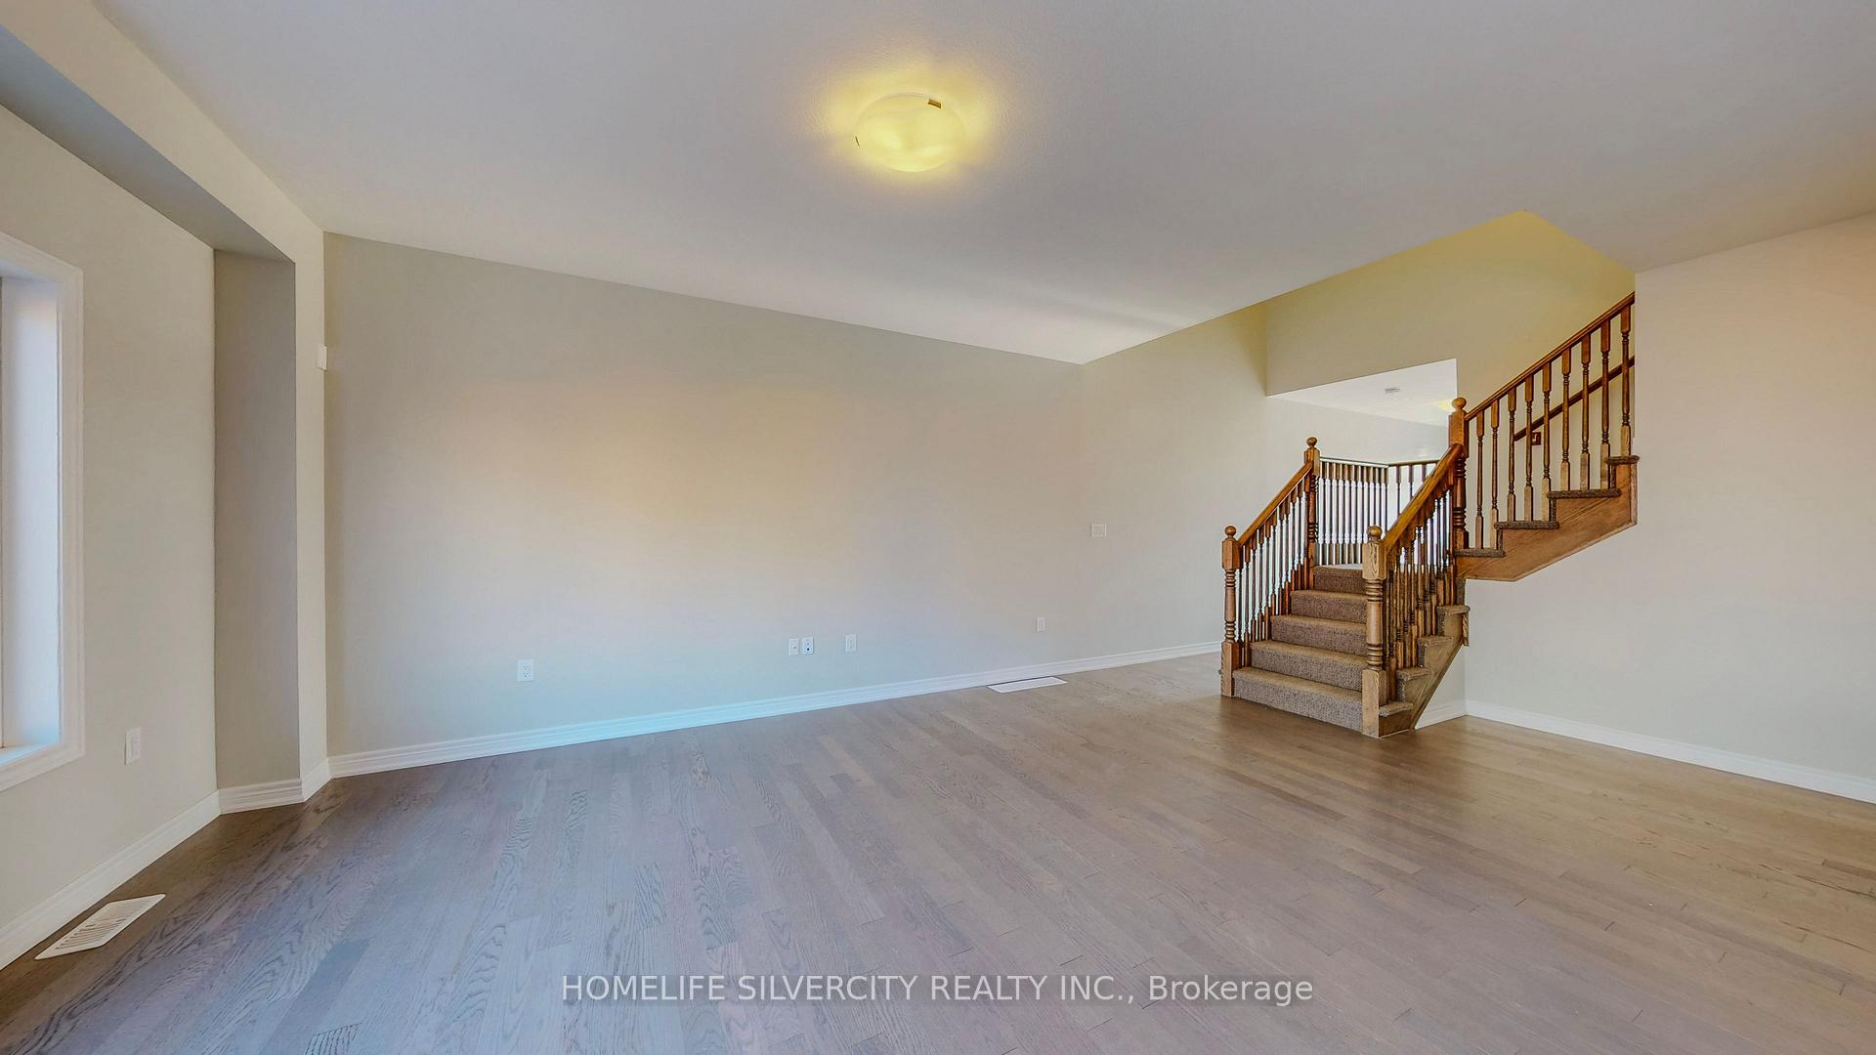
InsideHardwood, Tile, Broadloom, Upper level, Ventilation system
- Flooring: Hardwood, Tile, Broadloom
- Laundry: Upper level
- Features: Ventilation system
- Security: Carbon monoxide detectors, smoke detector
- Rooms above ground: 4
- Bedrooms: 3
- Bathrooms: 3
- Kitchens: 1
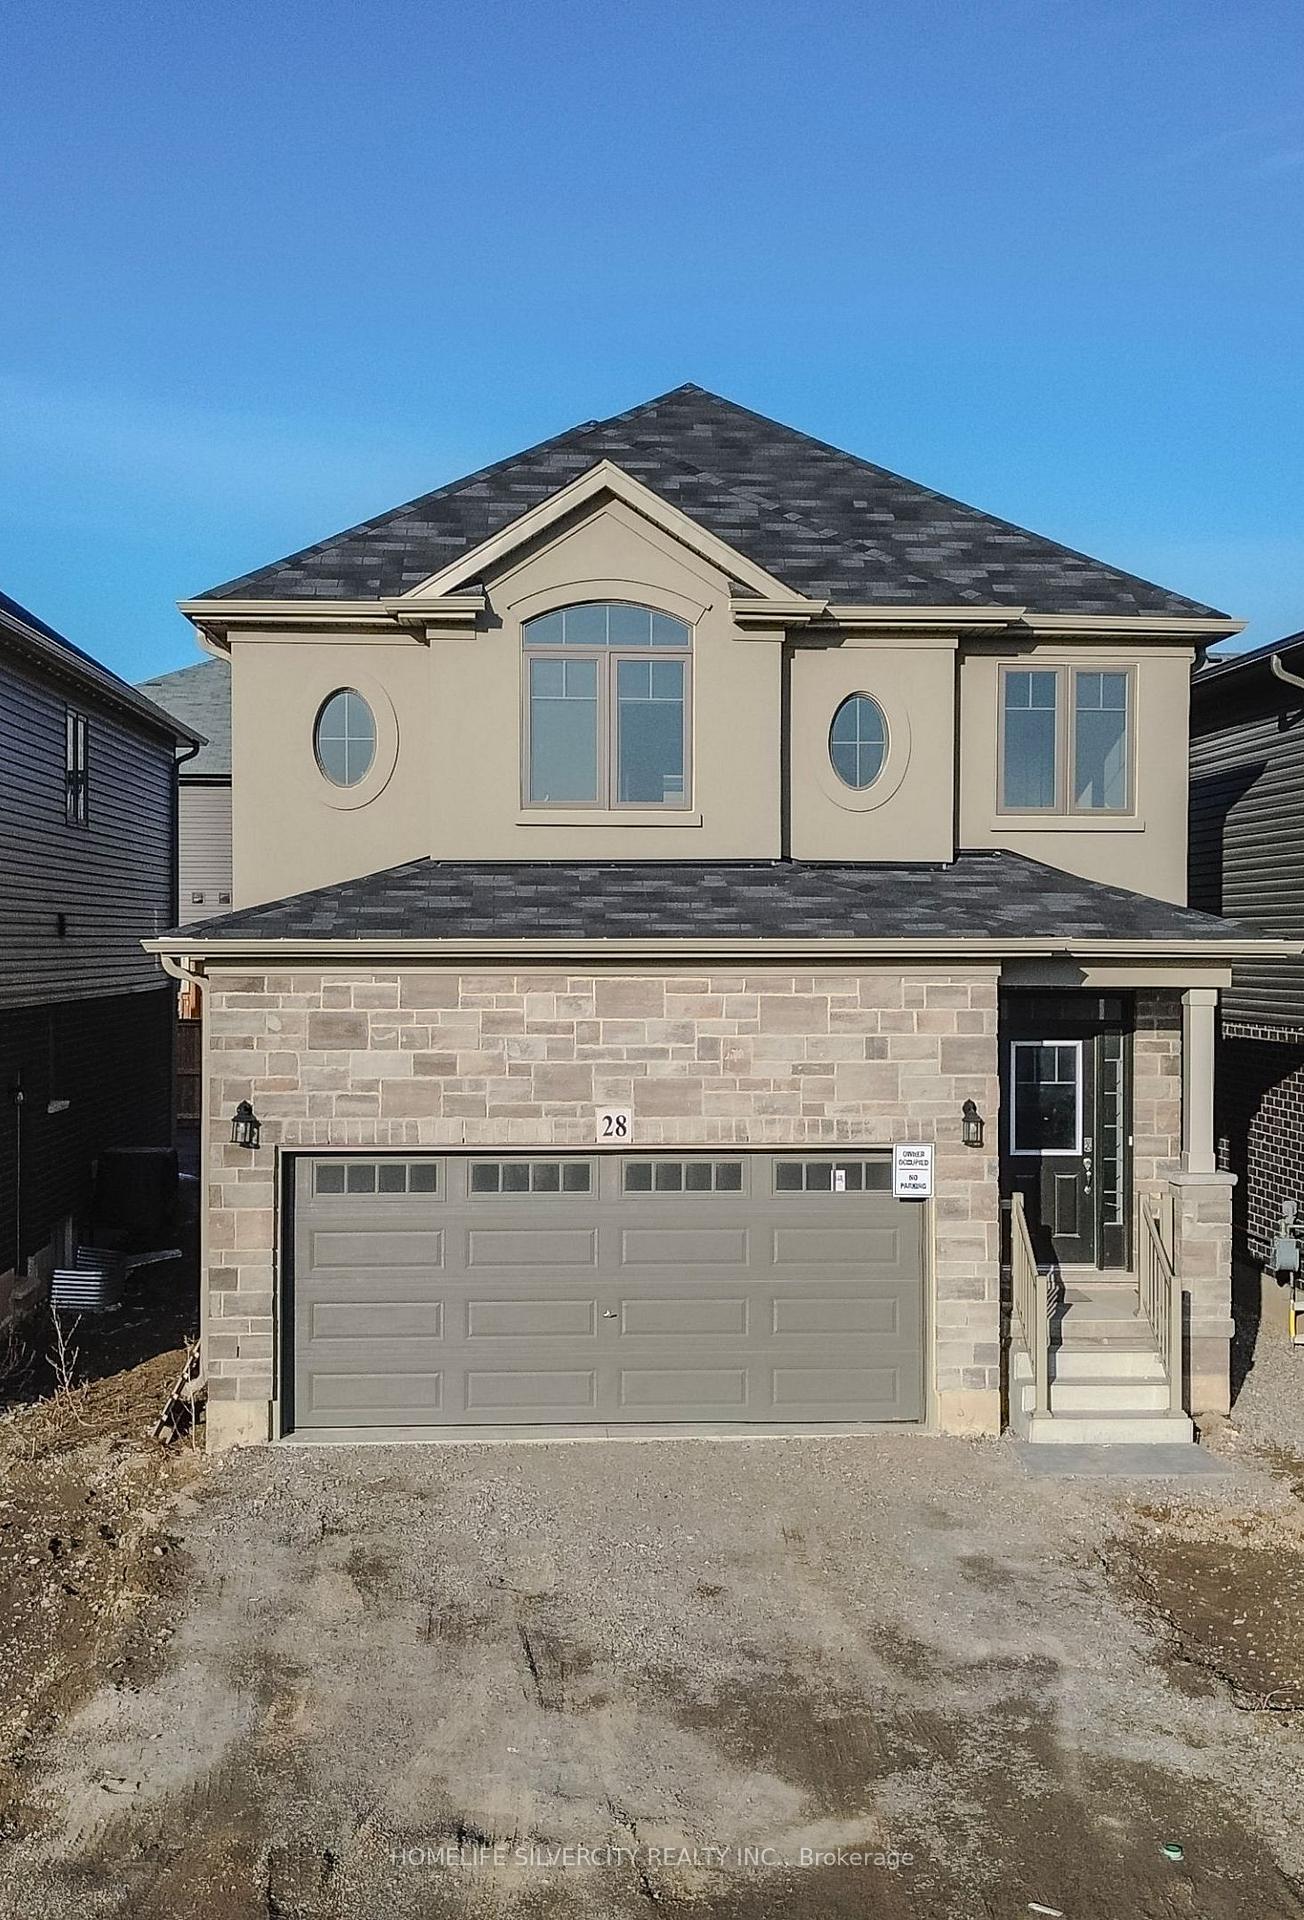
Outside and lotStucco (plaster), vinyl siding, Asphalt shingle, Concrete
- Exterior: Stucco (plaster), vinyl siding
- Roof: Asphalt shingle
- Foundation: Concrete
- Other structures: Playground
- Size: 32.81 × 98.43 ft
- Zoning: Residential
Parking2 Garage, Attached, Private
- Spaces: 2 Garage
- Garage: Attached
- Driveway: Private
Heating, water and powerForced air, gas, Central air, Municipal water
- Heating: Forced air, gas
- Cooling: Central air
- Water: Municipal water
- Sewer: Municipal sewer
- Natural gas: Available
- Hydro: Available
- Cable: Available
- Telephone: Available
Costs and taxesTaxes $1,368 a year, HST included in the price, Hot water tank , hrv - $86.74/month
- Taxes, 2024: $1,368 a year
- HST: HST included in the price
- Rental items: Hot water tank , hrv - $86.74/month
Included in the saleSs fridge, ss dishwasher, ss stove, white washer and dryer
- Included: Ss fridge, ss dishwasher, ss stove, white washer and dryer
NearbyHospital, school, school bus route
- Close to: Hospital, school, school bus route
Listing detailsX12106848, Terminated, Apr 26, 2025
- MLS® number: X12106848
- Status: Terminated
- Listed on: Apr 26, 2025
- Days on market: 64
- Updated: Jun 29, 2025
- Possession: Immediate
- Occupied by: Vacant
- Listing brokerage: HOMELIFE SILVERCITY REALTY INC.
About this home
28 Holder Drive, Brantford, ON N3T 0V1
Welcome to this beautiful and modern 3-bedroom, 3-washroom home, perfectly situated in the highly sought-after West Brant community. From the moment you step inside, you'll be impressed by the spacious and bright open-concept layout, designed for both comfort and style. The main floor boasts elegant hardwood flooring, adding warmth and sophistication, while the chefs kitchen is a true highlight. Featuring high-end stainless steel appliances, quartz countertops, stylish cabinetry and a large island, this kitchen is perfect for preparing meals and entertaining guests. The second floor offers the convenience of a laundry room, making daily chores easier. The spacious bedrooms provide ample natural light, while the primary suite offers a private retreat. The home also includes a double-car garage and a generously sized driveway, ensuring plenty of parking space. Located in an unbeatable location, this property is just minutes away from Brantford General Hospital, top-rated schools, parks, shopping plazas, restaurants, and public transit. Don't miss out on this incredible opportunity to own a beautiful, move-in-ready home in one of Brantford's most desirable neighborhoods. Book your showing today before its gone!
Ask about this home
A HOMEH agent will answer your questions about this home.
Around this home
Daily convenience, out of 100, from the distances below
Schools nearby
School rating, out of 10.
Helpful calculators
Your HOMEH agent

"I would see it this week."