

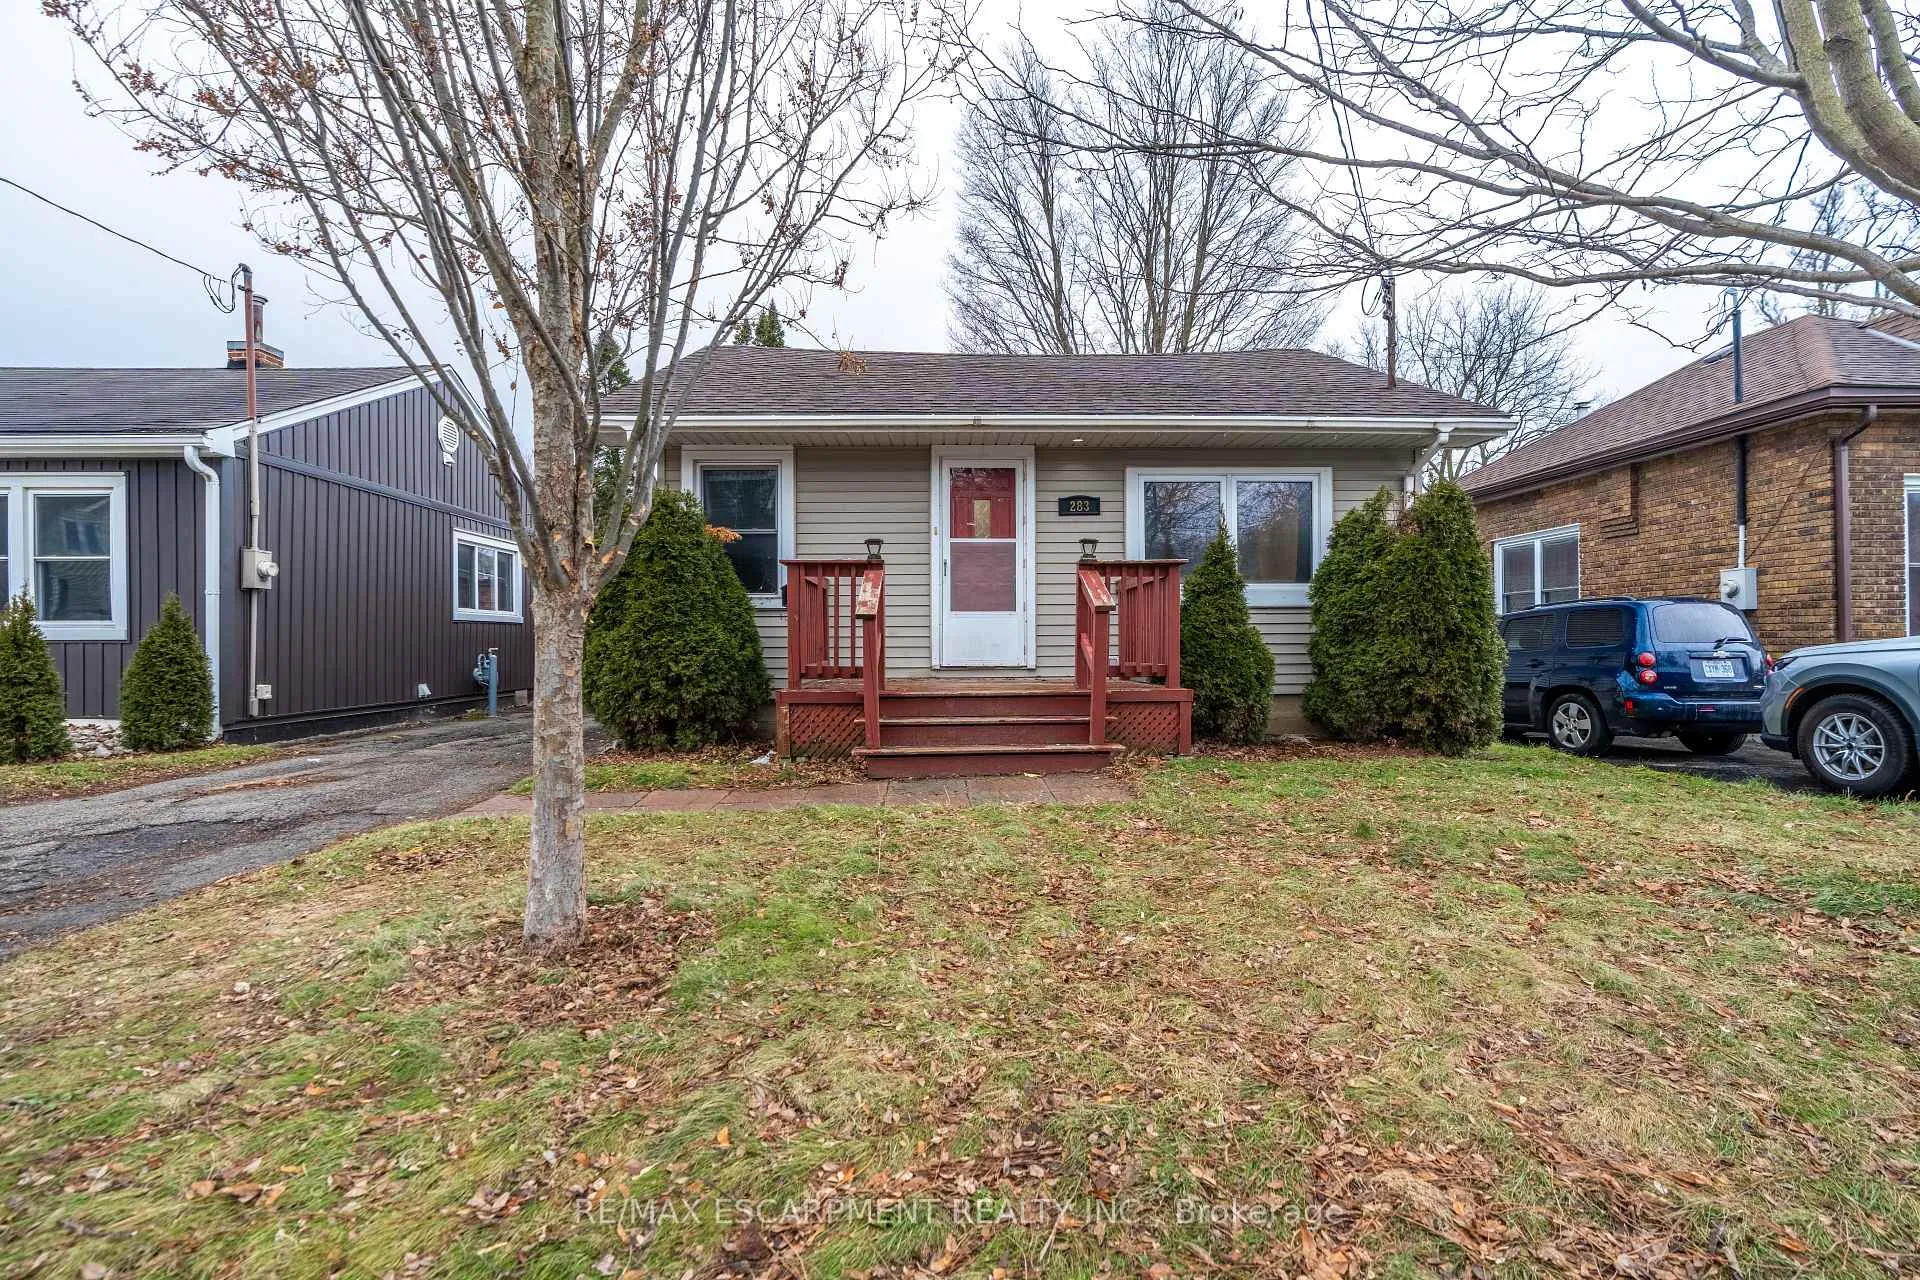
283 Grey Street
283 Grey Street
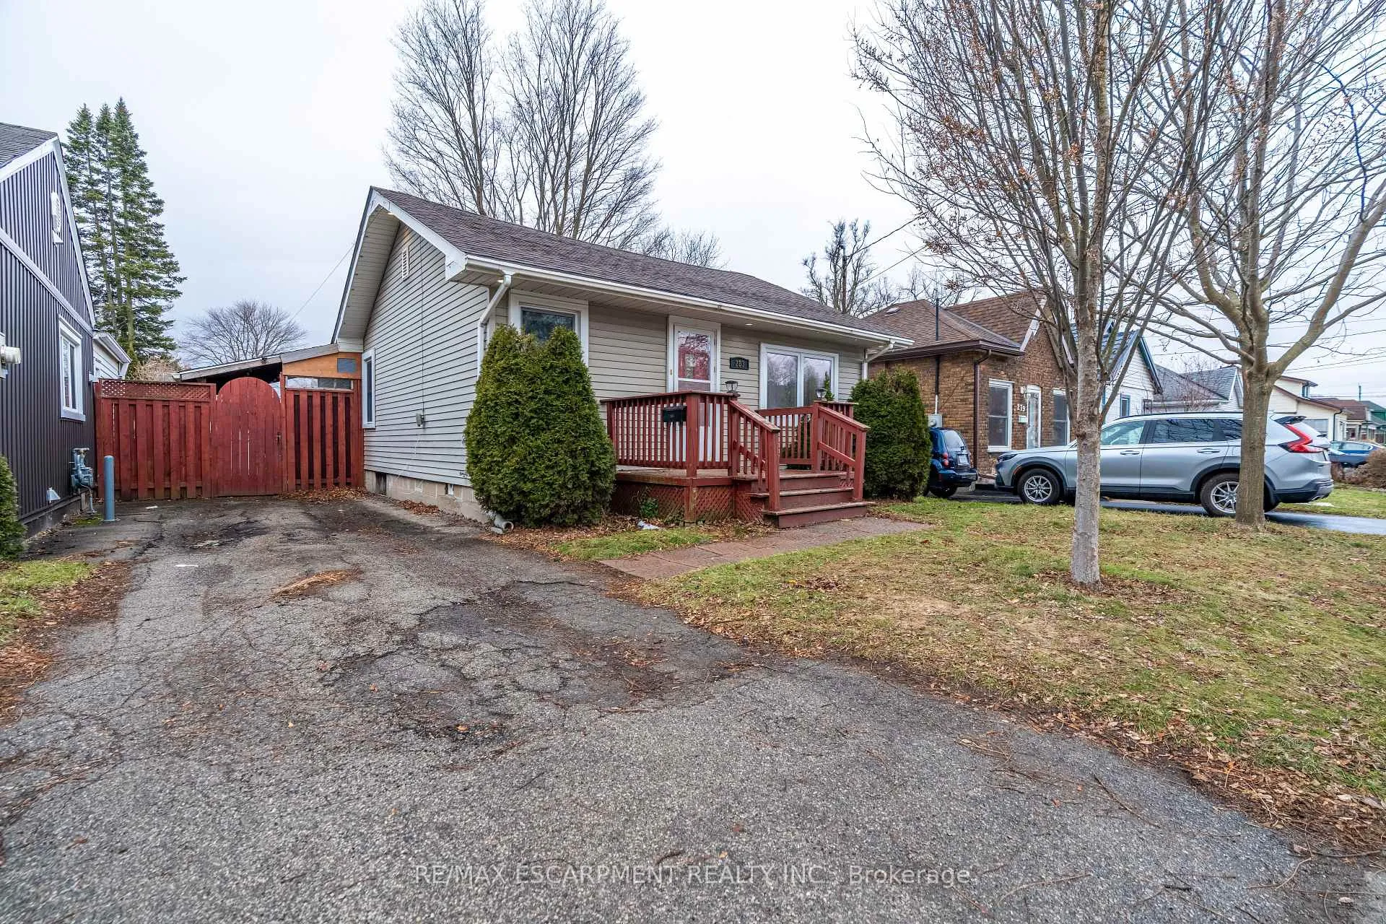
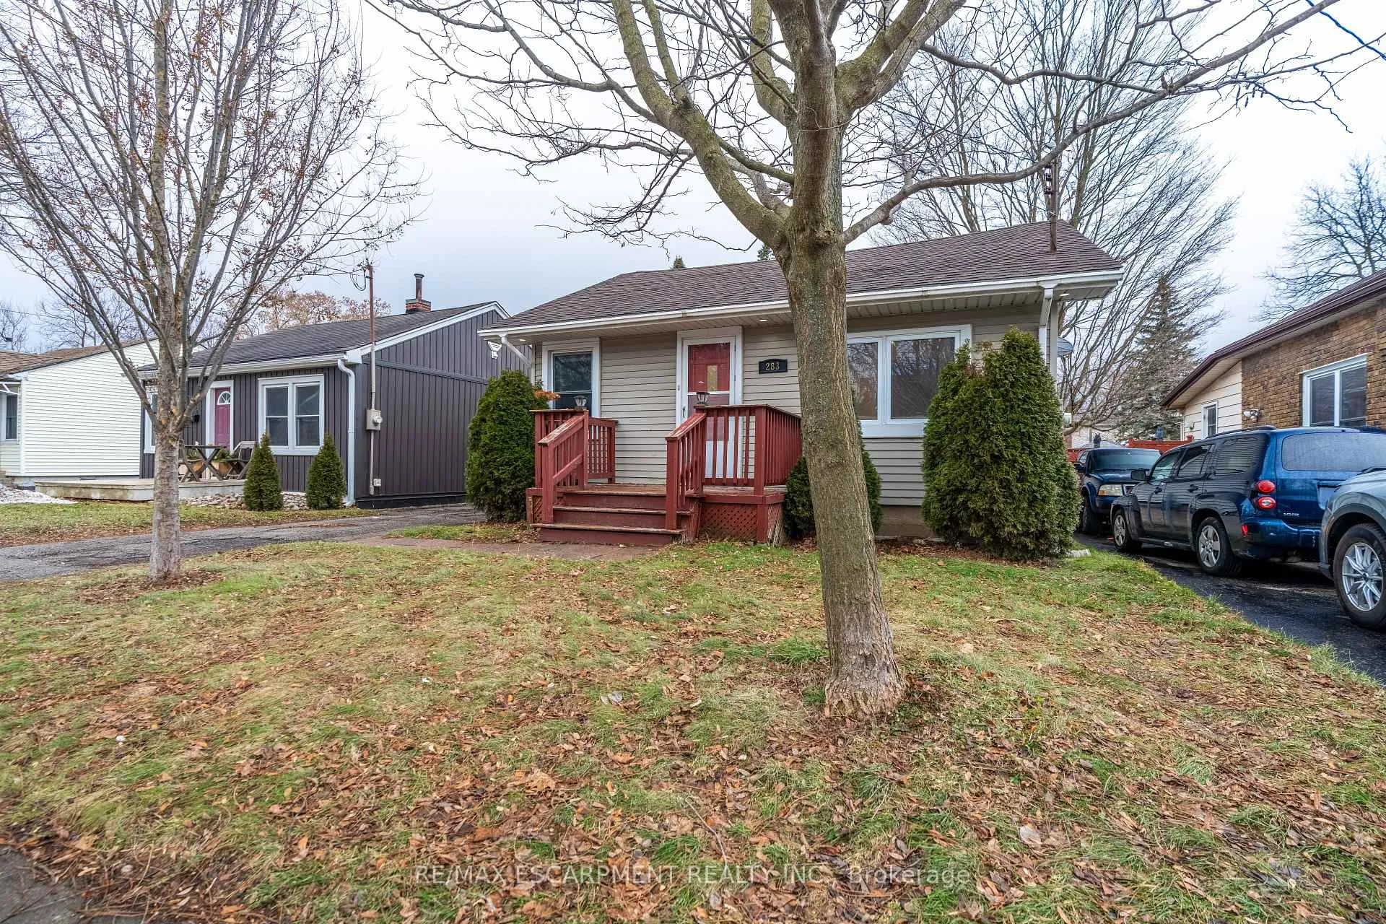
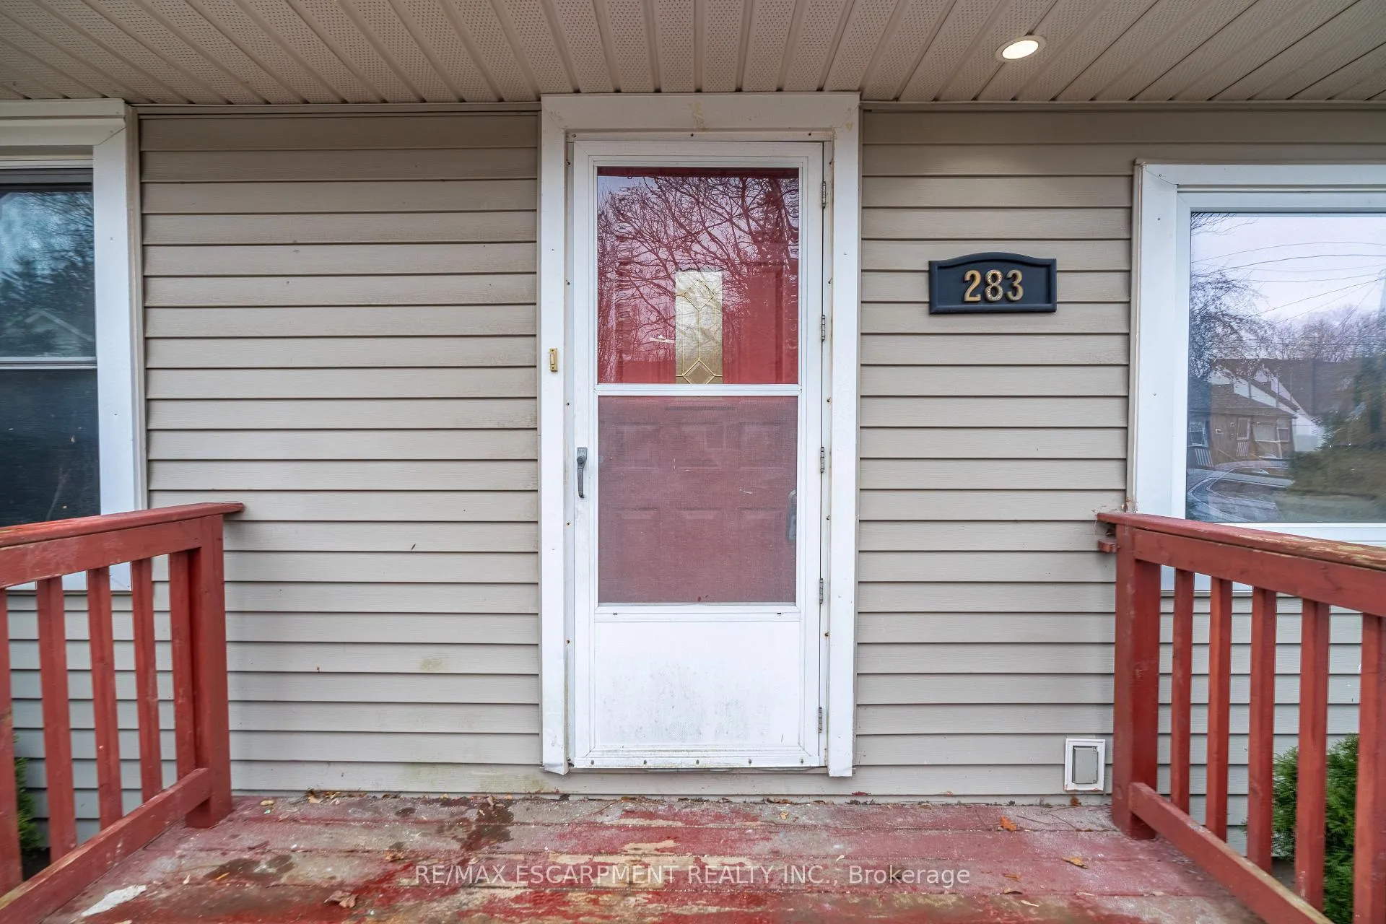
 See all 38 photos
Property history
Facts and features
- BasementPart finished
- Age of home51–99 years
- Water, sewerMunicipal
- HeatingForced air
- Central air
The homeDetached, Bungalow, Age 51–99 years
- Type: Detached
- Style: Bungalow
- Age: 51–99 years
- Living space: 1,100–1,500 sq ft
- Basement: Half, partially finished
InsideLower level, Carpet free, primary bedroom - main floor, water heater, Rooms above ground 6
- Laundry: Lower level
- Features: Carpet free, primary bedroom - main floor, water heater
- Rooms above ground: 6
- Bedrooms: 3
- Bathrooms: 2
- Kitchens: 1
Outside and lotVinyl siding, Asphalt rolled, Concrete block
- Exterior: Vinyl siding
- Roof: Asphalt rolled
- Foundation: Concrete block
- Other structures: Shed
- Size: 40 × 132.6 ft
Parking2 Parking, Private, tandem
- Spaces: 2 Parking
- Driveway: Private, tandem
Heating, water and powerForced air, gas, Central air, Municipal water
- Heating: Forced air, gas
- Cooling: Central air
- Water: Municipal water
- Sewer: Municipal sewer
Costs and taxesTaxes $3,104 a year, HST included in the price, Hot water heater
- Taxes, 2026: $3,104 a year
- HST: HST included in the price
- Rental items: Hot water heater
- Under contract: Hot water heater
Included in the saleDishwasher, dryer, range hood, refrigerator, stove, washer
- Included: Dishwasher, dryer, range hood, refrigerator, stove, washer
NearbyPlace of worship, public transit, school
- Close to: Place of worship, public transit, school
Listing detailsX12703122, Sold, Jan 16, 2026
- MLS® number: X12703122
- Status: Sold
- Listed on: Jan 16, 2026
- Days on market: 7
- Updated: Jan 23, 2026
- Possession: Immediate
- Occupied by: Vacant
- Listing brokerage: RE/MAX ESCARPMENT REALTY INC.
About this home
283 Grey Street, Brantford, ON N3S 4W9
Welcome to 283 Grey Street, Brantford, located in a convenient and established neighbourhood close to schools, parks, shopping, and public transit-offering easy access to everyday amenities in a family friendly neighborhood. As you step inside, you're greeted by a bright and open living space, highlighted by large north-facing windows. This inviting area flows seamlessly into a functional kitchen offering plenty of cabinet space, perfect for daily living and your new year healthy meal prep! Toward the rear of the home, you'll find a spacious addition that truly sets this property apart-featuring three bedrooms and two bathrooms. The primary bedroom is an impressive size at 10'x24' with a private 3-piece ensuite, a walk-in closet, and plenty of room to create your ideal space. Each bedroom includes a good-sized closet, making it ideal for families, guests, or a home office setup. The partially finished basement adds extra living space and flexibility, whether you need a rec room, gym area, or additional storage. Your backyard has a spacious wrap around deck, and the deep lot provides plenty of space for family activities.
Ask about this home
A HOMEH agent will answer your questions about this home.
Around this home
Daily convenience, out of 100, from the distances below
Schools nearby
School rating, out of 10.
Helpful calculators
Your HOMEH agent

"I would see it this week."