

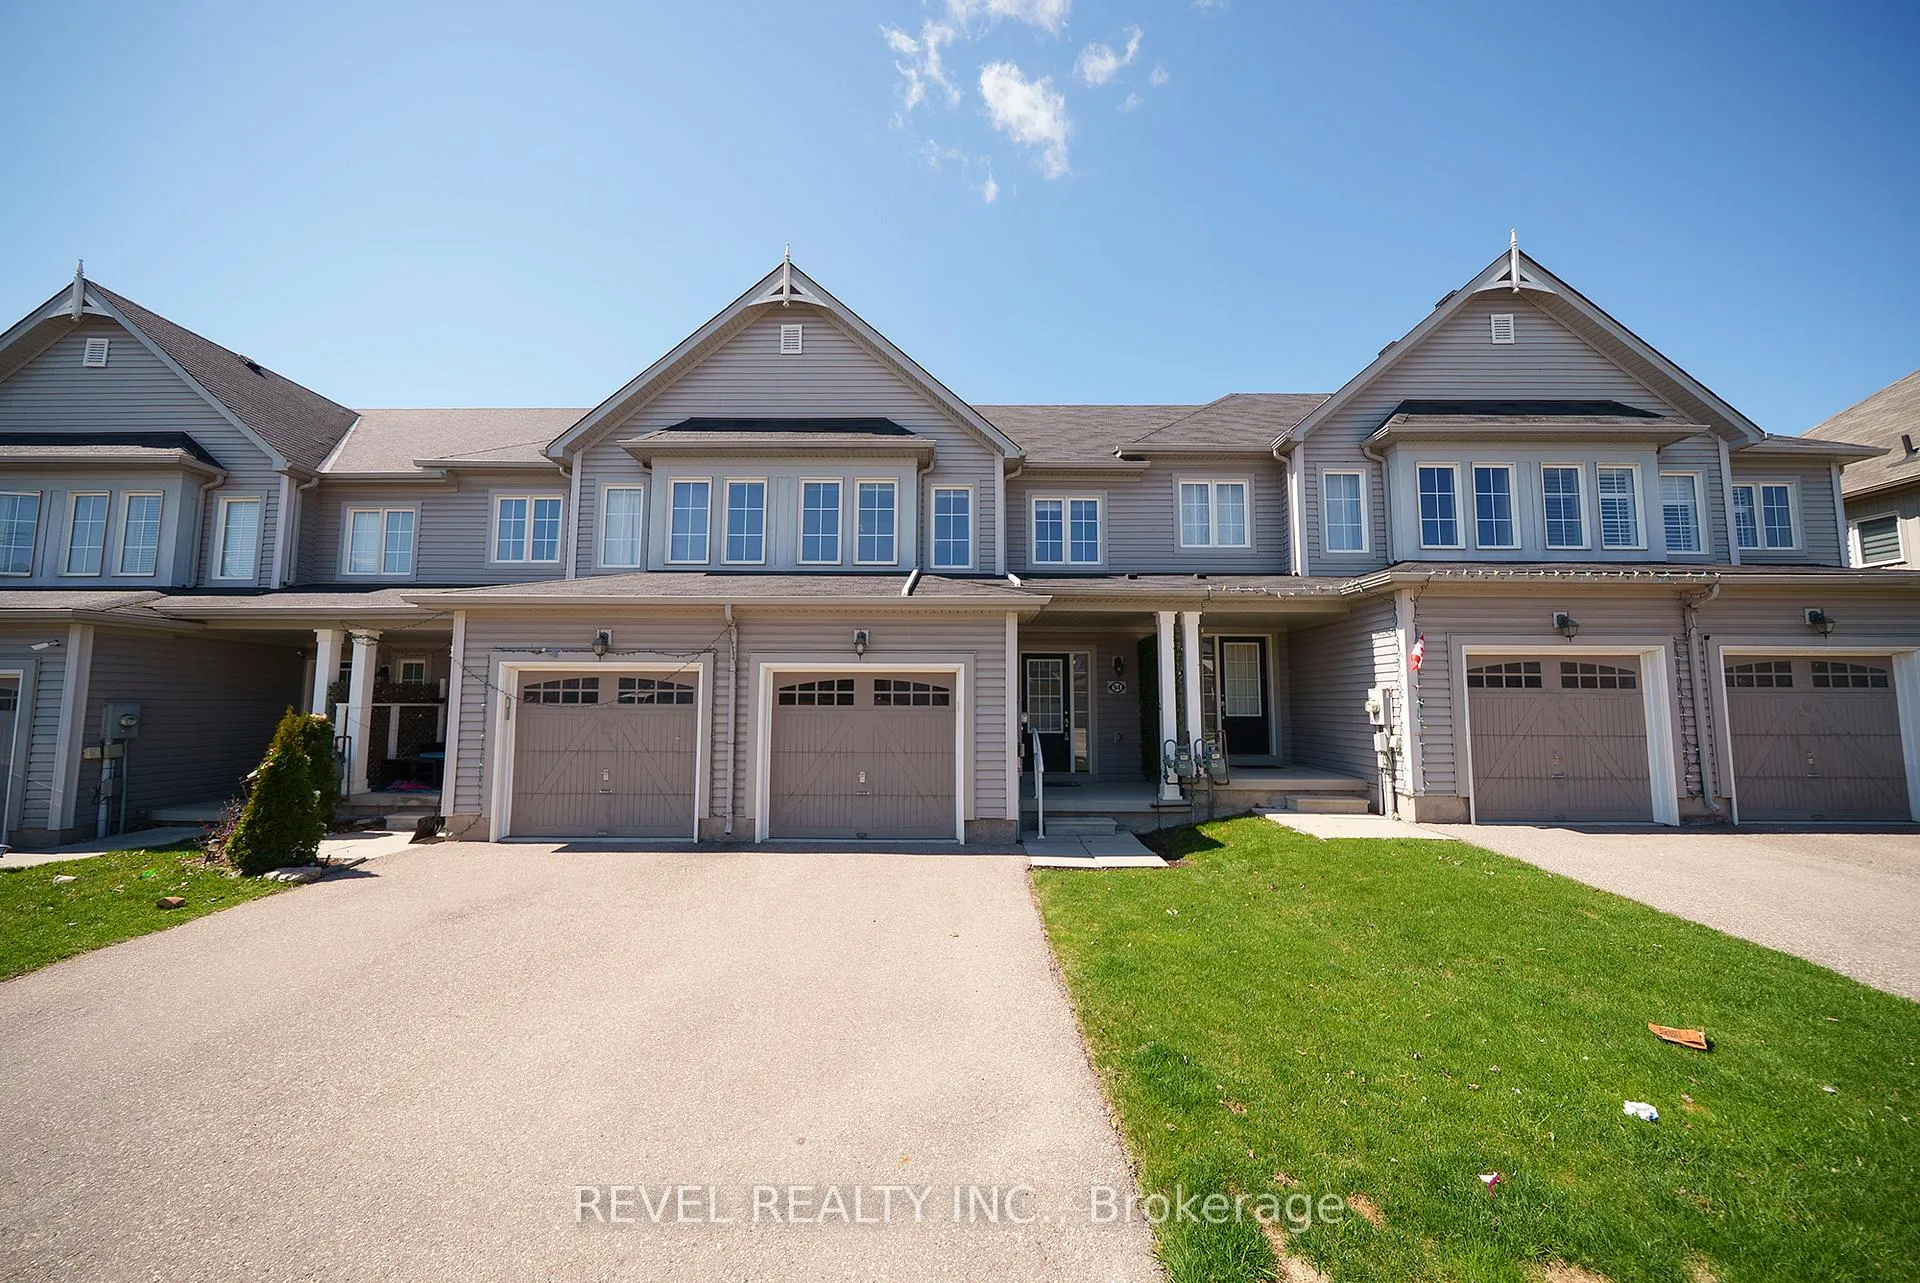
94 Bisset Avenue
94 Bisset Avenue
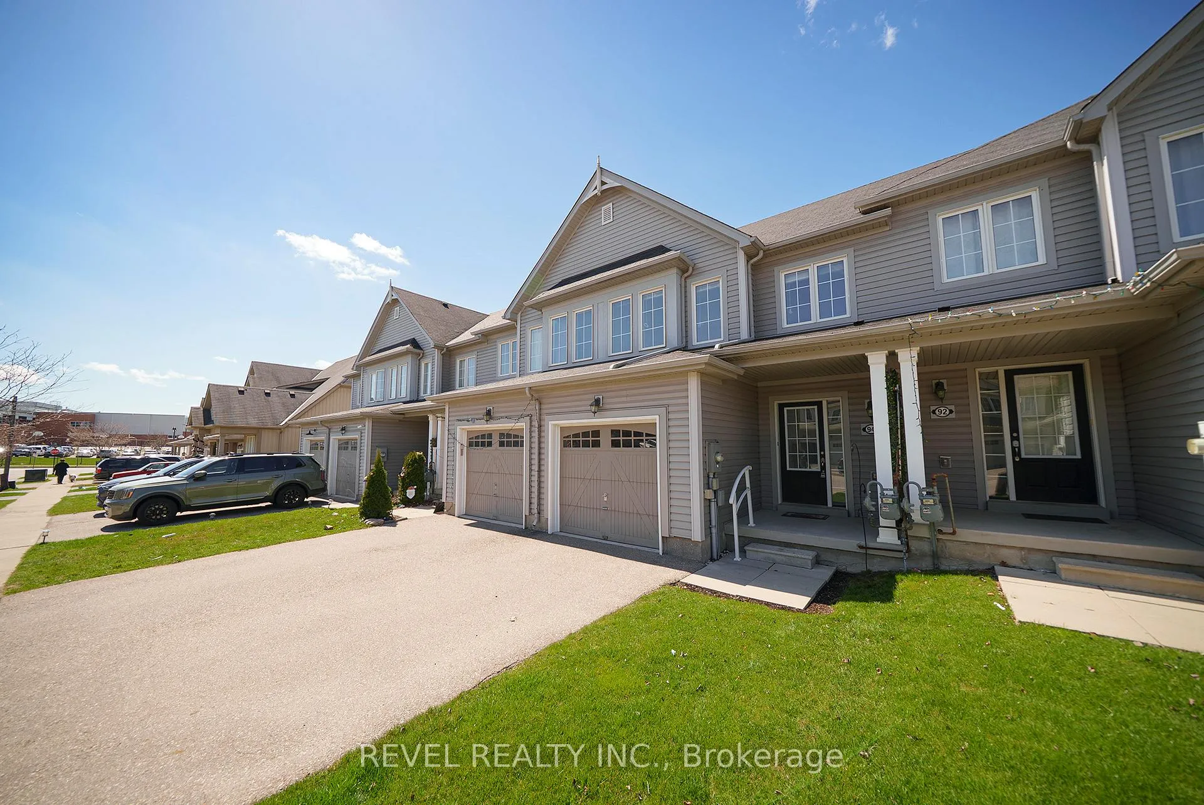
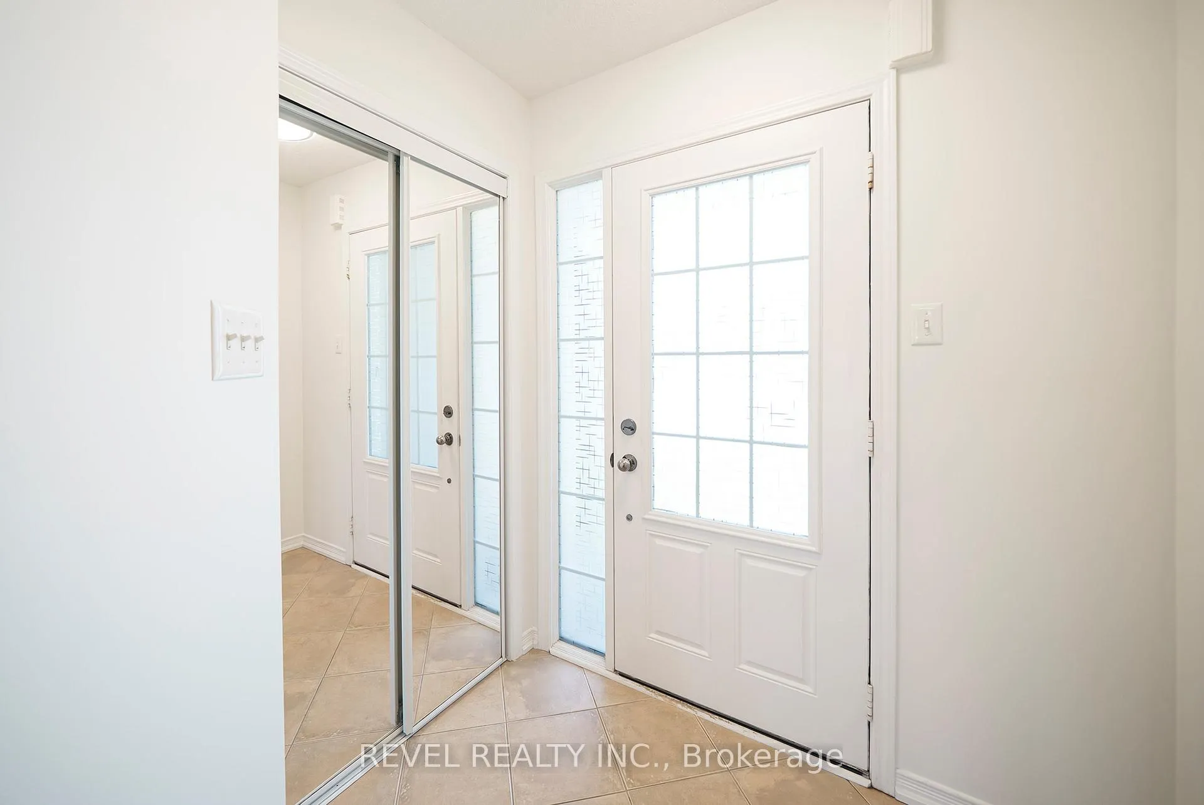
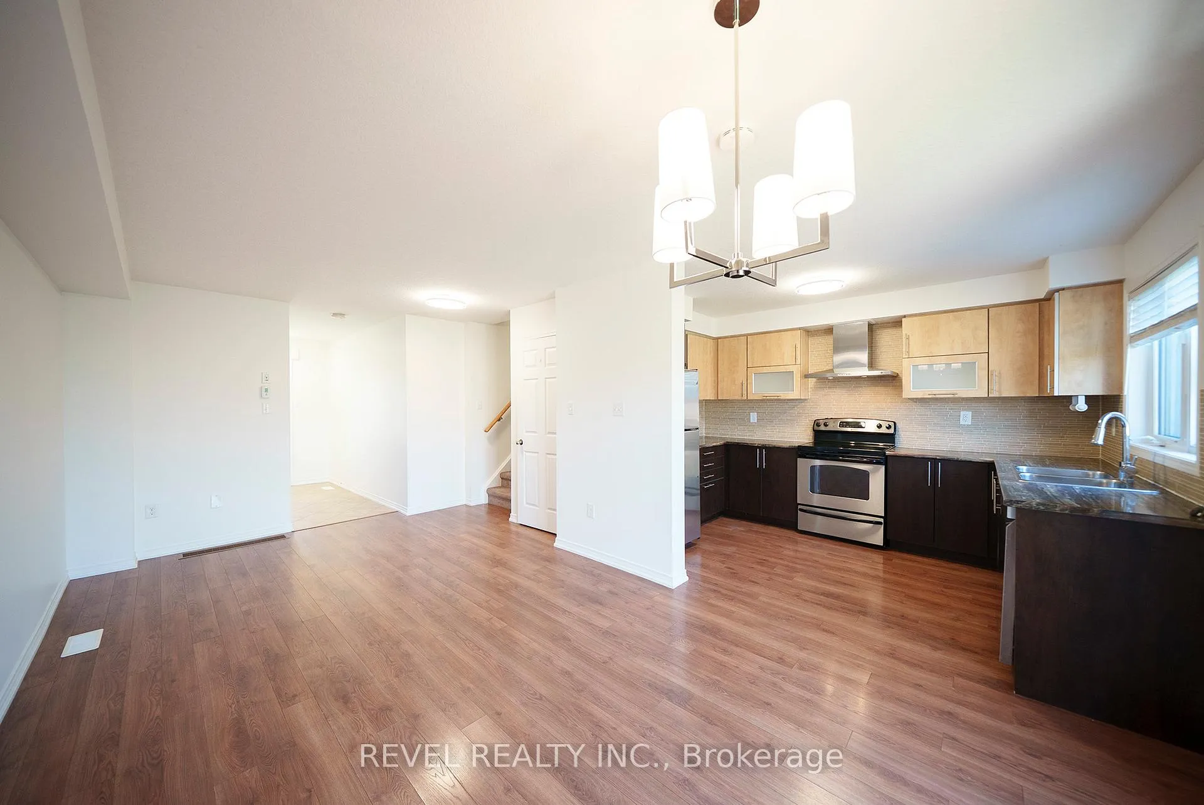
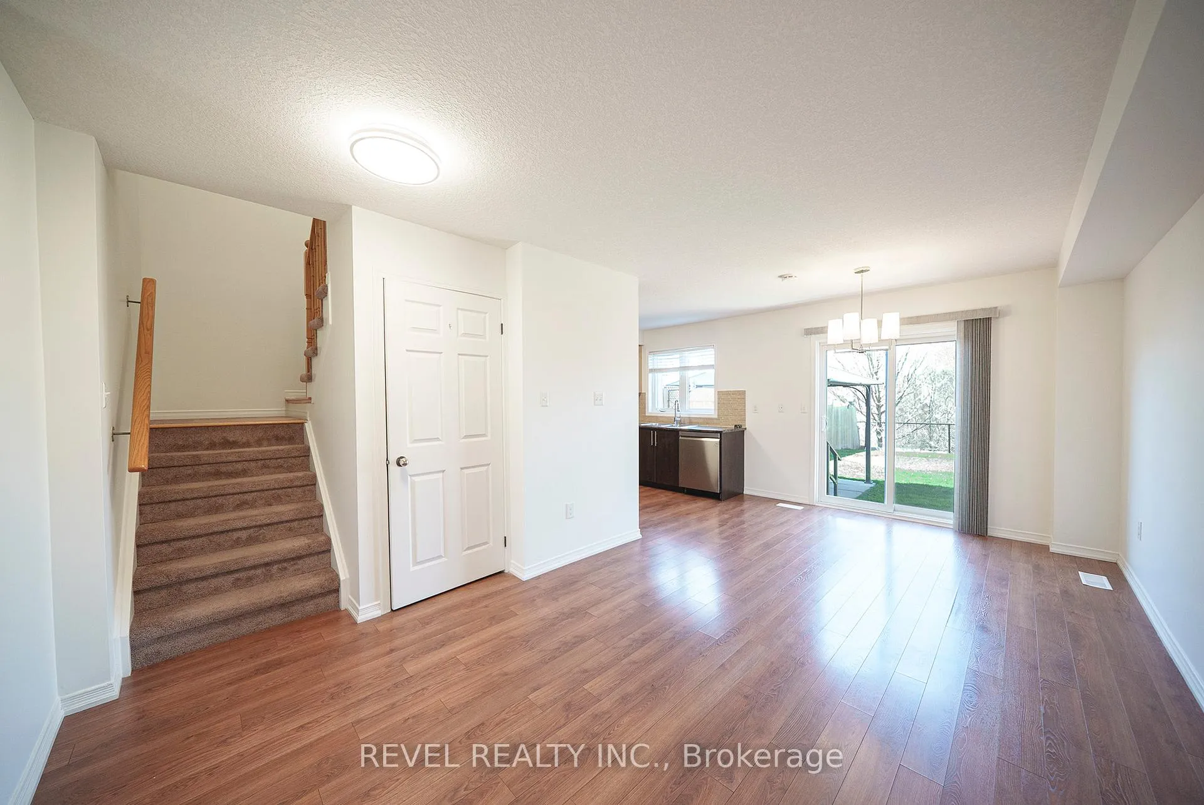 See all 21 photos
Property history
Facts and features
- BasementUnfinished
- Age of home6–15 years
- Water, sewerMunicipal
- Lot shapeRectangular
- Central air
The homeFreehold Townhouse, 2-storey, Age 6–15 years
- Type: Freehold Townhouse
- Style: 2-storey
- Age: 6–15 years
- Living space: 1,100–1,500 sq ft
- Basement: Full, unfinished
- View: Pond
InsideTile, Lower level, Auto garage door remote, erv/hrv, sump pump
- Flooring: Tile
- Laundry: Lower level
- Features: Auto garage door remote, erv/hrv, sump pump
- Security: Carbon monoxide detectors, smoke detector
- Rooms above ground: 8
- Bedrooms: 3
- Bathrooms: 2
- Kitchens: 1
Outside and lotVinyl siding, Asphalt shingle, Poured concrete
- Exterior: Vinyl siding
- Roof: Asphalt shingle
- Foundation: Poured concrete
- Other structures: Fence - full, gazebo
- Size: 19.69 × 114.83 ft
- Shape: Rectangular
- Zoning: OS3-5, R4A-46
Parking1 Garage, Attached, Private
- Spaces: 1 Garage
- Garage: Attached
- Driveway: Private
Heating, water and powerForced air, gas, Central air, Municipal water
- Heating: Forced air, gas
- Cooling: Central air
- Water: Municipal water
- Sewer: Municipal sewer
Costs and taxesTaxes $3,567 a year, HST included in the price, Hot water heater, erv
- Taxes, 2024: $3,567 a year
- HST: HST included in the price
- Rental items: Hot water heater, erv
- Under contract: Hot water heater, other
Included in the saleDishwasher, dryer, microwave, range hood, refrigerator, stove, washer
- Included: Dishwasher, dryer, microwave, range hood, refrigerator, stove, washer
NearbyPark, school
- Close to: Park, school
Listing detailsX12097963, Sold, Apr 23, 2025
- MLS® number: X12097963
- Status: Sold
- Listed on: Apr 23, 2025
- Days on market: 29
- Updated: May 22, 2025
- Possession: Flexible
- Occupied by: Vacant
- Listing brokerage: REVEL REALTY INC.
About this home
94 Bisset Avenue, Brantford, ON N3T 0H4
Location, location! Welcome home to 94 Bisset Avenue, a beautiful "freehold" townhome located in the highly desirable West Brant community. Offering 3 beds, 1.5 baths and a single car garage, this home stands out amongst the rest as it's situated on a premium greenspace/pond lot which can't be replicated or added!Welcome your guests inside this freshly painted home with new light fixtures and laminate flooring. Conveniently placed at the front of the home is a powder room. The open concept living room, dining area and kitchen offer the perfect layout to entertain your family and friends.The kitchen offers the perfect amount of storage and counter space for food preparation, with patio doors just steps away that lead out to your private, tranquil backyard that's perfect for summer BBQ's and relaxation. Make your way upstairs to find 3 generous bedrooms, one of which is the primary suite that offers a walk-in closet and ensuite privilege. The basement has been left to use your imagination and add additional square footage to suit your families needs. This home is located just a short walk from 2 elementary schools, parks, and trails. This is one townhouse you won't want to miss!
Ask about this home
A HOMEH agent will answer your questions about this home.
Around this home
Daily convenience, out of 100, from the distances below
Schools nearby
School rating, out of 10.
Helpful calculators
Your HOMEH agent

"I would see it this week."