

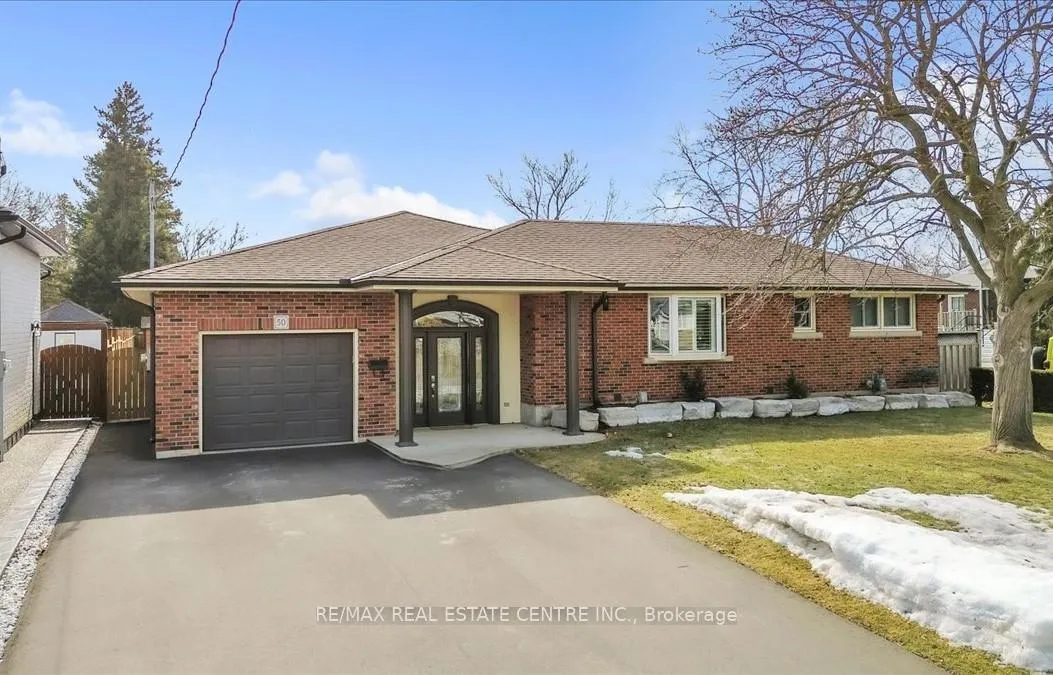
50 Evelyn Street
50 Evelyn Street
 See all 42 photos
Property history
Facts and features
- BasementFinished
- Age of home51–99 years
- Water, sewerMunicipal
- Lot shapeIrregular
- Fireplace
- Central air
The homeDetached, Bungalow, Age 51–99 years
- Type: Detached
- Style: Bungalow
- Age: 51–99 years
- Living space: 1,500–2,000 sq ft
- Basement: Finished, full
InsideFireplace Yes, natural gas, Auto garage door remote, carpet free, primary bedroom - main floor, water softener, Carbon monoxide detectors, smoke detector
- Fireplace: Yes, natural gas
- Features: Auto garage door remote, carpet free, primary bedroom - main floor, water softener
- Security: Carbon monoxide detectors, smoke detector
- Rooms above ground: 8
- Rooms in the basement: 6
- Bedrooms: 2 + 1 in the basement
- Bathrooms: 3
- Kitchens: 1
- Family room: Yes
Outside and lotBrick, Asphalt shingle, Concrete
- Exterior: Brick
- Roof: Asphalt shingle
- Foundation: Concrete
- Features: Landscape lighting, landscaped, lawn sprinkler system, porch
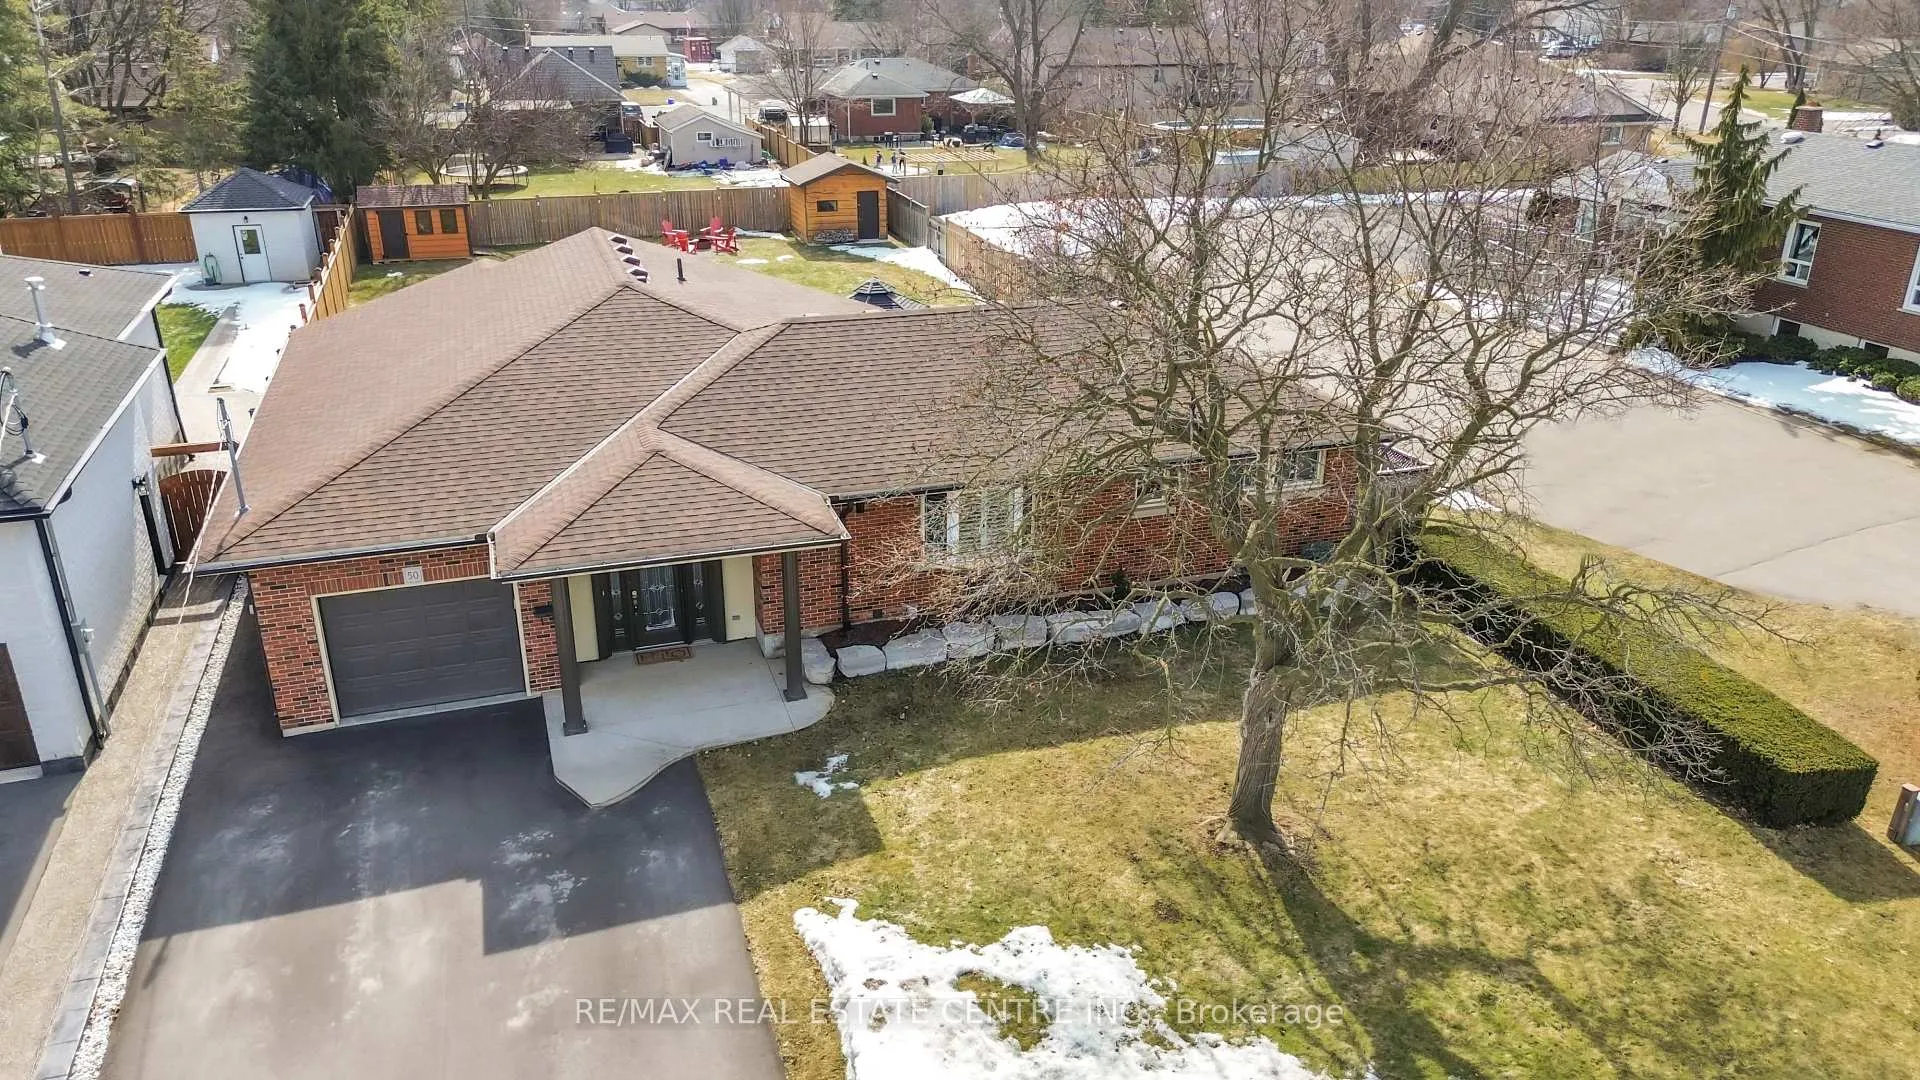
- Other structures: Fence - full, gazebo, shed
- Size: 71.8 × 164.13 ft
- Shape: Irregular
- Zoning: RAA
Parking1 Garage, Attached, Private double
- Spaces: 1 Garage
- Garage: Attached
- Driveway: Private double
Heating, water and powerForced air, gas, Central air, Municipal water
- Heating: Forced air, gas
- Cooling: Central air
- Water: Municipal water
- Sewer: Municipal sewer
Costs and taxesTaxes $4,091 a year, HST included in the price, Hot water heater
- Taxes, 2024: $4,091 a year
- HST: HST included in the price
- Rental items: Hot water heater
- Under contract: Hot water heater
Included in the saleBuilt-in microwave, carbon monoxide detector, dishwasher, dryer, garage door opener, refrigerator, smoke detector, stove, washer, window coverings, bench cushions, bathroom mirrors, fire pit ring, sheds, Bbq, all television wall mounts (exterior & interior)
- Included: Built-in microwave, carbon monoxide detector, dishwasher, dryer, garage door opener, refrigerator, smoke detector, stove, washer, window coverings, bench cushions, bathroom mirrors, fire pit ring, sheds
- Not included: Bbq, all television wall mounts (exterior & interior)
NearbyFenced yard, park, place of worship, public transit, school, school bus route
- Close to: Fenced yard, park, place of worship, public transit, school, school bus route
Listing detailsX12032301, Sold, Mar 20, 2025
- MLS® number: X12032301
- Status: Sold
- Listed on: Mar 20, 2025
- Days on market: 28
- Updated: Apr 17, 2025
- Possession: 2025-05-23 / Flexible
- Occupied by: Owner
- Listing brokerage: RE/MAX REAL ESTATE CENTRE INC.
About this home
50 Evelyn Street, Brantford, ON N3R 3H1
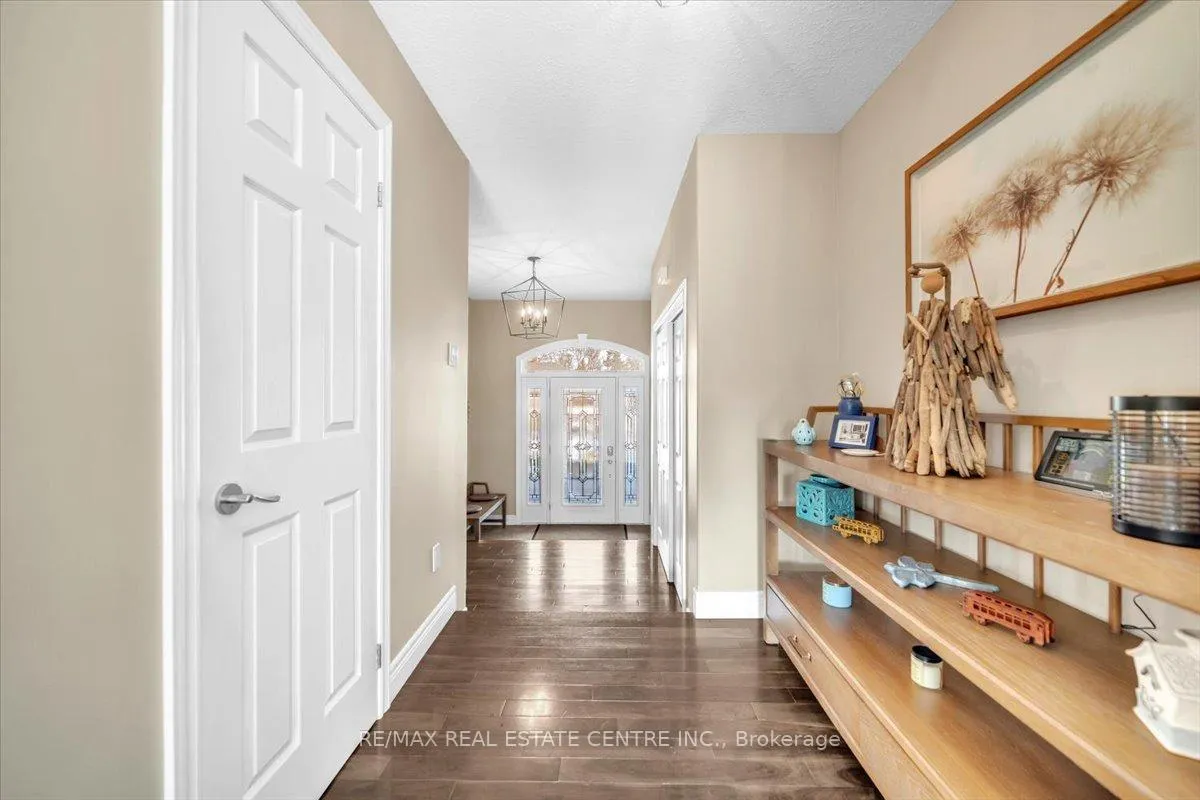
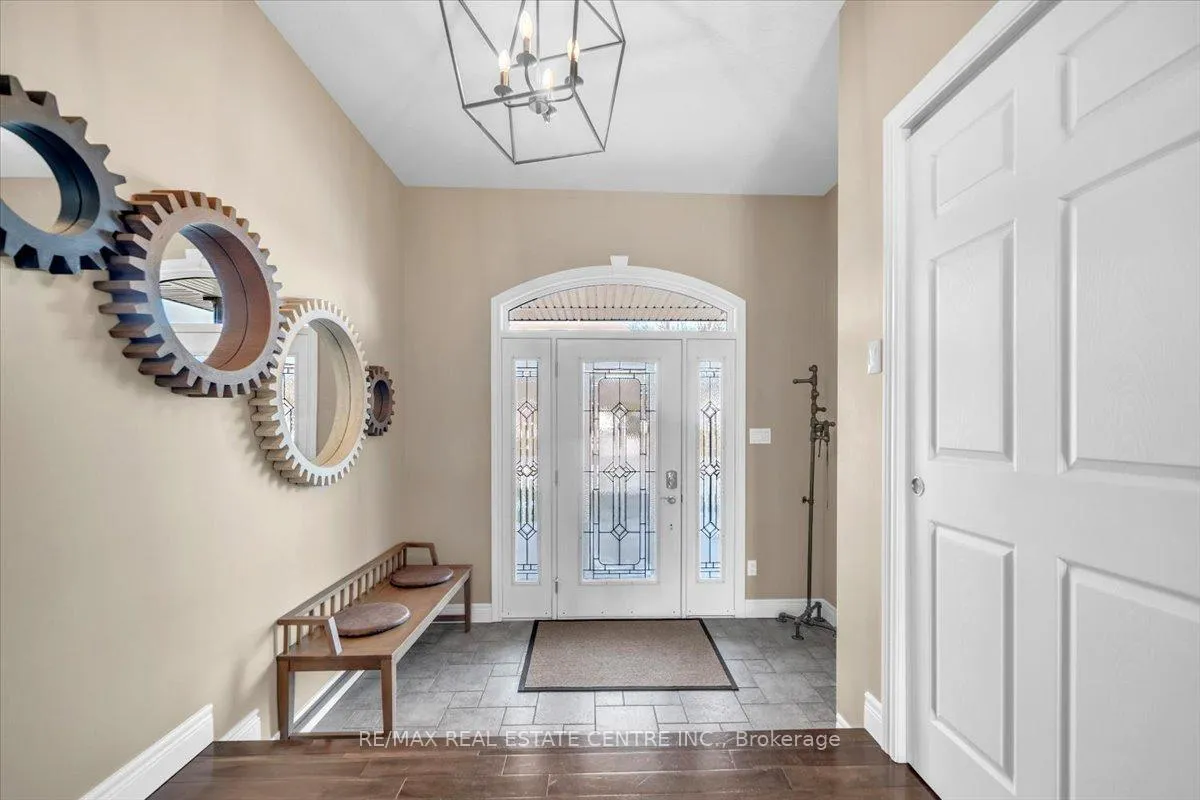
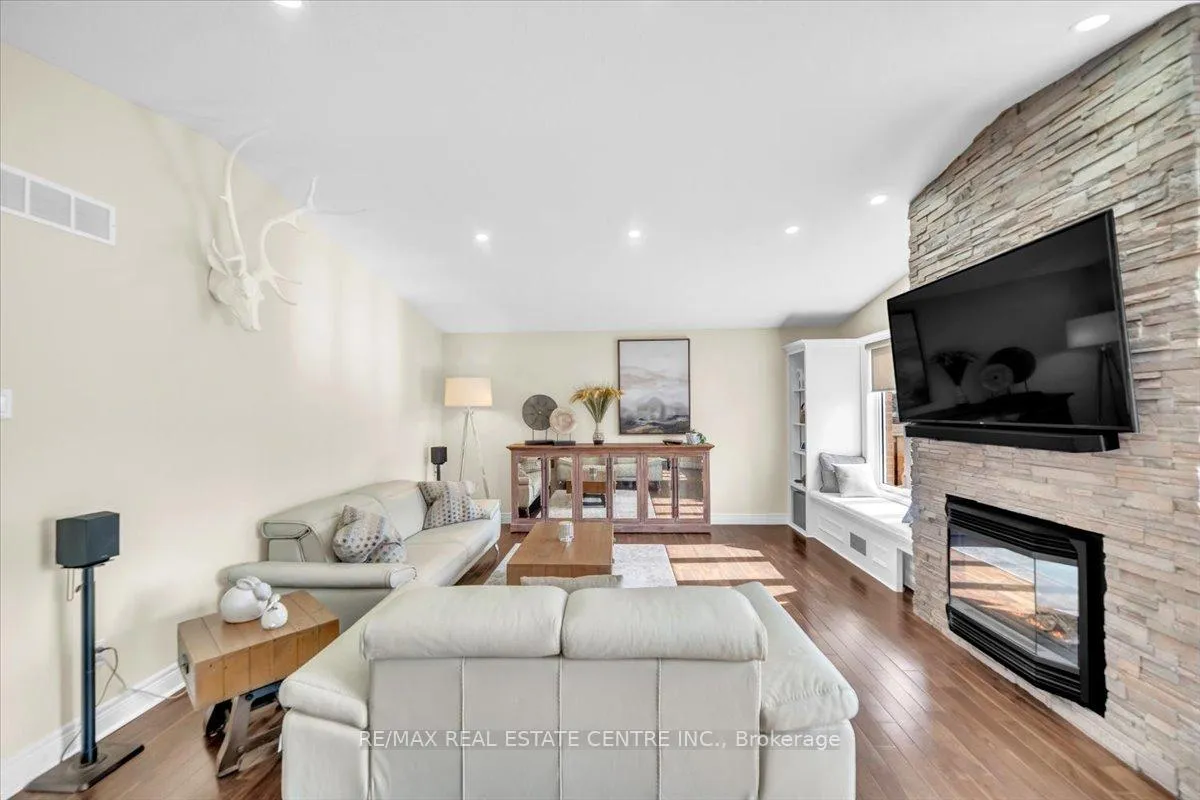
Welcome to your dream home in a sought-after, mature neighborhood! This stunning, carpet-free bungalow offers ample space for the whole family on a sprawling -acre, pool-sized lot. With 3 bedrooms, 2.5 updated bathrooms, & numerous upgrades, this home is one of kind. Step into the spacious foyer, featuring a double entry closet & access to the oversized heated garage with commercial-grade epoxy flooring. Hardwood flooring flows throughout the main level, adding charm. The open-concept design includes a sunlit family room with vaulted ceilings, a floor-to-ceiling stack-stone fireplace, & built-in shelving with storage bench seating. The dining area provides a walkout to the expansive backyard, featuring a stone patio, covered gazebo, natural gas BBQ hookup, & a fire pit. The fully fenced yard has ample space for a pool or pickleball court, along with two sheds & a Wi-Fi-controlled sprinkler system. The updated eat-in kitchen boasts granite countertops, under-mount lighting, a large island, & plenty of cabinetry. A pantry with laundry rough-ins adds convenience. The primary bedroom has his-&-hers closets, while the second bedroom features a walk-in closet. The luxurious 5-piece main bath includes a marble shower, soaker tub, & double vanity. Downstairs, the sunken rec room is wired for a home theatre & illuminated by oversized windows. A versatile open space offers additional living to fit your needs. The lower level also includes a 3-piece bathroom, additional bedroom, laundry room, & ample storage. Additional highlights include a double-wide, newer asphalt driveway with parking for 4 cars. Conveniently located just 3 minutes from Highway 403 & King George Road, & within 5 minutes of Lynden Park Mall, Wayne Gretzky Sports Complex, & Costco. Recent updates include a two-stage high-efficiency furnace, heat pump/AC unit, & owned water softenerall just a year old. Dont miss this incredible opportunity to own a beautifully maintained home. Schedule your showing today!
Ask about this home
A HOMEH agent will answer your questions about this home.
Around this home
Daily convenience, out of 100, from the distances below
Schools nearby
School rating, out of 10.
Helpful calculators
Your HOMEH agent

"I would see it this week."