

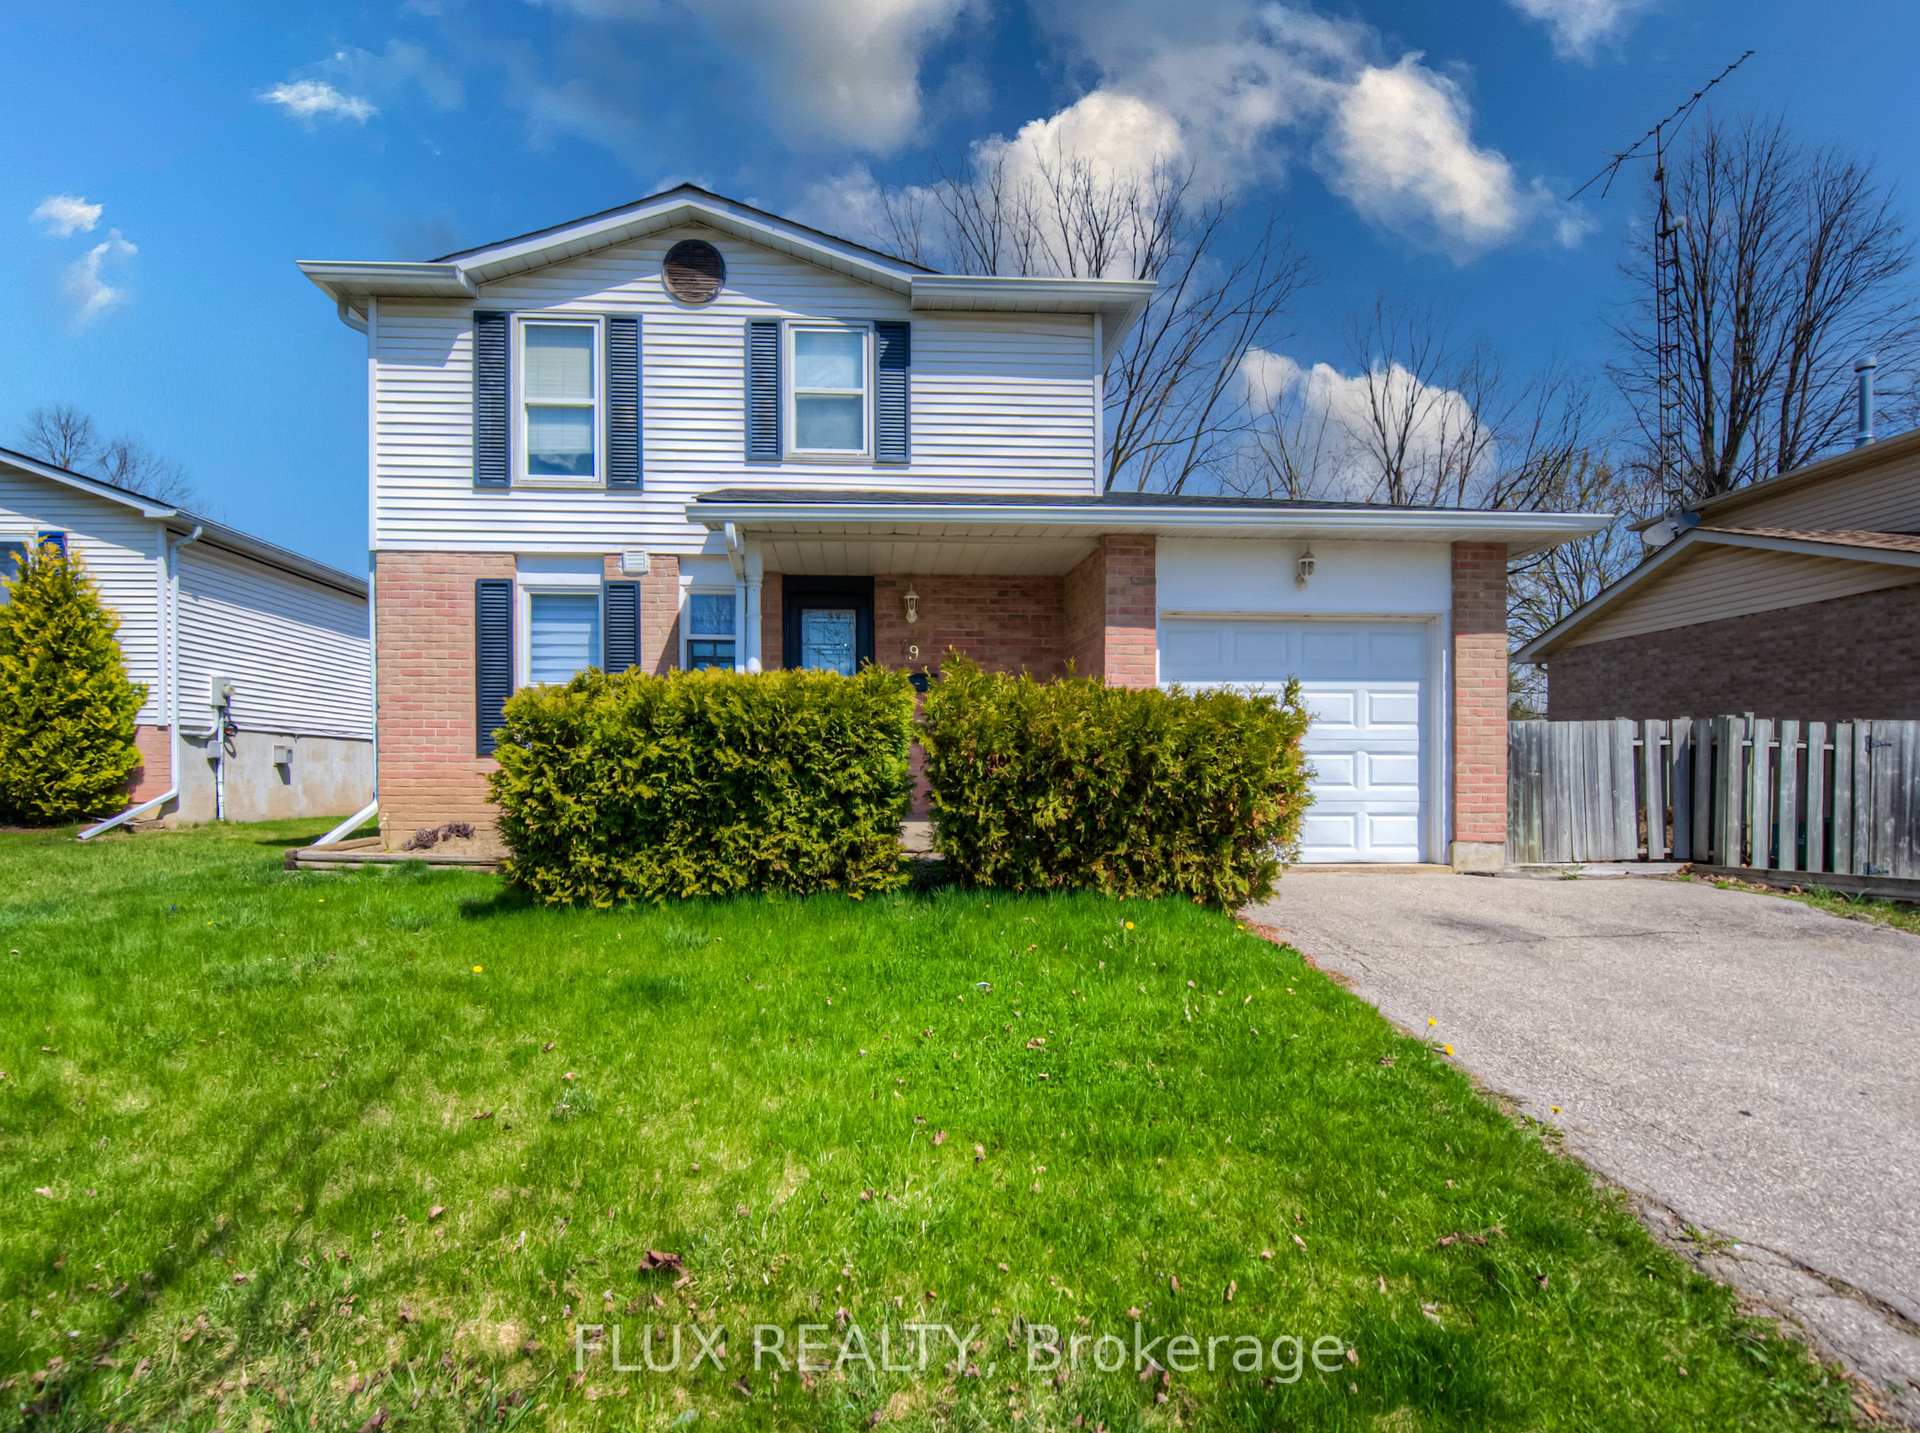
29 Jasper Street
29 Jasper Street
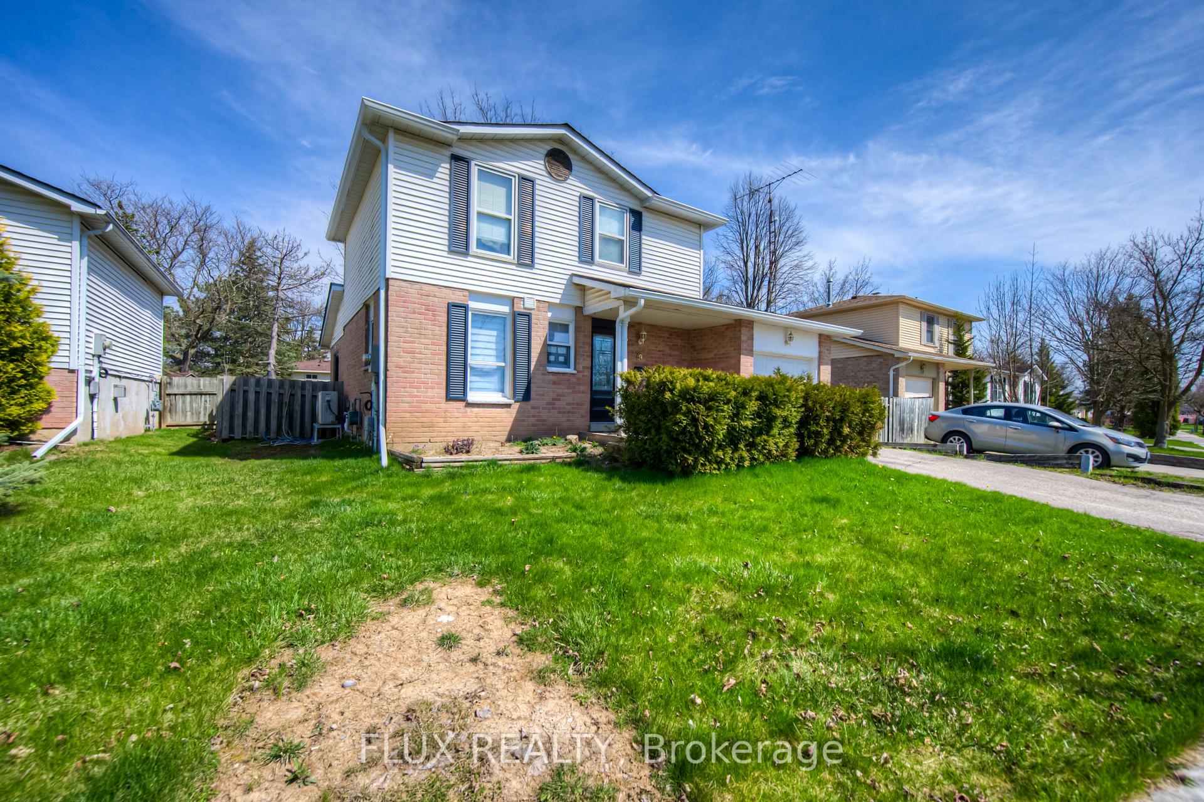
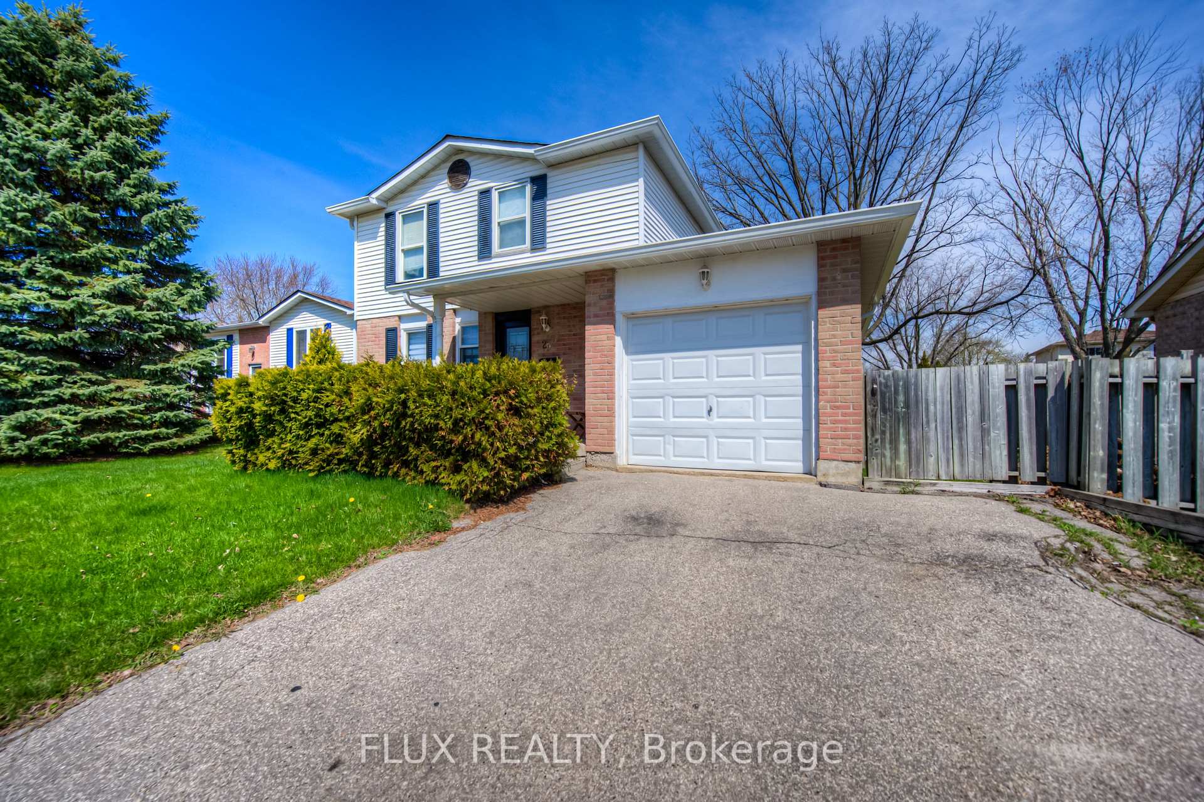
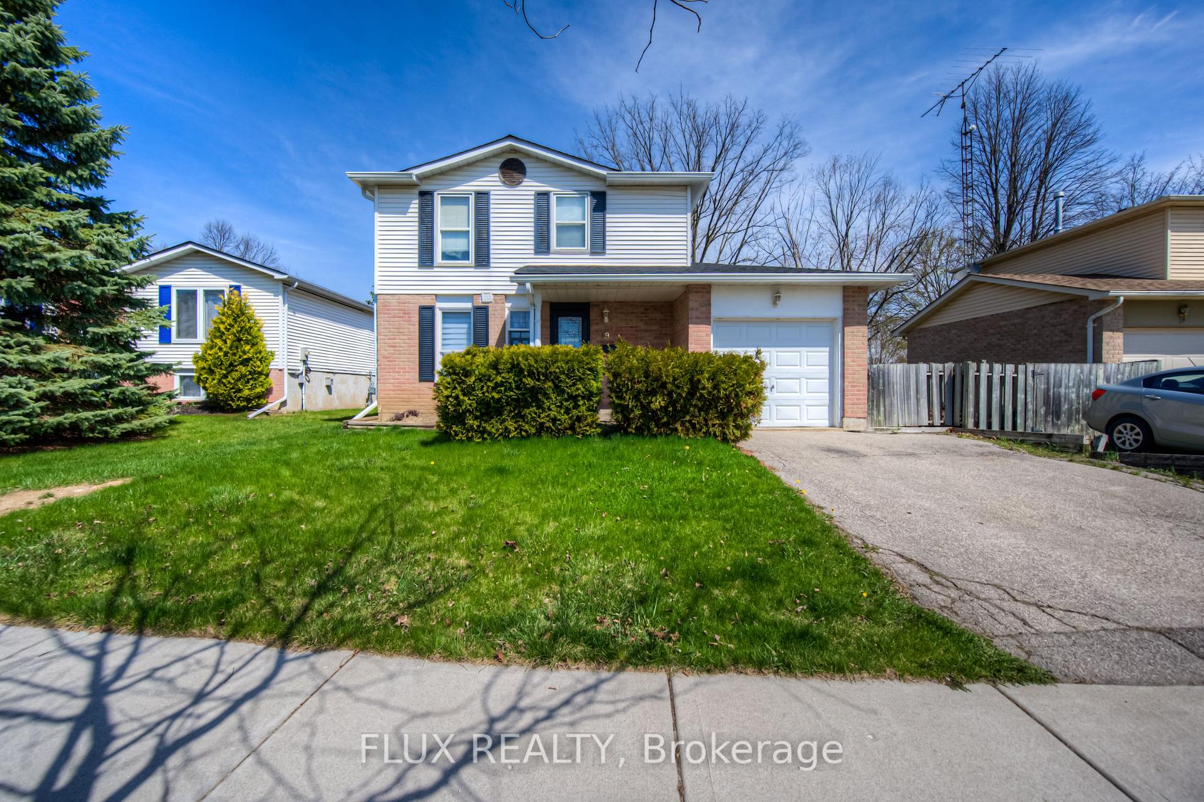
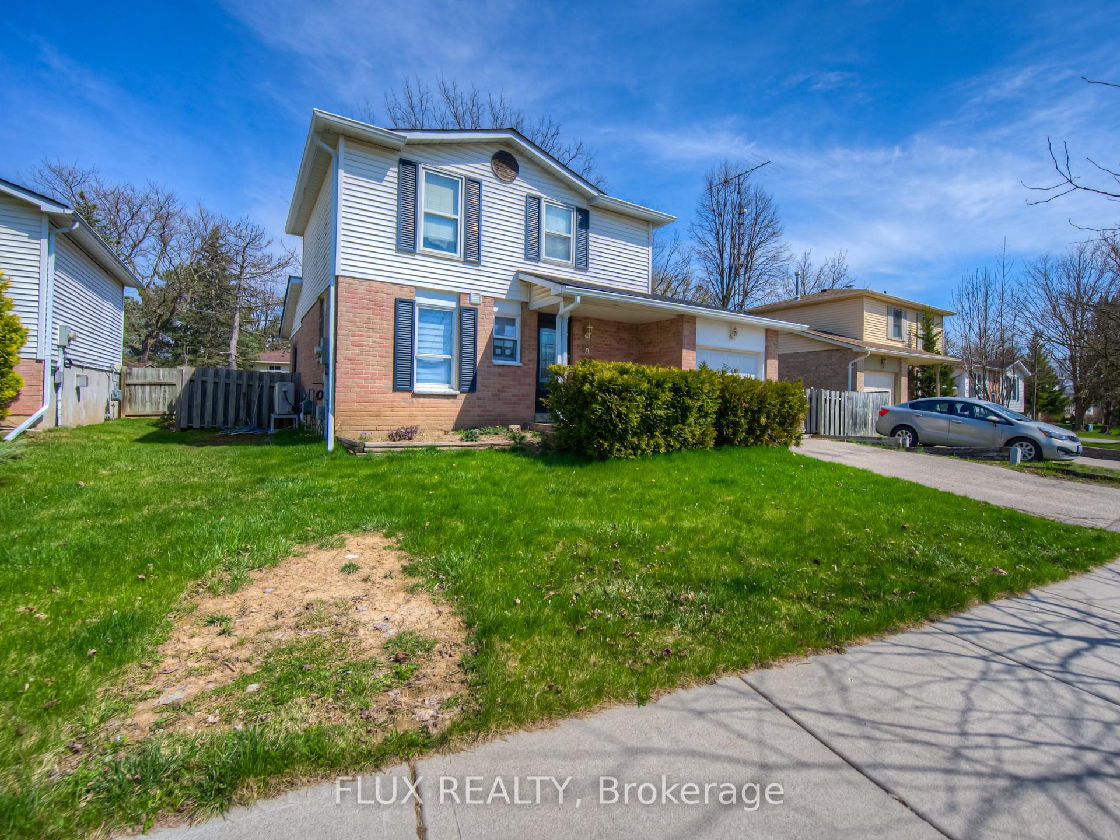 See all 39 photos
Property history
- $650,000TerminatedList: 2025-04-25|End: 2025-05-19|24 daysX12110041
Facts and features
- BasementUnfinished
- Price per sq ft~$500
- Water, sewerMunicipal
- Lot shapeIrregular
- Fireplace
- Central air
The homeDetached, 2-storey, 1,100–1,500 sq ft
- Type: Detached
- Style: 2-storey
- Living space: 1,100–1,500 sq ft
- Basement: Unfinished
InsideFireplace Yes, Water heater, water heater owned, water softener, primary bedroom - main floor, storage, water meter, Rooms above ground 4
- Fireplace: Yes
- Features: Water heater, water heater owned, water softener, primary bedroom - main floor, storage, water meter
- Rooms above ground: 4
- Bedrooms: 4
- Bathrooms: 2
- Kitchens: 1
- Family room: Yes
Outside and lotVinyl siding, brick front, Asphalt shingle, Poured concrete
- Exterior: Vinyl siding, brick front
- Roof: Asphalt shingle
- Foundation: Poured concrete
- Size: 52.23 × 108.01 ft
- Shape: Irregular
- Zoning: R1B
Parking1 Garage, Attached
- Spaces: 1 Garage
- Garage: Attached
Heating, water and powerForced air, electric, Central air, Municipal water
- Heating: Forced air, electric
- Cooling: Central air
- Water: Municipal water
- Sewer: Municipal sewer
- Natural gas: Yes
- Hydro: Yes
- Telephone: Yes
Costs and taxesTaxes $3,500 a year, HST included in the price, Rental items None
- Taxes, 2024: $3,500 a year
- HST: HST included in the price
- Rental items: None
Included in the saleCarbon monoxide detector, dishwasher, dryer, range hood, refrigerator, stove, washer
- Included: Carbon monoxide detector, dishwasher, dryer, range hood, refrigerator, stove, washer
Listing detailsX12110041, Terminated, Apr 25, 2025
- MLS® number: X12110041
- Status: Terminated
- Listed on: Apr 25, 2025
- Days on market: 24
- Updated: May 19, 2025
- Possession: Flexible
- Occupied by: Owner
- Listing brokerage: FLUX REALTY
About this home
29 Jasper Street, Brantford, ON N3P 1M9
Welcome to this beautifully updated 4-bedroom, single detached home in the highly sought-after Brantwood Park neighbourhood! Step inside to discover a stunning open-concept layout featuring a fully renovated kitchen with sleek stainless steel appliances, a spacious dining area perfect for hosting, and a modernized living room that radiates comfort and style. Upstairs, you'll find three generously sized bedrooms, each filled with natural light and offering ample closet space, perfect for a growing family or creating that ideal home office or guest room. The fourth bedroom on the main level offers flexibility for additional living space, a playroom, or a private retreat. The large backyard offers endless possibilities for outdoor enjoyment, ideal for entertaining, gardening, or just relaxing in your own green oasis. You truly cant beat the location Brantwood Park is known for its friendly community, parks, and easy access to amenities. Don't miss your chance to call this gem home!
Ask about this home
A HOMEH agent will answer your questions about this home.
Around this home
Daily convenience, out of 100, from the distances below
Schools nearby
School rating, out of 10.
Helpful calculators
Your HOMEH agent

"Priced 15% over the Hestimate. I would see it this week."