

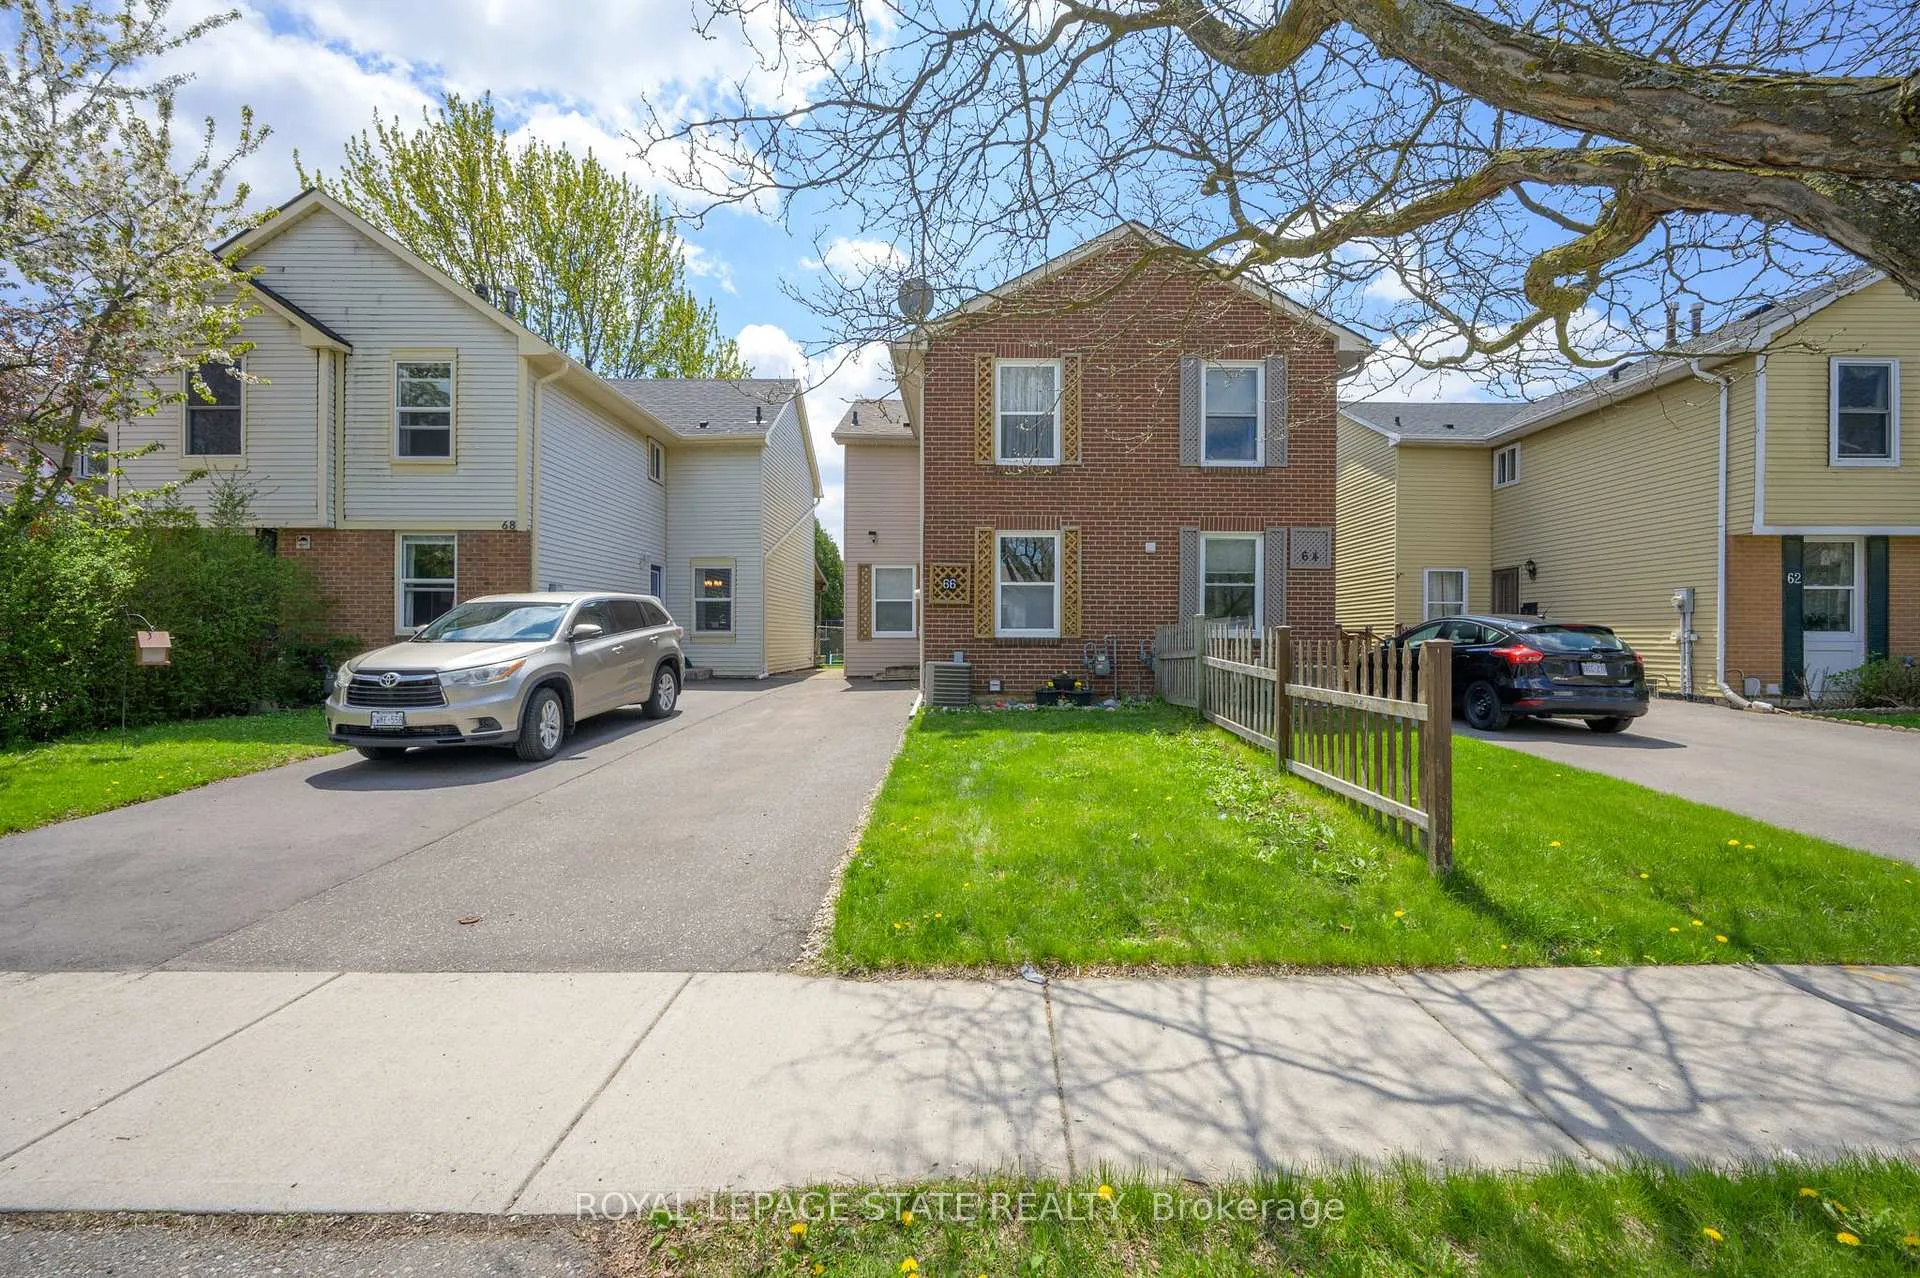
66 Enfield Crescent
Semi-Detached Sold
1/4366 Enfield Crescent
Semi-Detached Sold
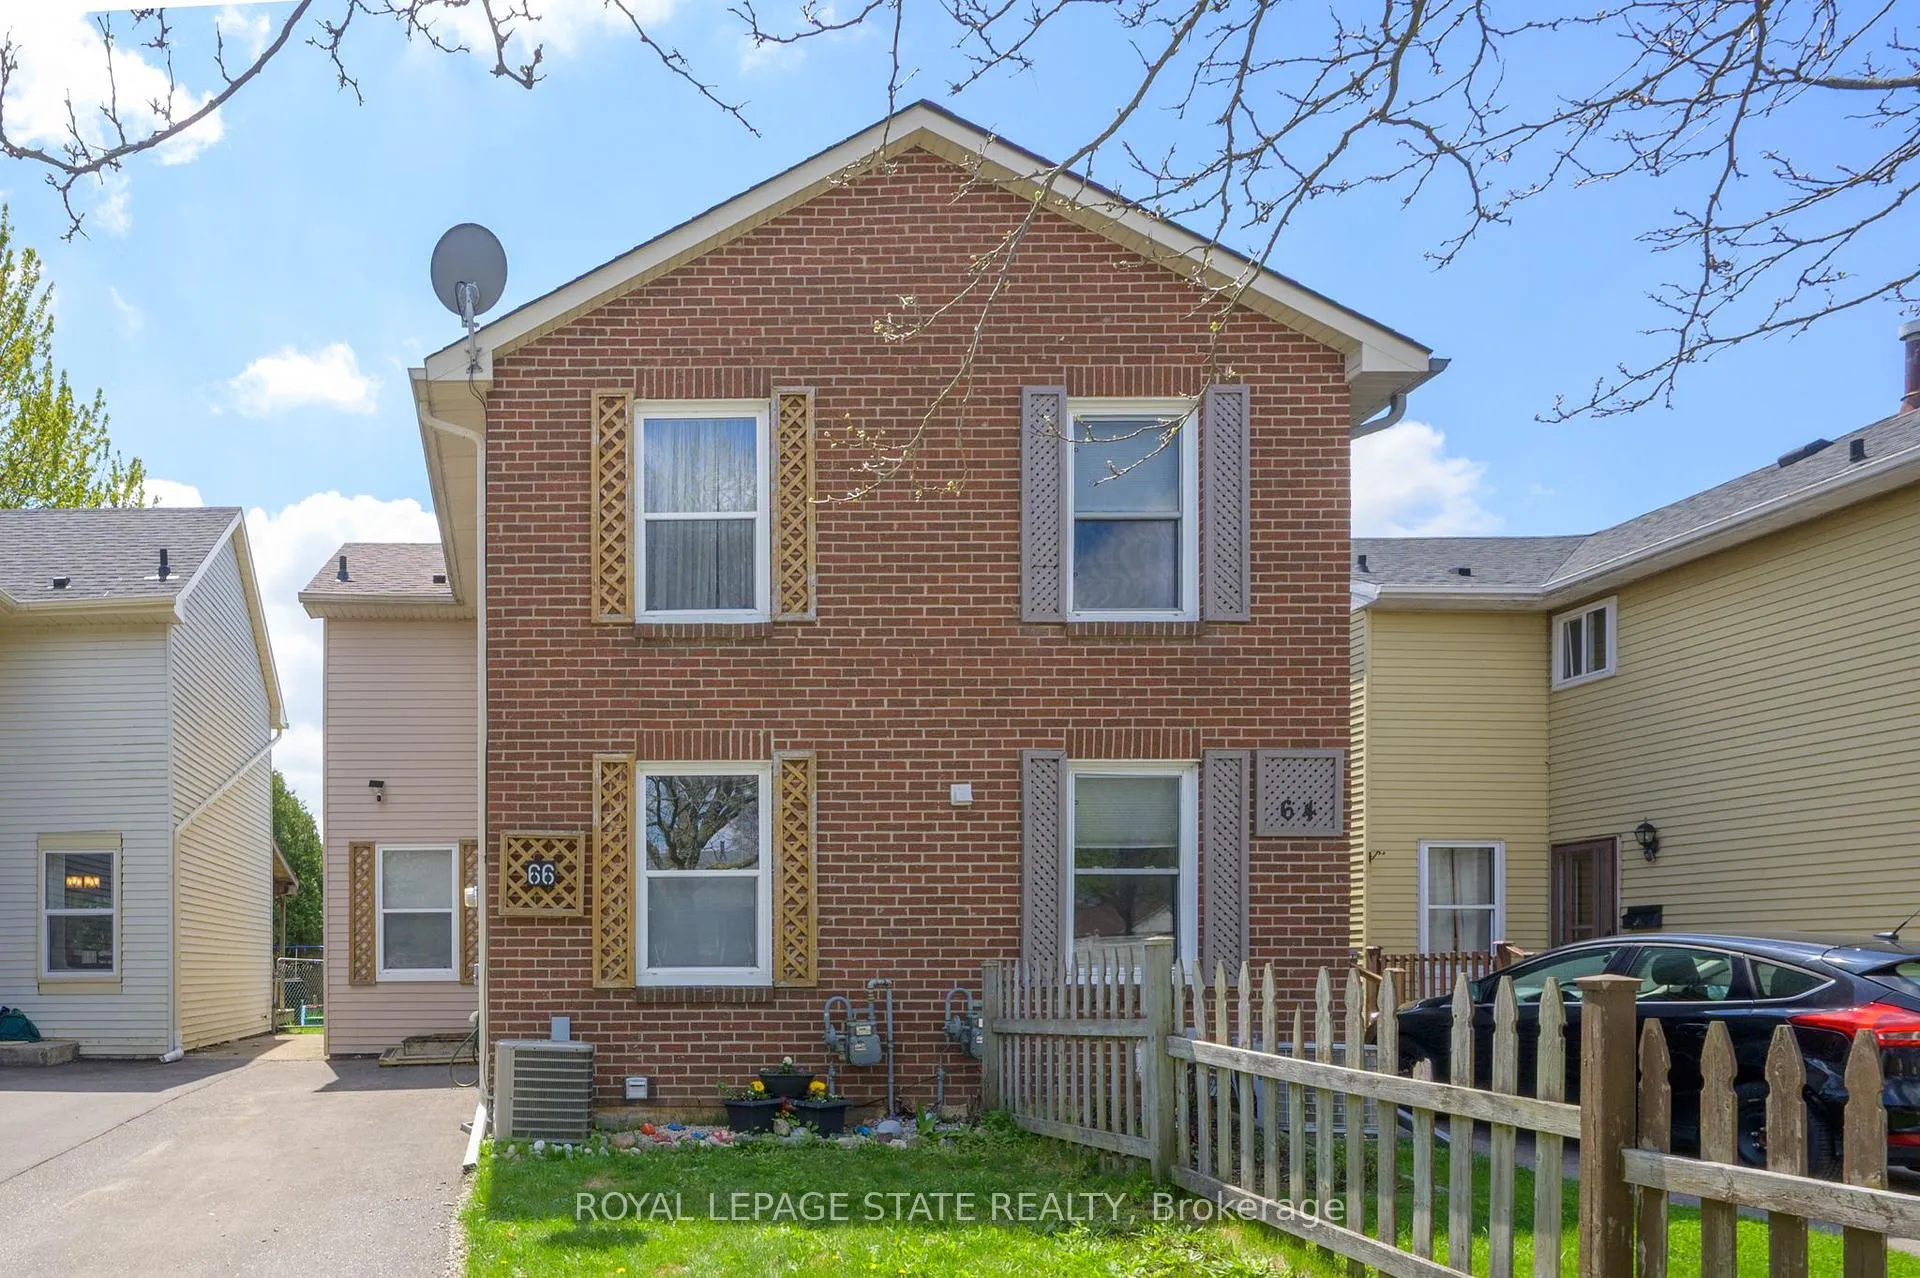 See all 43 photos
3 Bedrooms
1 Bathroom
0 Garage
700–1.1K sq.ft
20×100 ft
$2,704/yr
Property history
Facts and features
- BasementFinished
- Age of home31–50 years
- Water, sewerMunicipal
- HeatingForced air
What stands out
- Central air
The homeSemi-Detached, 2-storey, Age 31–50 years
- Type: Semi-Detached
- Style: 2-storey
- Age: 31–50 years
- Living space: 700–1,100 sq ft
- Basement: Full, finished
InsideCarpet free, Rooms above ground 6, Rooms in the basement 1
- Features: Carpet free
- Rooms above ground: 6
- Rooms in the basement: 1
- Bedrooms: 3
- Bathrooms: 1
- Kitchens: 1
Outside and lotBrick, vinyl siding, Asphalt shingle, Concrete block
Outside
- Exterior: Brick, vinyl siding
- Roof: Asphalt shingle
- Foundation: Concrete block
- Features: Deck, porch
- Other structures: Shed
- Size: 20 × 100 ft
Parking2 Parking, Front yard parking
- Spaces: 2 Parking
- Driveway: Front yard parking
Heating, water and powerForced air, gas, Central air, Municipal water
- Heating: Forced air, gas
- Cooling: Central air
- Water: Municipal water
- Sewer: Municipal sewer
- Natural gas: Yes
- Hydro: Available
- Cable: Available
Costs and taxesTaxes $2,704 a year, HST No HST
- Taxes, 2024: $2,704 a year
- HST: No HST
Included in the saleFridge, stove, dishwasher, washer, dryer, shed ("as is"), all window coverings and all lightfixtures, all as shown, Tv and tv mount
- Included: Fridge, stove, dishwasher, washer, dryer, shed ("as is"), all window coverings and all lightfixtures, all as shown
- Not included: Tv and tv mount
NearbySchool
- Close to: School
Listing detailsX12134494, Sold, May 8, 2025
- MLS® number: X12134494
- Status: Sold
- Listed on: May 8, 2025
- Days on market: 12
- Updated: May 20, 2025
- Possession: 60-89 days
- Occupied by: Owner
- Listing brokerage: ROYAL LEPAGE STATE REALTY
About this home
66 Enfield Crescent, Brantford, ON N3P 1B2
Carpet FreeSchoolDeckPorch
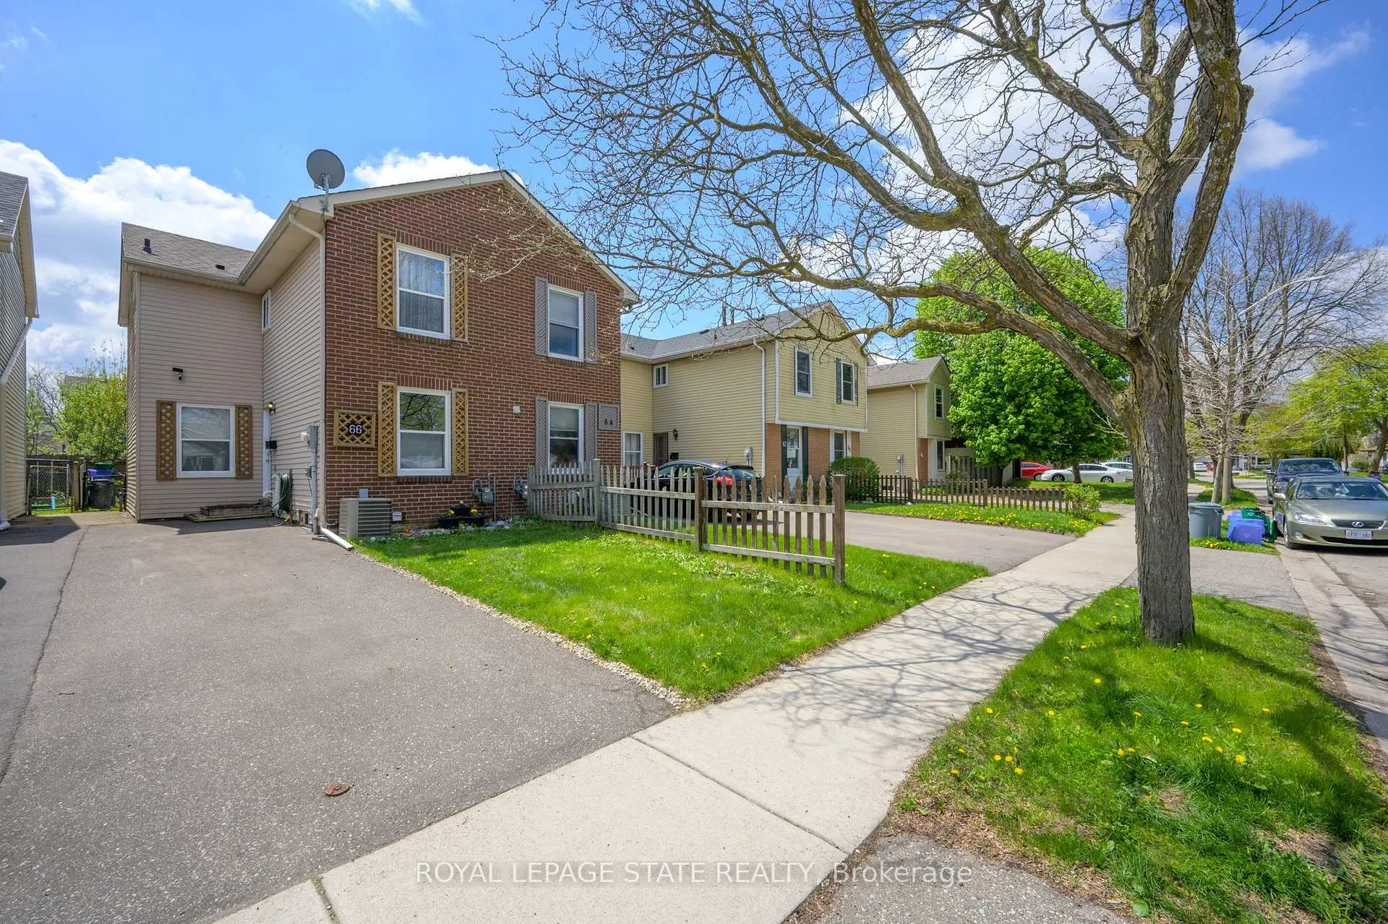
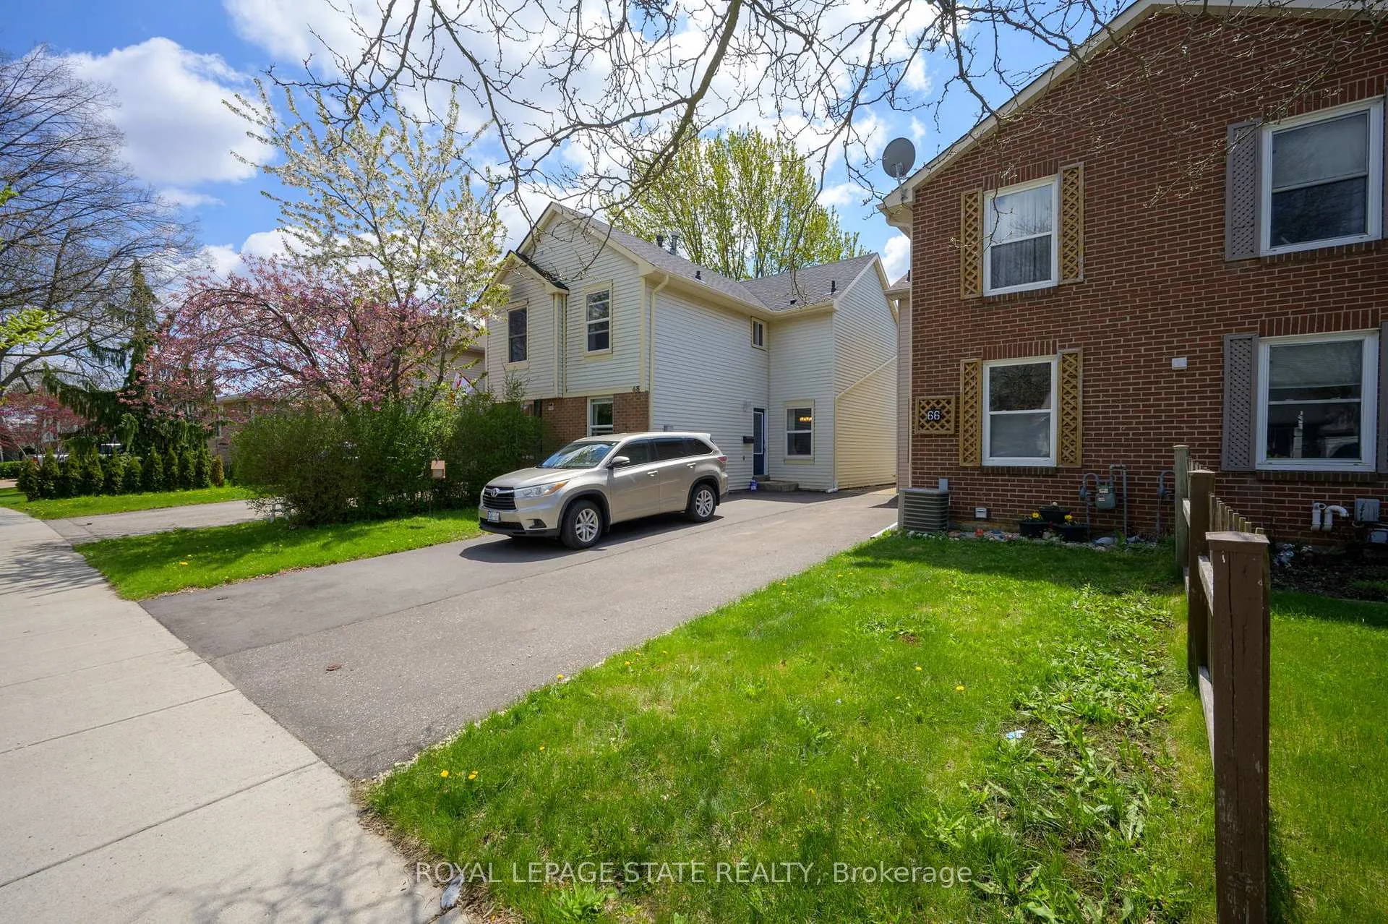
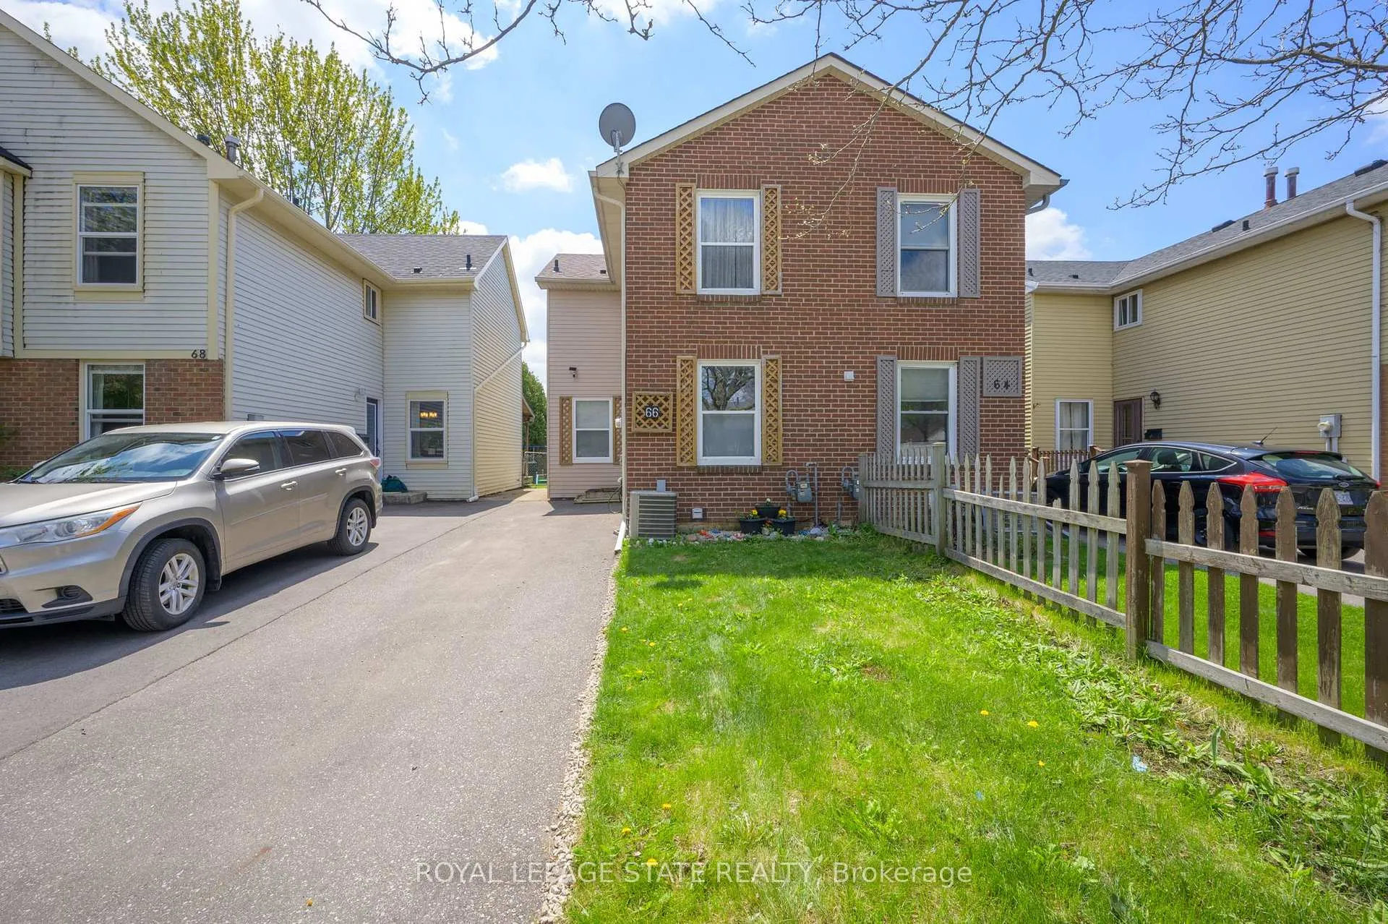
This great semi detached 3 bedroom house is located on a quiet crescent in the desirable Brantwood Park neighbourhood. It has many features, including a spacious living room with doors that open to a private patio retreat, large windows that allow natural light to shine in, a finished basement for extra bonus space, and a fenced yard to enjoy with family and friends. Driveway done in 2022. Minutes to the 403.Close to schools, shops, restaurants and more.
Read more
Ask about this home
A HOMEH agent will answer your questions about this home.
Ask a question
Thinking of selling your home?See what your home is worth today.
Around this home
Banbury Rd
Parks
Schools
Daily convenience, out of 100, from the distances below
ParkSilver Bridge Park · 4 within 1 km7 min walk434 m
SchoolBanbury Heights School3 min walk170 m
Gym & rec centreBranlyn Community Centre15 min walk938 m
WalkDriveStraight-line distance, open map data
Park0.4 km
Gym1.6 km
Schools nearby
School rating, out of 10.
Banbury Heights Schoolelementary · Public · 0.2 km
3.4/10Low
Branlyn Community Schoolelementary · Public · 0.9 km
3.5/10Low
Notre Dame Schoolelementary · Private · 1.0 km
5.5/10Fair
Contact agent
Helpful calculators
Mortgage
Affordability
Closing costs
Land transfer tax
Property tax
Down payment
CMHC insurance
Stress test
Cashback Rebate
Your HOMEH agent

KimHOMEH agent · Brantford
"I would see it this week."
Ask Kim