

36 Lincoln Avenue
36 Lincoln Avenue
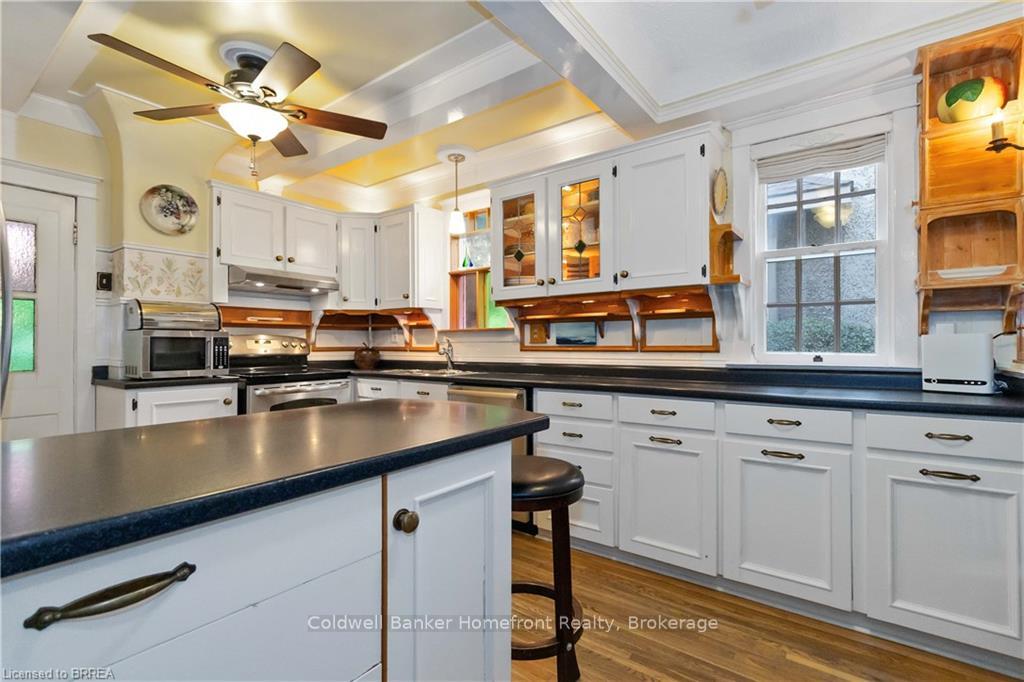 See all 20 photos
Property history
Facts and features
- BasementPart finished
- Water, sewerMunicipal
- HeatingForced air
- CoolingCentral air
- Fireplace
- Central air
The homeDetached, 1 1/2 storey, Full, partially finished
- Type: Detached
- Style: 1 1/2 storey
- Basement: Full, partially finished
- Special designation: Other
InsideFireplace Yes, Other, Rooms above ground 7
- Fireplace: Yes
- Features: Other
- Rooms above ground: 7
- Rooms in the basement: 3
- Bedrooms: 4
- Bathrooms: 2
- Kitchens: 1
Outside and lotBrick, stucco (plaster), Asphalt shingle, Poured concrete
- Exterior: Brick, stucco (plaster)
- Roof: Asphalt shingle
- Foundation: Poured concrete
- Size: 40.68 × 93.79 ft
Parking3 Parking, Private
- Spaces: 3 Parking
- Driveway: Private
Heating, water and powerForced air, gas, Central air, Municipal water
- Heating: Forced air, gas
- Cooling: Central air
- Water: Municipal water
- Sewer: Municipal sewer
Costs and taxesTaxes $3,872 a year, Hot water heater
- Taxes, 2024: $3,872 a year
- Rental items: Hot water heater
Included in the saleDishwasher, dryer, range hood, fridge, stove, washer, window coverings, kitchen island, Light fixture over kitchen sink, light fixture in foyer.
- Included: Dishwasher, dryer, range hood, fridge, stove, washer, window coverings, kitchen island
- Not included: Light fixture over kitchen sink, light fixture in foyer.
Listing detailsX9511921, Sold, Oct 24, 2024
- MLS® number: X9511921
- Status: Sold
- Listed on: Oct 24, 2024
- Days on market: 193
- Updated: May 5, 2025
- Possession: Flexible
- Occupied by: Owner
- Listing brokerage: COLDWELL BANKER HOMEFRONT REALTY
About this home
36 Lincoln Avenue, Brantford, ON N3T 4S7
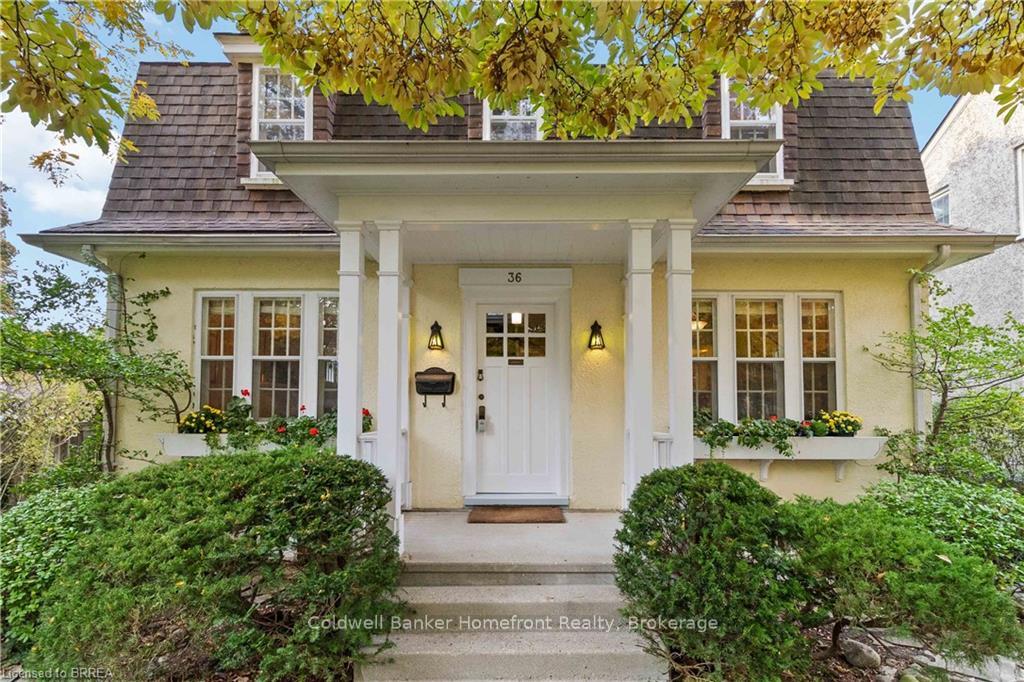
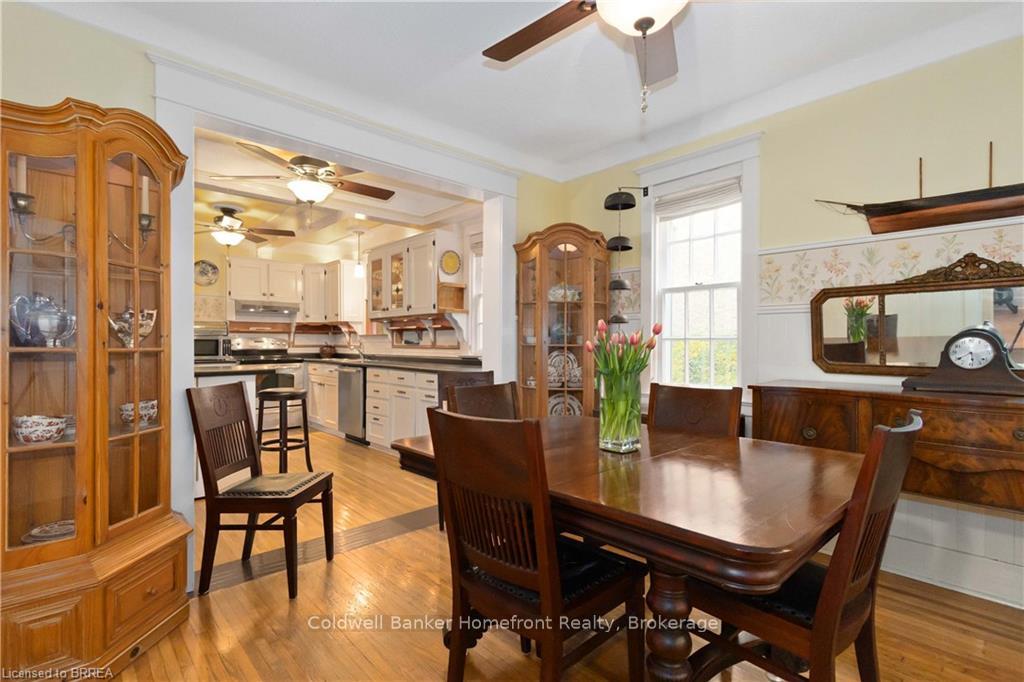
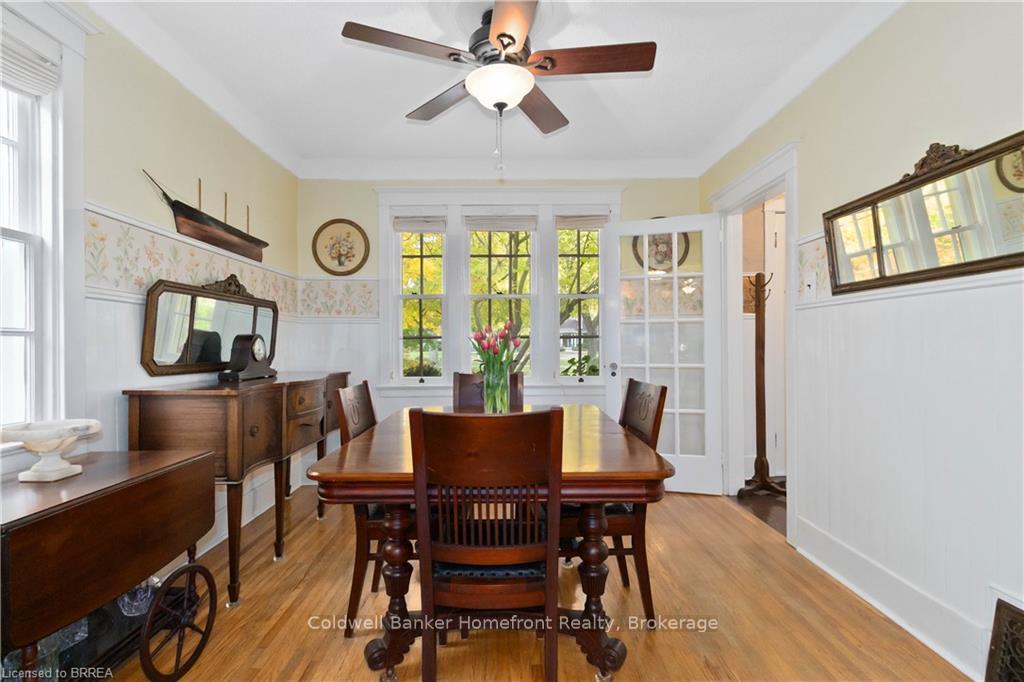
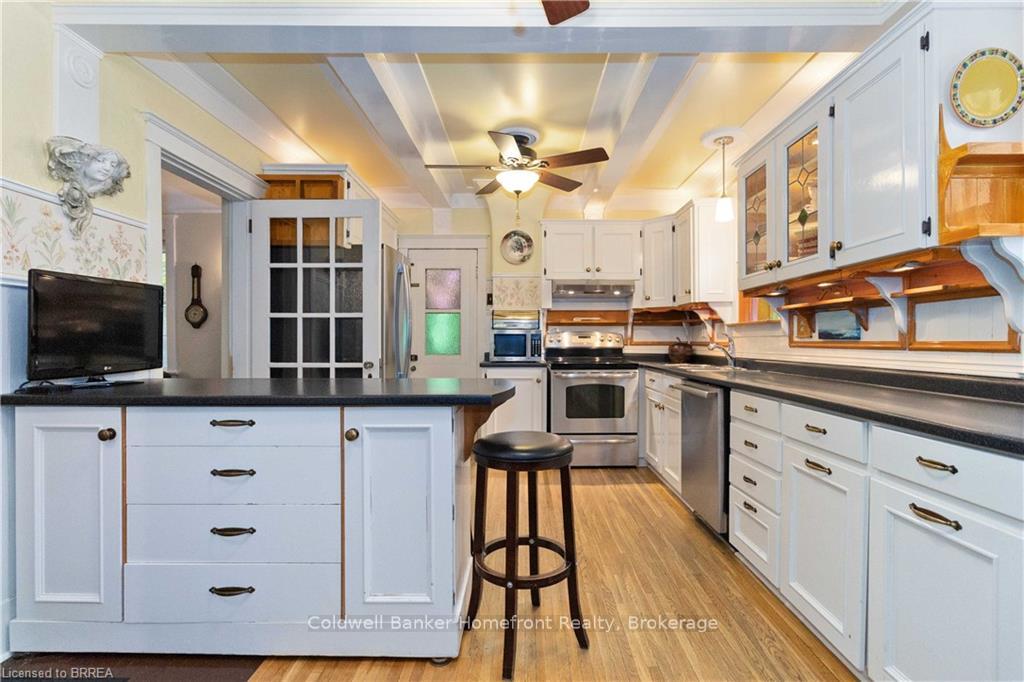
One of most desirable neighbourhoods! Well cared for century home. Handsome curb appeal with welcoming porch. painted in classic neutral tones w/ lrg white trim & baseboards. Oak hardwood which adds charm and character to the home. Custom finishes, abundance of storage solutions and thoughtful updates incl. updated kitchen w/ white cabinetry & stainless appliances. Classic floor plan w/ formal dining room, spacious liv. room and wood burning fireplace. Won't last long! **EXTRAS** **INTERBOARD LISTING: BRANTFORD REGIONAL R. E. ASSOC.**
Ask about this home
A HOMEH agent will answer your questions about this home.
Around this home
Daily convenience, out of 100, from the distances below
Schools nearby
School rating, out of 10.
Helpful calculators
Your HOMEH agent

"I would see it this week."