

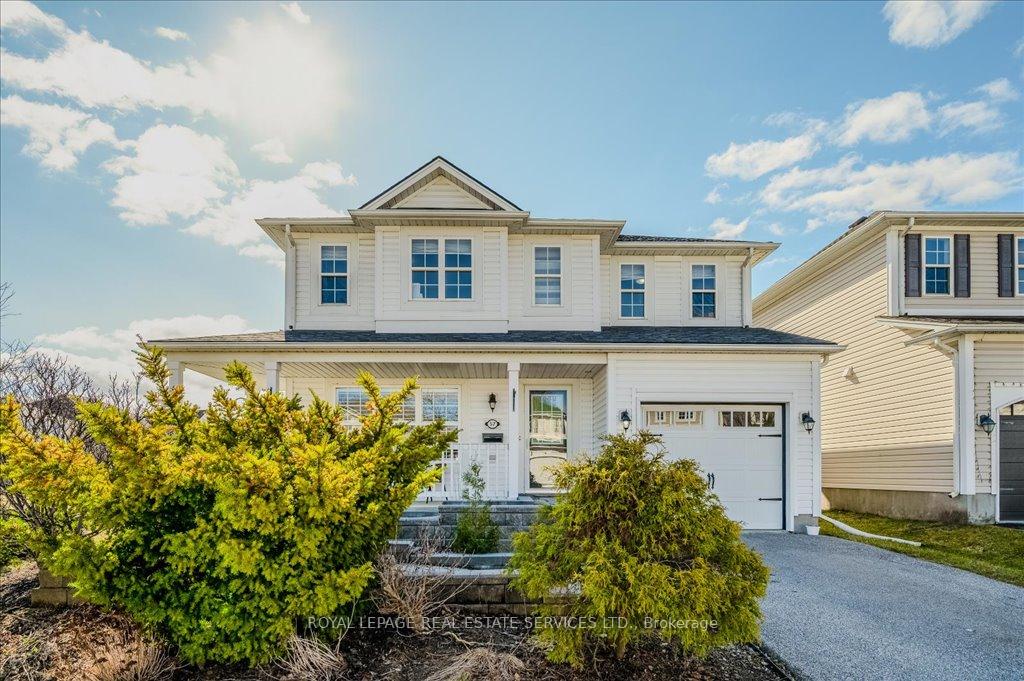
57 Gaydon Way
57 Gaydon Way
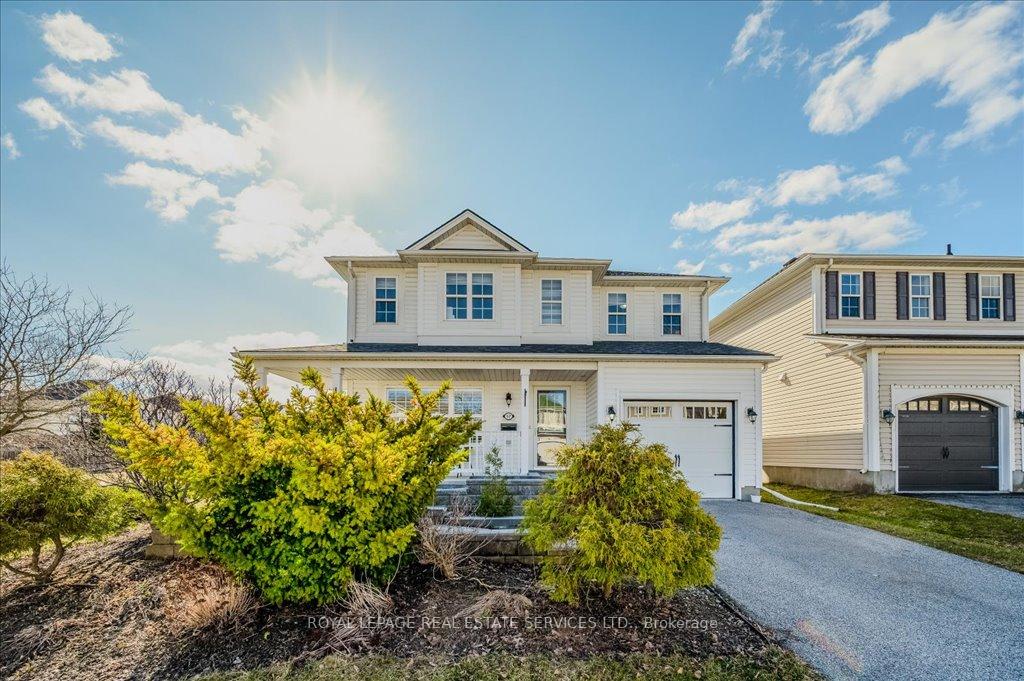
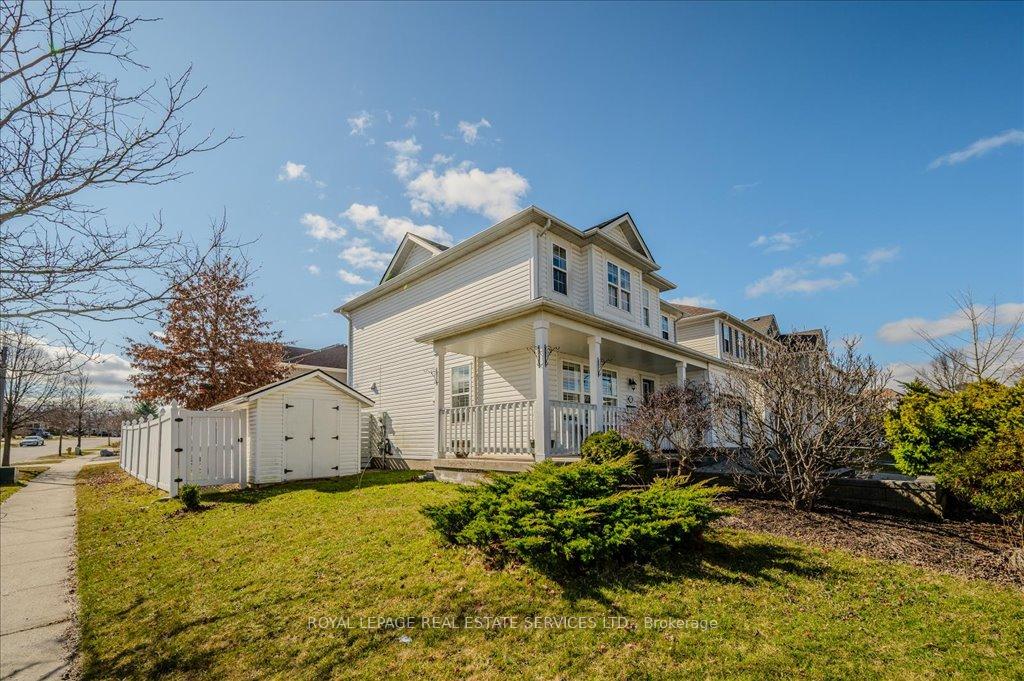
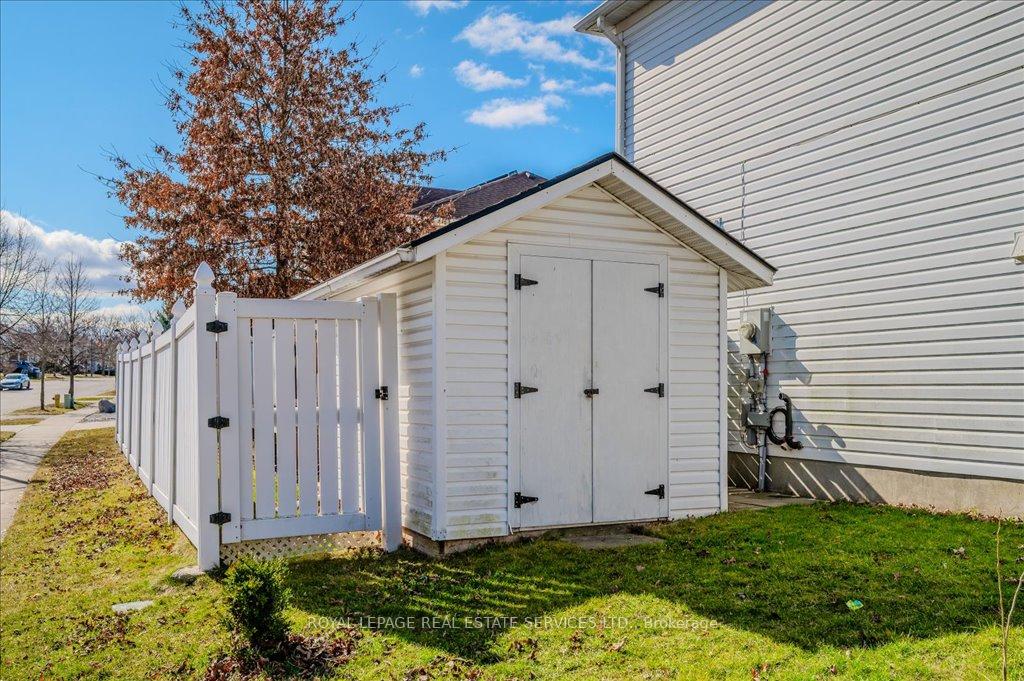
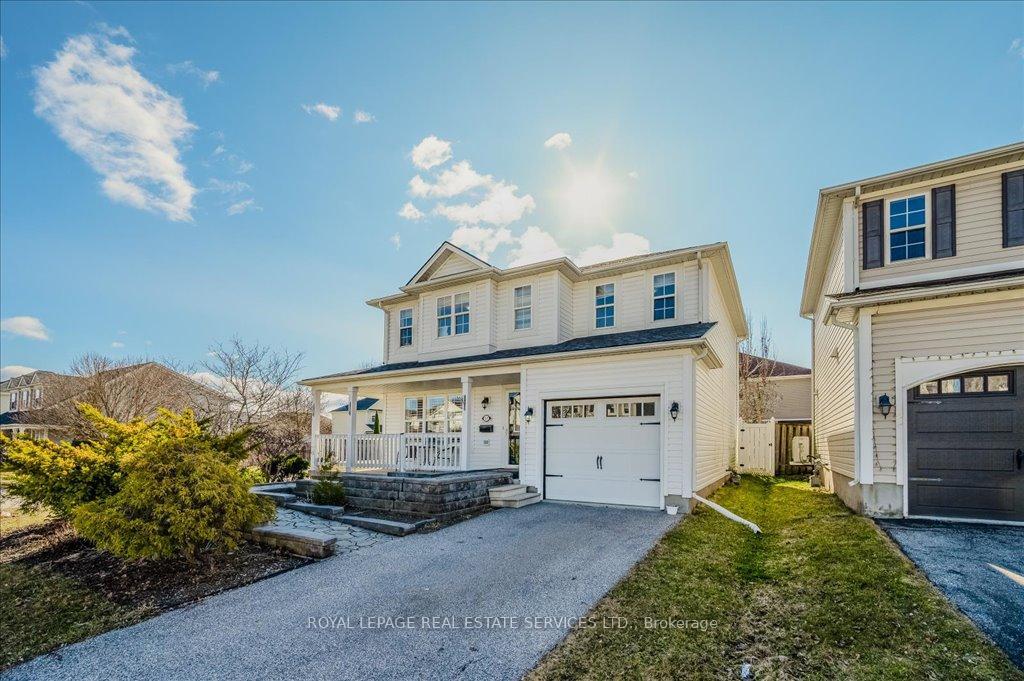 See all 42 photos
Property history
Facts and features
- BasementFinished
- Age of home16–30 years
- Water, sewerMunicipal
- HeatingForced air
- Central air
The homeDetached, 2-storey, Age 16–30 years
- Type: Detached
- Style: 2-storey
- Age: 16–30 years
- Living space: 1,500–2,000 sq ft
- Basement: Full, finished
InsideBroadloom, Tile, Lower level, Storage, auto garage door remote
- Flooring: Broadloom, Tile
- Laundry: Lower level
- Features: Storage, auto garage door remote
- Rooms above ground: 7
- Rooms in the basement: 2
- Bedrooms: 3
- Bathrooms: 4
- Kitchens: 1
Outside and lotVinyl siding, Asphalt shingle, Poured concrete
- Exterior: Vinyl siding
- Roof: Asphalt shingle
- Foundation: Poured concrete
- Features: Deck, landscaped, porch
- Size: 52.2 × 91.86 ft
- Zoning: R1C-16,R1C-15
Parking1 Garage, Attached, Private
- Spaces: 1 Garage
- Garage: Attached
- Driveway: Private
Heating, water and powerForced air, gas, Central air, Municipal water
- Heating: Forced air, gas
- Cooling: Central air
- Water: Municipal water
- Sewer: Municipal sewer
- Natural gas: Available
- Hydro: Available
- Cable: Available
- Telephone: Available
Costs and taxesTaxes $3,869 a year, HST No HST, Hot water tank, water softener.
- Taxes, 2024: $3,869 a year
- HST: No HST
- Rental items: Hot water tank, water softener.
- Under contract: Water softener, hot water heater
Included in the saleAll light fixtures and window coverings, california shutters, built-in exhaust fan, stove, refrigerator, built-in dishwasher, washer and dryer, dining room mirror, bathroom mirrors, garage door opener plus remote, garden shed., Living room tv and wall-mount.
- Included: All light fixtures and window coverings, california shutters, built-in exhaust fan, stove, refrigerator, built-in dishwasher, washer and dryer, dining room mirror, bathroom mirrors, garage door opener plus remote, garden shed.
- Not included: Living room tv and wall-mount.
NearbyPark, public transit, school, greenbelt/conservation, golf, place of worship
- Close to: Park, public transit, school, greenbelt/conservation, golf, place of worship
Listing detailsX12062479, Sold, Apr 4, 2025
- MLS® number: X12062479
- Status: Sold
- Listed on: Apr 4, 2025
- Days on market: 53
- Updated: May 27, 2025
- Possession: Flexible
- Occupied by: Owner
- Listing brokerage: ROYAL LEPAGE REAL ESTATE SERVICES LTD.
About this home
57 Gaydon Way, Brantford, ON N3T 6M9
Charming corner-lot gem in West Brant's sought-after Empire community! Nestled on a premium corner lot, this beautifully maintained home offers over 2,100 square feet of finished living space, blending comfort, convenience, and undeniable charm in one of Brantford's most family-friendly neighbourhoods. From the moment you arrive, the picturesque wrap-around porch and stone accessibility ramp set the stage for a warm and inviting interior filled with natural light. Step inside to discover a thoughtfully designed layout that makes everyday living effortless. The eat-in kitchen features a functional island with a breakfast bar - perfect for morning coffee, casual meals, or entertaining. The dining room, complete with a window and closet, offers incredible flexibility - ideal as a home office or even a main floor bedroom. Adding to the home's versatility, a professionally designed three-piece accessible bathroom (2010) makes this space well-suited for multi-generational living. One of the home's most outstanding features is the 218 square foot four-season sunroom, a professionally constructed addition (2010) that serves as a perfect retreat year-round. Double French doors lead to an oversized deck and a beautifully landscaped backyard, complete with a handy outdoor shed for all your gardening and seasonal storage needs. Upstairs, the expansive primary bedroom offers a walk-in closet and four-piece ensuite. Two additional bedrooms and a four-piece bathroom complete the upper level. The professionally finished basement extends your living space even further, offering a versatile den and family room, ideal for a home office, media lounge, or playroom. Located just minutes from top-rated schools, shopping, parks, and walking trails, this home delivers the perfect balance of comfort, convenience, and community charm.
Ask about this home
A HOMEH agent will answer your questions about this home.
Around this home
Daily convenience, out of 100, from the distances below
Schools nearby
School rating, out of 10.
Helpful calculators
Your HOMEH agent

"I would see it this week."