

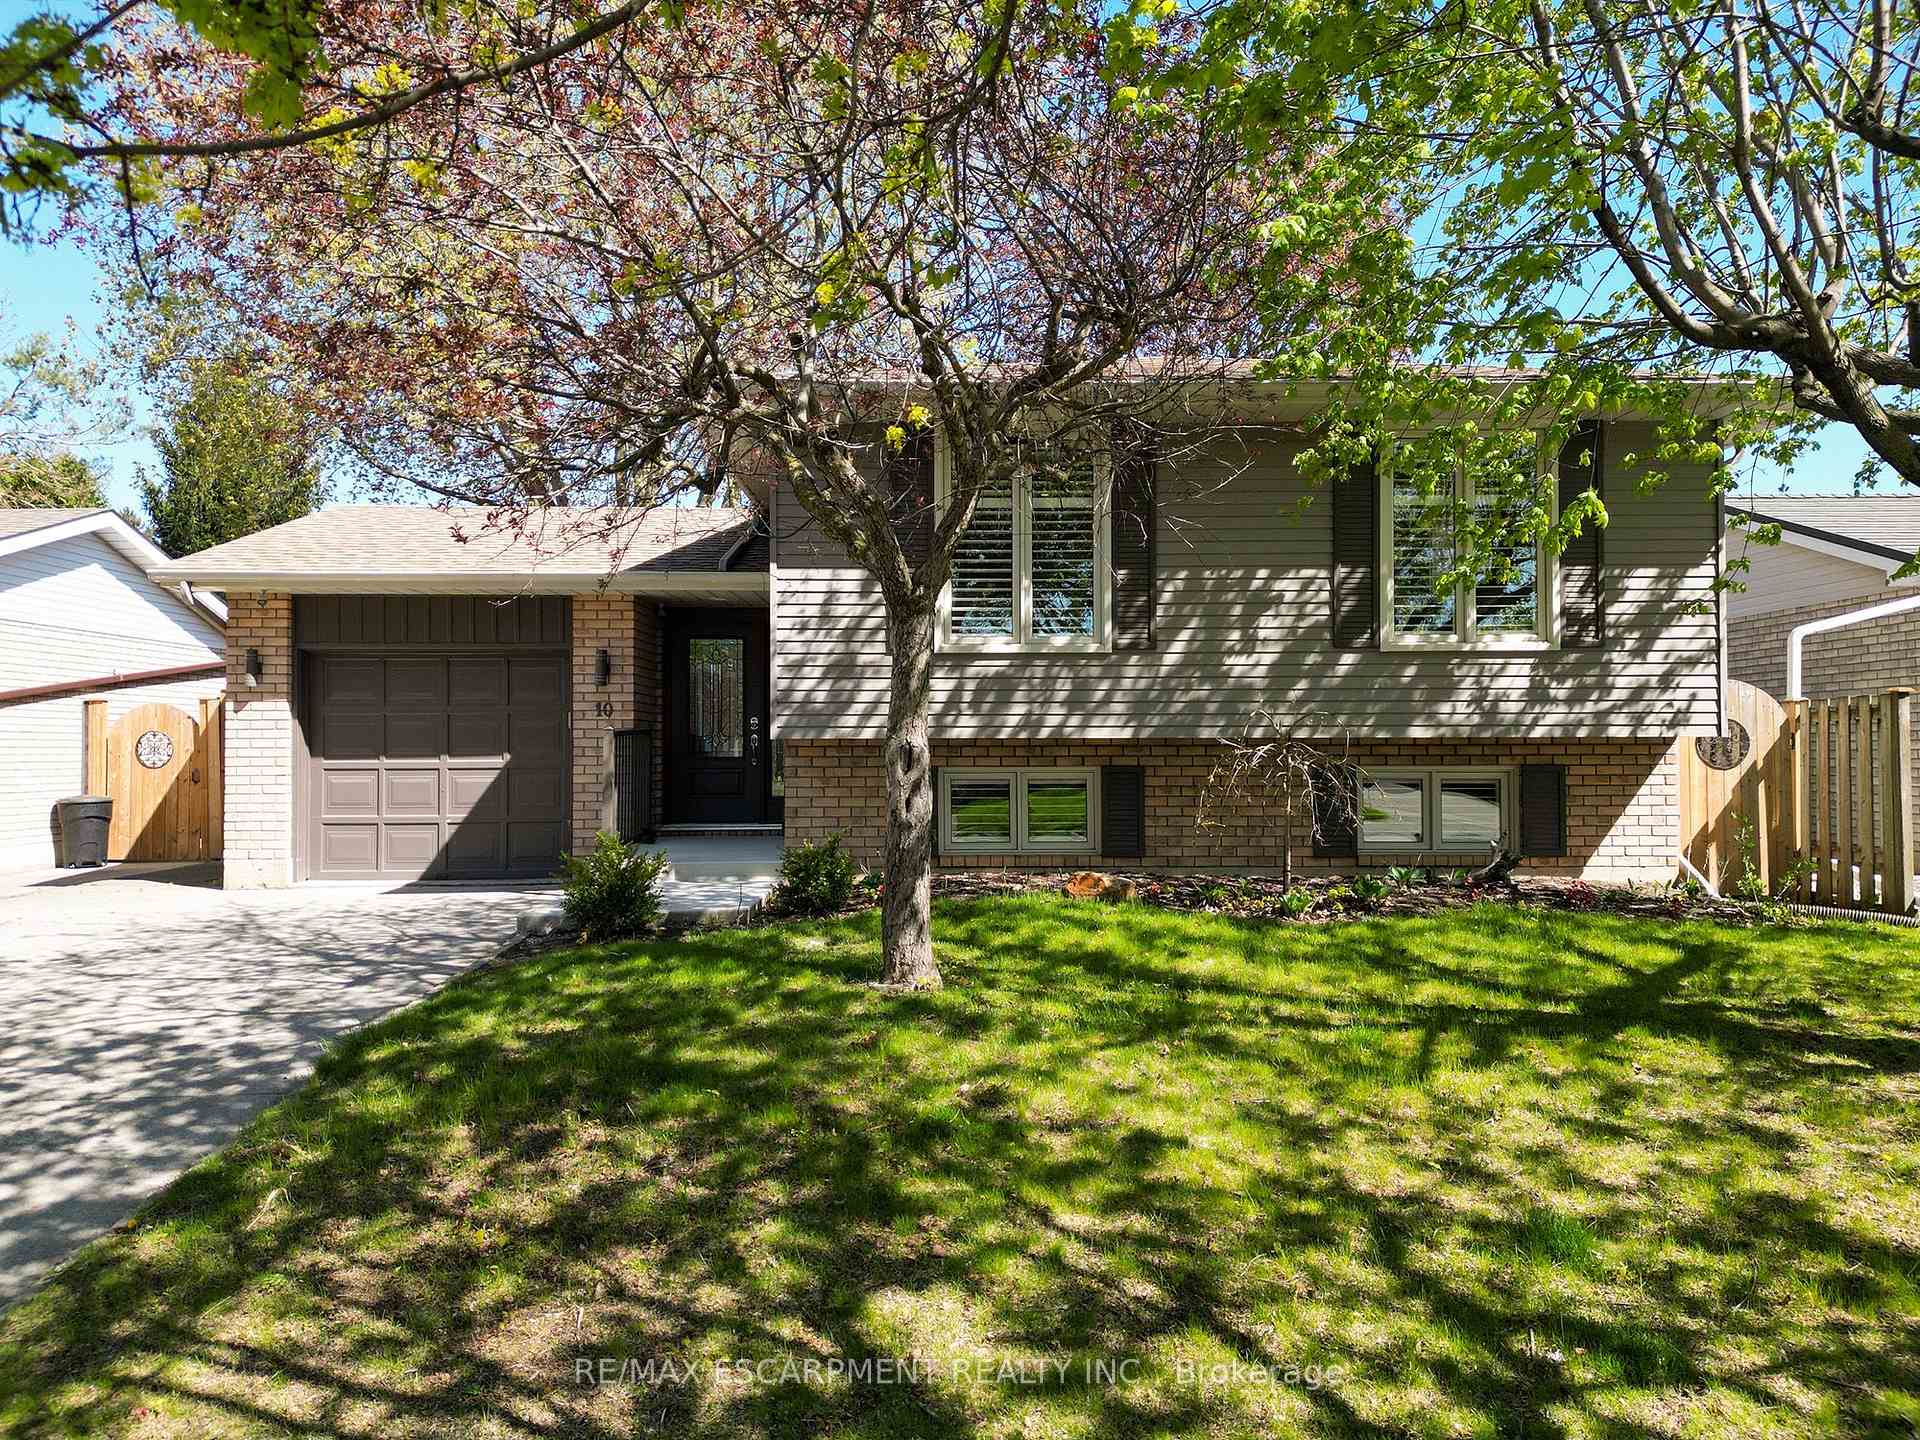
10 Myrtleville Drive
10 Myrtleville Drive
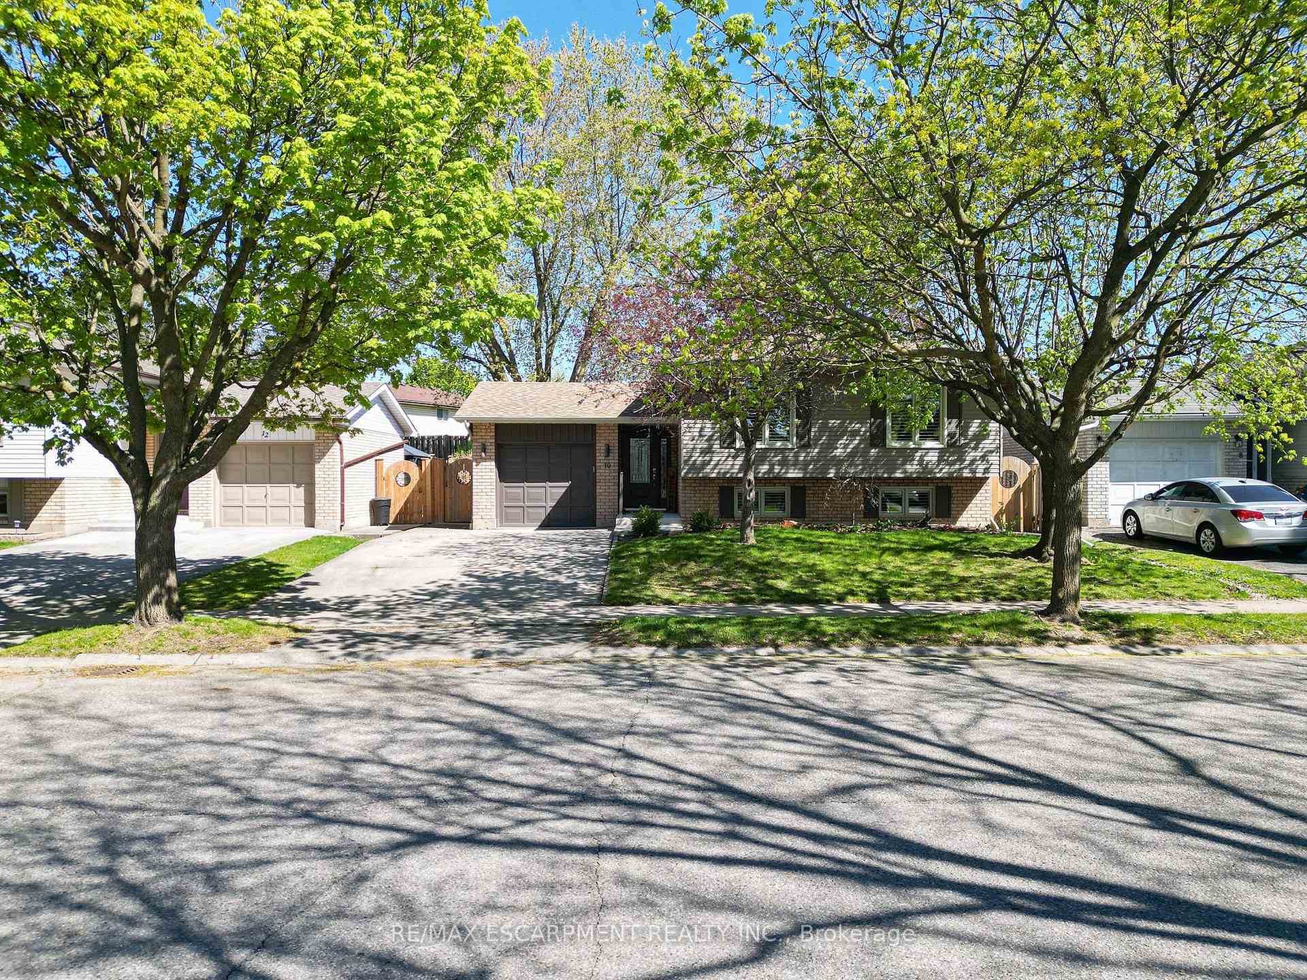
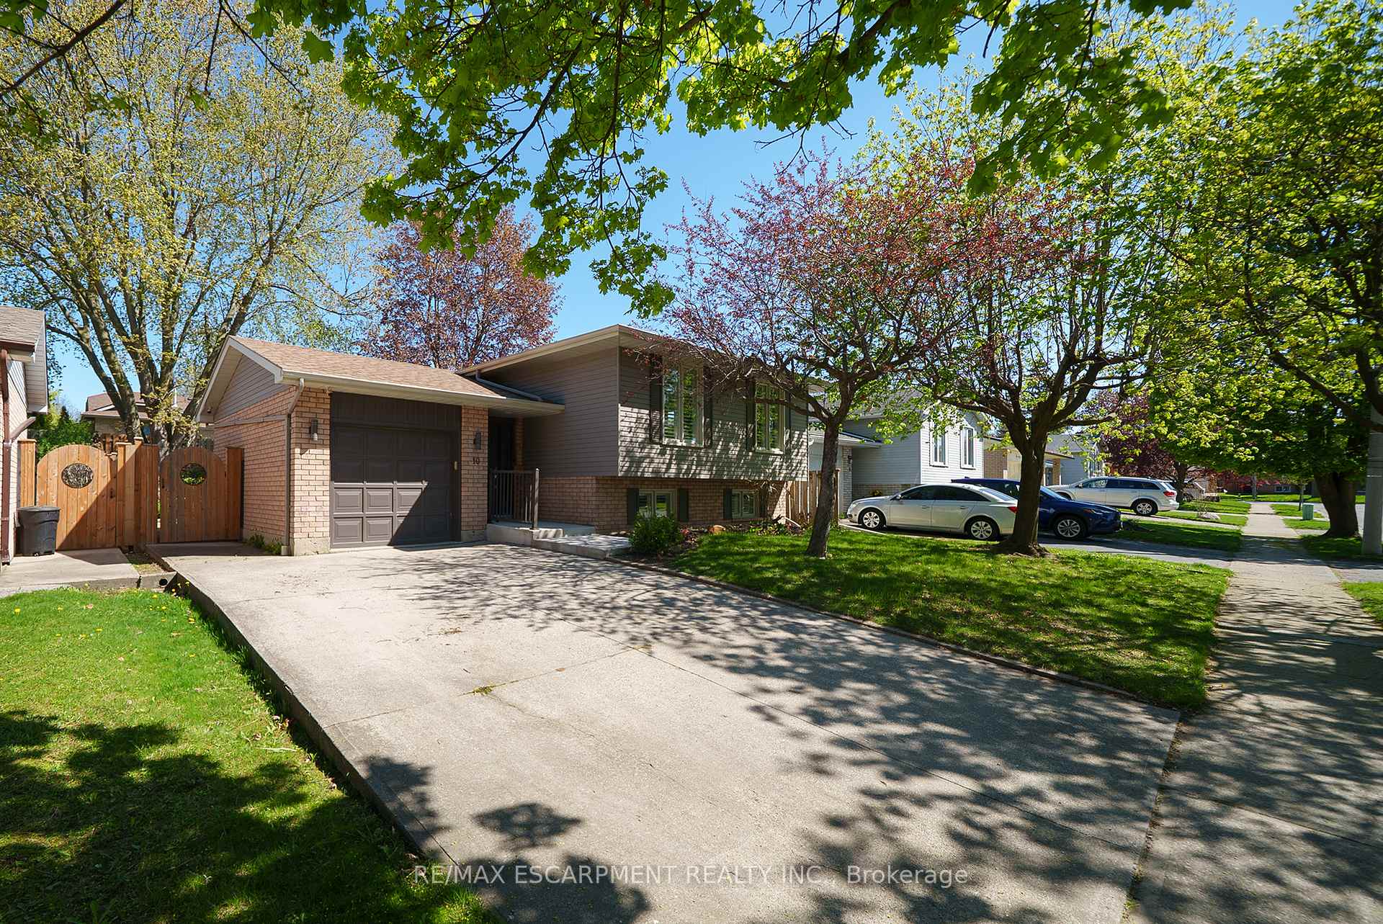
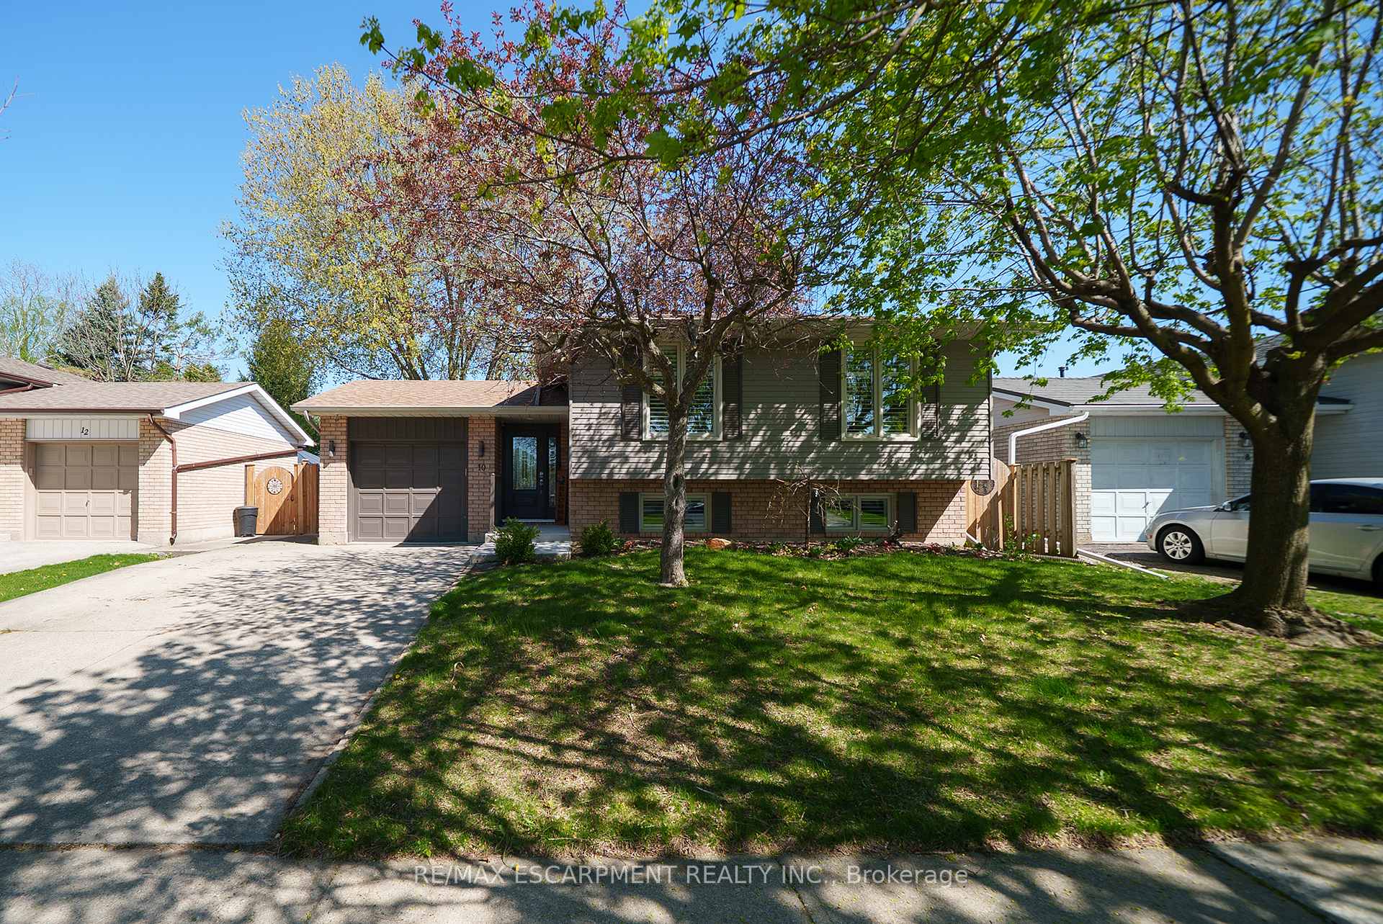
 See all 30 photos
Property history
Facts and features
- BasementFinished
- Water, sewerMunicipal
- HeatingForced air
- CoolingCentral air
- Fireplace
- Central air
The homeDetached, Bungalow-raised, 1,100–1,500 sq ft
- Type: Detached
- Style: Bungalow-raised
- Living space: 1,100–1,500 sq ft
- Basement: Finished
InsideFireplace Yes, natural gas, Lower level, Auto garage door remote, sump pump, water softener
- Fireplace: Yes, natural gas
- Laundry: Lower level
- Features: Auto garage door remote, sump pump, water softener
- Rooms above ground: 6
- Rooms in the basement: 6
- Bedrooms: 2 + 1 in the basement
- Bathrooms: 2
- Kitchens: 1
Outside and lotAluminum siding, brick, Asphalt shingle, Poured concrete
- Exterior: Aluminum siding, brick
- Roof: Asphalt shingle
- Foundation: Poured concrete
- Size: 50.98 × 101.71 ft
- Zoning: R1B
Parking1 Garage, Attached, Private double
- Spaces: 1 Garage
- Garage: Attached
- Driveway: Private double
Heating, water and powerForced air, gas, Central air, Municipal water
- Heating: Forced air, gas
- Cooling: Central air
- Water: Municipal water
- Sewer: Municipal sewer
Costs and taxesTaxes $4,410 a year, HST included in the price, Hwh, water softener
- Taxes, 2025: $4,410 a year
- HST: HST included in the price
- Rental items: Hwh, water softener
- Under contract: Hot water heater
Included in the saleBuilt-in microwave, dishwasher, dryer, garage door opener, refrigerator, stove, washer
- Included: Built-in microwave, dishwasher, dryer, garage door opener, refrigerator, stove, washer
Listing detailsX12140630, Sold, May 12, 2025
- MLS® number: X12140630
- Status: Sold
- Listed on: May 12, 2025
- Days on market: 14
- Updated: May 26, 2025
- Possession: 60-89 days
- Occupied by: Owner
- Listing brokerage: RE/MAX ESCARPMENT REALTY INC.
About this home
10 Myrtleville Drive, Brantford, ON N3V 1B8
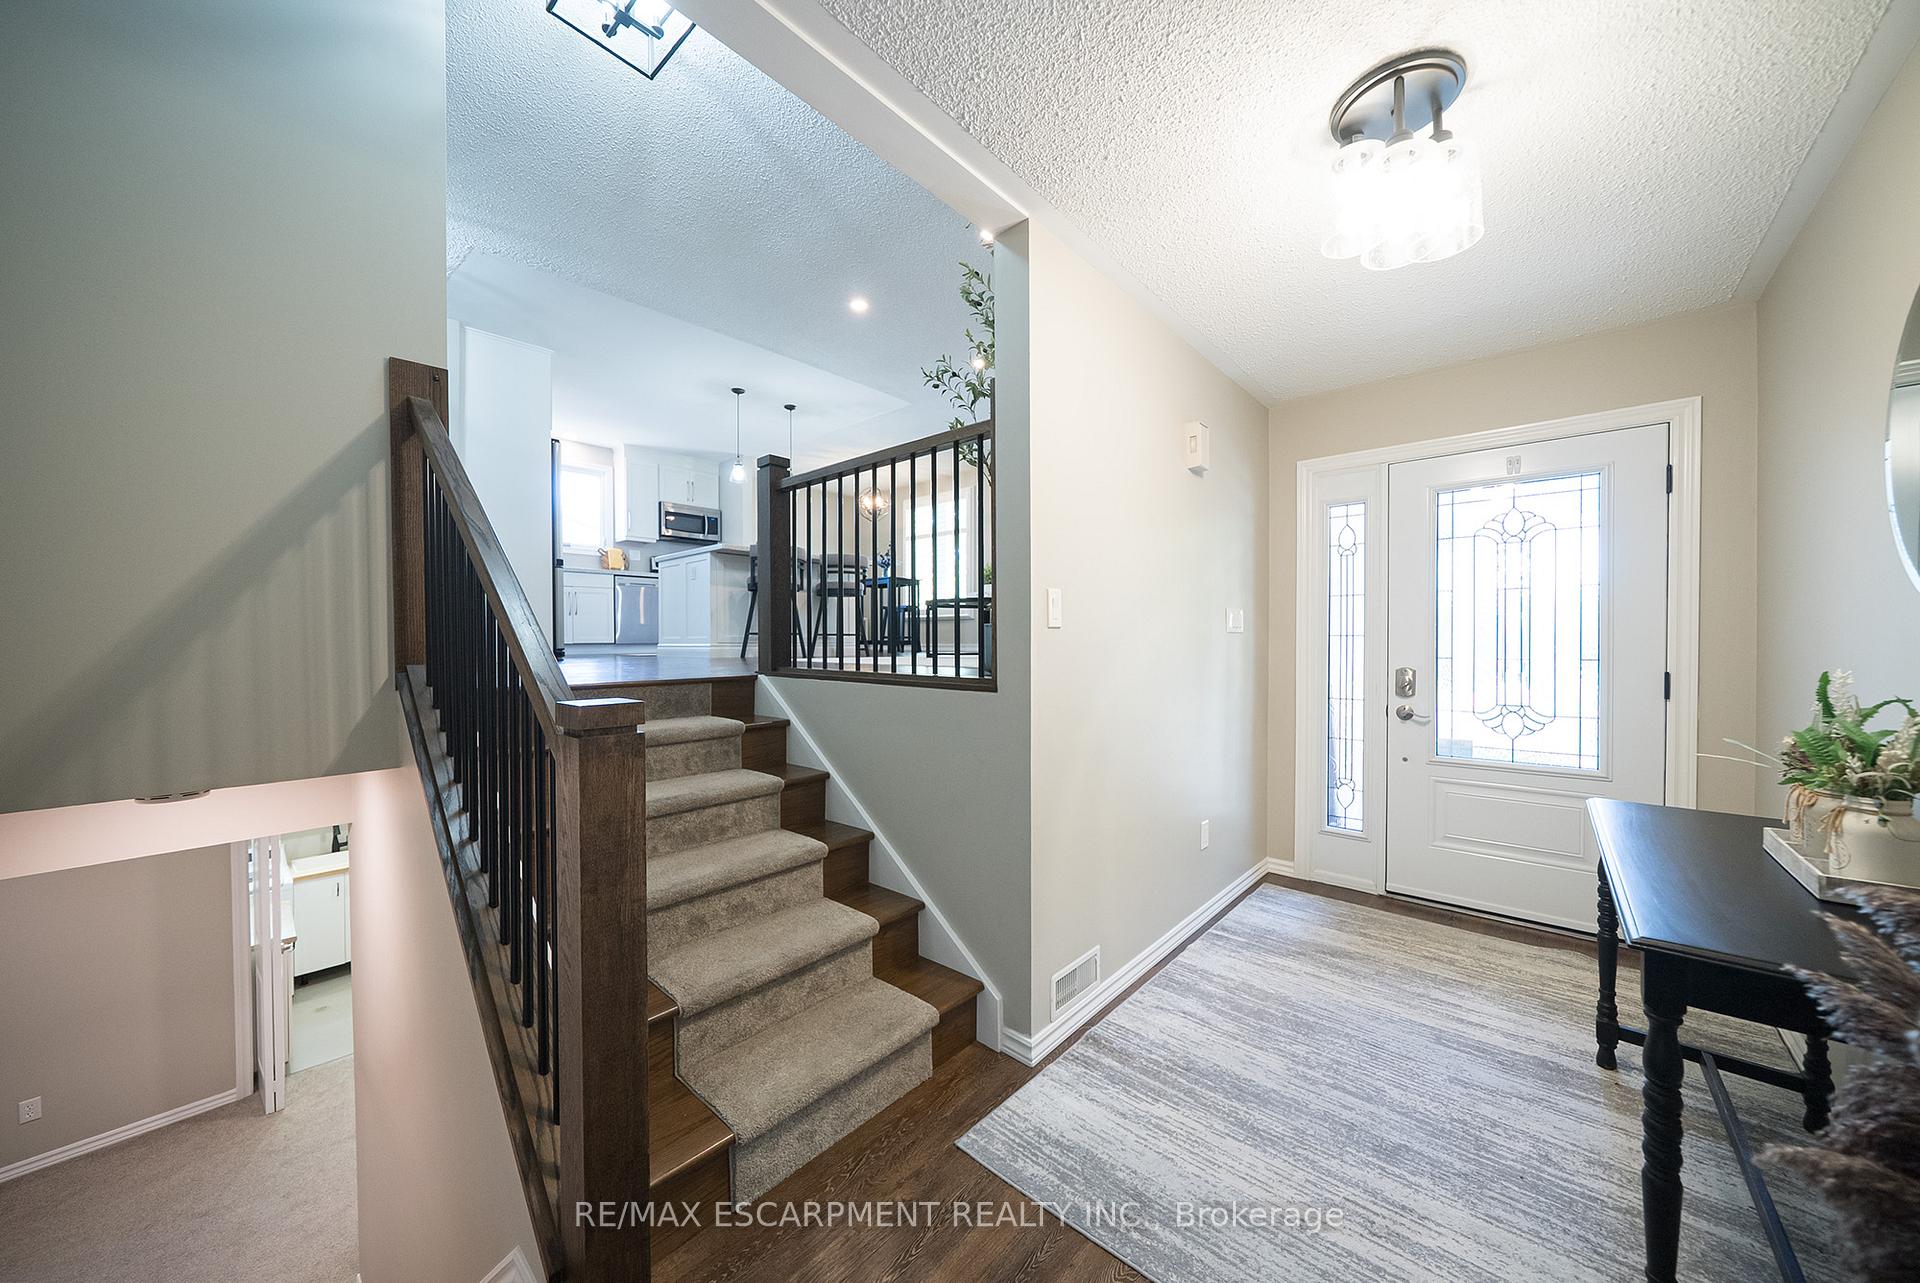
Welcome home to 10 Myrtleville Drive, ideally situated in Brantford's sought-after Myrtleville North neighbourhood. This beautiful raised bungalow has been thoroughly updated and is move-in ready. The front foyer offers practical flow throughout the home, with direct access to the garage, a coat closet, and staircases leading to both the main level and the basement. The upper level features an open layout with wide plank flooring, modern light fixtures, and updated windows fitted with California shutters. The kitchen includes quartz countertops, a large island, and ample cabinet space well-suited for both daily use & entertaining. The main floor also offers two spacious bedrooms and an updated 4-piece bathroom. Downstairs, the lower level includes a third bedroom, a rec room with built-in cabinetry and a gas fireplace, and large windows that provide plenty of natural light. The laundry area is finished with storage cabinets and modern finishes. Additional storage is available in the utility room and crawlspace. The backyard is fully fenced and includes a concrete patio, a metal-frame gazebo with adjustable roof panels, and low-maintenance landscaping with perennial shrubs. Notable updates: roof (2017), furnace and AC (2014), bathrooms (2020), interior and exterior paint (2021), and front concrete porch (2022). Set in Brantford's family-friendly Myrtleville North neighbourhood, the home is within walking distance of local schools and close to parks, shopping, and commuter routes.
Ask about this home
A HOMEH agent will answer your questions about this home.
Around this home
Daily convenience, out of 100, from the distances below
Schools nearby
School rating, out of 10.
Helpful calculators
Your HOMEH agent

"I would see it this week."