

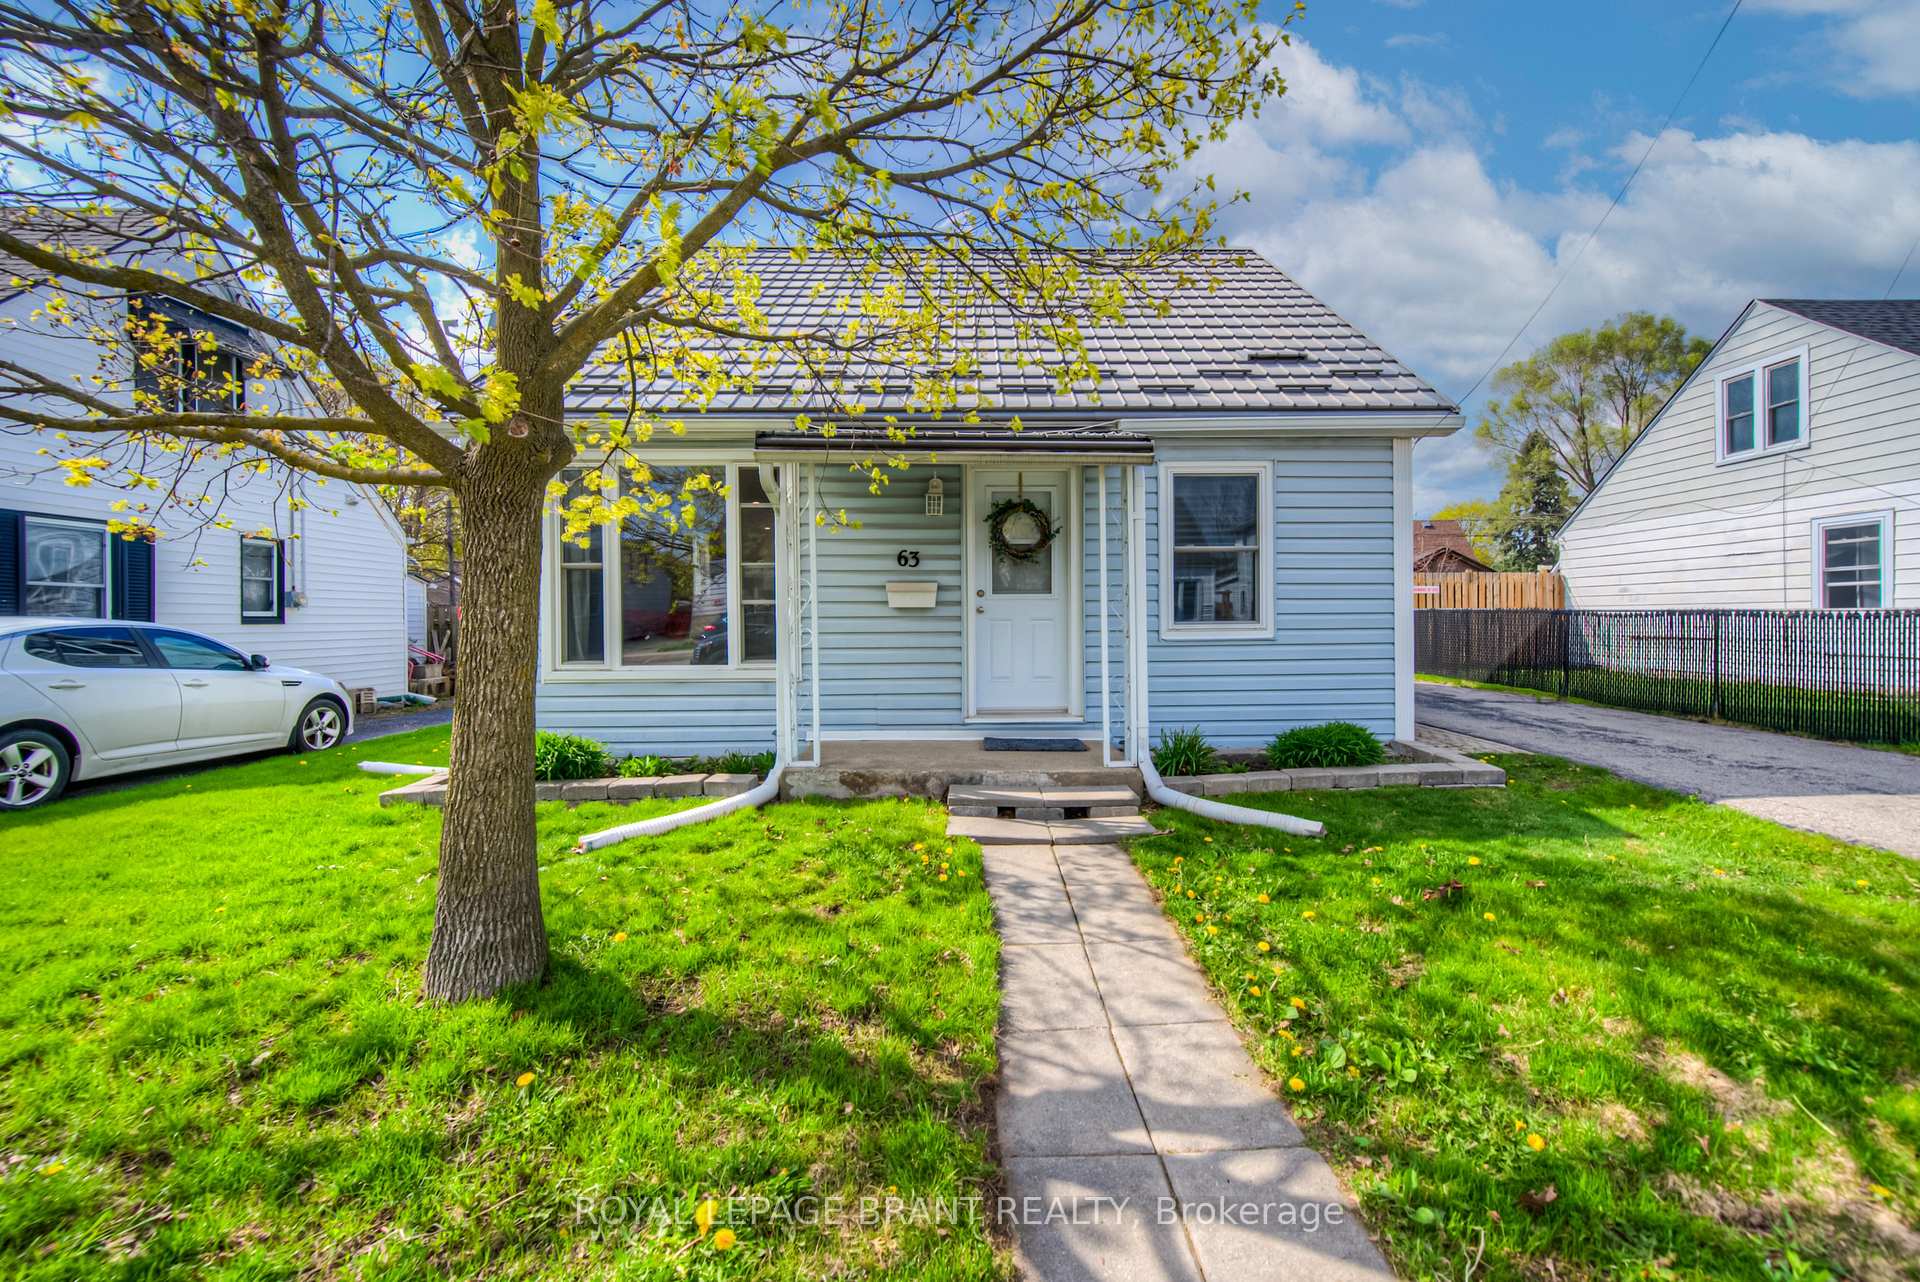
63 Tenth Avenue
Detached Sold
1/5063 Tenth Avenue
Detached Sold
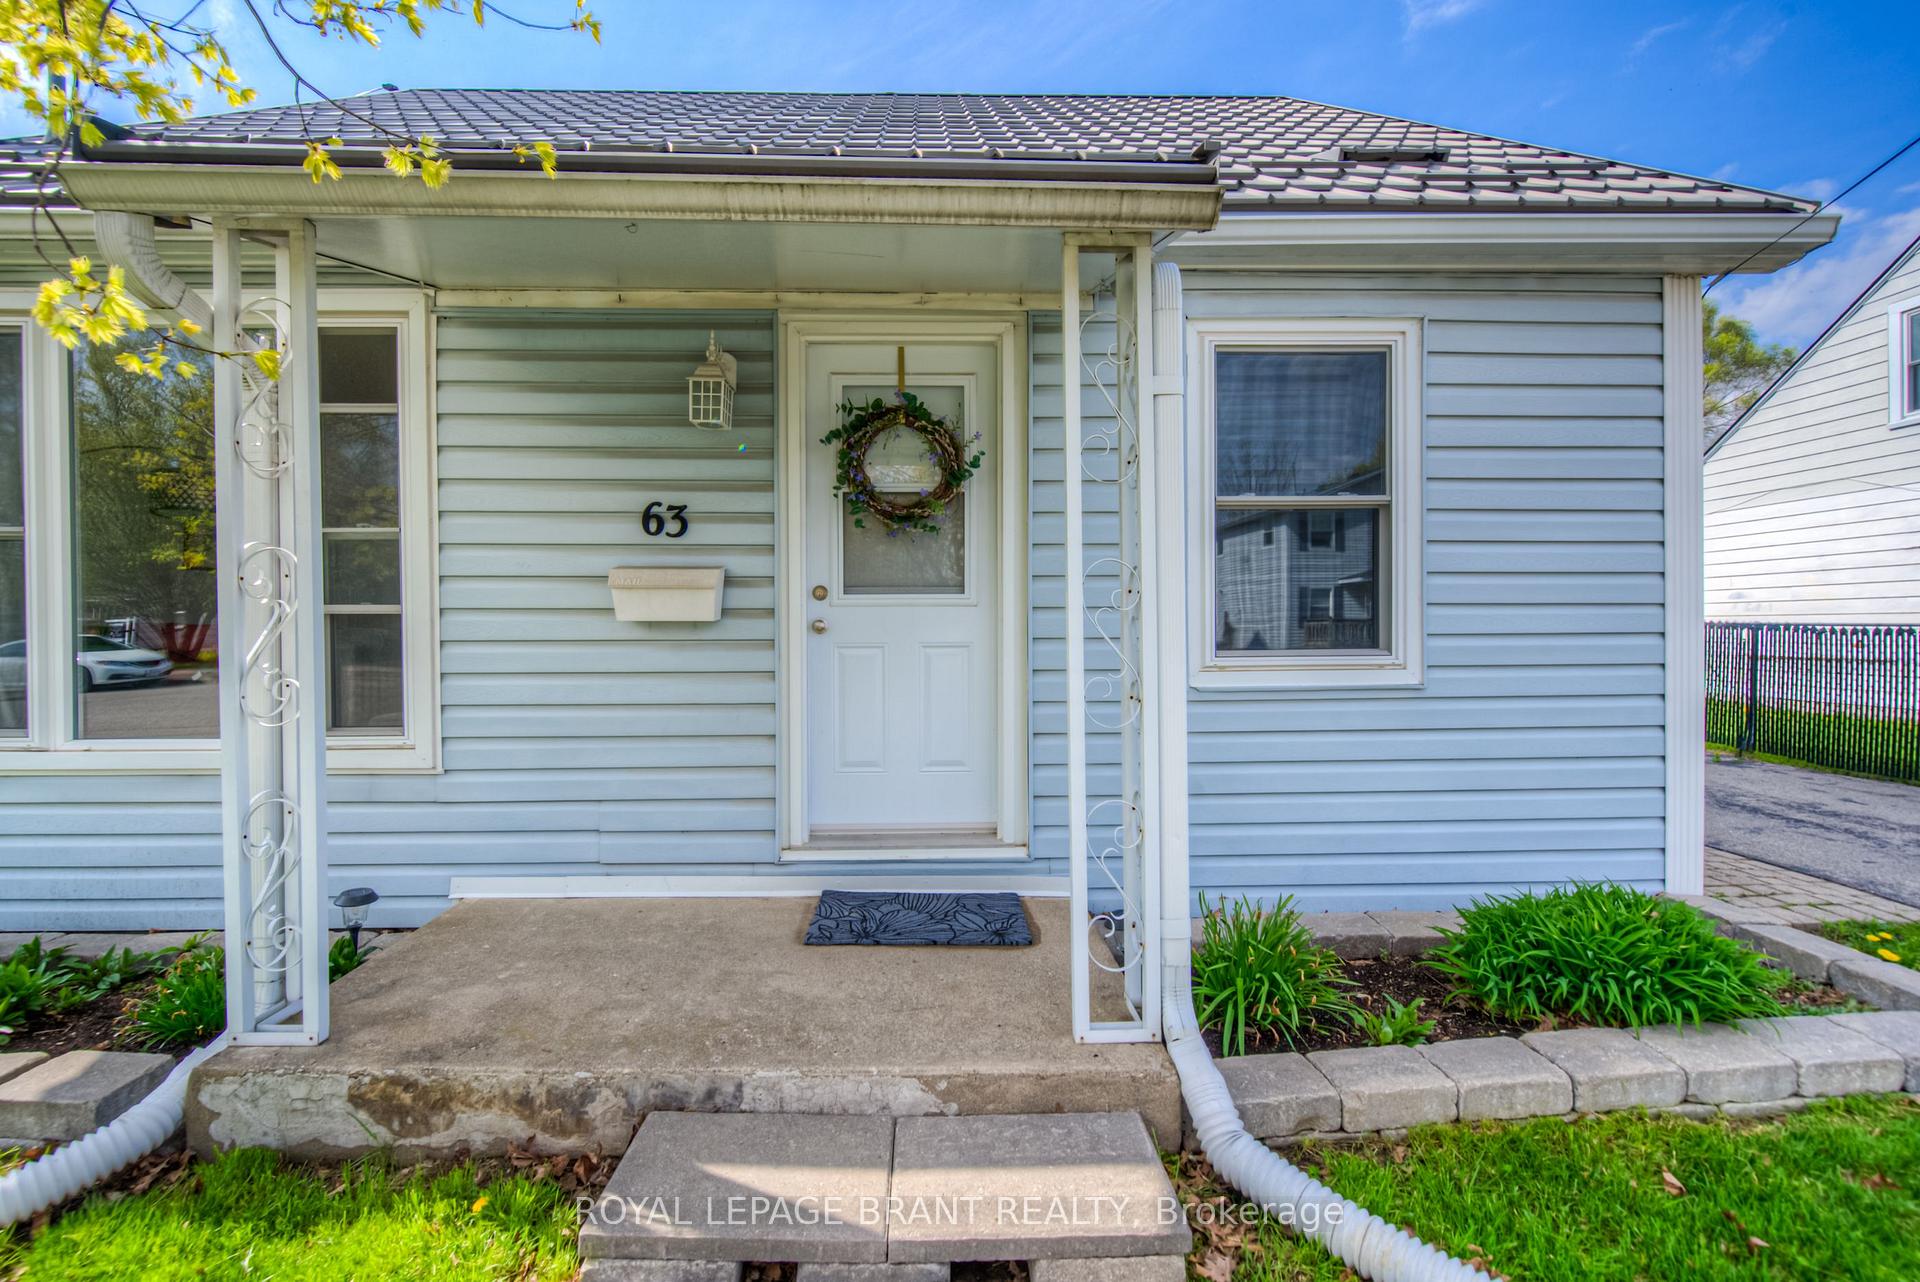 See all 50 photos
3 Bedrooms
1 Bathroom
0 Garage
1.1K–1.5K sq.ft
50 ft front
$3,687/yr
Property history
Facts and features
- BasementPart finished
- Age of home51–99 years
- Water, sewerMunicipal
- HeatingForced air
What stands out
- Fireplace
- Central air
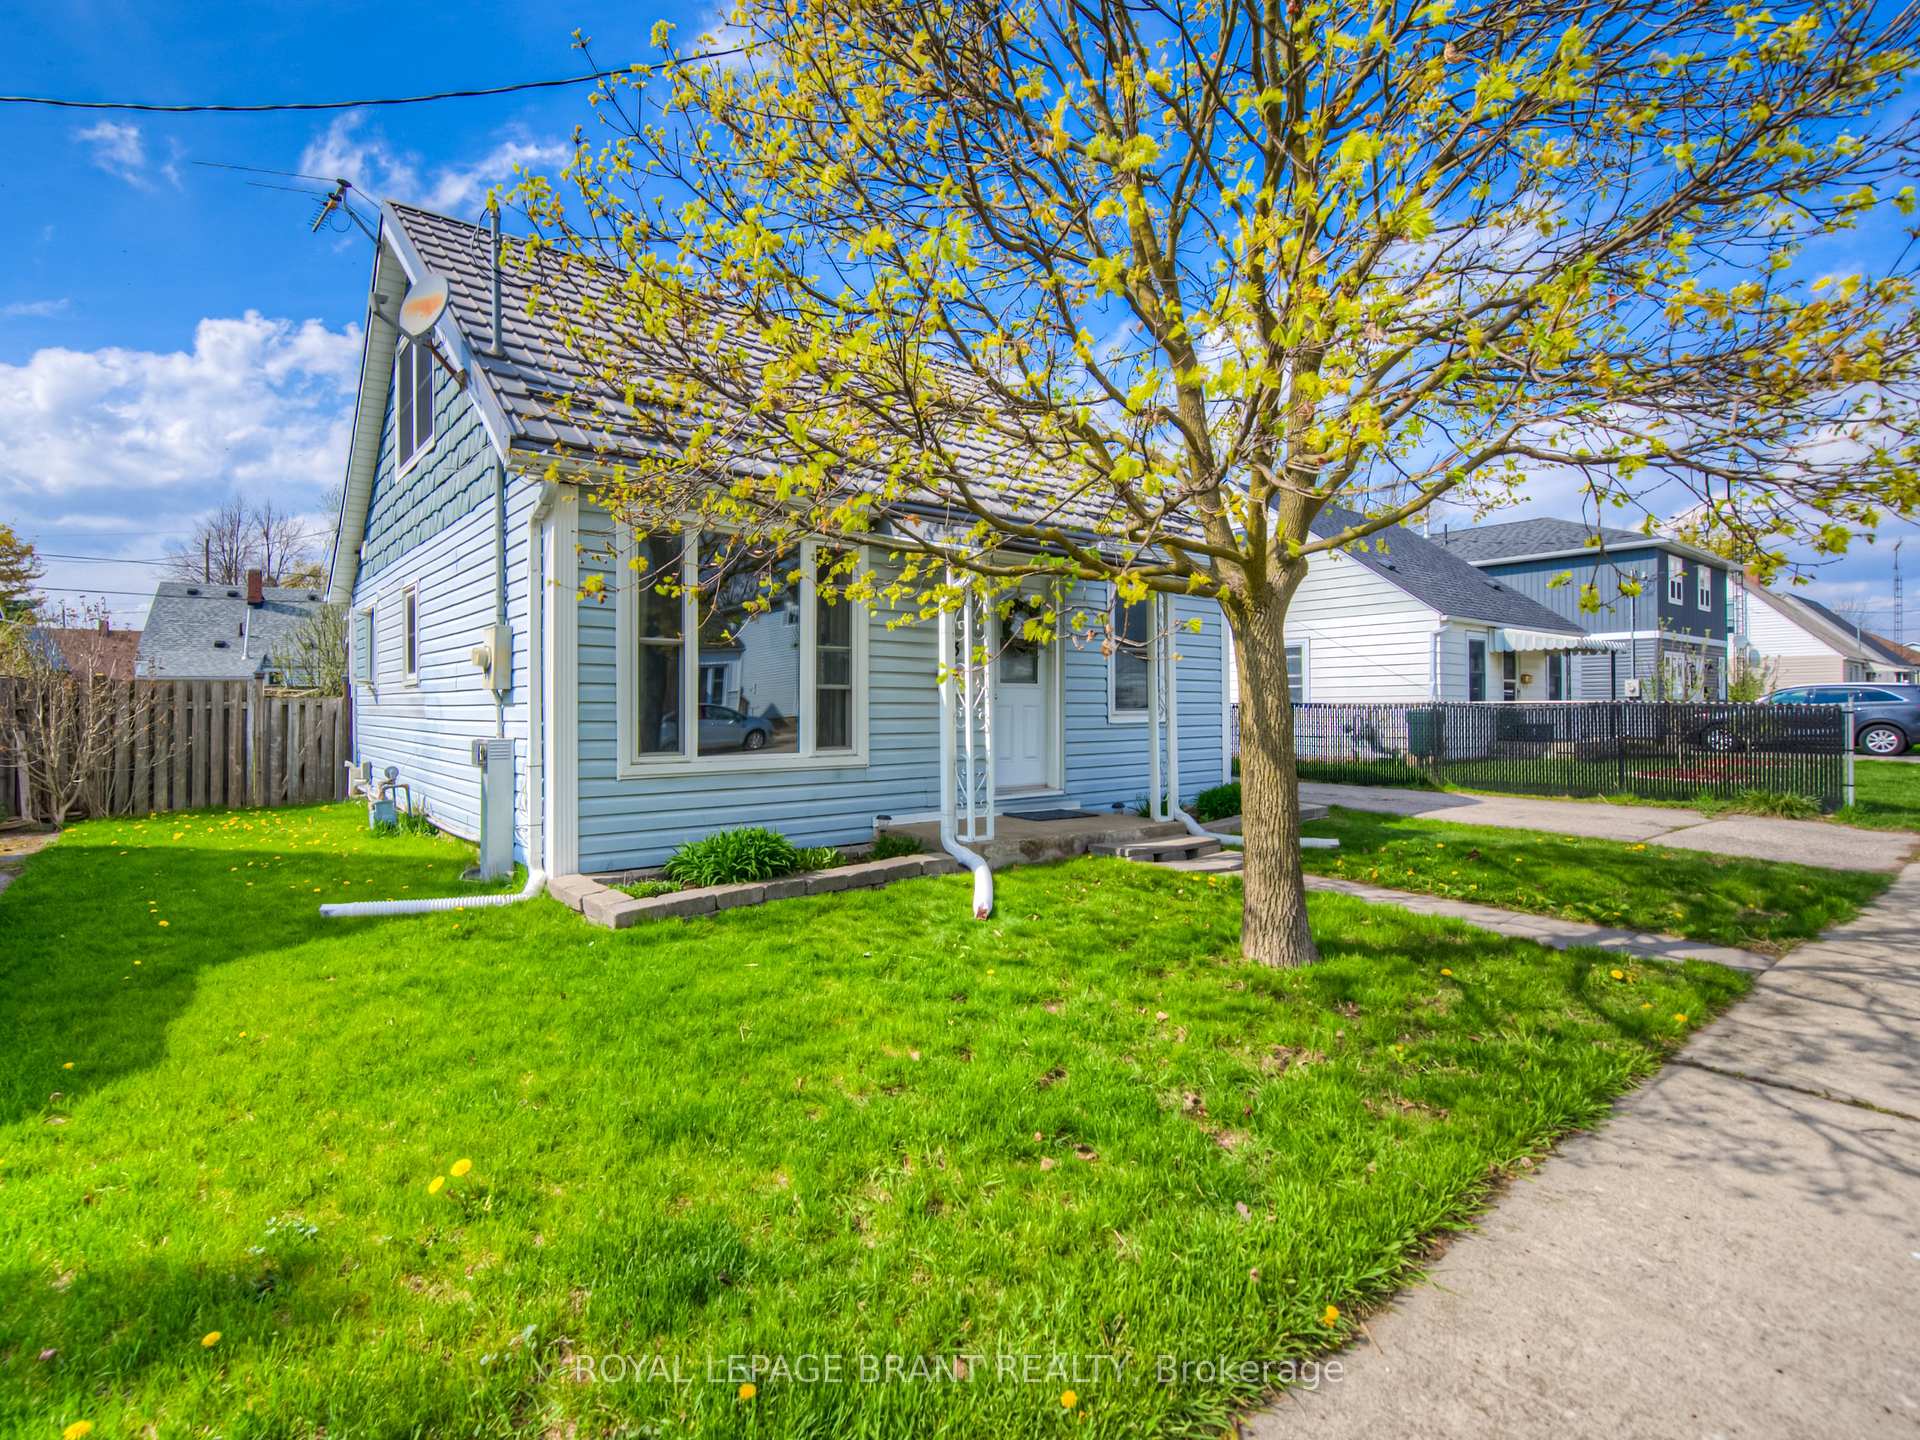
The homeDetached, 1 1/2 storey, Age 51–99 years
- Type: Detached
- Style: 1 1/2 storey
- Age: 51–99 years
- Living space: 1,100–1,500 sq ft
- Basement: Full, partially finished
InsideFireplace Yes, natural gas, Water softener, Rooms above ground 13
- Fireplace: Yes, natural gas
- Features: Water softener
- Rooms above ground: 13
- Bedrooms: 3
- Bathrooms: 1
- Kitchens: 1
- Family room: Yes
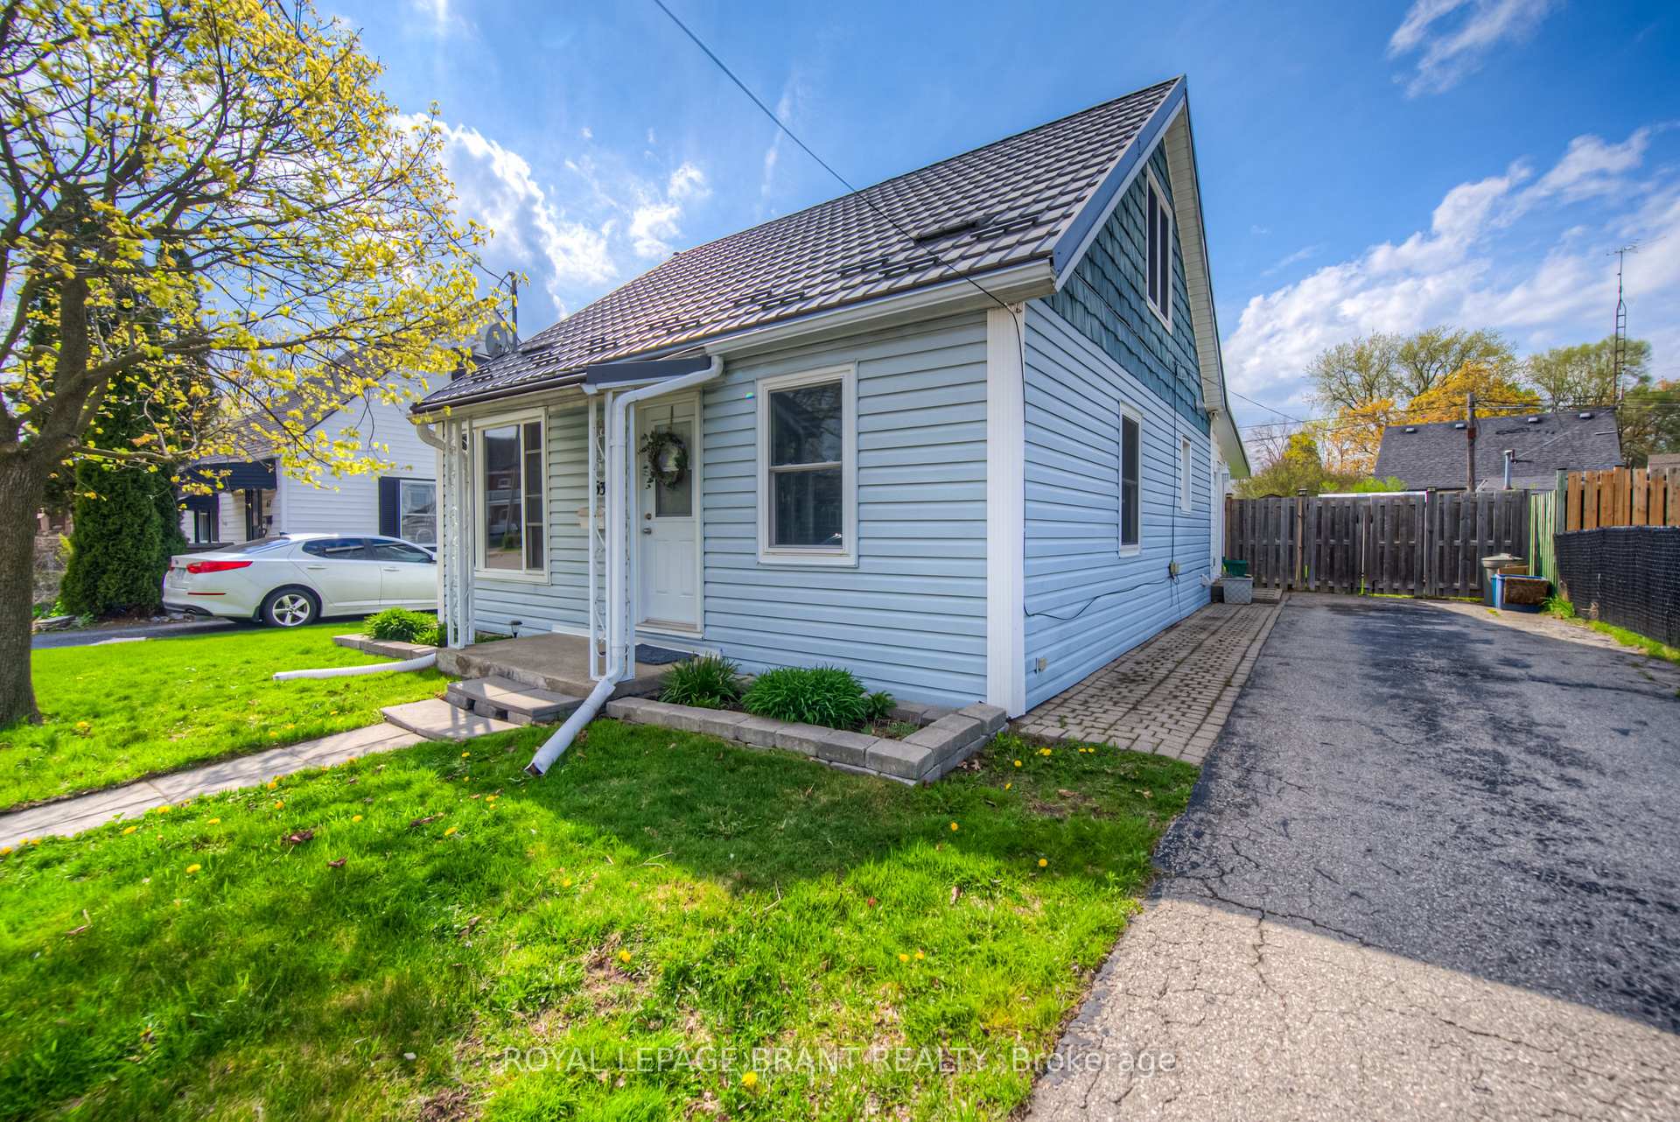
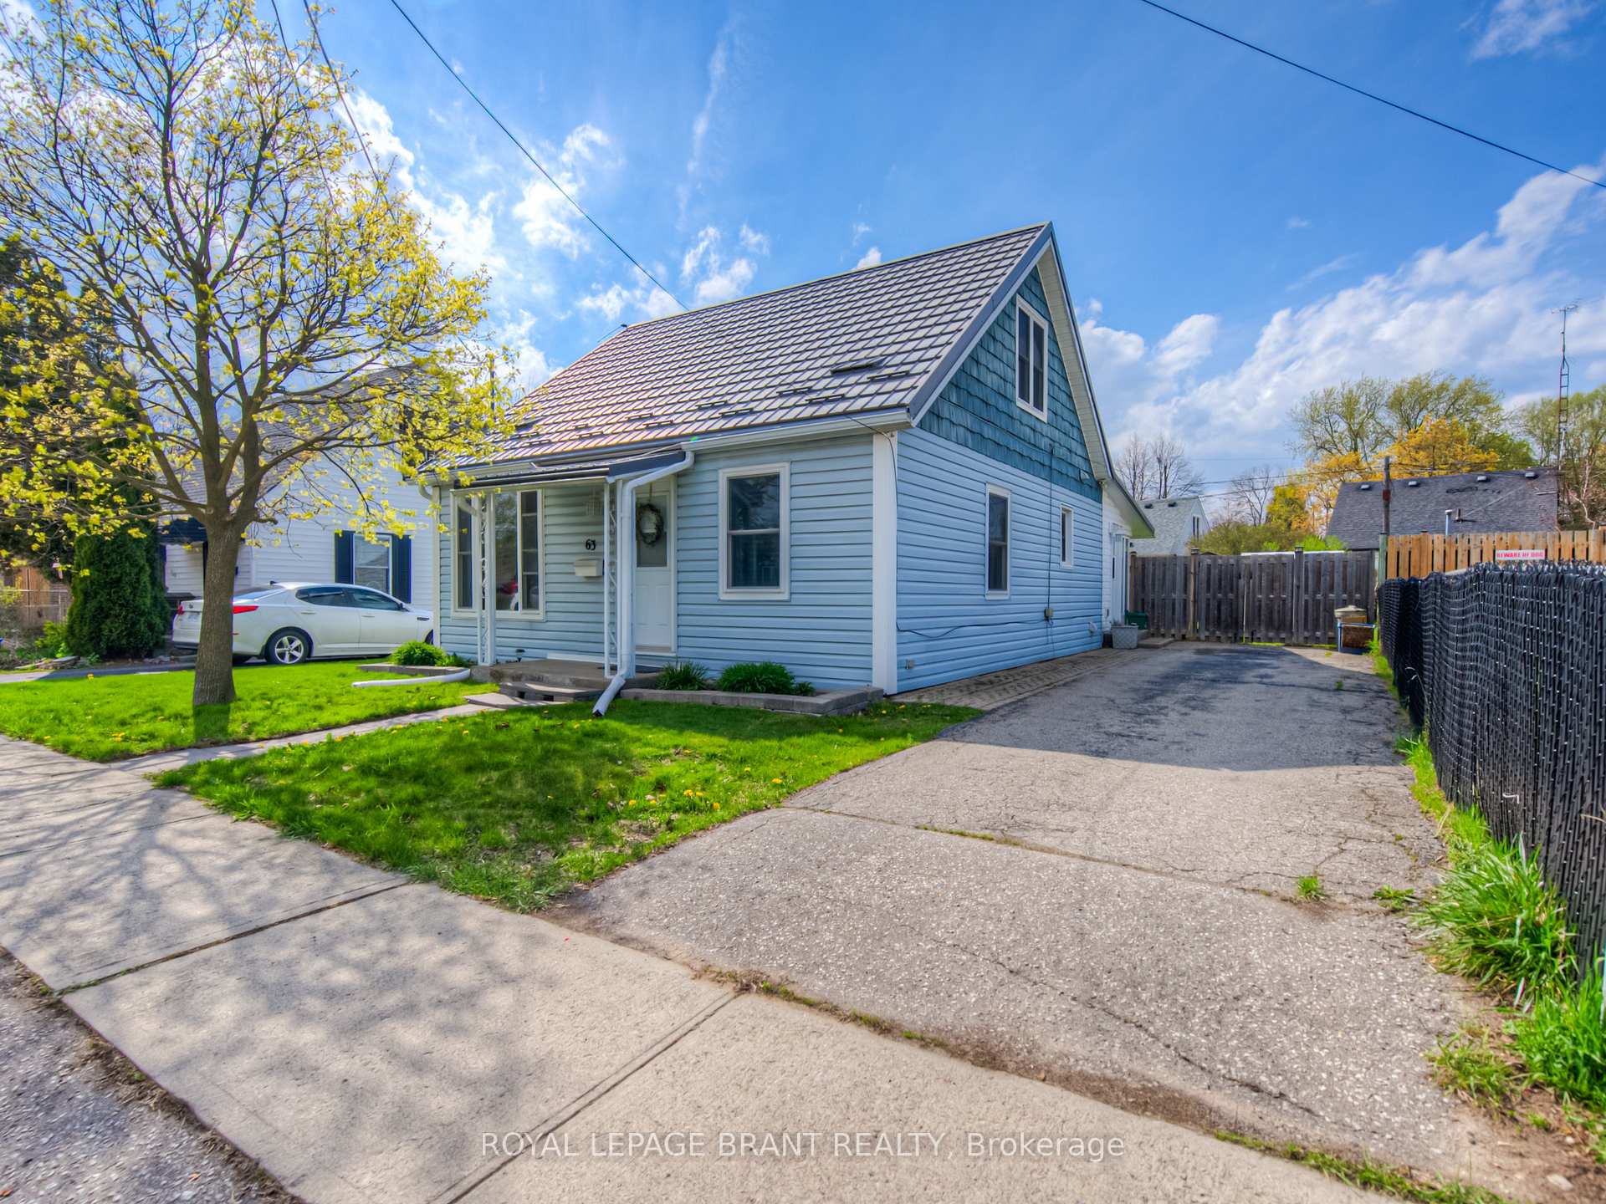
Outside and lotVinyl siding, Metal, Concrete
Outside
- Exterior: Vinyl siding
- Roof: Metal
- Foundation: Concrete
- Size: 50 ft frontage
Parking2 Parking, Private
- Spaces: 2 Parking
- Driveway: Private
Heating, water and powerForced air, gas, Central air, Municipal water
- Heating: Forced air, gas
- Cooling: Central air
- Water: Municipal water
- Sewer: Municipal sewer
Costs and taxesTaxes $3,687 a year, HST No HST, Alarm system, hot water heater
- Taxes, 2025: $3,687 a year
- HST: No HST
- Rental items: Alarm system, hot water heater
Included in the saleBuilt-in microwave, dishwasher, dryer, refrigerator, stove, washer, window coverings
- Included: Built-in microwave, dishwasher, dryer, refrigerator, stove, washer, window coverings
NearbyPark, public transit, school
- Close to: Park, public transit, school
Listing detailsX12137208, Sold, May 7, 2025
- MLS® number: X12137208
- Status: Sold
- Listed on: May 7, 2025
- Days on market: 19
- Updated: May 26, 2025
- Possession: Flexible
- Occupied by: Owner
- Listing brokerage: ROYAL LEPAGE BRANT REALTY
About this home
63 Tenth Avenue, Brantford, ON N3S 1G3
Water SoftenerParkPublic TransitSchool
Move-in ready 3-bedroom home featuring a durable metal roof and updated interior. The open-concept kitchen/living area boasts pot lights and ample cabinetry, leading to an all-season sunroom with main floor laundry. Upstairs offers 2 bedrooms with newer windows. The finished lower level includes a large rec room with a gas fireplace, kitchenette and extra storage. Brand-new A/C, and updated windows throughout (except sunroom). A perfect blend of comfort and functionality!
Read more
Ask about this home
A HOMEH agent will answer your questions about this home.
Ask a question
Thinking of selling your home?See what your home is worth today.
Around this home
Division
Errands
Parks
Schools
Daily convenience, out of 100, from the distances below
ParkMoose Park · 5 within 1 km7 min walk410 m
GroceryStans Confectionary2 min walk123 m
SchoolBellview Public School4 min walk230 m
PharmacyShoppers Drug Mart29 min walk1.8 km
Cafés & foodEagles Nest Tap and Grill21 min walk1.3 km
Gym & rec centreDoug Snooks Eagle Place Community Centre8 min walk477 m
WalkDriveStraight-line distance, open map data
Grocery0.1 km
Park0.4 km
Gym0.5 km
Schools nearby
School rating, out of 10.
Bellview Public Schoolelementary · Public · 0.2 km
4.2/10Low
Madonna Della Libera Catholic Elementary Schoolelementary · Catholic · 0.4 km
5.0/10Fair
Grand Erie Elementary Remote Learning Schoolelementary · Public · 0.5 km
—
Contact agent
Helpful calculators
Mortgage
Affordability
Closing costs
Land transfer tax
Property tax
Down payment
CMHC insurance
Stress test
Cashback Rebate
Your HOMEH agent

KimHOMEH agent · Brantford
"I would see it this week."
Ask Kim