

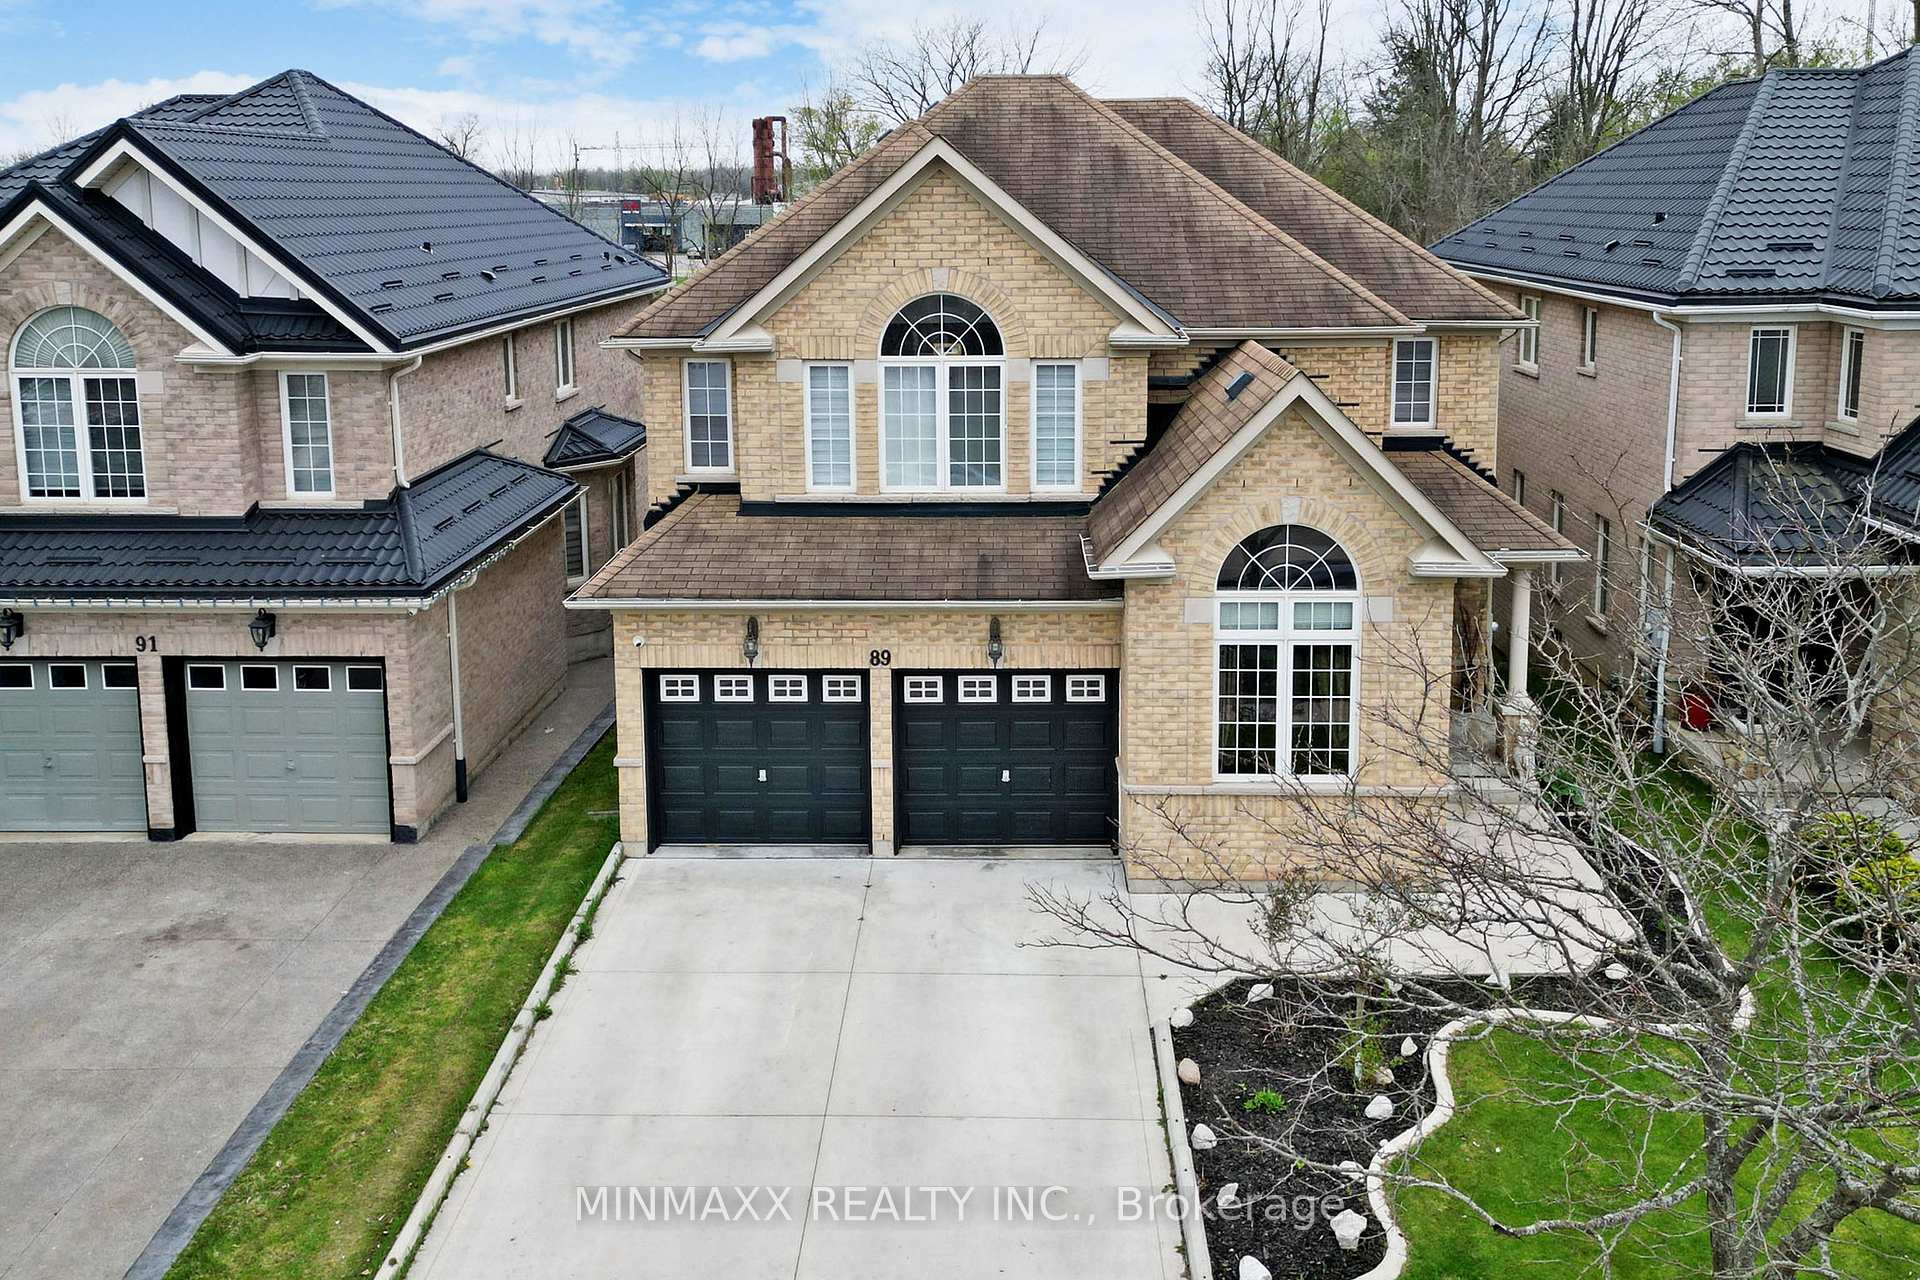
89 Barrett Avenue
89 Barrett Avenue
 See all 39 photos
Property history
Facts and features
- BasementApartment
- Water, sewerMunicipal
- HeatingForced air
- CoolingCentral air
- Second kitchen
- Walk-out basement
- Hardwood floors
- Fireplace
- Central air
The homeDetached, 2-storey, 3,000–3,500 sq ft
- Type: Detached
- Style: 2-storey
- Living space: 3,000–3,500 sq ft
- Basement: Apartment, finished with walk-out
InsideFireplace Yes, Hardwood, Ceramic, Main level
- Fireplace: Yes
- Flooring: Hardwood, Ceramic
- Laundry: Main level
- Features: Other
- Rooms above ground: 11
- Rooms in the basement: 3
- Bedrooms: 4 + 1 in the basement
- Bathrooms: 5
- Kitchens: 2
- Family room: Yes
Outside and lotBrick, Asphalt shingle, Concrete
- Exterior: Brick
- Roof: Asphalt shingle
- Foundation: Concrete
- Size: 42.98 × 111.06 ft
Parking2 Garage, Built-in, Private double
- Spaces: 2 Garage
- Garage: Built-in
- Driveway: Private double
Heating, water and powerForced air, gas, Central air, Municipal water
- Heating: Forced air, gas
- Cooling: Central air
- Water: Municipal water
- Sewer: Municipal sewer
- Natural gas: Yes
- Hydro: Yes
- Cable: Available
- Telephone: Available
Costs and taxesTaxes $6,670 a year, HST included in the price, Water heater.
- Taxes, 2024: $6,670 a year
- HST: HST included in the price
- Rental items: Water heater.
Included in the saleAll existing appliances including stainless steel fridge, ss stove, ss b/i dishwasher, ss hood fan, washer & dryer. fridge & stove in basement. cac. existing light fixtures. existing window coverings.
- Included: All existing appliances including stainless steel fridge, ss stove, ss b/i dishwasher, ss hood fan, washer & dryer. fridge & stove in basement. cac. existing light fixtures. existing window coverings.
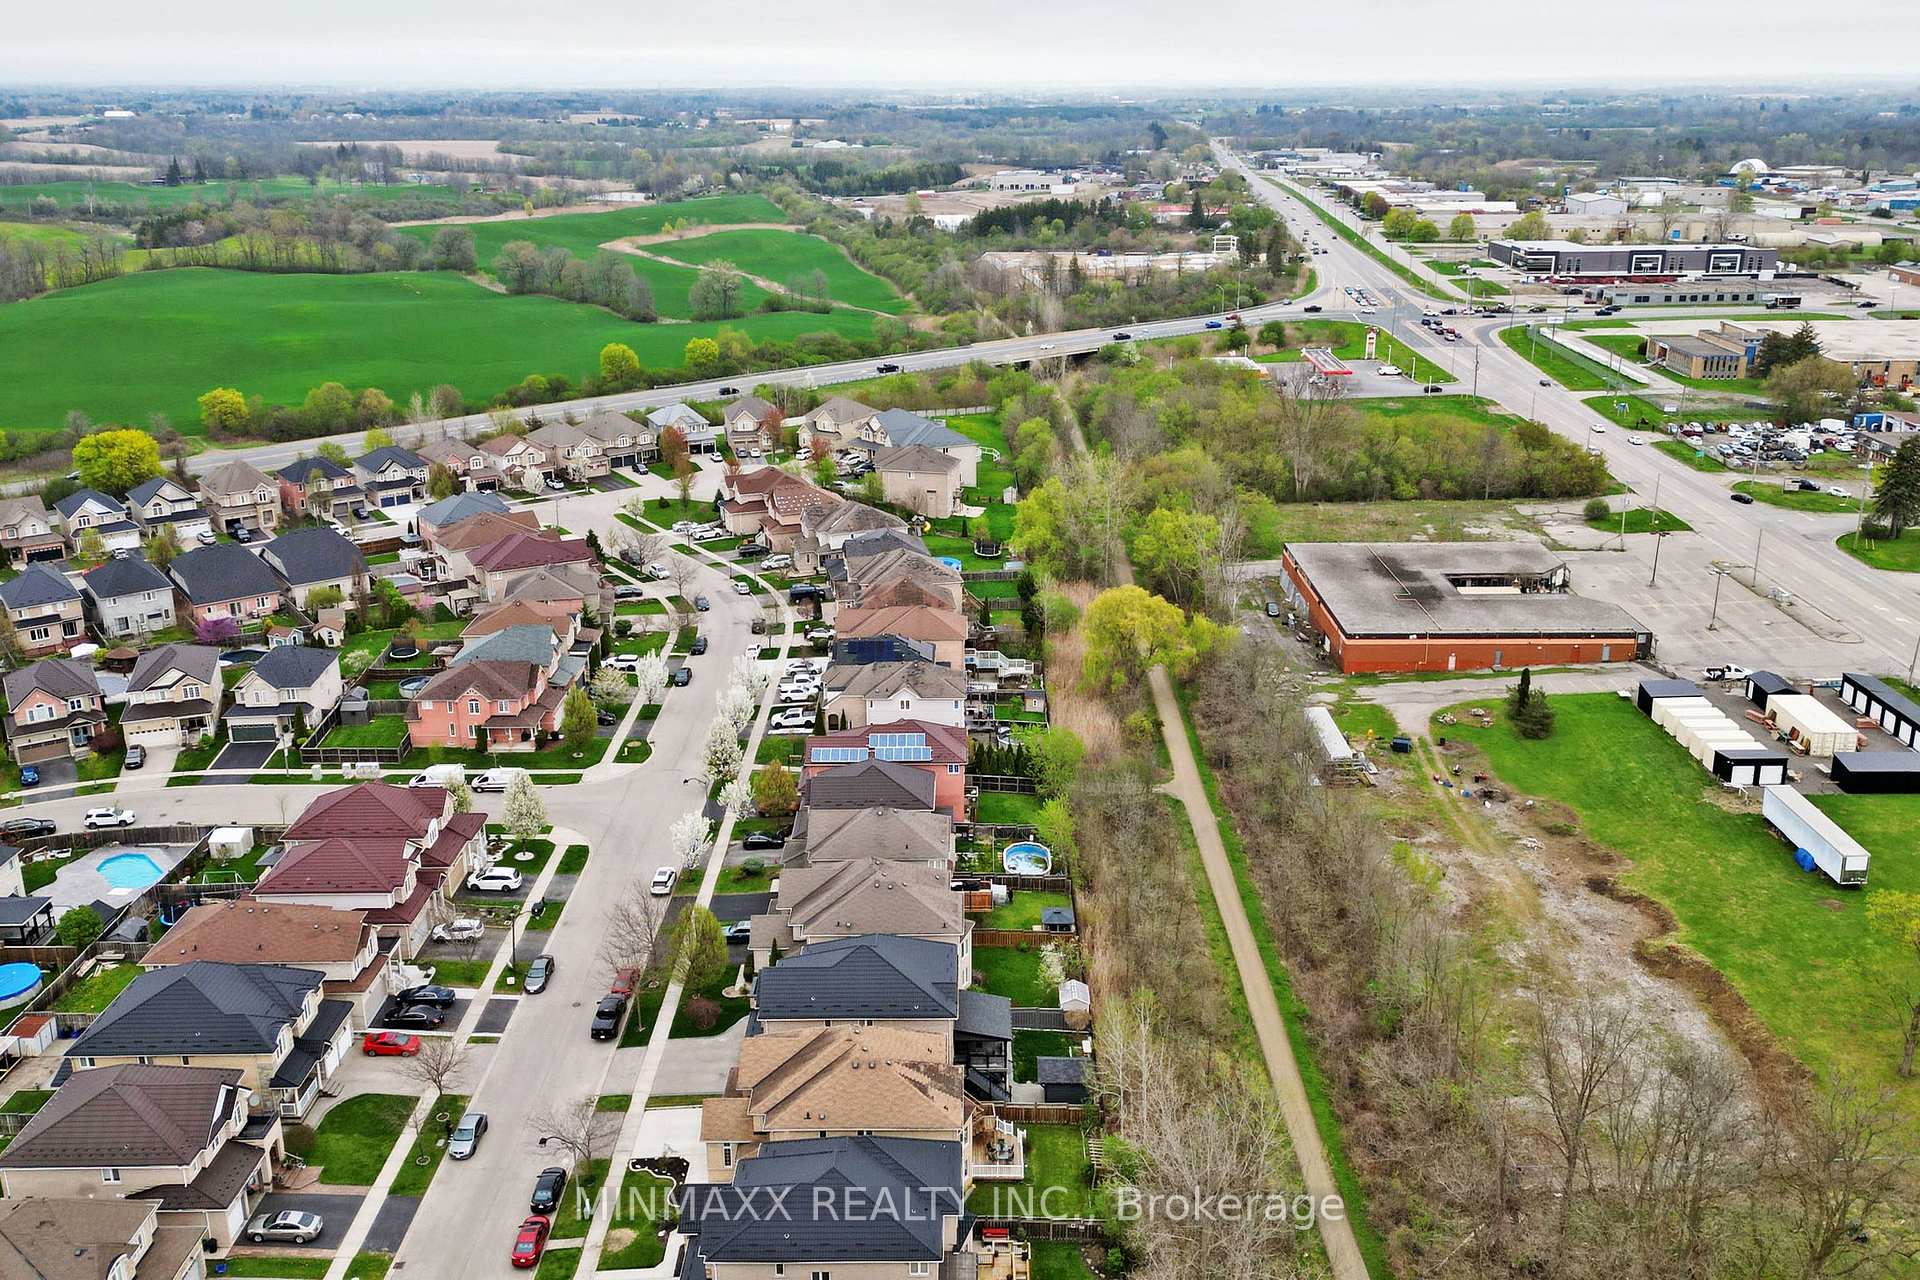
NearbyPark, public transit, school, rec./commun.centre, wooded/treed, ravine
- Close to: Park, public transit, school, rec./commun.centre, wooded/treed, ravine
Listing detailsX12129387, Sold, May 6, 2025
- MLS® number: X12129387
- Status: Sold
- Listed on: May 6, 2025
- Days on market: 11
- Updated: May 17, 2025
- Possession: Flexible
- Occupied by: Owner
- Listing brokerage: MINMAXX REALTY INC.
About this home
89 Barrett Avenue, Brantford, ON N3S 0B4
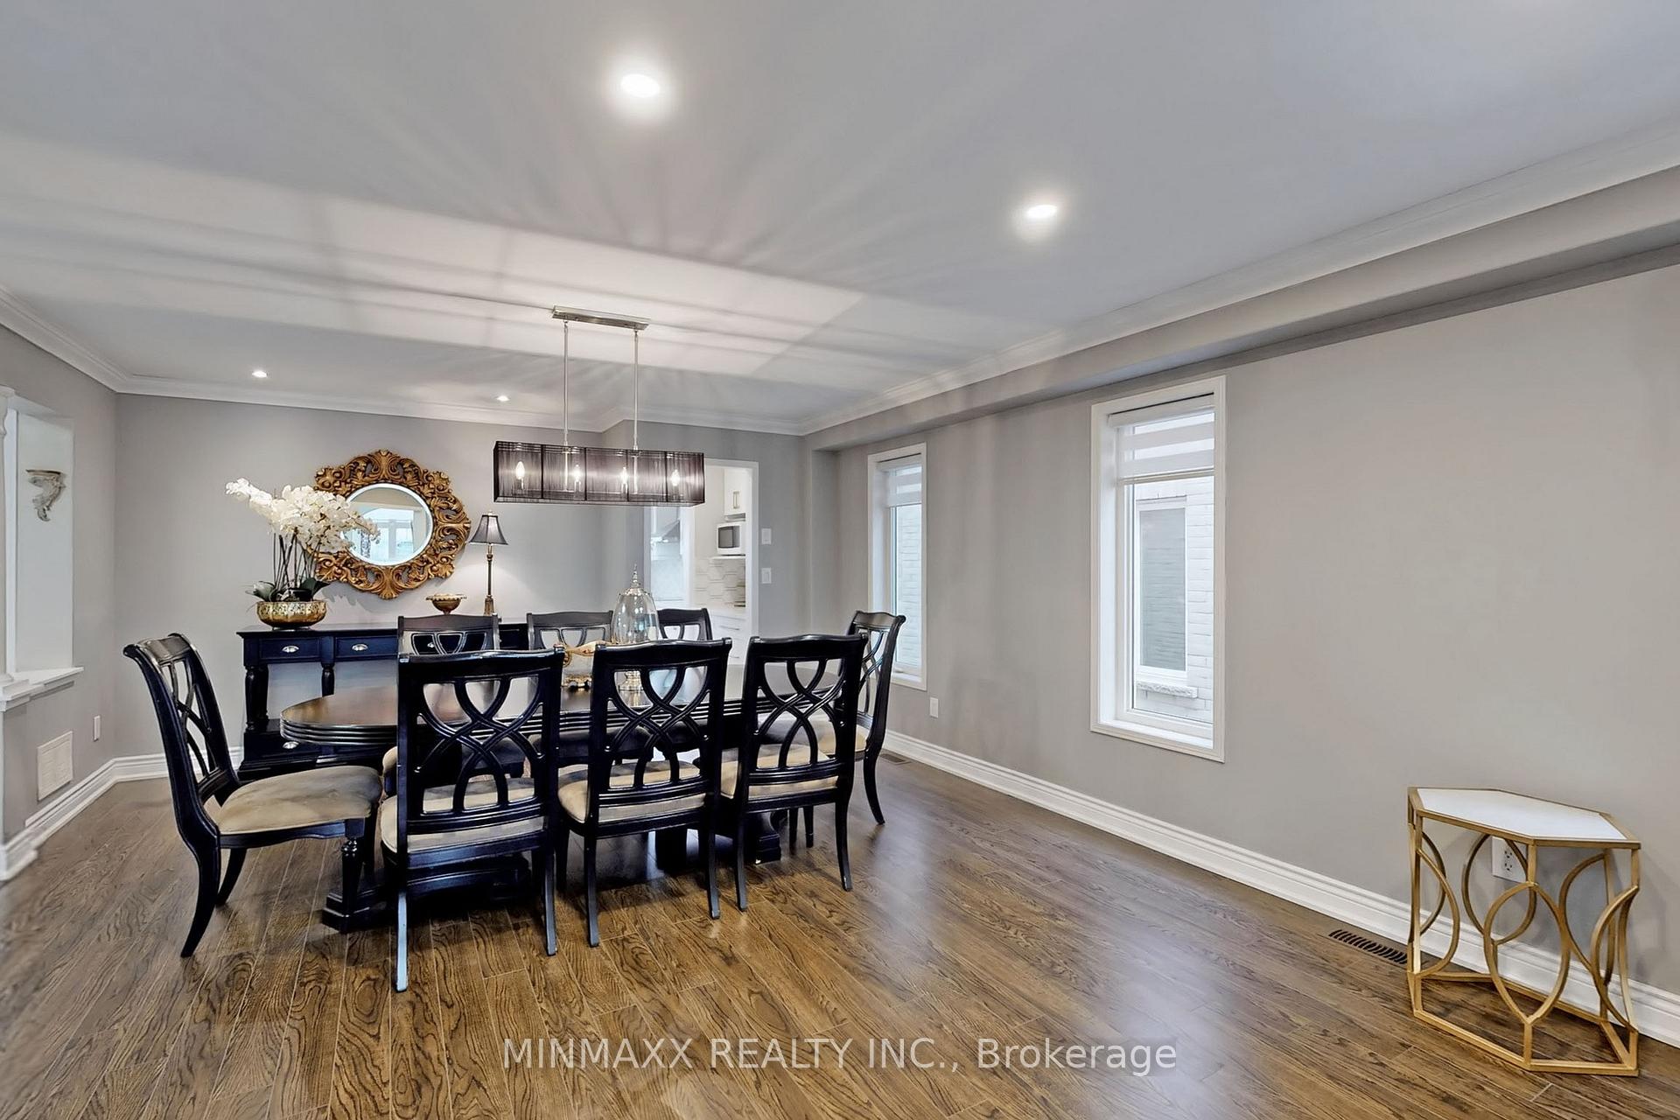
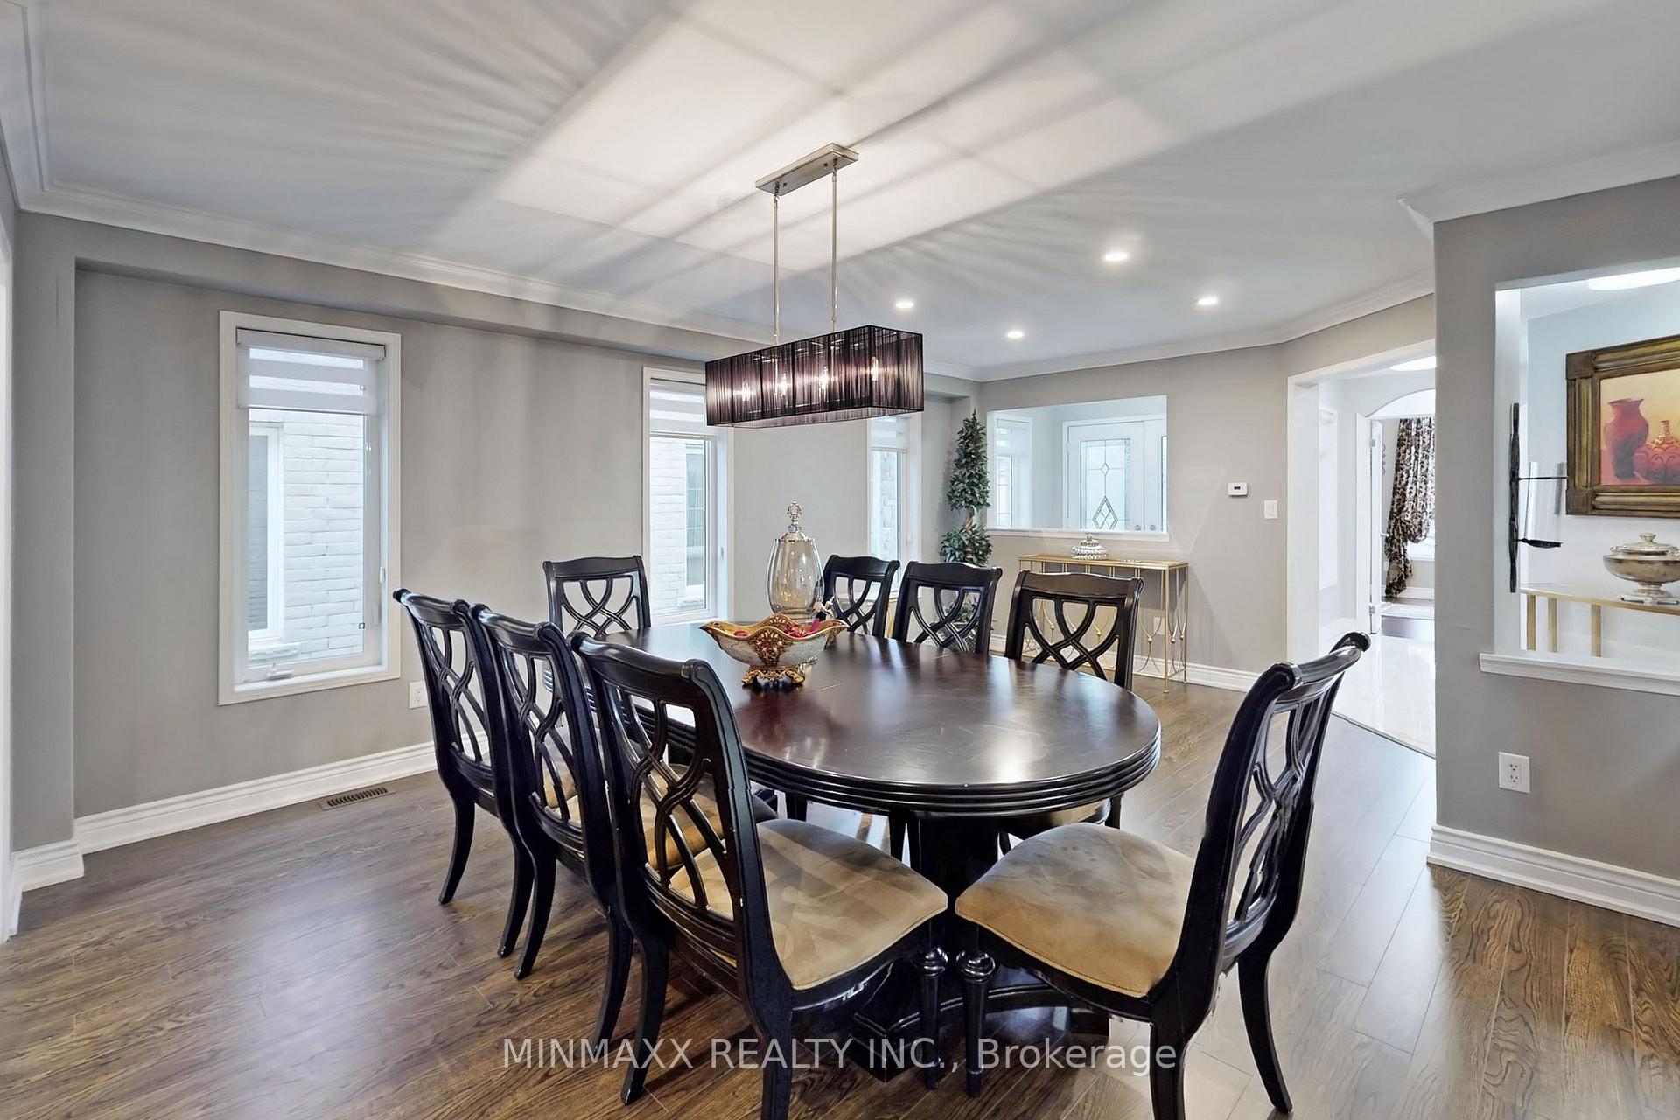
Absolutely Stunning! Brookfield Homes Built ~3200 Sq Ft Grande Model Executive Home with Additional Living Space in Walk-Out Finished Basement Apartment Backing onto Premium Wooded Trail/Ravine Lot. Recently Renovated Top-to-Bottom by Original Owner Including Newer Cabinetry & Quartz Countertops in Kitchen and Baths Plus Floorings T/O. Fabulous Floor Plan with Main Floor Featuring Living/Dining Room Combo With Crown Moulding, Pot Lights & Decorative Columns, Family Room With Gas Fireplace, Decorative Niches, Media Wall & Pot Lights, Office With Soaring Vaulted Ceiling & French Doors for Privacy, Powder Room With Quartz Countertop, Laundry Room With Tub and Family Sized Eat-In Gourmet Kitchen With Chef's Island, Quartz Countertops/Backsplash, Custom Cabinetry, High-end Modern Stainless Steel Appliances and Walkout- to Deck Overlooking Private Ravine Backyard. 2nd Floor Offers 4 Good Sized Bedrooms Including Huge Master Suite with 4-PC Ensuite & His/Her Closets, Guest Suite With Private 4-PC Bath and 2 Additional Bedrooms with 5-PC Jack & Jill Ensuite. A Loft between Main and 2nd Floor Offers Flex Space for Multiple Uses. Recently Updated Walk-out Basement Apartment With Huge Recreation Room with Above Grade Expansive Windows, Eat-In Kitchen With Walk-Out to Deck in Backyard, Separate Bedroom With Private 4-PC Ensuite Plus Additional Storage Space Offers Possibilities for In-laws/Nanny/Teenager Suite or Conversion to Potential Rental Space for Additional Income. Close to Parks, Schools, Public Transit, Shopping, Wilfred Laurier University Brantford Campus, HWY 403 & All Area Amenities.
Ask about this home
A HOMEH agent will answer your questions about this home.
Around this home
Daily convenience, out of 100, from the distances below
Schools nearby
School rating, out of 10.
Helpful calculators
Your HOMEH agent

"I would see it this week."