

Unit 60, 313 Conklin Road
Unit 60, 313 Conklin Road
 See all 5 photos
Property history
- $2,500TerminatedList: 2026-04-01|End: 2026-04-18|17 daysX12947184
- $630,000TerminatedList: 2026-03-07|End: 2026-04-18|42 daysX12857820
- $639,000ExpiredList: 2025-07-31|End: 2026-03-01|213 daysX12318414
Facts and features
- BasementNone
- Price per sq ft~$492
- Water, sewerMunicipal
- HeatingForced air
- Central air
The homeFreehold Townhouse, 3-storey, 1,100–1,500 sq ft
- Type: Freehold Townhouse
- Style: 3-storey
- Living space: 1,100–1,500 sq ft
- Basement: None
InsideOther, Rooms above ground 8, Bedrooms 2
- Features: Other
- Rooms above ground: 8
- Bedrooms: 2
- Bathrooms: 3
- Kitchens: 1
Outside and lotBrick, vinyl siding, Asphalt shingle, Poured concrete
- Exterior: Brick, vinyl siding
- Roof: Asphalt shingle
- Foundation: Poured concrete
Parking1 Garage, Built-in
- Spaces: 1 Garage
- Garage: Built-in
Heating, water and powerForced air, gas, Central air, Municipal water
- Heating: Forced air, gas
- Cooling: Central air
- Water: Municipal water
- Sewer: Municipal sewer
Costs and taxesHST included in the price
- HST: HST included in the price
Listing detailsX12318414, Expired, Jul 31, 2025
- MLS® number: X12318414
- Status: Expired
- Listed on: Jul 31, 2025
- Days on market: 213
- Updated: Mar 1, 2026
- Possession: Other
- Occupied by: Vacant
- Listing brokerage: RE/MAX SKYWAY REALTY INC.
About this home
Unit 60, 313 Conklin Road, Brantford, ON N3T 5L5
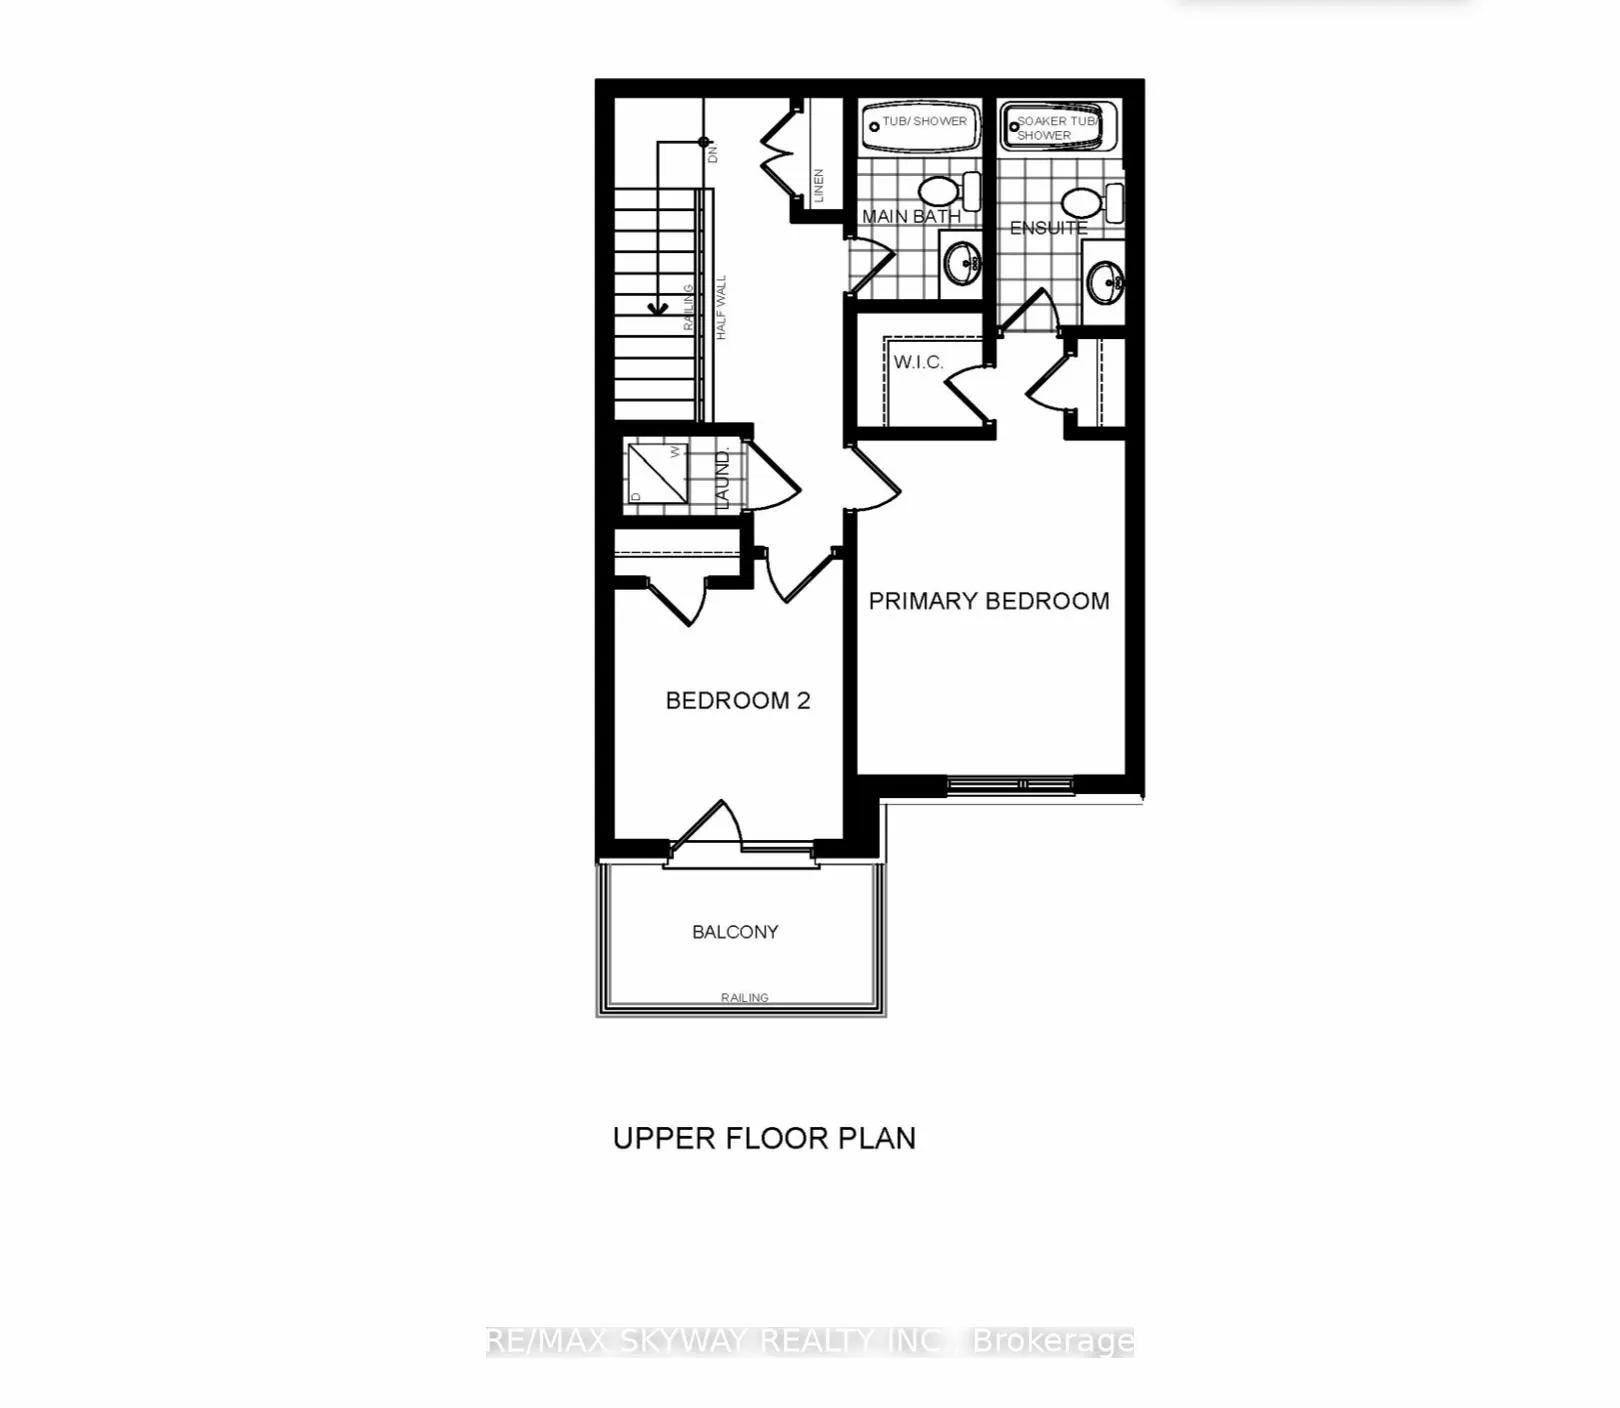
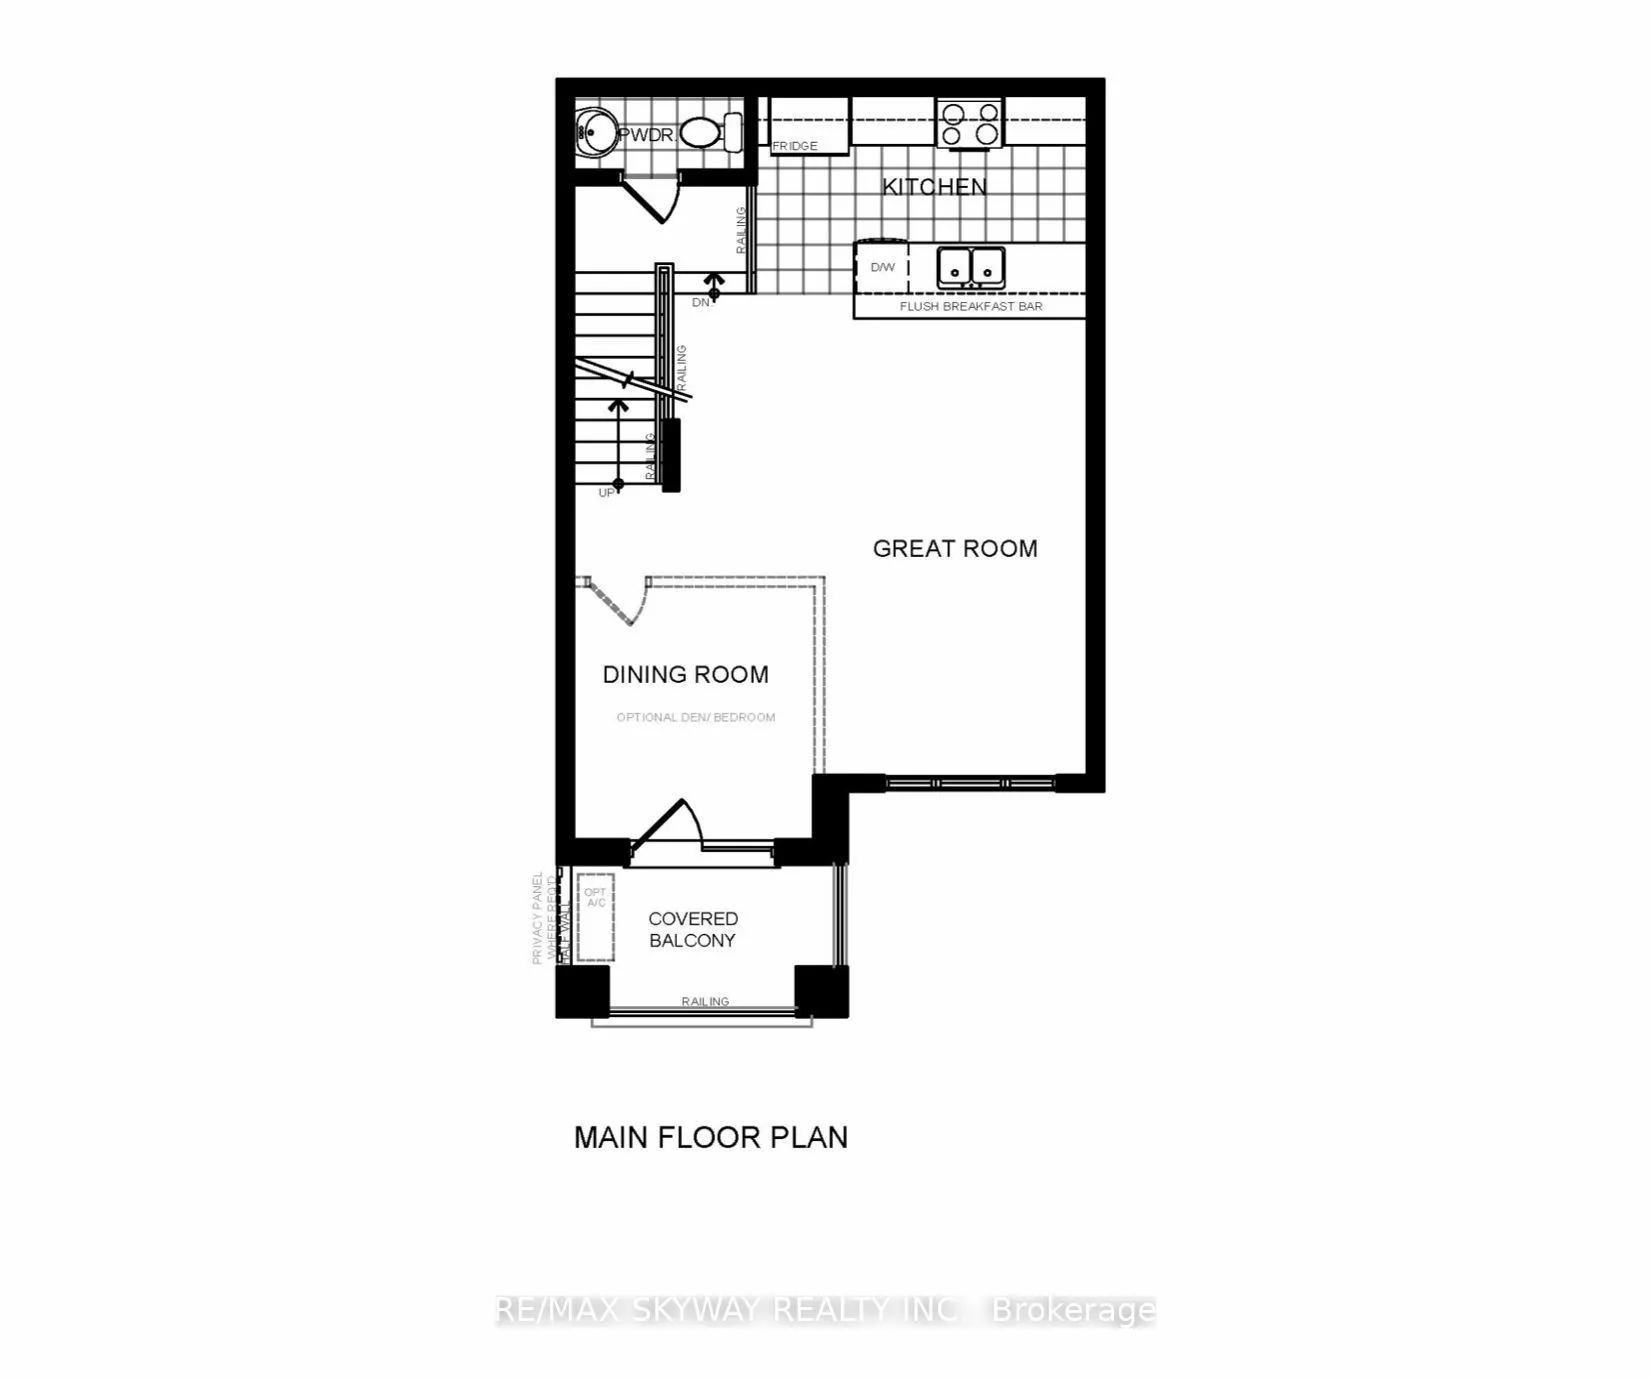
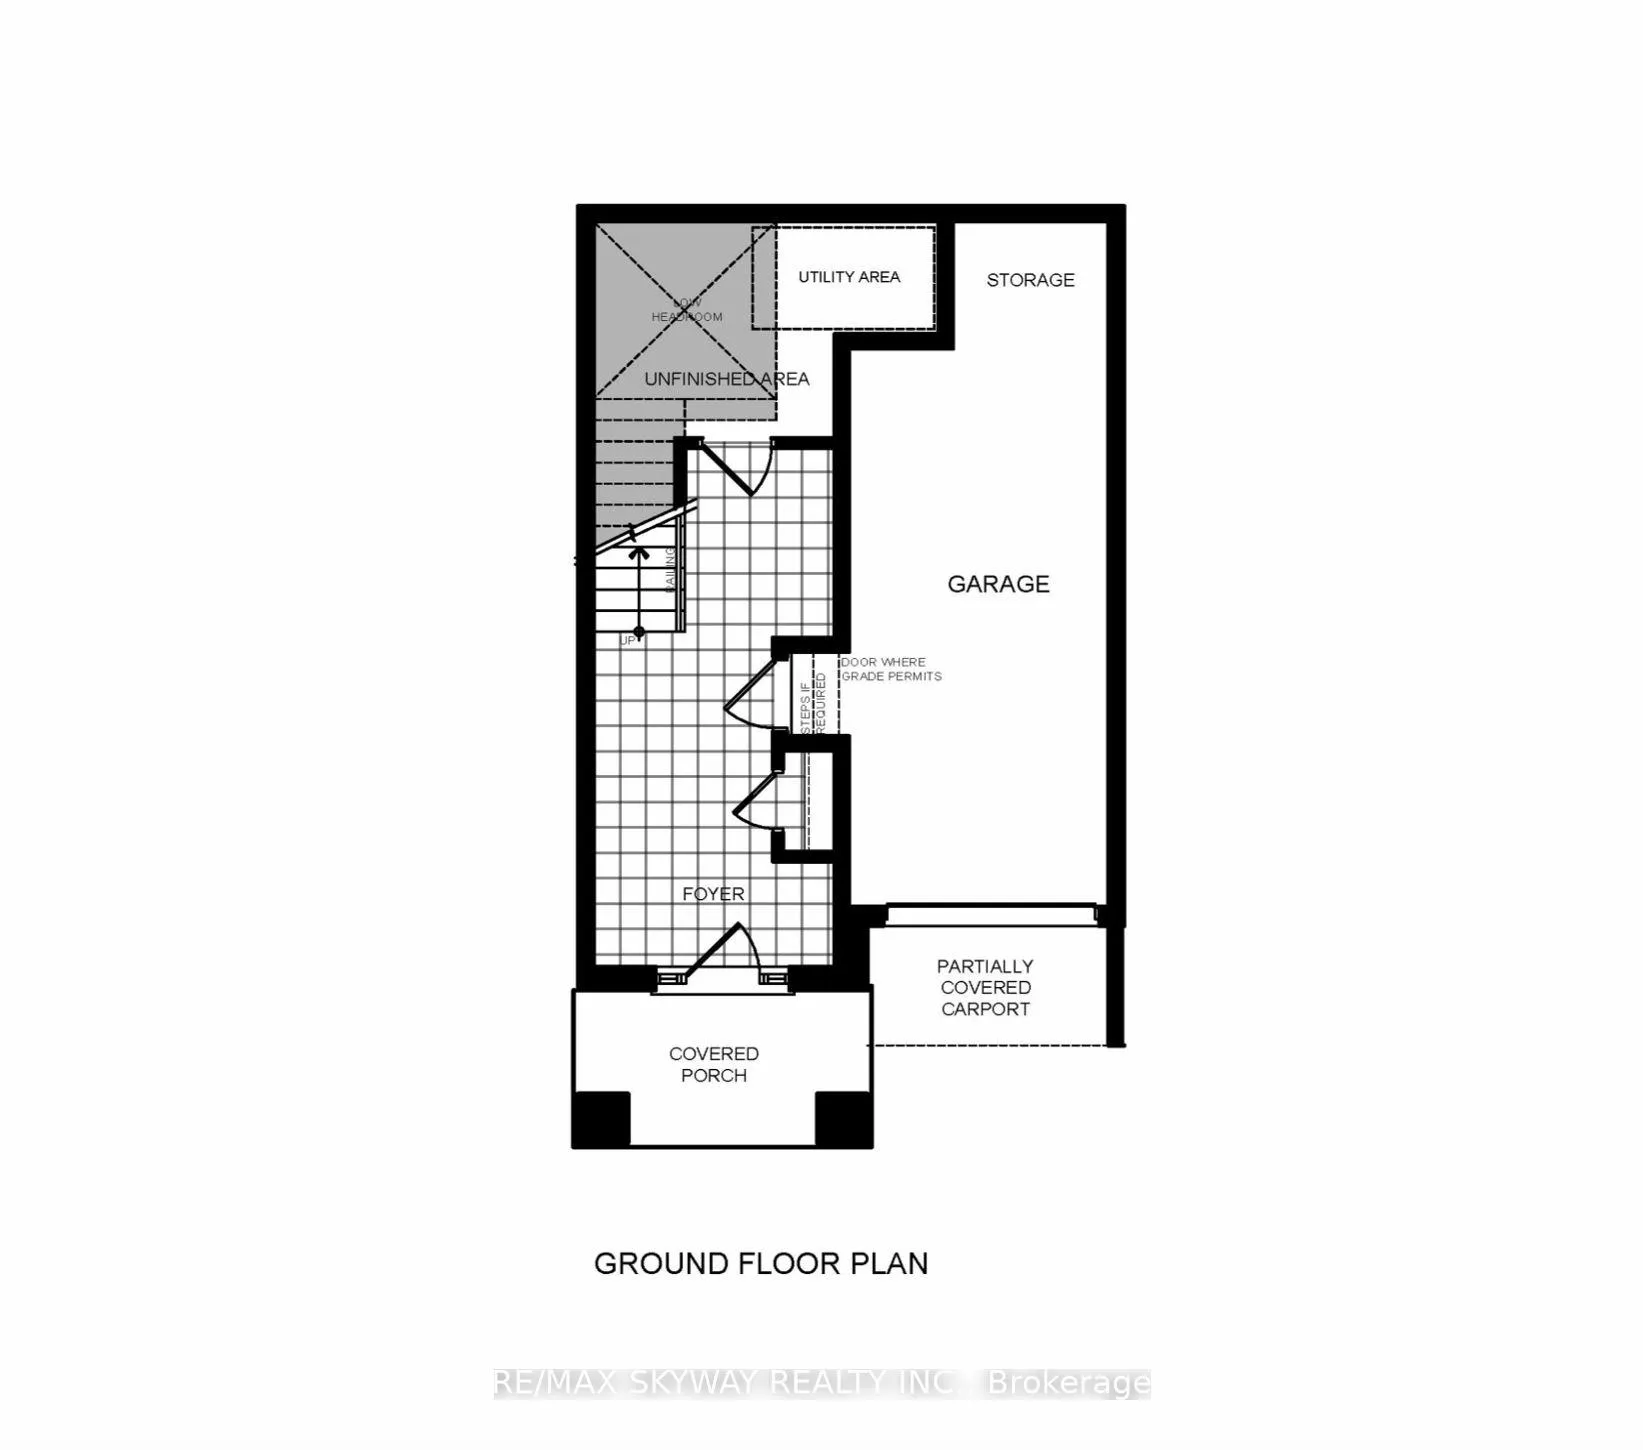
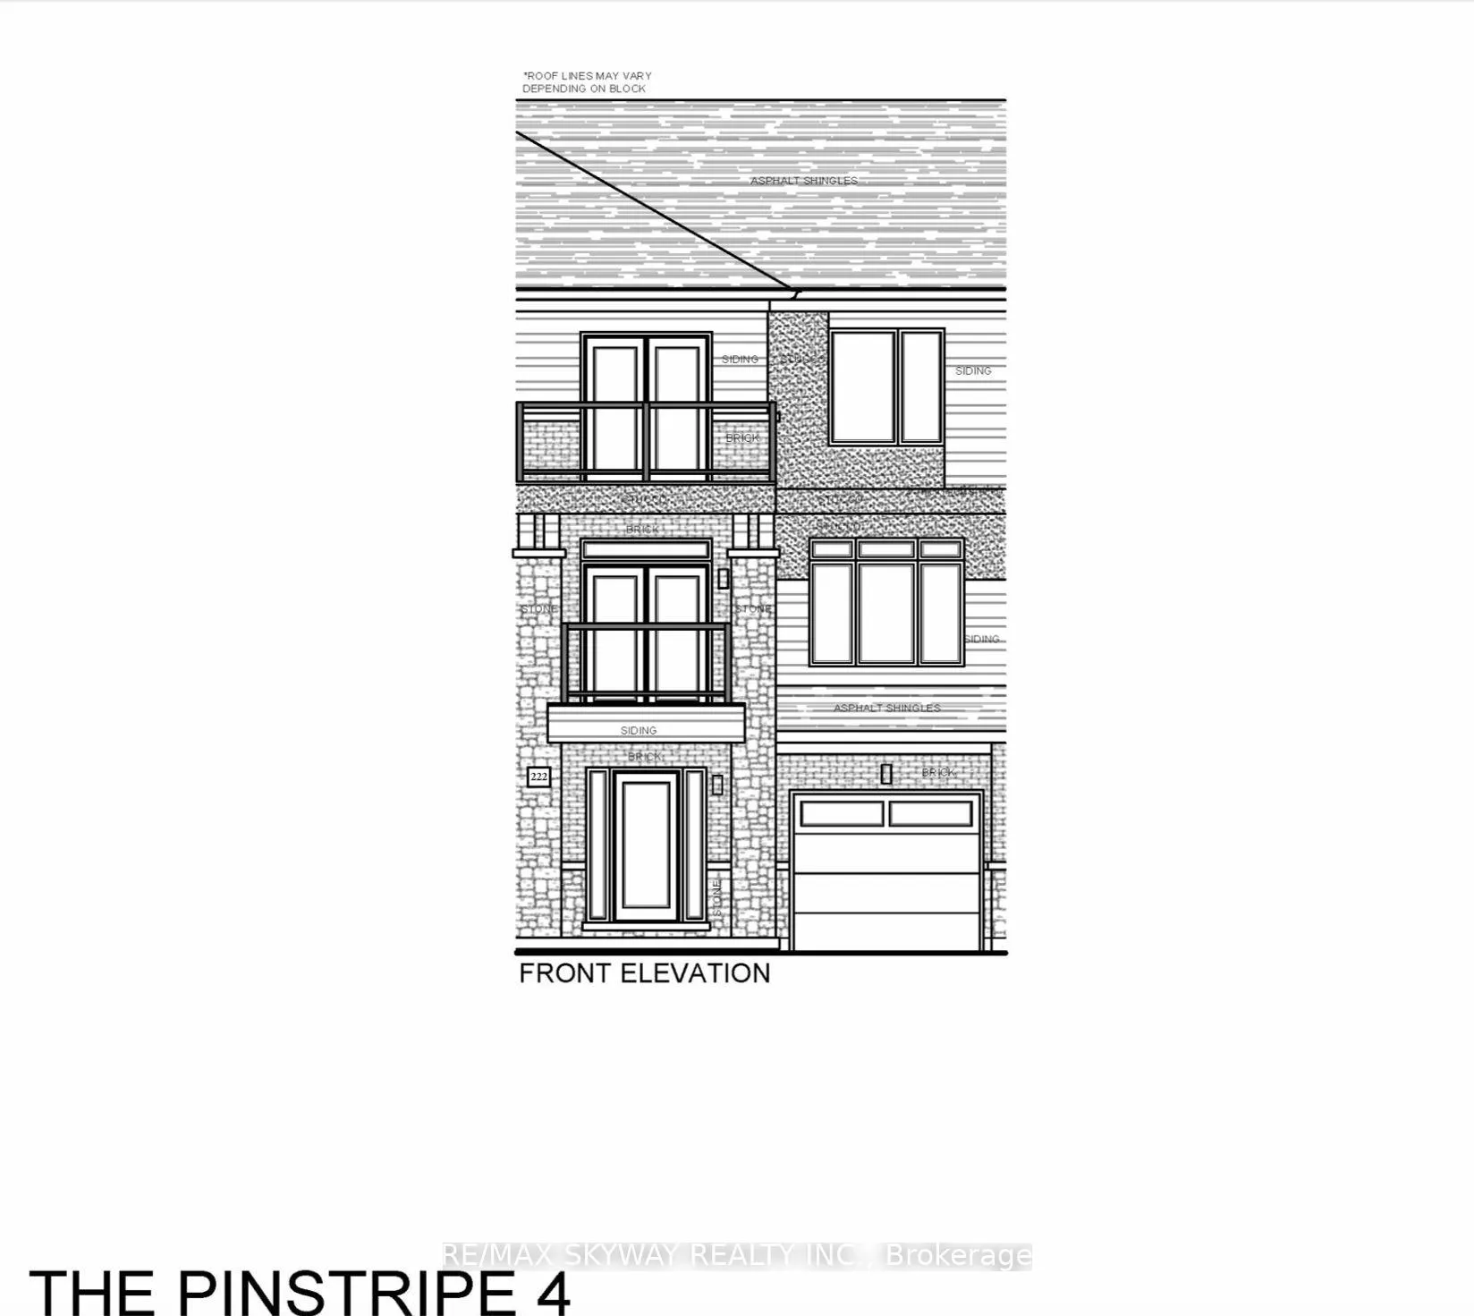
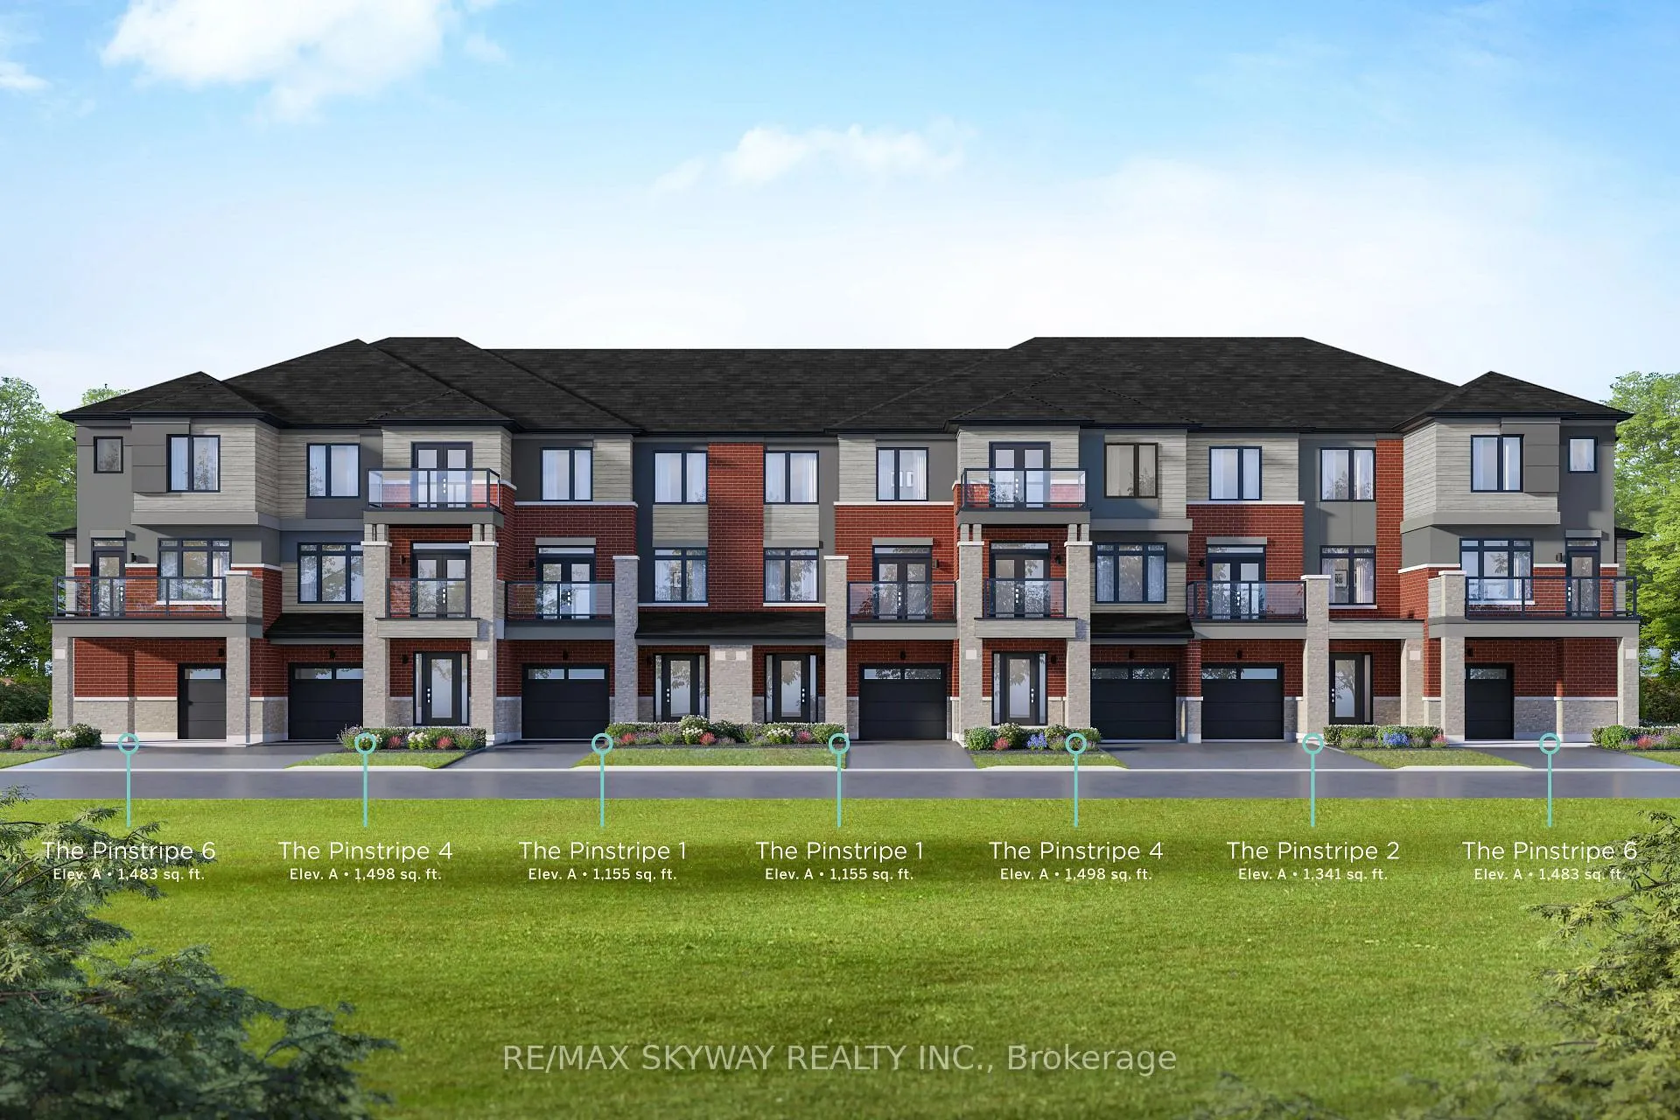
Assignment sale!!!! Welcome to 313 Conklin Rd Unit 60 in the sought after Electric Grand Towns community by LIV communities! This 3-storey townhouse offers approximately 1498 SQFT of thoughtfully designed living space featuring 3 generously sized bedrooms, 2.5 bathrooms. The open concept main floor is ideal for entertaining, with natural light pouring in and modern finishes throughout. Enjoy the Convenience of private garage and driveway parking. Perfectly located just minutes from HWY 403, parks, schools, and everyday amenities, it's a prime opportunity for the families and investors alike. ***Assignment Sale. Taxes not assessed yet***
Ask about this home
A HOMEH agent will answer your questions about this home.
Around this home
Daily convenience, out of 100, from the distances below
Schools nearby
School rating, out of 10.
Helpful calculators
Your HOMEH agent

"I would see it this week."